





House For Sale in Newcastle Creek, NB
6,8 Harbour Street
List Price
$379,900


5
Bedrooms

3
Bathrooms

2,792
Square Feet

1,700 m2
Lot Size

2 Storeys

Built in
1950

$1,200
Annual Taxes

Air
Conditioning
SPACIOUS TWO-STOREY FAMILY HOME — WALK TO GRAND LAKE HARBOUR
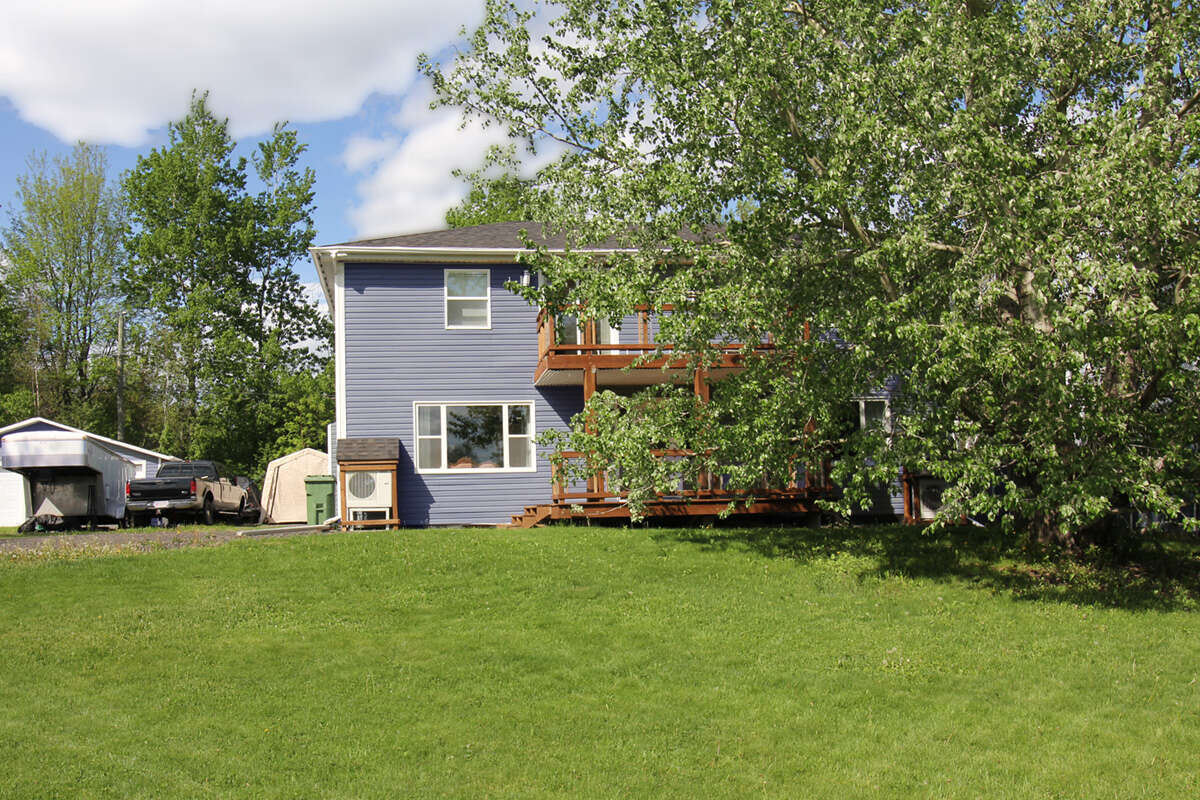
Welcome to this spacious and inviting 2-storey home offering comfort, character, and flexible living space. This property offers generous living space for family living, working from home, or multi-use needs. The main floor features a bright open layout with solid maple hardwood, oak kitchen cabinetry, living and dining areas, and a dedicated home office. A spacious rear entry addition includes a closet, laundry area, and 3-piece bath, with cathedral ceilings and oversized windows bringing in plenty of natural light. The covered deck offers a great place to relax and enjoy the outdoors.
Upstairs you’ll find 4 bedrooms, 2 full bathrooms, and a generous family room with access to an upper-level deck. This flexible space could also serve as a bedroom, hobby room, or additional living area.
The home has seen many important updates over time, including windows, siding, insulation improvements, plumbing updates with new fixtures, an updated 200-amp electrical panel with built-in generator hookup, and Dynasty 40-year shingles installed in 2024. Outside, 4 decks with Hemlock beam accents add to the usable outdoor space, and the basement offers practical workshop and storage potential. Located just 5 minutes from Minto and 40 minutes from Fredericton, this property also offers easy access to Grand Lake boating, ATV trails, hiking, and other outdoor recreation.
Property Type House / Detached House
Ad Type For Sale
Ownership Freehold / Fee Simple
Parking Detached Garage / Driveway / Other Parking / Visitor Parking
Asking Price $379,900
Address 6,8 Harbour Street
Neighbourhood Newcastle Creek / Grand Lake
City Newcastle Creek
Province / State New Brunswick
Postal / ZIP E4B2K5
Country Canada
Bathroom 1 3pc Bathroom
Bathroom 2 3pc Bathroom
Bathroom 3 3pc Bathroom




