



House For Sale in Newcastle Creek, NB
6,8 Harbour Street
List Price
$379,900


5
Bedrooms

3
Bathrooms

2,792
Square Feet

1,700 m2
Lot Size

2 Storeys

Built in
1950

$1,200
Annual Taxes

Air
Conditioning
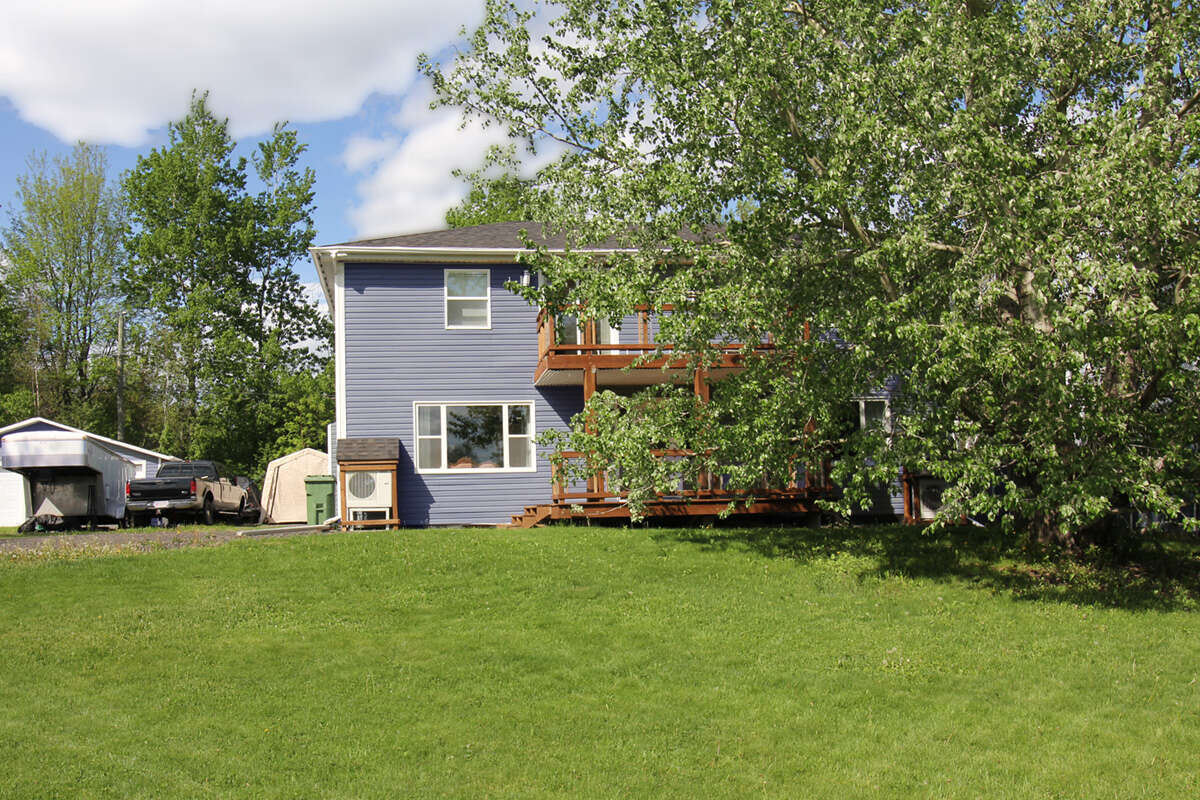
Welcome to this spacious and versatile two-storey home, perfectly located within a 5-minute walk to Grand Lake Harbour and all the outdoor recreation this beautiful area has to offer. Designed with family living in mind, this home offers space, timeless character and flexibility for today's lifestyle. The main level features maple hardwood flooring, a completely redesigned kitchen featuring solid oak cabinetry and three built-in pantry cabinets, a spacious living room, dining area, family room and a home office ideal for remote work. Completing the main level is a thoughtfully designed rear addition with outside access from the covered deck. This area features a functional mudroom with a built-in seating area, generous closet space, a 3-piece bathroom and a convenient laundry area with integrated laundry chute from the upstairs bathroom. Upstairs offers two fully renovated bathrooms and five comfortable bedrooms - one with access to the second-storey deck, perfect for enjoying your morning coffee. The basement offers two workshop areas with built-in cabinets and a large pegboard tool wall perfect for anyone interested in woodworking, tools, mechanical projects, hobbies or simply having a proper workspace. This area is fully insulated to minimize sound transfer into the main living areas. Additional large storage area and utility room complete this level. Outside you will find a detached garage and shed, plus four decks with beautiful hemlock beam accents providing plenty of space for entertaining. This home has seen numerous updates, including windows, siding, insulation improvements, plumbing and fixtures, an upgraded 200-amp electrical panel with built-in generator hookup, and new Dynasty 40-year shingles installed in 2024. Located just 5 minutes to Minto and only 40 minutes to Fredericton, you'll love being close to Grand Lake boating, ATV trails, hiking and year-round outdoor adventures. See comprehensive list of all upgrades & improvements in documents section. MLS® Number: NB143964
Property Type House / Detached House
Ad Type For Sale
Ownership Freehold / Fee Simple
Parking Detached Garage / Driveway / Other Parking / Visitor Parking
Asking Price $379,900
Address 6,8 Harbour Street
Neighbourhood Newcastle Creek / Grand Lake
City Newcastle Creek
Province / State New Brunswick
Postal / ZIP E4B2K5
Country Canada
Bathroom 1 3pc Bathroom
Bathroom 2 3pc Bathroom
Bathroom 3 3pc Bathroom




