



House For Sale in Nobleford, AB
315 Centennial Avenue
List Price
$555,000

2+3
Bedrooms

3
Bathrooms

1,250
Square Feet

7,938 sq ft
Lot Size

1 Storey

Built in
2007

$2,634
Annual Taxes
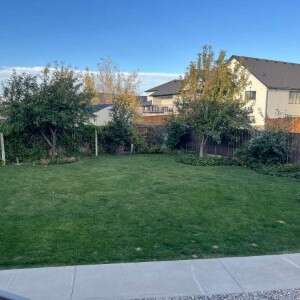
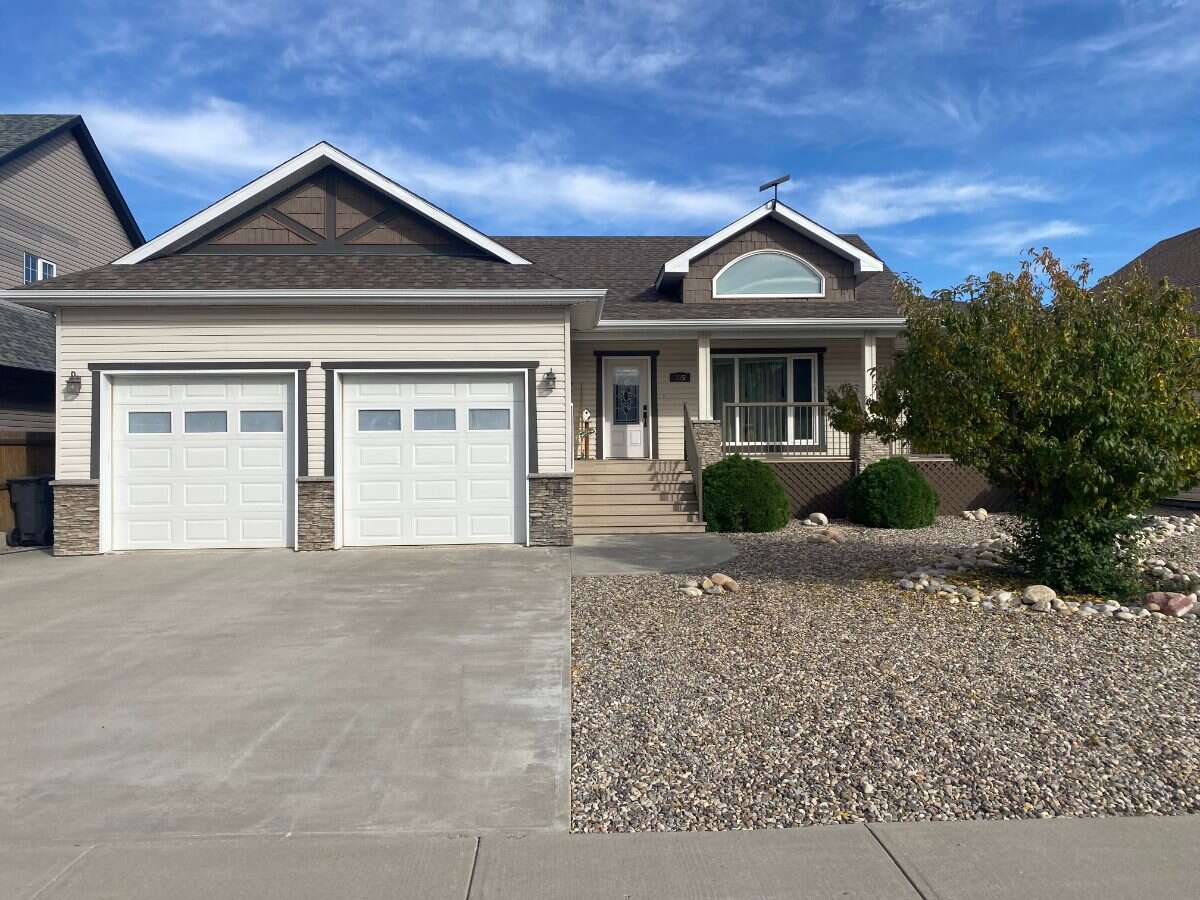
This beautiful and meticulously maintained 5-bedroom, 3-bathroom bungalow home offering generous living space with exceptional storage throughout. With 1,250 sq. ft. of main level living space and a basement of adding another 1,100 sq. ft. on a 7,938 sq. ft. lot, this home combines comfort, functionality, and small-town charm. The house has a west and south facing veranda. The main floor features beautiful hardwood flooring, a spacious maple wood kitchen with black-speckled granite countertops that matches both bathrooms on the main level, a dual oven and new Bosch dishwasher, attractive high-end lighting, a cozy gas fireplace and central vacuum. The five spacious bedrooms and three bathrooms provide convenience, including two bathrooms with built-in storage closets, and the home also features bathroom and laundry-room ventilation. The laundry-room also has a spacious built-in closet. The fully finished basement adds valuable living space with high end carpet flooring, underfloor heating, a spacious wet bar ideal for entertaining, abundant shelving, and convenient under-stair storage. The double garage (23’ x23’) with two separate single doors (8.5’ high), also equipped with underfloor heating, and tons of shelving. The insulated shed with electricity provides a versatile space for storage, hobbies, gardening, or a workshop. Enjoy the established outdoor space featuring apple trees, strawberries, grapes, beautiful flowers, along with a charming gazebo with curtains designed to provide protection from snow and wind and create a comfortable space for outdoor enjoyment through all seasons. Additional features include an on-demand hot water system, an LG washer and dryer combo less than one year old. Located in a welcoming and quaint community, the home is conveniently within walking distance of the local school and spray park and close to the grocery store, post office, three restaurants, and pharmacy. With its spacious layout, finished basement, underfloor heated basement and garage, extensive storage, versatile outbuildings, established garden, and convenient location, this home is truly a rare find.
MLS® System # A2350099
Property Type House
Ad Type For Sale
Ownership Freehold / Fee Simple
Parking Attached Garage
Total Parking Spaces 6
Asking Price $555,000
Address 315 Centennial Avenue
Neighbourhood na
City Nobleford
Province / State Alberta
Postal / ZIP T0L1S0
Country Canada
Bathroom 1 3pc Ensuite Bath
Bathroom 2 4pc Bathroom
Bathroom 3 4pc Bathroom
Listing Data
Flooring Hardwood, Carpet, Tile
Heating Forced air, In-floor heat, Natural gas
Foundation Concrete, Block
Roof type Asphalt shingles
Exterior finish Vinyl siding, Brick / stone, Wood




