



House For Sale in North Vancouver, BC
1498 Chamberlain Drive
List Price
$2,748,000


4
Bedrooms

3
Bathrooms

5,300
Square Feet

10,320 sq ft
Lot Size

4-Level Split

Built in
1979

$9,586
Annual Taxes

Fireplace
A Private Family Retreat Backing Onto Doran Park
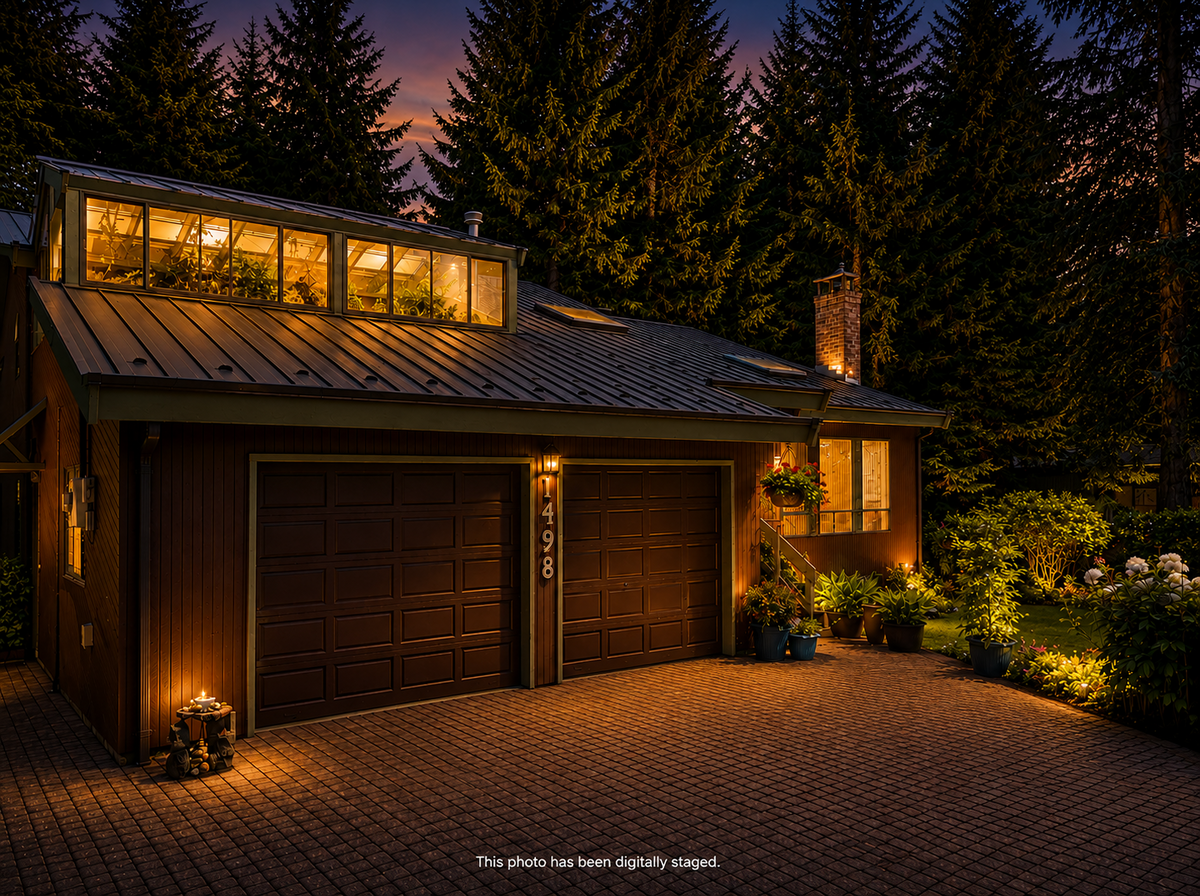
Tucked away at the end of a quiet no-through street, this one-of-a-kind Lynn Valley residence offers a rare combination of architectural character, natural beauty, and everyday convenience. Set on a nearly 11,000 sq ft private lot backing directly onto Thames Creek and the forested trails of Doran Park, the property feels worlds away while remaining just minutes from schools, shopping, and recreation.
Inside, soaring vaulted ceilings, skylights, rich oak flooring, and a dramatic stone fireplace create a warm West Coast atmosphere filled with natural light. The thoughtfully designed 4-bedroom, 3-bathroom layout offers 5,320 sq.ft. of space, including generous gathering areas, flexible family living, and seamless access to multiple outdoor decks overlooking the creek and surrounding greenery.
Step outside and experience the true magic of the property—morning coffee beside the sound of flowing water, evenings entertaining on expansive decks, and direct access to some of North Vancouver's most celebrated hiking and biking trails. Mount Fromme, Lynn Canyon, Rice Lake, and the Baden Powell Trail are all moments away.
A rare opportunity to own a private creek-side retreat in one of North Vancouver's most sought-after family neighborhoods.
Main area; Living room 20' 8'' X 14' 8'', Dining 13' X 11' , Kitchen 16' 4'' X 11' 8'', Family with wet bar/fridge, Office/library 11' X 14', Sauna 4'10'' X 6', full Bathroom, Laundry 7'4'' X 7' 2'', Storage 15' X 8' 8'' and the 2 car garage 23'5'' X 22'5''.
Upstairs: 4 bedrooms, 2 full bathrooms plus a sun-room/greenhouse. Room sizes; master 15' X 13' 6'' (plus full en-suite bathroom and a walk-in closet), other bedrooms 12' X 12', 10' X 12' 10' X 12', and the sun-room / greenhouse 12' X 22'.
Downstairs: an above ground recreational / exercise / 2nd Family room 18' X 35', and a utility room for the natural gas hot water tank and is also used as a plant seedling/cuttings starting area.
Basement – above ground and unfinished. Currently used for woodworking, exercise and storage. Previously also used to store home made wines. This level contains the high efficiency natural gas furnace and has access to to the back yard. A large part of the basement has a 14' high ceiling – plenty of room to bounce as high as you like on the existing trampoline!
The outdoor gardens are filled with a delightful mix of perennials, a pear tree, an apple tree, green seedless grapes, and blueberry bushes.
If you're dreaming of a one-of-a-kind family home and or a rare piece of Lynn Valley paradise — this home is for you.
The owner is available to assist in completing the sale agreement.
All sizes and dimensions must be considered approximate and are subject to your independent verification.
Ownership Freehold / Fee Simple
Parking Attached Garage / Driveway / Other Parking
Asking Price $2,748,000
Address 1498 Chamberlain Drive
Neighbourhood Lynn Valley
City North Vancouver
Province / State British Columbia
Postal / ZIP V7K1P6
Country Canada
Bathroom 1 3pc Ensuite Bath
Bathroom 2 3pc Bathroom
Bathroom 3 3pc Bathroom




