





House For Sale in Oakville, ON
537 Brookside Dr
List Price
$1,799,990


3
Bedrooms

2
Bathrooms

1,200
Square Feet

20,976 sq ft
Lot Size

1 Storey

Built in
1957

$2,940
Annual Taxes

Air
Conditioning

Fireplace
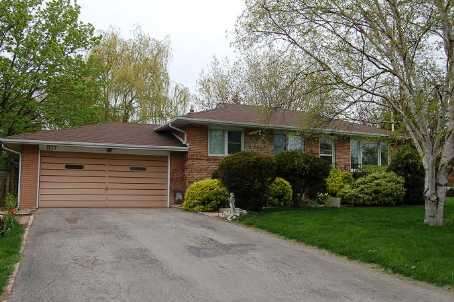
Say hello to this charming sunlight-filled brick bungalow family home featuring ample outdoor space and is located within walking distance to the world famous Lake Ontario! This property features an extra large premium 174 x 120' lot with land severence potential and attached double garage on quiet street close to all amenities In South West Oakville. Numerous recent upgrades includes Kitchen, Bath & Furnace. Enjoy the privacy & tranquility of this over-sized mature, fully landscaped setting, relax on the patio amidst perennials & mature trees. Steps to parks, schools & transit. Income property with an existing telecommunications tower lease which is transferrable to new owner. Make this a perfect house for you and your family.
Includes: Fridge, Stove, Dish washer, Washer, Dryer, Elec fire place, Natural gas furnace, Hwt(O), Gdo, Cac, Garden Shed, Natural gas BBQ hookup.
Property Type House / Bungalow / Detached House / Revenue Property
Ad Type For Sale
Ownership Freehold / Fee Simple
Parking Attached Garage / Driveway / Street Parking
Total Parking Spaces 5
Lot Shape Pie shaped
Parking Notes Extra long driveway, fits 4 vehicles comfortably.
Asking Price $1,799,990
Address 537 Brookside Dr
Neighbourhood West Oakville
City Oakville
Province / State Ontario
Postal / ZIP L6K1R6
Country Canada
Bathroom 1 4pc Bathroom
Bathroom 2 3pc Bathroom
Listing Data
Flooring Hardwood, Laminate, Carpet, Tile
Heating Forced air, Hot water, Natural gas
Foundation Concrete, Brick
Roof type Asphalt shingles
Exterior finish Brick / stone




