Property overview

4
Bedrooms

4
Bathrooms

2,693
Square Feet

3,420 sq ft
Lot Size

2 Storeys

Built in
2021

$7,377
Annual Taxes
Description
About this property
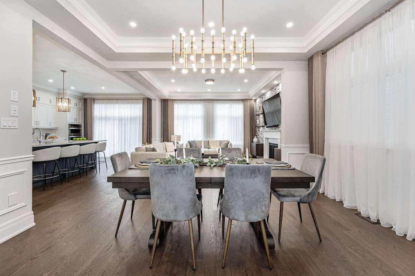
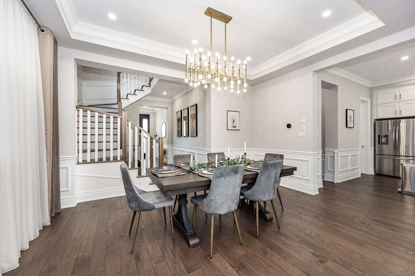
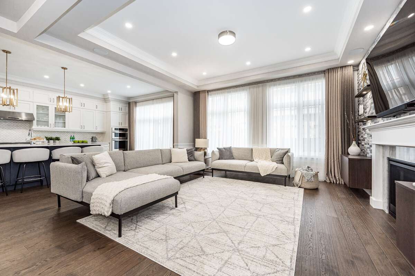
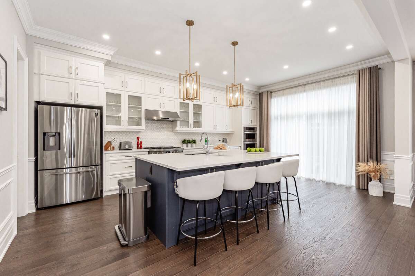
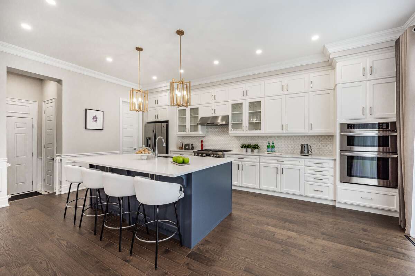
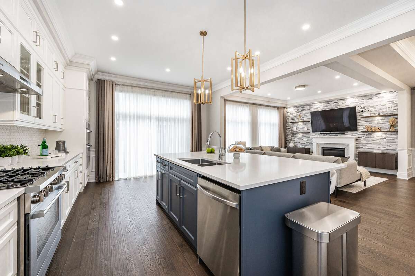
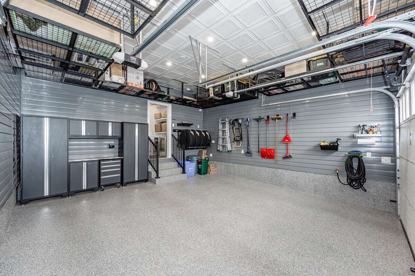
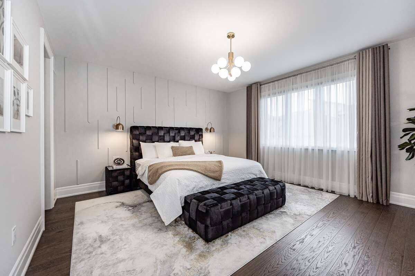
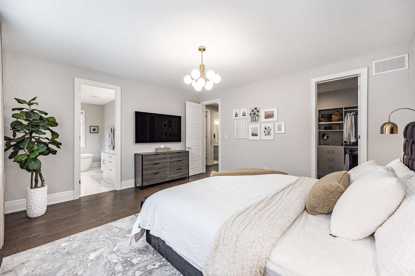
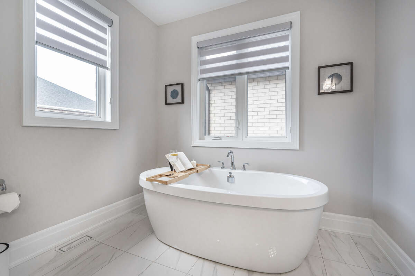
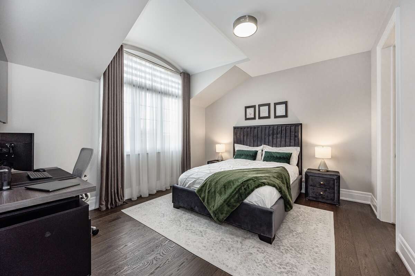
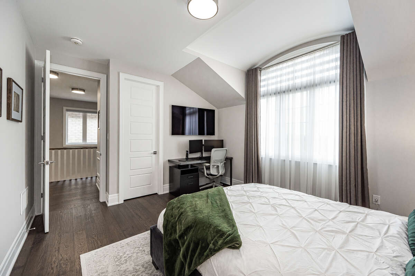
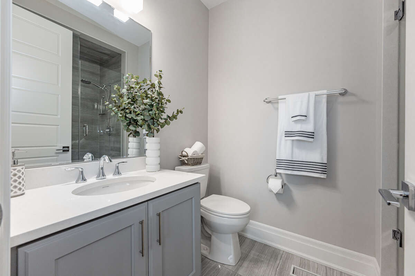
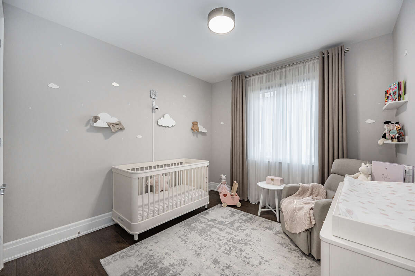
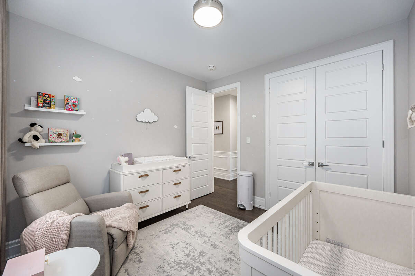
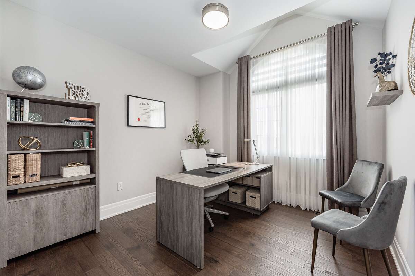
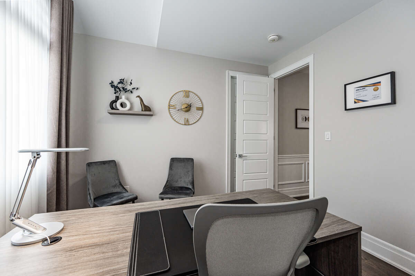
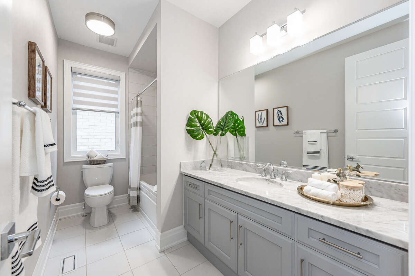
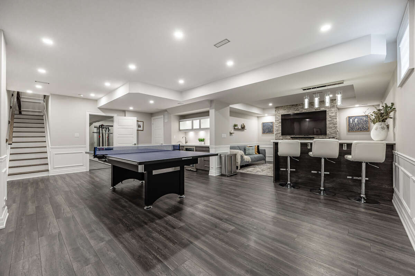
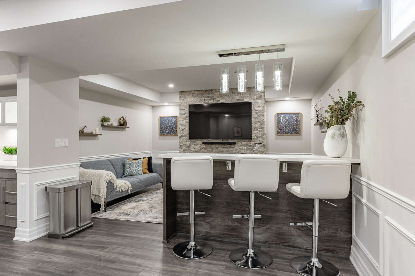
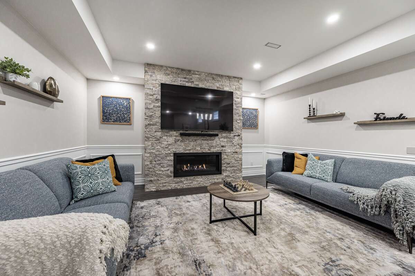

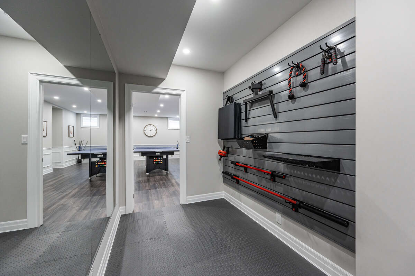
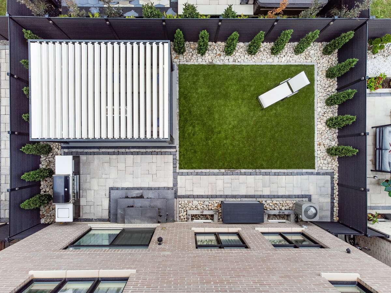
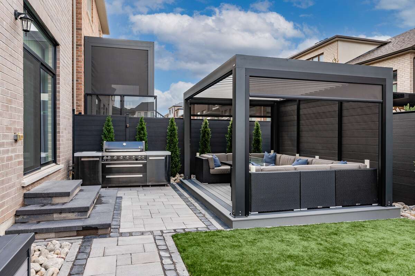
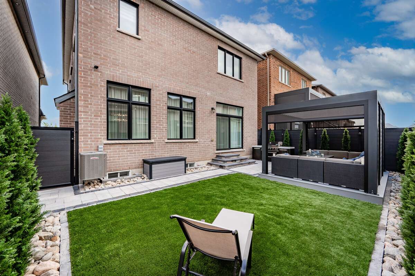
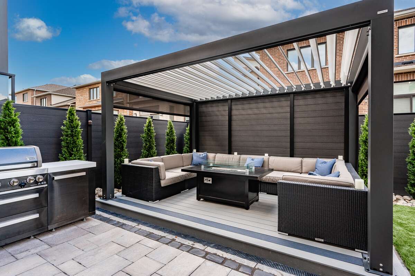
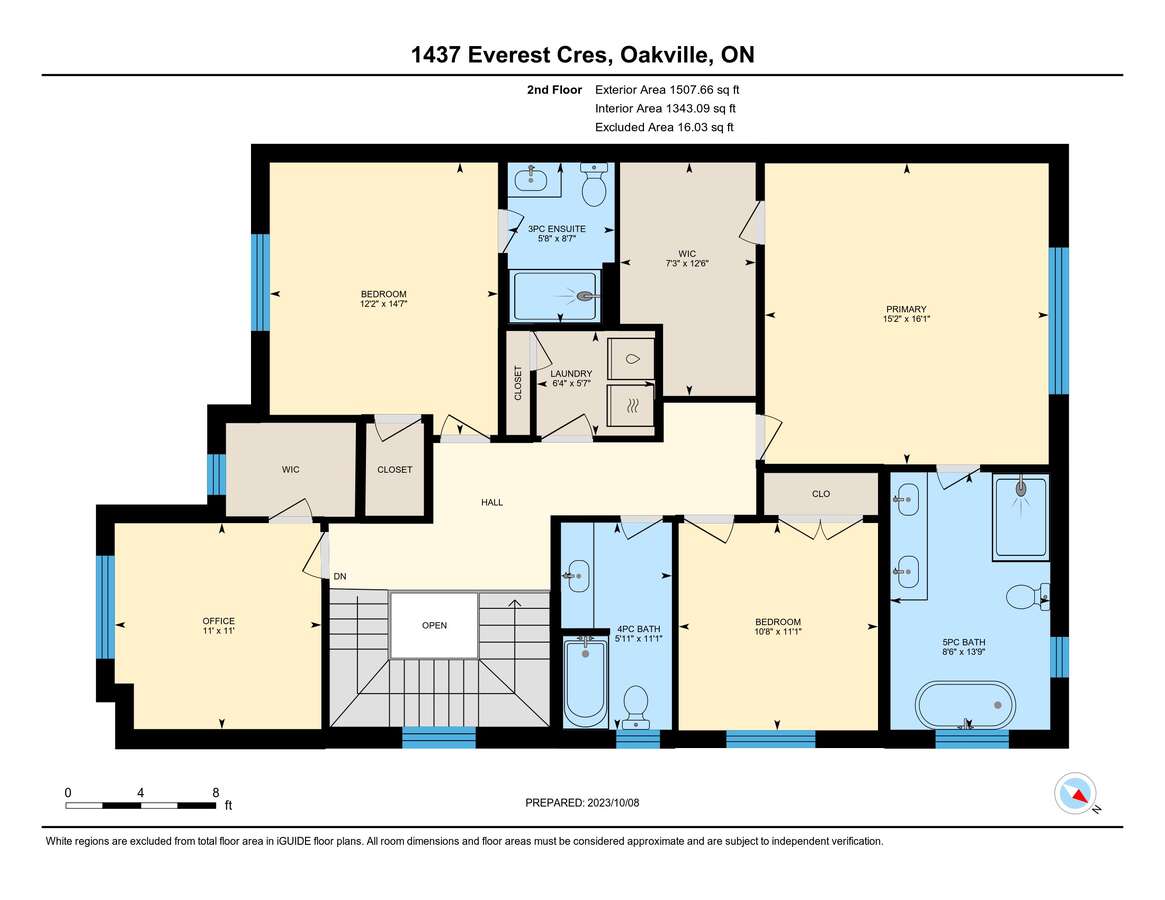
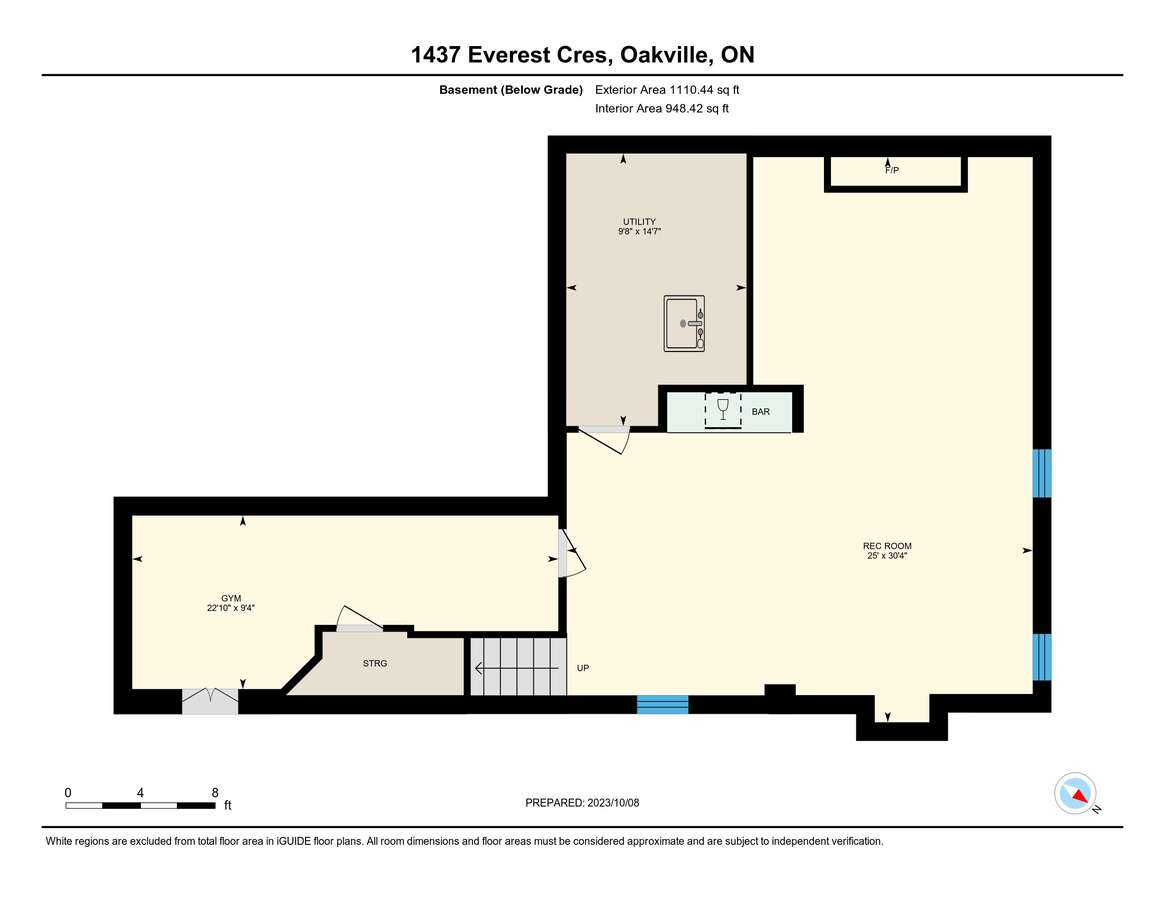
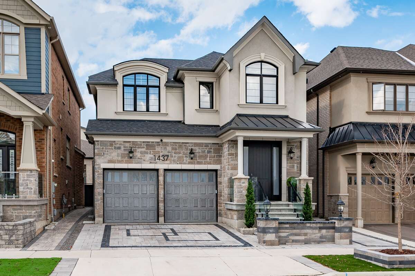
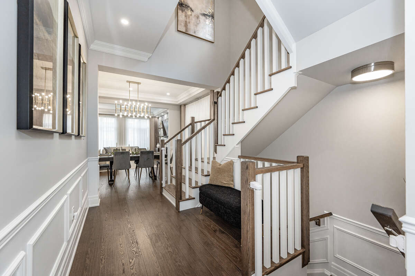
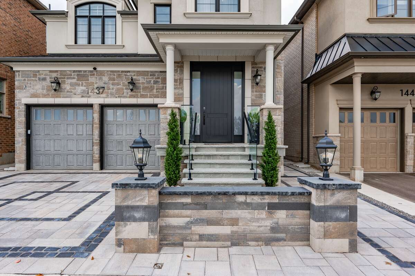
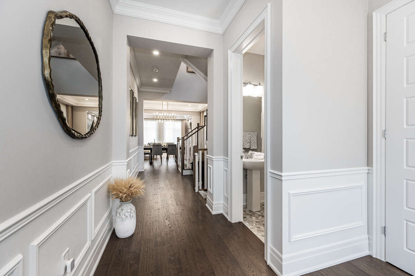
Welcome To 1437 Everest Crescent, A Luxurious 2-Storey Mattamy Home In Oakville’s Upper Joshua Creek. Situated On A Premium Lot Facing A Pond, This Property Offers Quick Access To Hwy 403, 407, QEW, And Nearby Plazas. This Meticulously Maintained Property Has Been Finished Top To Bottom Both Inside And Outside. The Home Features 10' Ceilings On The Main Floor And 9' Ceilings On The Upper Levels And Basement, Creating A Bright, Airy Atmosphere. The Open-Plan Main Floor Includes A Spacious Kitchen With A Large Island, Pantry, Powder Room And Formal Living And Dining Areas. Upstairs, You’ll Find 4 Bedrooms, 3 Bathrooms (2 Ensuites), And A Convenient Laundry Room. The Fully Finished Basement Offers A Home Gym, Family Room W/ Gas Fireplace, Wet Bar, And A Games Room. The Garage Boasts Epoxy Flooring, Slat Walls, And Overhead Storage. The Front Yard Features Extensive Hardscaping With A Natural Stone Porch And Frameless Glass Railings, While The Backyard Is Completely Maintenance-Free With A 3-Season Pergola, Composite Deck, Artificial Turf, And An 8-Burner Grill. Over $500K In Upgrades (Feature Sheet Available).
Overview
Listing details
- Property Type
- House / Detached House
- Ad Type
- For Sale
- FSBO ID
- 373272
- Ownership
- Freehold / Fee Simple
- Parking
- Attached Garage / Driveway
- Asking Price
- $2,650,000
Area
Location
- Address
- 1437 Everest Crescent
- Neighbourhood
- Upper Joshua Creek
- City
- Oakville
- Province / State
- Ontario
- Postal / ZIP
- L6H3S4
- Country
- Canada
Baths
Bathroom types
- Bathroom 1
- 5pc Ensuite Bath
- Bathroom 2
- 4pc Ensuite Bath
- Bathroom 3
- 4pc Bathroom
- Bathroom 4
- 2pc Bathroom
Room dimensions
Room measurements
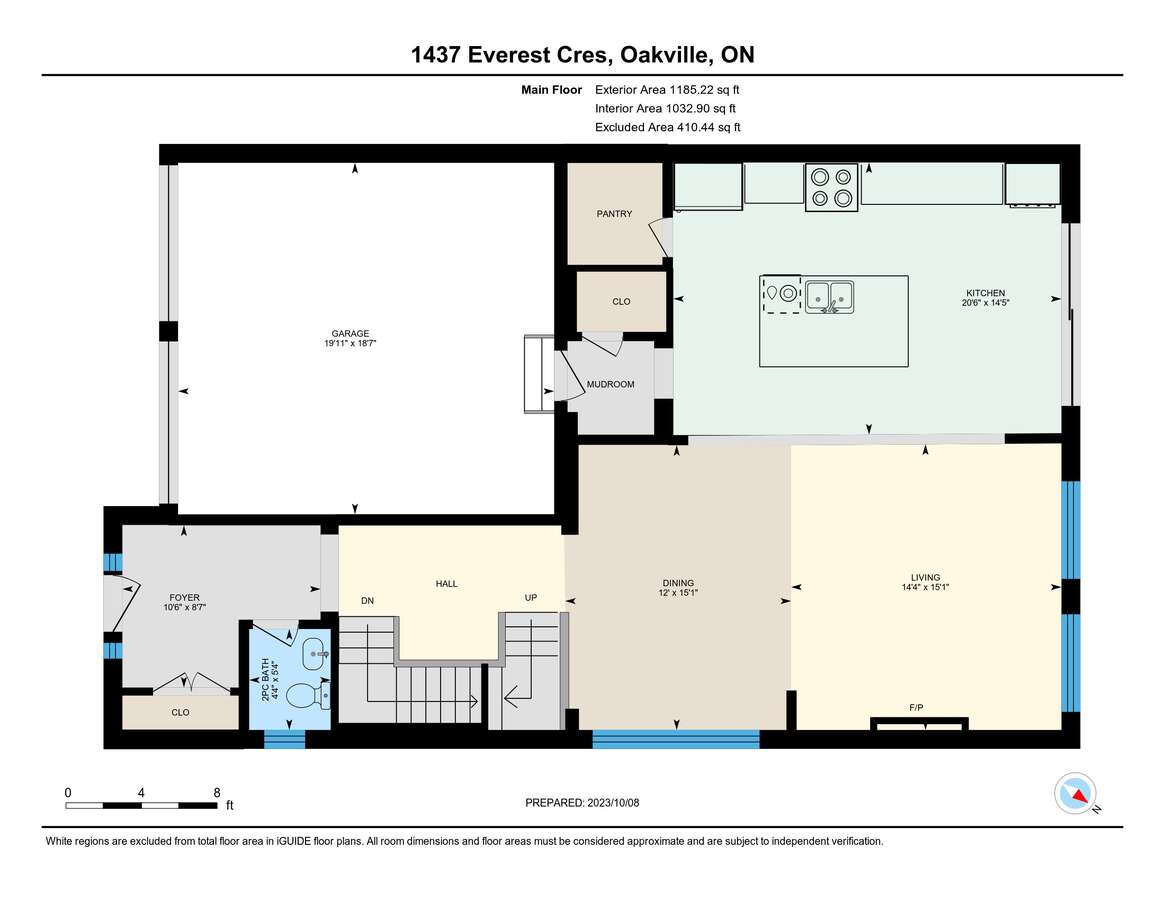
Kitchen
Main Level
4.39m x 6.26m
(14'5" x 20'6")
Living Room
Main Level
4.61m x 4.36m
(15'1" x 14'3")
Dining Room
Main Level
4.59m x 3.65m
(15'0" x 11'11")
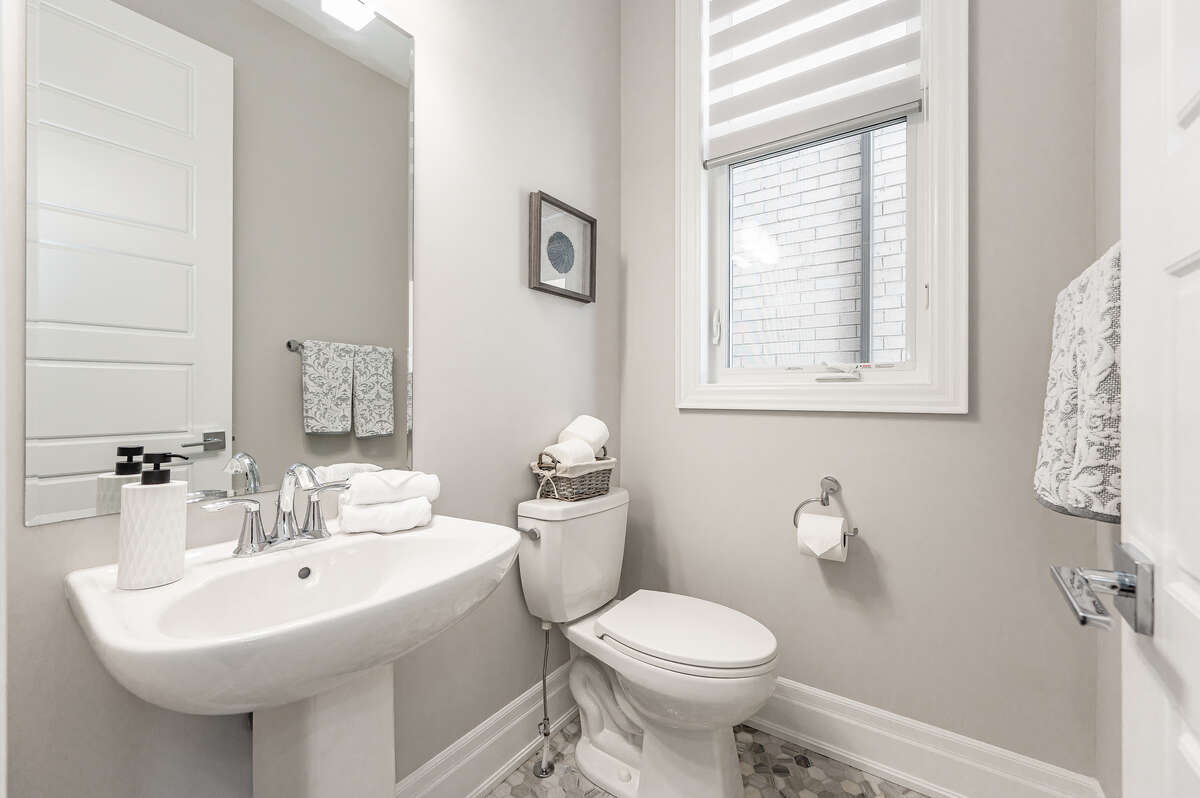
2pc Bathroom
Main Level
1.63m x 1.32m
(5'4" x 4'4")
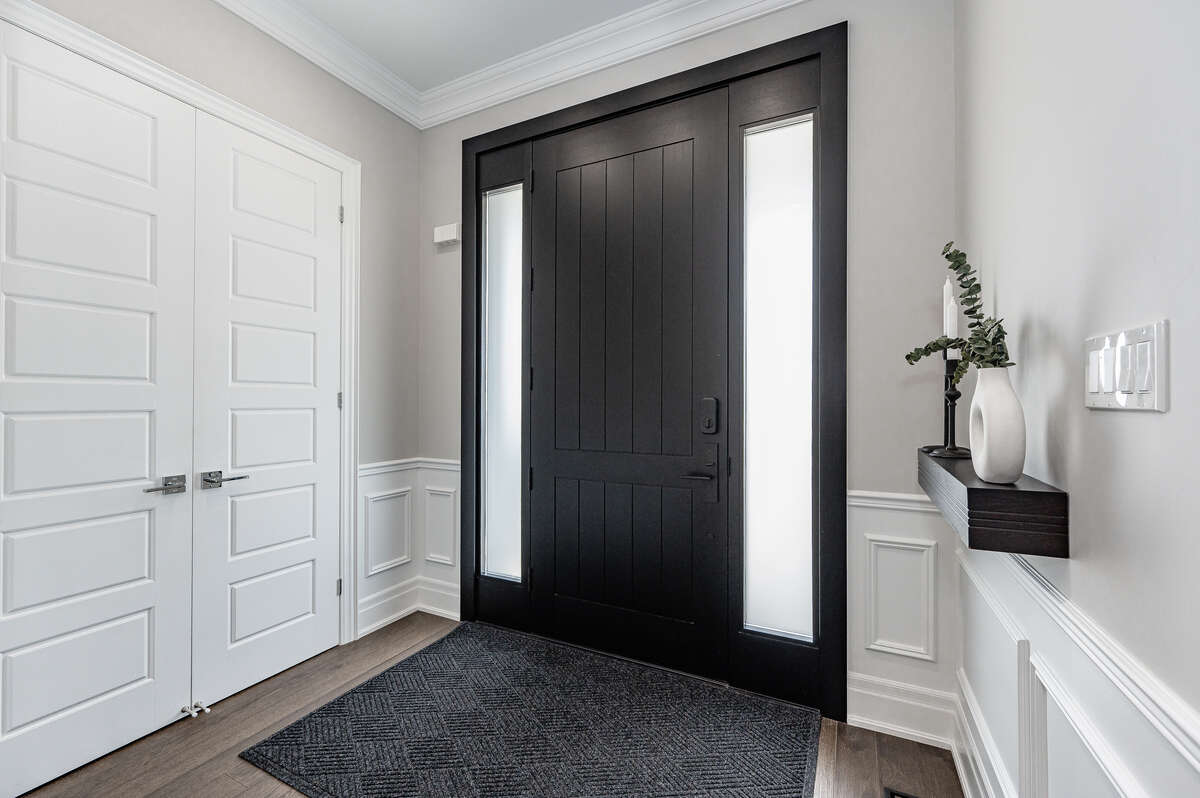
Foyer
Main Level
2.62m x 3.20m
(8'7" x 10'6")
Garage - Attached
Main Level
5.67m x 6.07m
(18'7" x 19'11")
Bedroom - Primary
2nd Level
4.90m x 4.62m
(16'1" x 15'2")
Bedroom
2nd Level
4.43m x 3.71m
(14'6" x 12'2")
Bedroom
2nd Level
3.38m x 3.24m
(11'1" x 10'7")
Bedroom
2nd Level
3.35m x 3.36m
(11'0" x 11'0")
5pc Ensuite Bath
2nd Level
4.19m x 2.60m
(13'9" x 8'6")
3pc Ensuite Bath
2nd Level
2.62m x 1.74m
(8'7" x 5'8")
4pc Bathroom
2nd Level
3.37m x 1.81m
(11'0" x 5'11")
Walk-in Closet
2nd Level
3.80m x 2.21m
(12'5" x 7'3")
Laundry Room
2nd Level
1.70m x 1.93m
(5'7" x 6'4")
Exercise Room/Gym
Basement
2.83m x 6.96m
(9'3" x 22'10")
Recreation/Games Room
Basement
9.24m x 7.61m
(30'3" x 24'11")
Furnace/Utility Room
Basement
4.45m x 2.94m
(14'7" x 9'7")
| Room | Level | Dimensions |
|---|---|---|
| Kitchen | Main Level | 4.39m x 6.26m (14'5" x 20'6") |
| Living Room | Main Level | 4.61m x 4.36m (15'1" x 14'3") |
| Dining Room | Main Level | 4.59m x 3.65m (15'0" x 11'11") |
| 2pc Bathroom | Main Level | 1.63m x 1.32m (5'4" x 4'4") |
| Foyer | Main Level | 2.62m x 3.20m (8'7" x 10'6") |
| Garage - Attached | Main Level | 5.67m x 6.07m (18'7" x 19'11") |
| Bedroom - Primary | 2nd Level | 4.90m x 4.62m (16'1" x 15'2") |
| Bedroom | 2nd Level | 4.43m x 3.71m (14'6" x 12'2") |
| Bedroom | 2nd Level | 3.38m x 3.24m (11'1" x 10'7") |
| Bedroom | 2nd Level | 3.35m x 3.36m (11'0" x 11'0") |
| 5pc Ensuite Bath | 2nd Level | 4.19m x 2.60m (13'9" x 8'6") |
| 3pc Ensuite Bath | 2nd Level | 2.62m x 1.74m (8'7" x 5'8") |
| 4pc Bathroom | 2nd Level | 3.37m x 1.81m (11'0" x 5'11") |
| Walk-in Closet | 2nd Level | 3.80m x 2.21m (12'5" x 7'3") |
| Laundry Room | 2nd Level | 1.70m x 1.93m (5'7" x 6'4") |
| Exercise Room/Gym | Basement | 2.83m x 6.96m (9'3" x 22'10") |
| Recreation/Games Room | Basement | 9.24m x 7.61m (30'3" x 24'11") |
| Furnace/Utility Room | Basement | 4.45m x 2.94m (14'7" x 9'7") |
Photo gallery
Browse more photos of the property.
Mortgage calculator
Estimate your payment.
Customize the listing price, down payment, interest rate, and amortization to estimate monthly payments by opening the full calculator below.
Estimated Payment
$0
per month
Neighbourhood
Open in Google Maps