Active
House for sale
9106 Hummingbird Lane
Osoyoos, BC · FSBO ID 134836
Property overview

4
Bedrooms

4
Bathrooms

2,900
Square Feet

0.17 acres
Lot Size

2 Storey Split

Built in
1979

$4,417
Annual Taxes

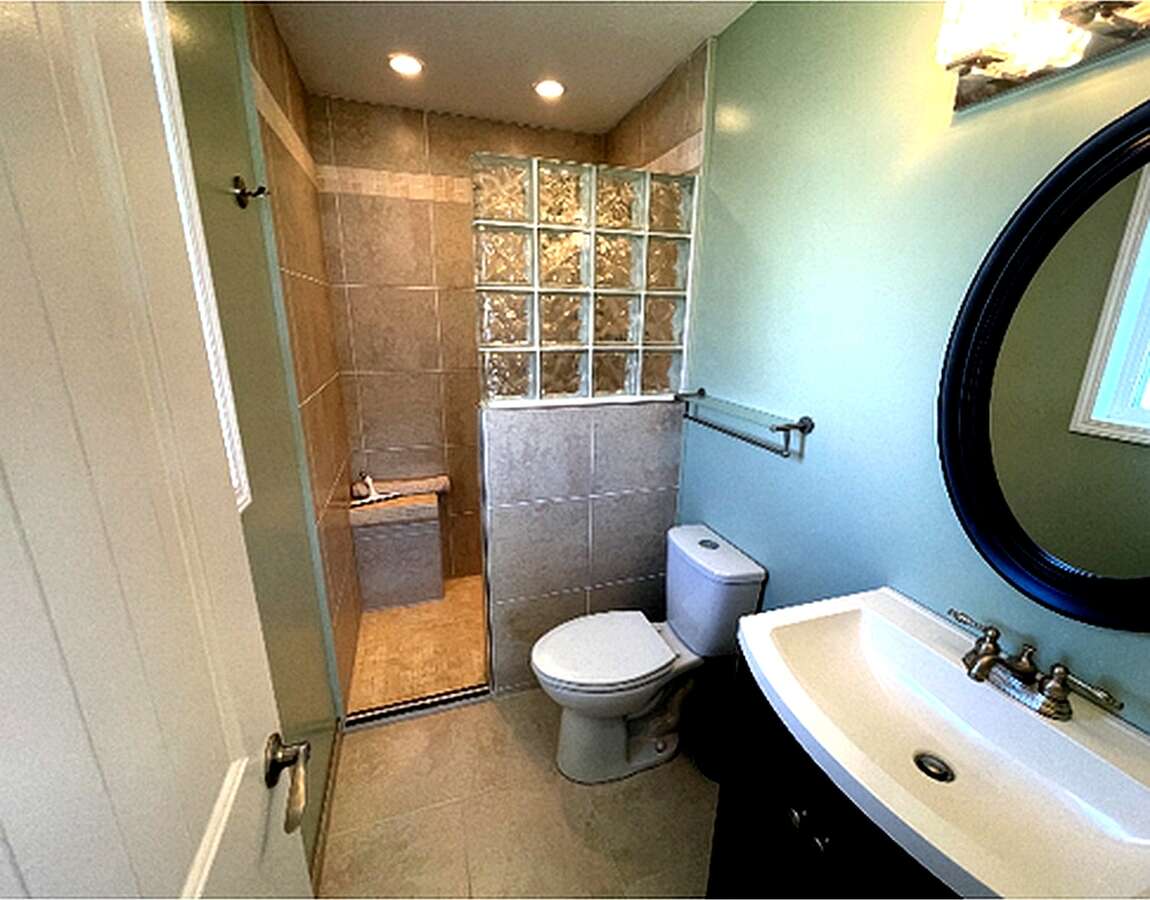
Wheelchair
Accessible

Air
Conditioning

Guest
Suite

Fireplace
Description
About this property
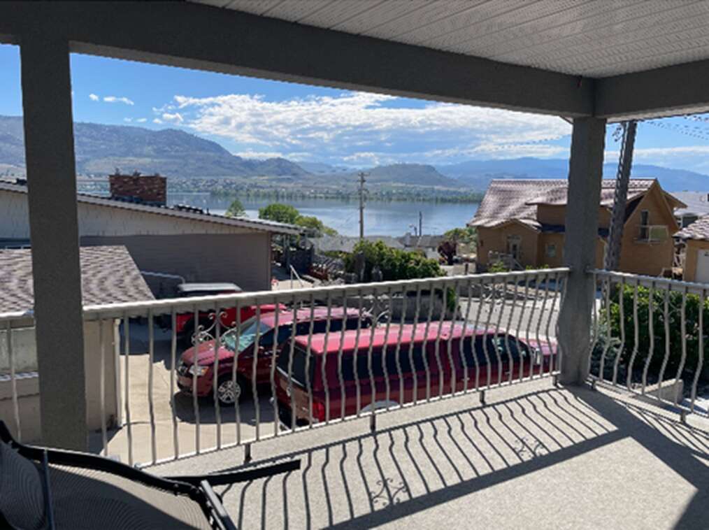
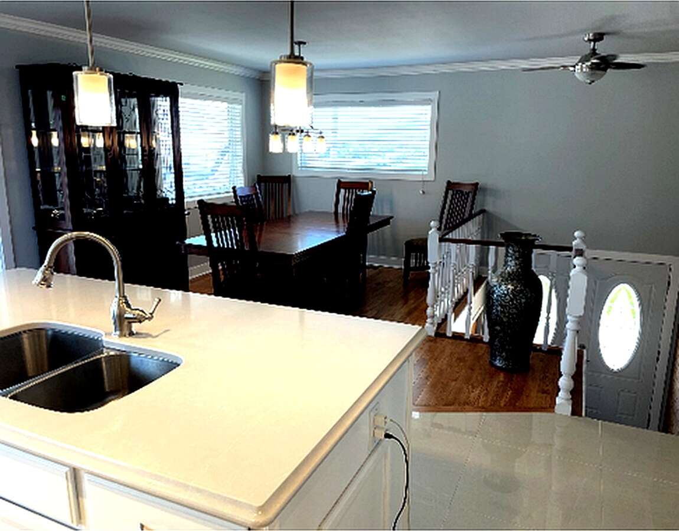
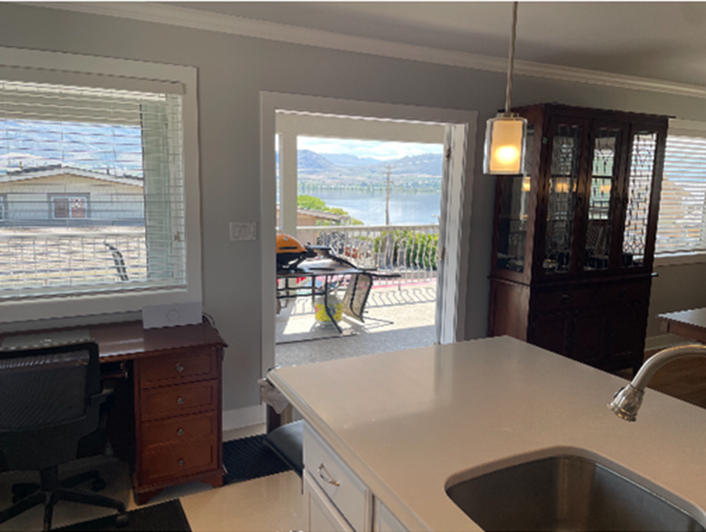
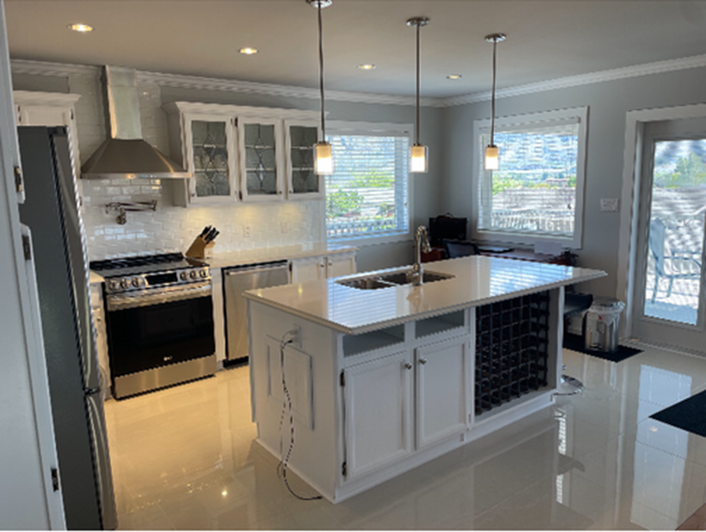
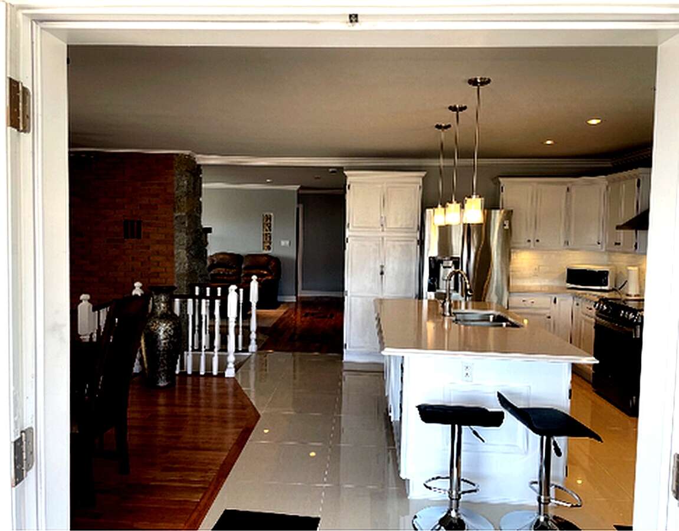
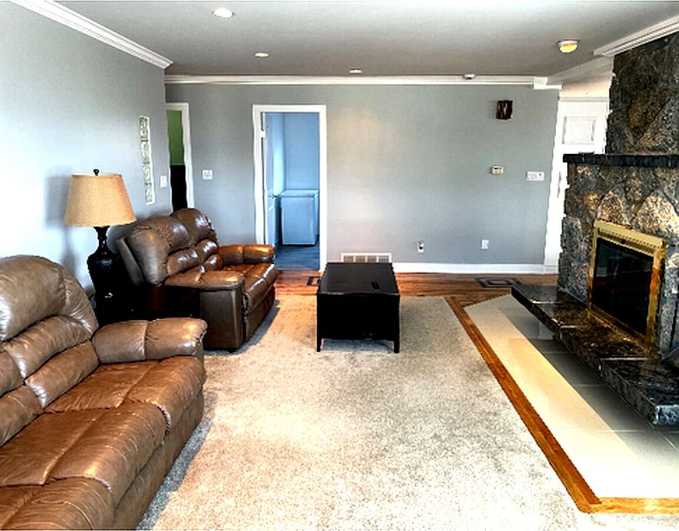
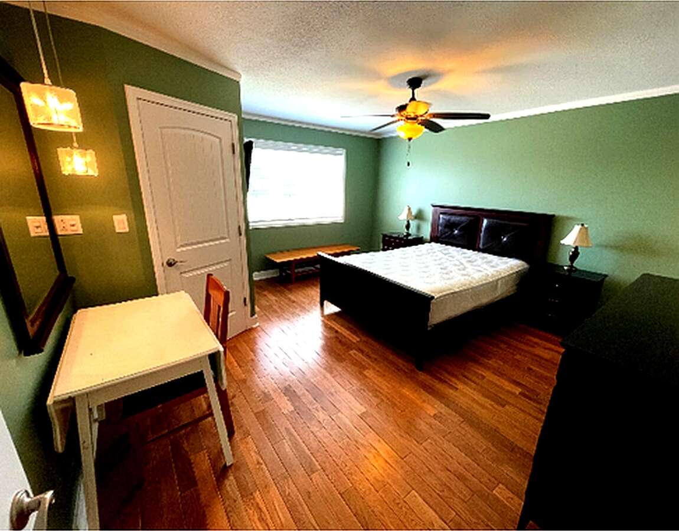
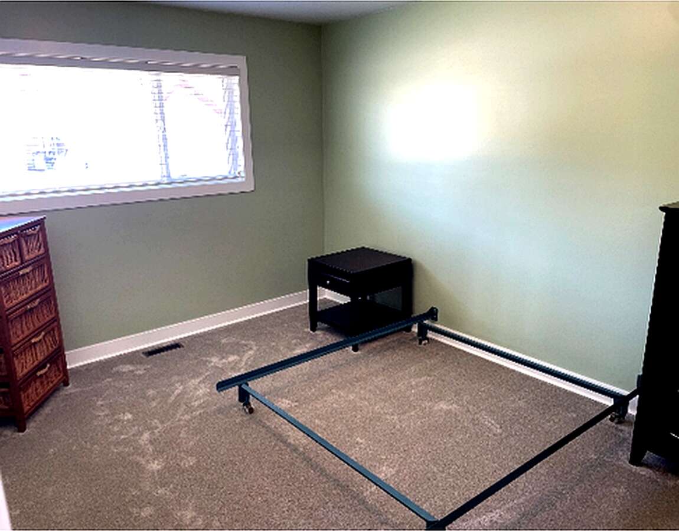
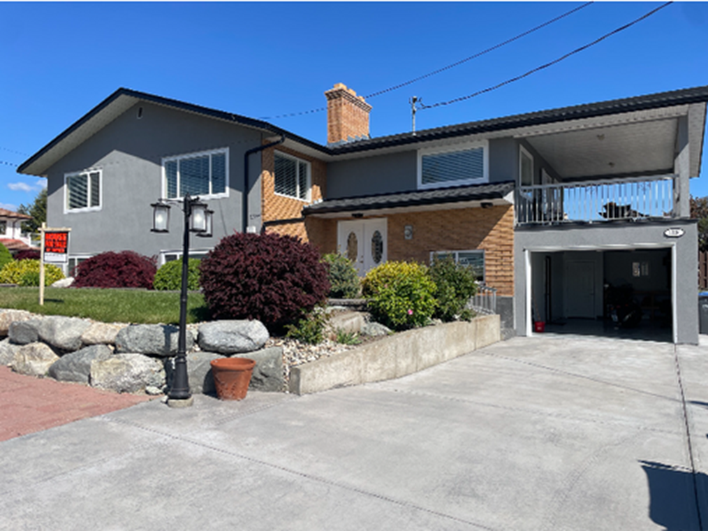
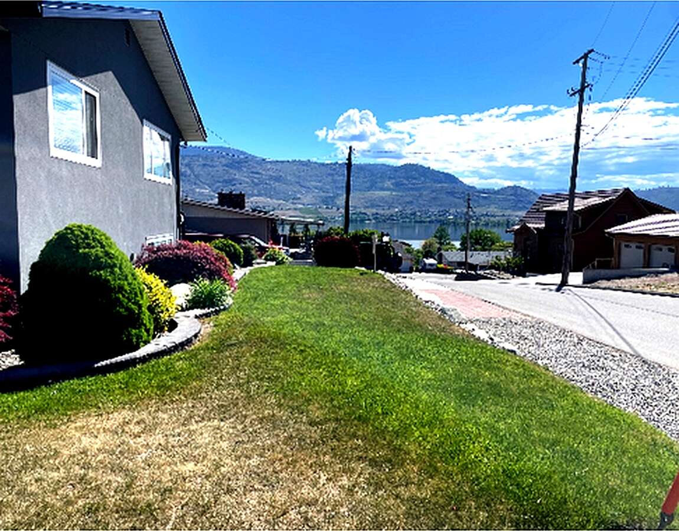
Enjoy breathtaking lake views from this beautifully updated home, ideally located within walking distance to the beach, shops, and everyday amenities. Nestled on a quiet street, this spacious property offers an open-concept layout designed for both comfortable family living and effortless entertaining.
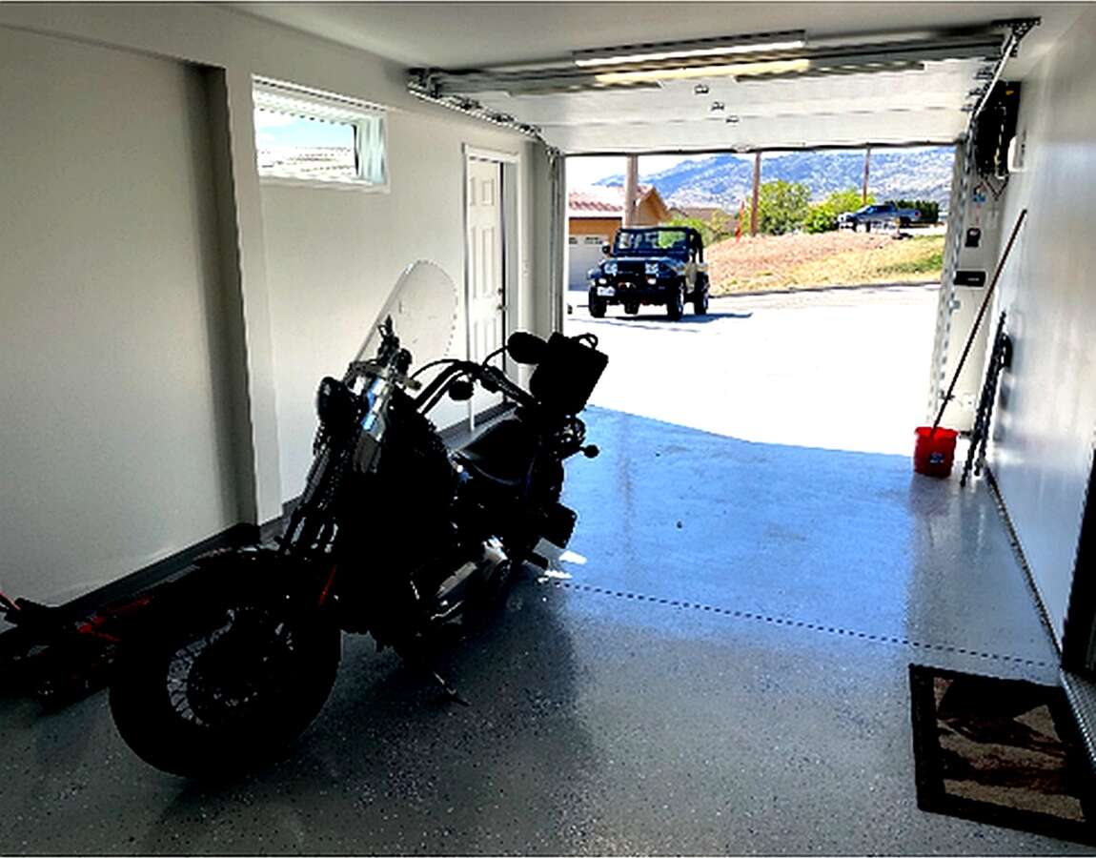
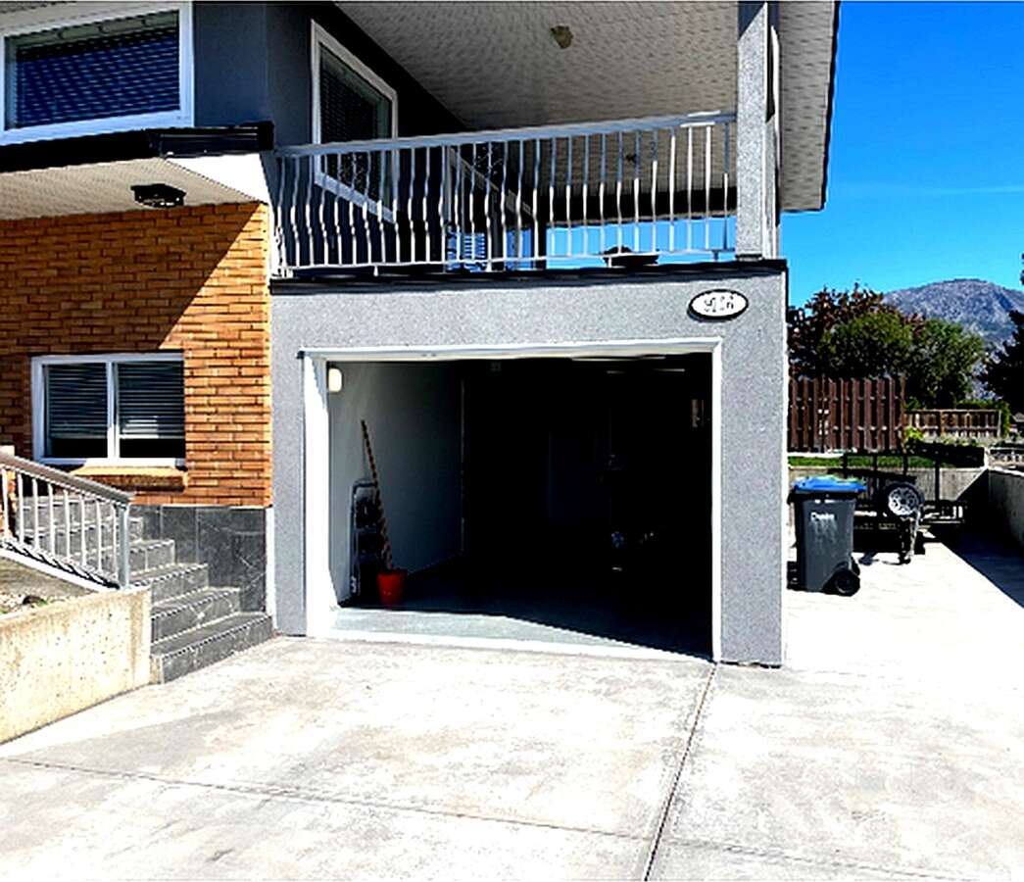
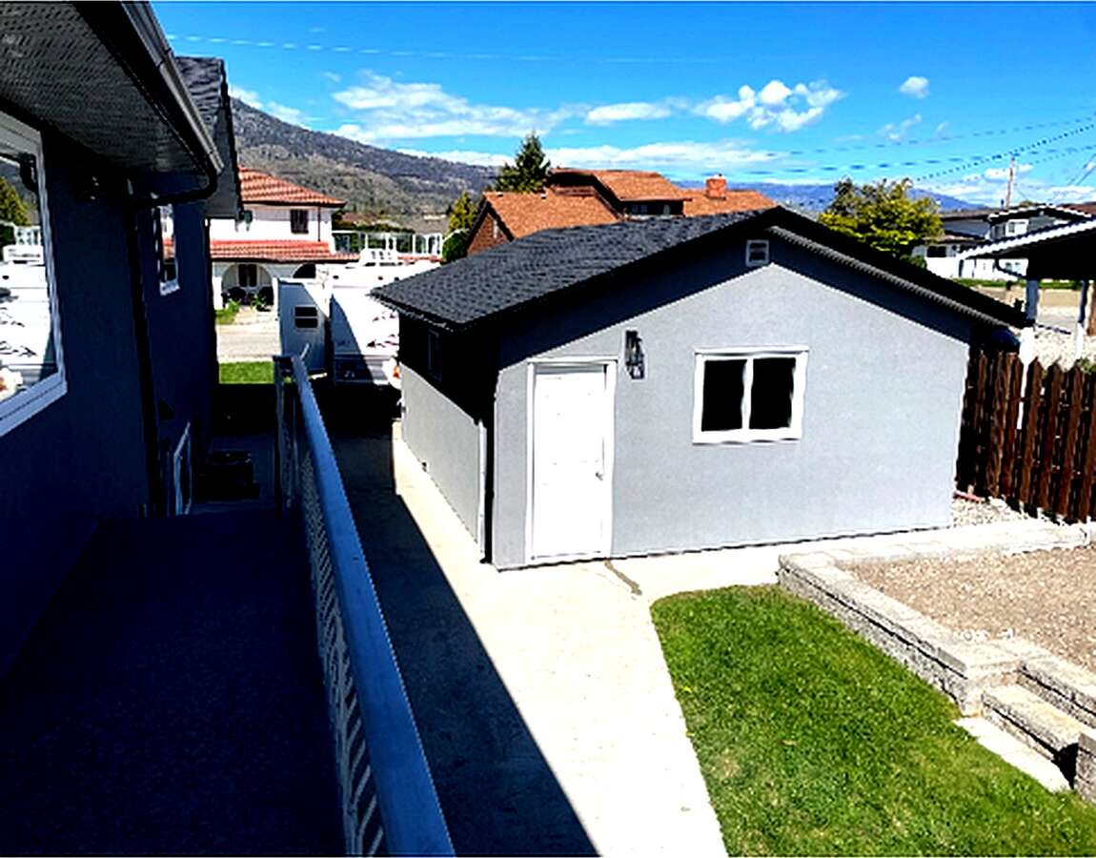
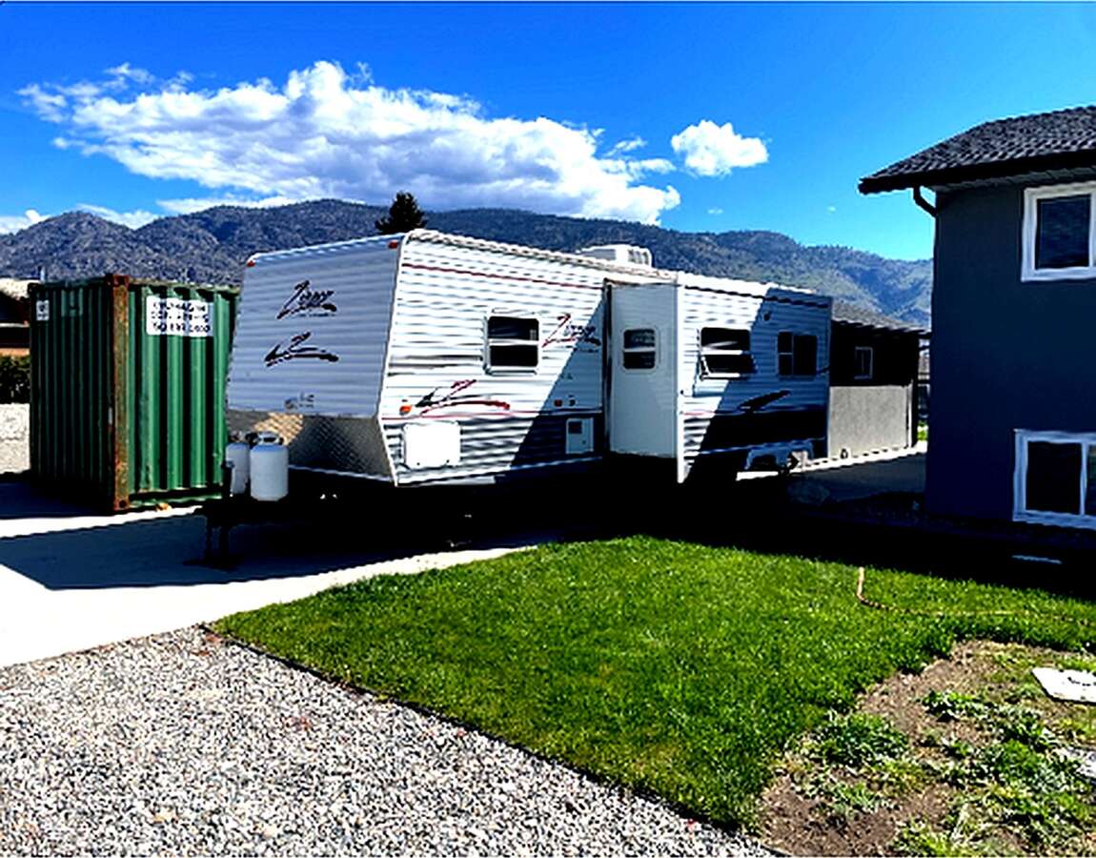
Step outside to a generous oversized deck—perfect for hosting guests or relaxing on warm summer days—while taking in the stunning surroundings. The home also features ample parking, including both an attached and detached garage, with additional space for RV parking.
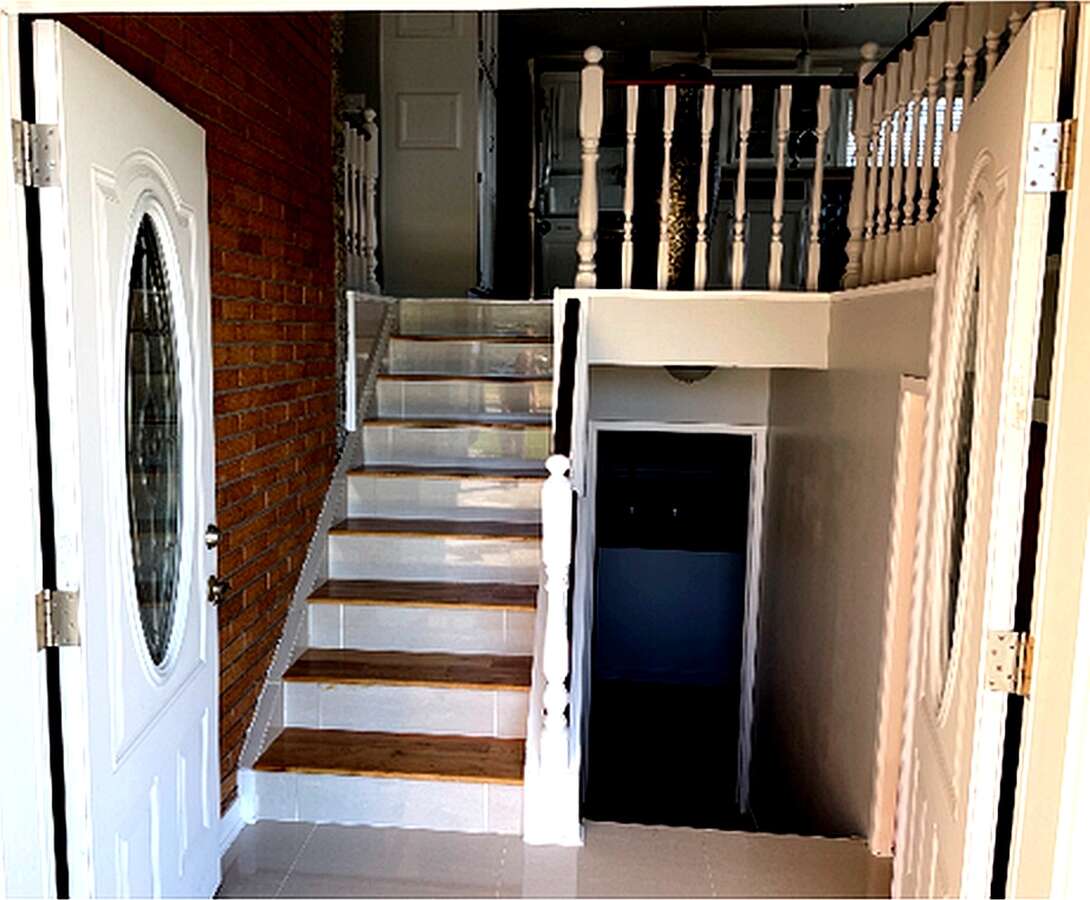
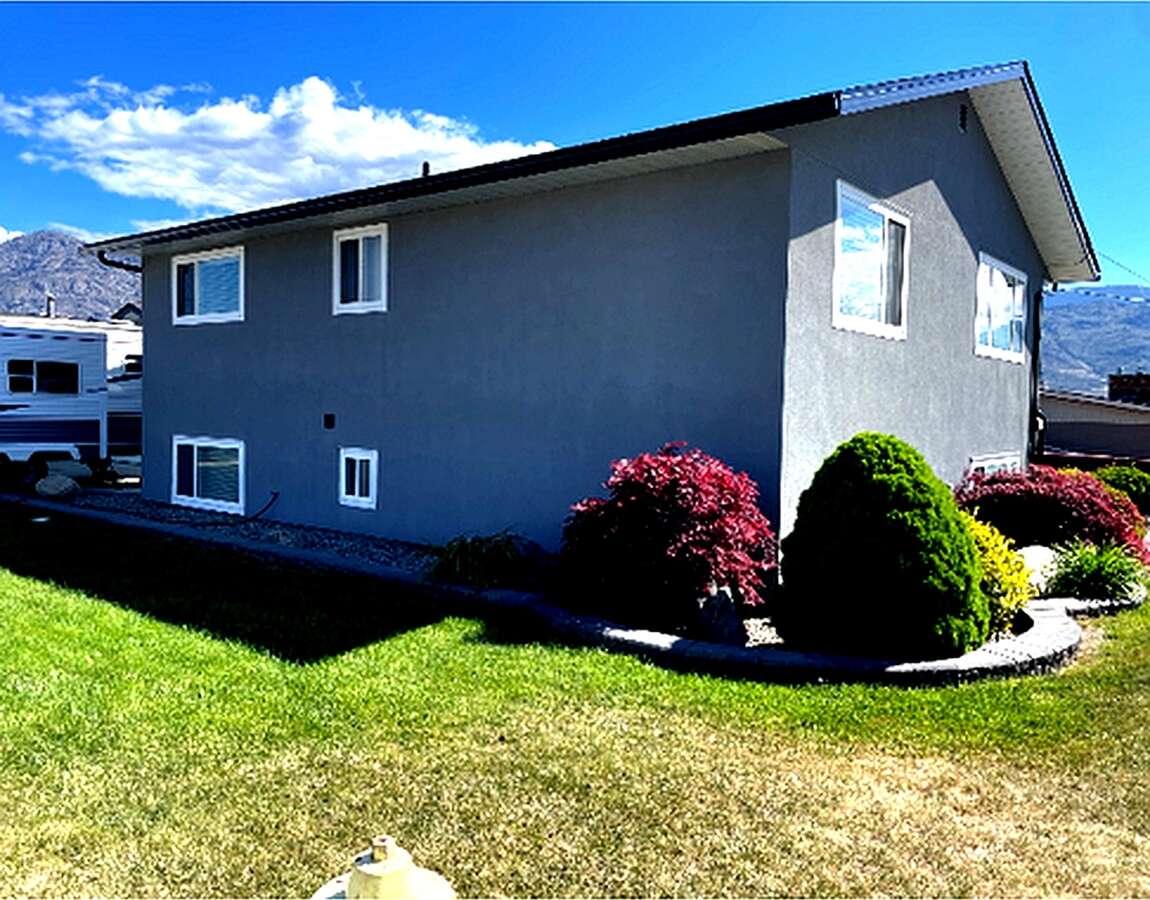
Extensively renovated between 2022–2023, major updates include a new roof, gutters, fascia, stucco, driveway, and attached garage, ensuring peace of mind for years to come.
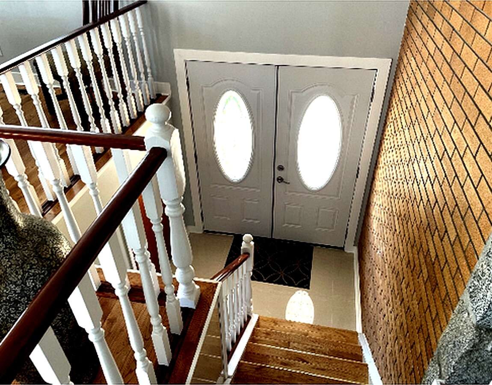
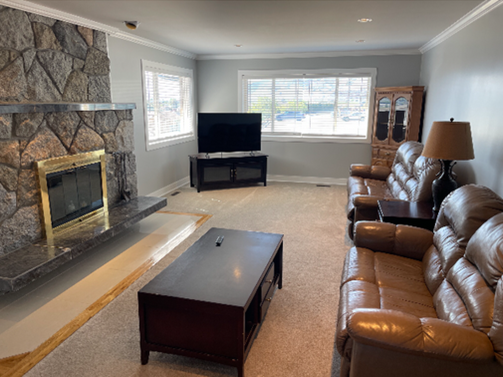
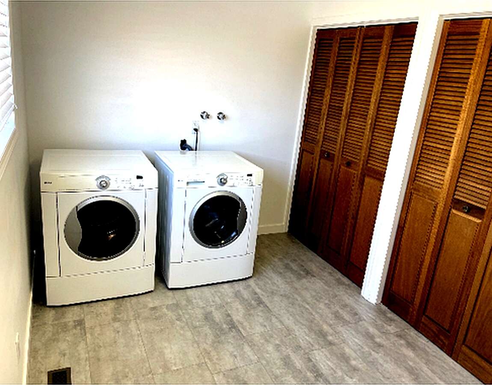
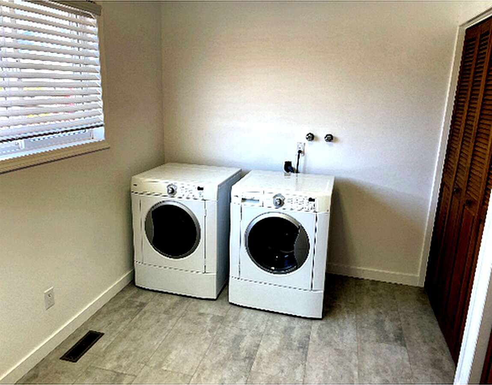
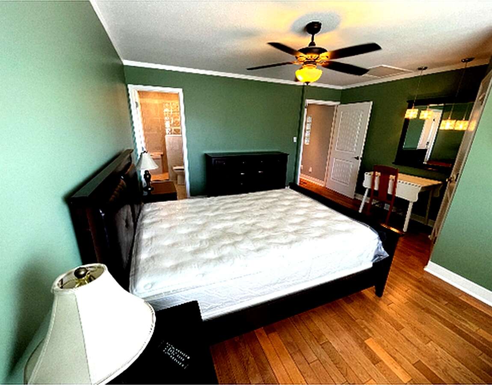
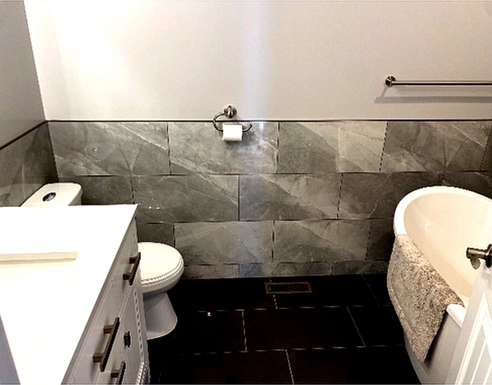
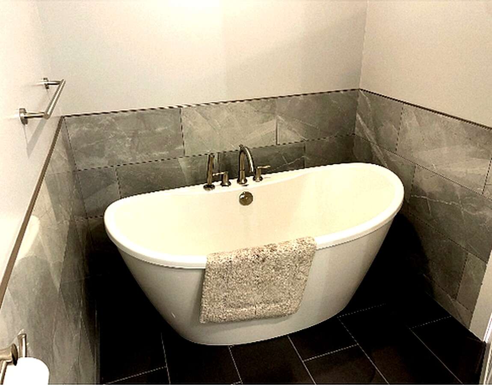
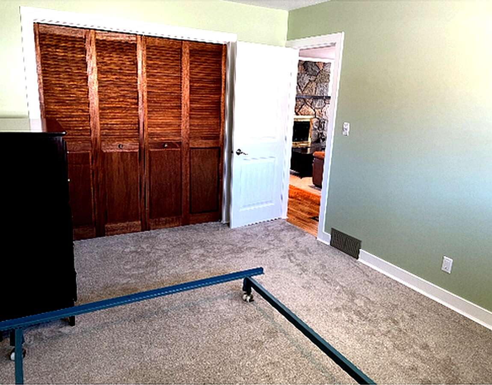
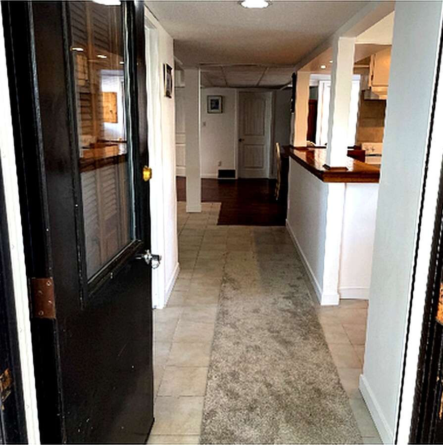
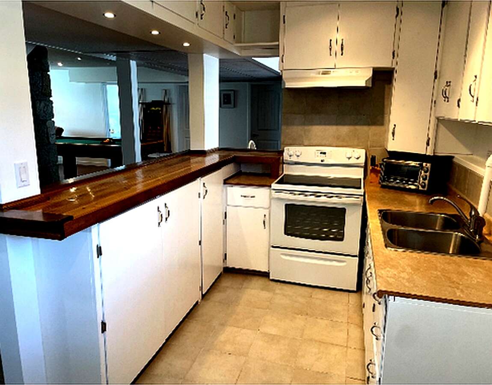
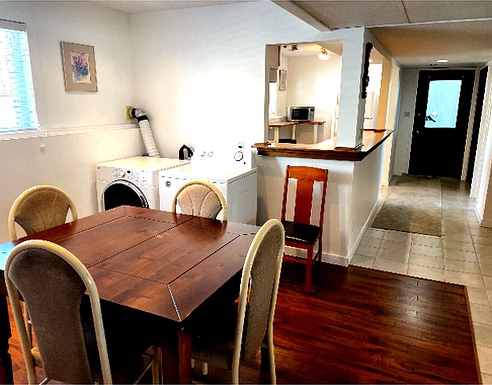
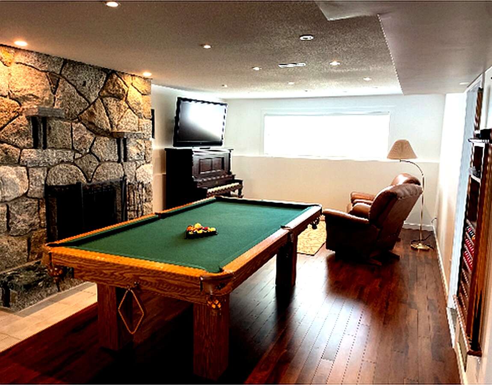
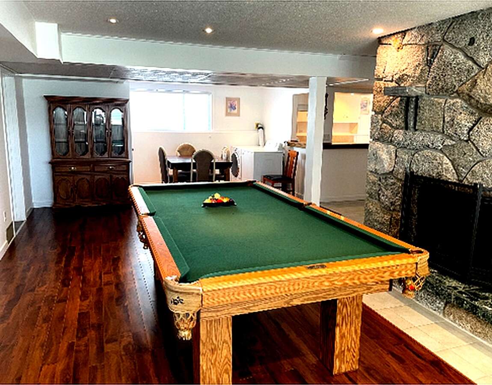
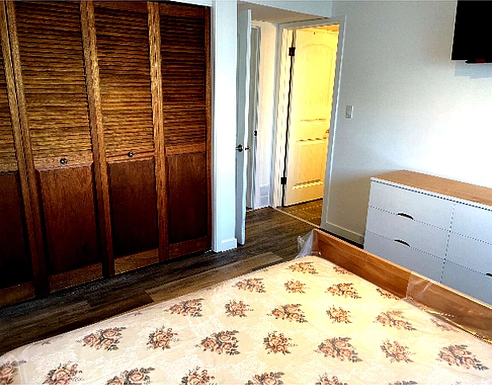
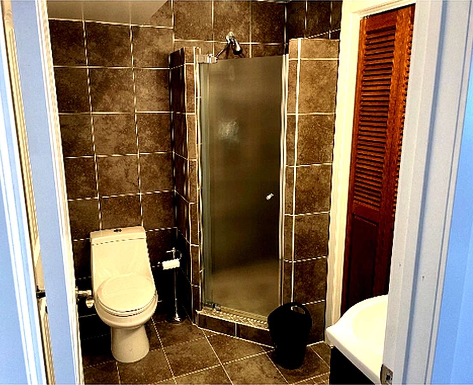
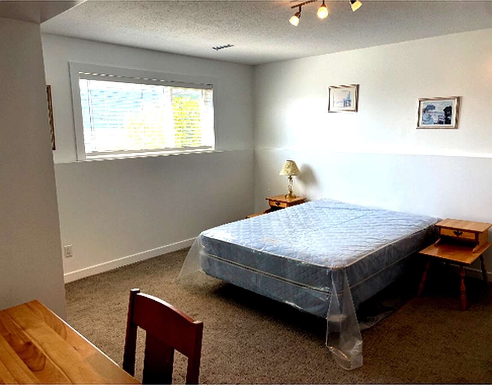
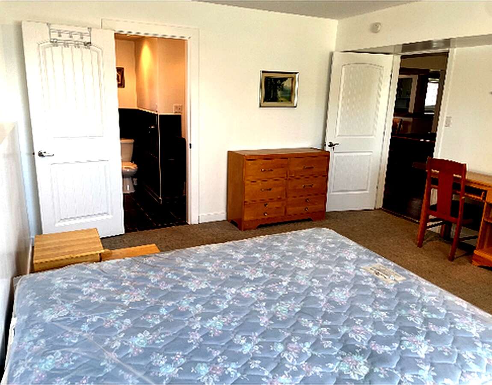
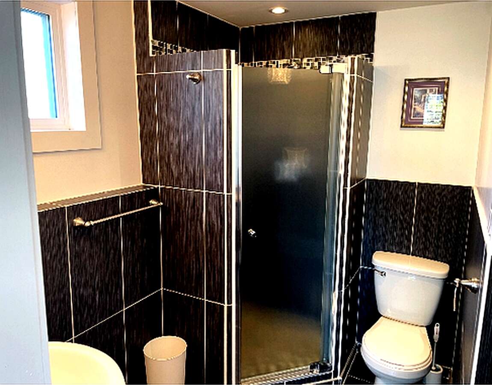
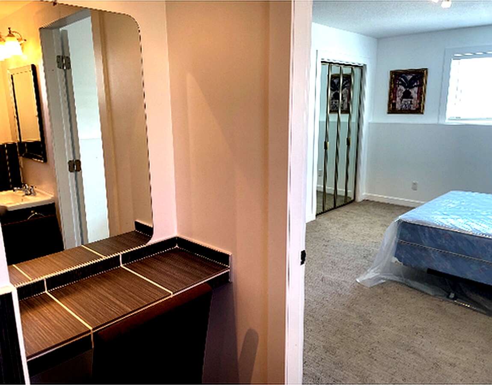
Inside, you’ll find 4 bedrooms plus a versatile den (ideal as a home office or additional bedroom), 4 bathrooms, 2 kitchens, and 2 spacious living areas—perfect for multi-generational living or added flexibility. Additional features include a dedicated laundry room, two wood-burning fireplaces, central vacuum, central air conditioning, and an electric vehicle charging outlet.
This is a rare opportunity to own a thoughtfully upgraded home in a prime lakeview location!
Possible to purchase all furnished :all appliances, covering window, Televisions, lamps, etc...most what you see on pictures
Overview
Listing details
- Property Type
- House / Detached House
- Ad Type
- For Sale
- FSBO ID
- 134836
- Ownership
- Freehold / Fee Simple
- Parking
- Attached Garage / Detached Garage / Driveway / Other Parking / Street Parking
- Asking Price
- $789,000
Features
Key features
Cooling
A/C
Interior
Walkout
Extra Features
Gas fireplace
Rooms & Suites
Games Room
Guest Suite
Private Entrance
Area
Location
- Address
- 9106 Hummingbird Lane
- Neighbourhood
- downtown
- City
- Osoyoos
- Province / State
- British Columbia
- Postal / ZIP
- V0H1V5
- Country
- Canada
Baths
Bathroom types
- Bathroom 1
- 3pc Ensuite Bath
- Bathroom 2
- 4pc Bathroom
- Bathroom 3
- 3pc Ensuite Bath
- Bathroom 4
- 3pc Ensuite Bath
Photo gallery
Browse more photos of the property.
Mortgage calculator
Estimate your payment.
Customize the listing price, down payment, interest rate, and amortization to estimate monthly payments by opening the full calculator below.
Estimated Payment
$0
per month
Neighbourhood
Open in Google Maps