For Sale By Owner Canada
Menu

House For Sale in Ottawa, ON

1999 Garfield Ave
List Price
$759,900
Questions? Want to book a showing?

3+1
Bedrooms

2.5
Bathrooms

1,800
Square Feet

9,000 sq ft
Lot Size

1 Storey

Built in
1968

$5,635
Annual Taxes

Wheelchair
Accessible

Air
Conditioning

Description

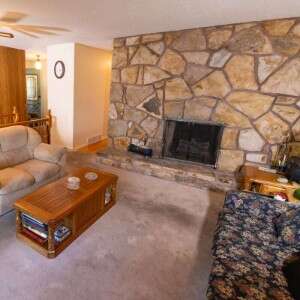
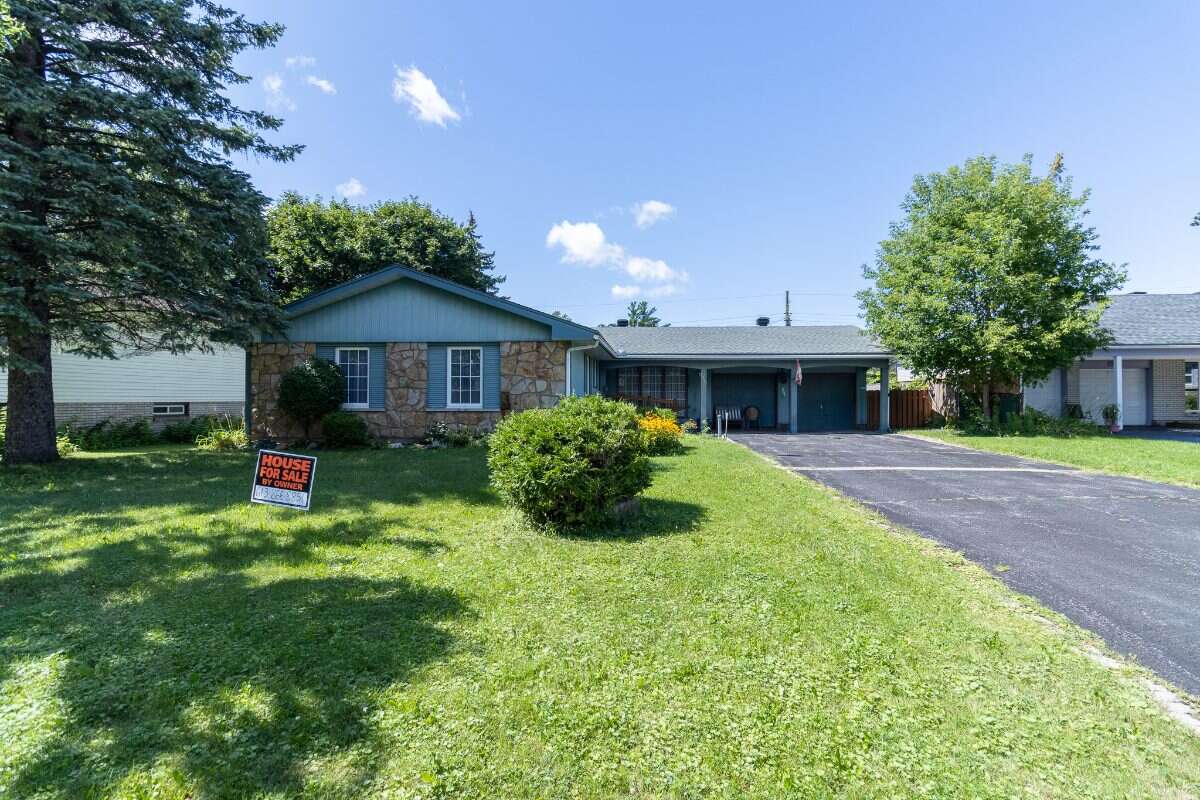
Spacious L-shaped bungalow on a large lot in the desirable Braemar Park neighbourhood, just minutes from Highway 417. This Campeau built home features 3 bedrooms, 2.5 bathrooms, a double-car garage, a primary bedroom with a walk-in closet and ensuite, hardwood floors, a stone fireplace, sunroom, formal dining room, and an open-concept family room with an eat-in kitchen. The finished basement includes a large recreation room, wet bar, full bathroom, office, laundry room, and ample storage. Ideally located near College Square, Algonquin College, Bel-Air Park, the Central Experimental Farm Pathway Trail, transit, schools, shopping, and restaurants.

Property Features

Property Type House / Bungalow / Detached House

Ad Type For Sale

Ownership Freehold / Fee Simple

Parking Attached Garage / Driveway

Total Parking Spaces 6

Lot Shape Rectangular

Asking Price $759,900

Location

Address 1999 Garfield Ave

Neighbourhood Breamar park

City Ottawa

Province / State Ontario

Postal / ZIP K2C0W7

Country Canada

Bathroom Types

Bathroom 1 2pc Ensuite Bath

Bathroom 2 4pc Bathroom

Bathroom 3 3pc Bathroom

Extra Features

A/C

Room Sizes

Level: Main Level
Room: Bedroom - Primary
Dimensions: 4.57m x 3.66m (15'0" x 12'0")
Level: Main Level
Room: Bedroom
Dimensions: 3.05m x 3.05m (10'0" x 10'0")
Level: Main Level
Room: Bedroom
Dimensions: 3.66m x 3.05m (12'0" x 10'0")
Level: Main Level
Room: 4pc Bathroom
Dimensions: 3.35m x 1.83m (11'0" x 6'0")
Level: Main Level
Room: Family Room
Dimensions: 5.79m x 4.57m (19'0" x 15'0")
Level: Main Level
Room: Eat-in Kitchen
Dimensions: 3.66m x 3.35m (12'0" x 11'0")
Level: Main Level
Room: Living Room
Dimensions: 5.49m x 3.66m (18'0" x 12'0")
Level: Main Level
Room: Dining Room
Dimensions: 3.66m x 3.35m (12'0" x 11'0")
Level: Main Level
Room: Sunroom/Solarium
Dimensions: 3.35m x 2.44m (11'0" x 8'0")
Level: Main Level
Room: Foyer
Dimensions: 2.74m x 1.83m (9'0" x 6'0")
Level: Basement
Room: Furnace/Utility Room
Dimensions: 4.57m x 3.66m (15'0" x 12'0")
Level: Basement
Room: Laundry Room
Dimensions: 3.35m x 1.83m (11'0" x 6'0")
Level: Basement
Room: Office/Computer Room
Dimensions: 3.35m x 1.83m (11'0" x 6'0")
Level: Basement
Room: Play Room
Dimensions: 8.23m x 3.35m (27'0" x 11'0")
Level: Basement
Room: 3pc Bathroom
Dimensions: 2.44m x 2.13m (8'0" x 7'0")
Level: Basement
Room: Entrance
Dimensions: 6.71m x 2.44m (22'0" x 8'0")

Listing Data

Home Features & Included Extras

Interior Features

Wood fireplace Finished basement Hardwood floors

Flooring

Flooring Hardwood, Carpet

Mechanical & Utilities

Heating Forced air

Foundation Concrete

Exterior & Yard

Fenced yard Patio

Roof & Exterior Finish

Roof type Asphalt shingles

Exterior finish Brick / stone, Wood

Included Appliances

Fridge Stove Dishwasher Washer Dryer Microwave

Map & Buyer Tools

FSBO ID 828944
Contact Seller
Pierre Loyen
613-866-8851
3-D Tour