



House For Sale in Owen Sound, ON
570 7th St W
List Price
$720,000


3+1
Bedrooms

2.5
Bathrooms

1,700
Square Feet

10,800 sq ft
Lot Size

2 Storeys

Built in
1957

$4,942
Annual Taxes
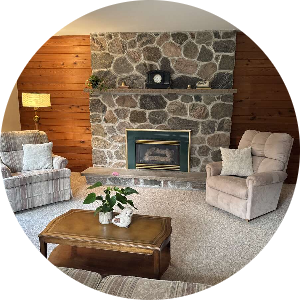
Truly a unique offer. For sale for the first time in almost six decades, this is a beautiful house on a gracious yard in a desirable neighbourhood. Backs onto Hillcrest School green space. A quality mid-century build, this bright two storey home features a double garage and numerous updates—family room addition, new bathrooms and mechanicals, and a newer kitchen. Fits everyone with 4 bedrooms and 2 full bathrooms plus a main floor powder room. Easy to maintain and easy to enjoy in all seasons: a lawn big enough for throwing ball—even for baseball games—with the kids or grandkids, and an ice rink in the winter; established gardens with perennials, roses, currants, and asparagus; mature beech, maple, and oak trees giving shade for relaxing, and hosting songbirds year-round; a sizeable patio behind the house; central air inside; and a relaxing family room featuring a beautiful fieldstone surround fireplace with a natural gas insert. Minutes to the Niagara Escarpment and the Bruce Trail—hiking, skiing, tobogganing. And, of course, walking distance to Harrison Park, shopping, schools, and the beautiful Owen Sound harbour. Whether you’re looking for room to grow, or peace of mind, you need look no further.
Property Type House
Ad Type For Sale
Ownership Freehold / Fee Simple
Parking Attached Garage / Driveway
Asking Price $720,000
Address 570 7th St W
Neighbourhood West side
City Owen Sound
Province / State Ontario
Postal / ZIP N4K3L6
Country Canada
Bathroom 1 3pc Bathroom
Bathroom 2 2pc Bathroom
Bathroom 3 3pc Bathroom




