



House For Sale in Palmerston, ON
8924 Wellington Rd 5
List Price
$869,000


3
Bedrooms

2
Bathrooms

1,753
Square Feet

1 acres
Lot Size

2 Storey Split

Built in
1989

$4,700
Annual Taxes

Air
Conditioning

Fireplace
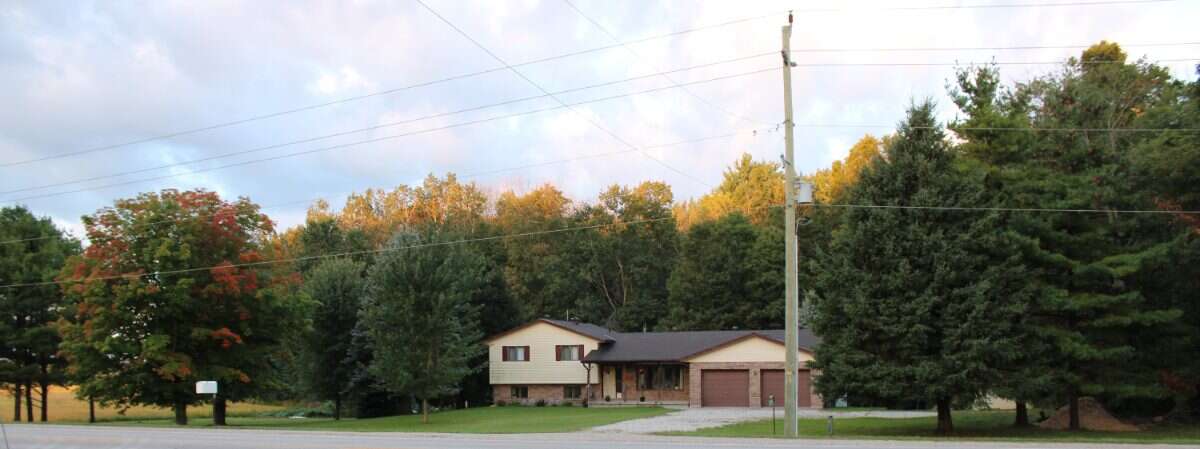
Experience the best of rural living: one full square acre with forest on two sides and open field on the third side. Enjoy the spacious deck in your own private backyard. The proximity to Palmerston means all the amenities are close by. In the centre of the lot sits the solid side-split home. The kitchen, laundry, dining room and living room are laid out on the main floor. Up the half-flight of stairs are the three bedrooms and 4pc. bath. The lower level is a spacious family room. The partially finished basement could add to the usable space. Natural Gas and Fibre Internet mean affordability and convenience.
Property Type House / Detached House
Ad Type For Sale
Ownership Freehold / Fee Simple
Parking Attached Garage / Driveway / Indoor Parking / Parking Pad
Total Parking Spaces 11
Lot Shape Rectangular
Asking Price $869,000
Address 8924 Wellington Rd 5
Neighbourhood Unspecified
City Palmerston
Province / State Ontario
Postal / ZIP N0G2P0
Country Canada
Bathroom 1 2pc Bathroom
Bathroom 2 4pc Bathroom
Listing Data
Flooring Laminate, Vinyl plank, Linoleum, Concrete
Heating Forced air, Natural gas
Foundation Concrete
Roof type Asphalt shingles
Exterior finish Vinyl siding, Brick / stone




