Property overview

2
Bedrooms

2.5
Bathrooms

1,982
Square Feet

0.23 acres
Lot Size

1.5 Storeys

Built in
1983

$6,299
Annual Taxes

Air
Conditioning

Fireplace

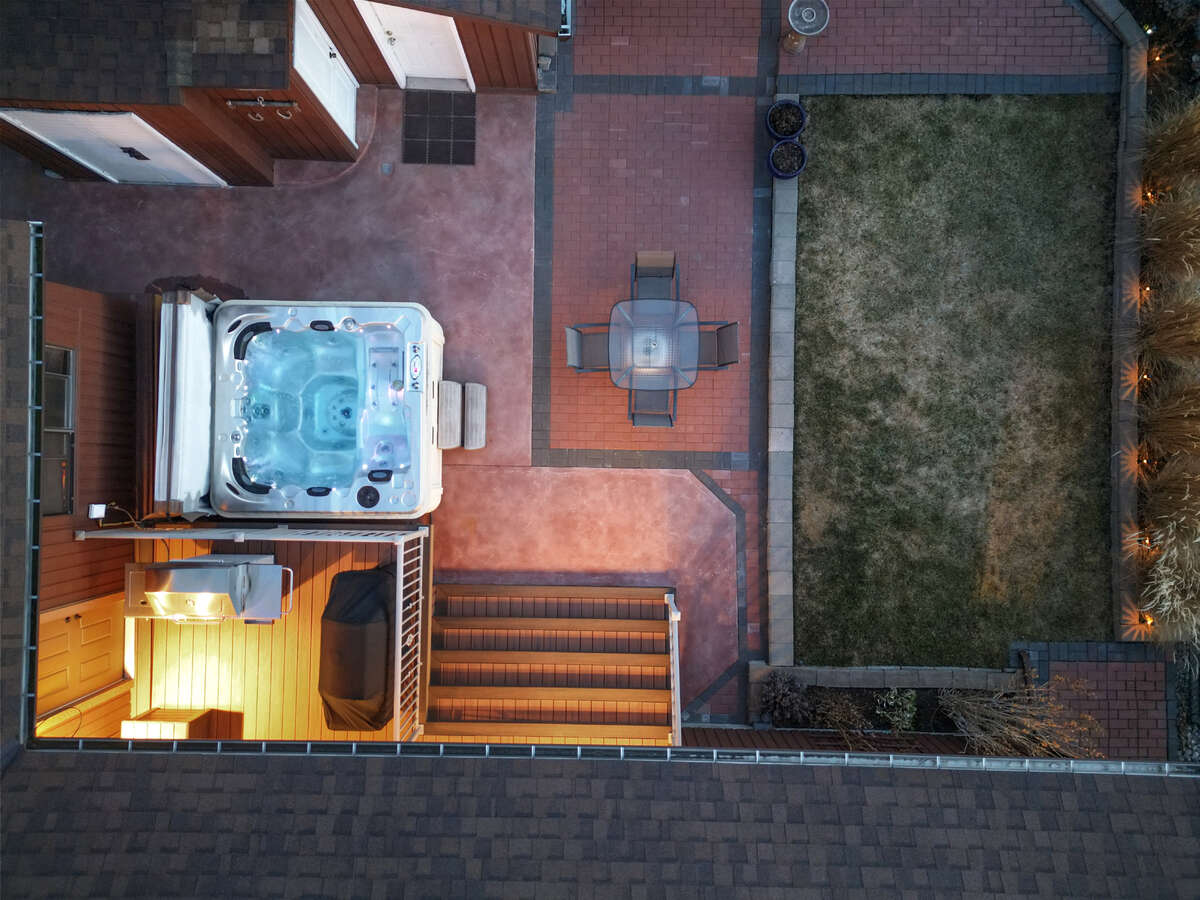
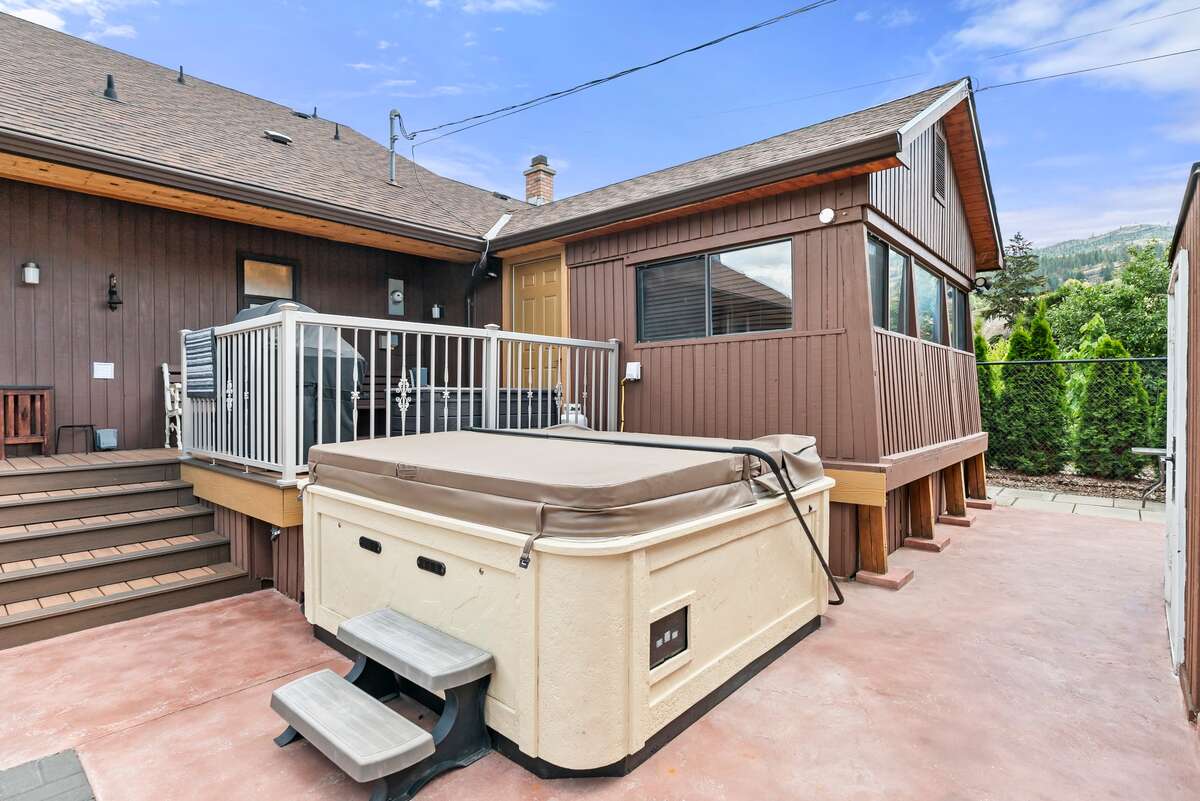
Hot Tub
Description
About this property
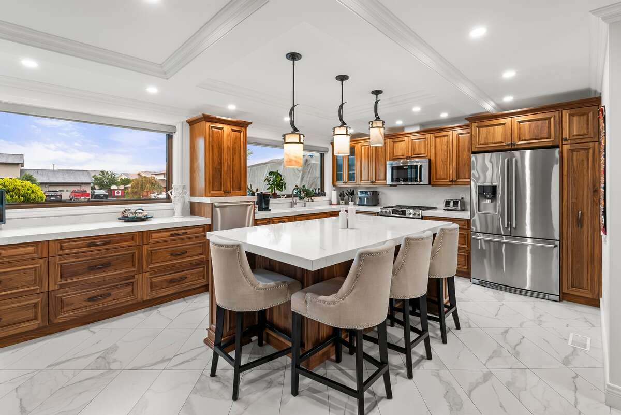
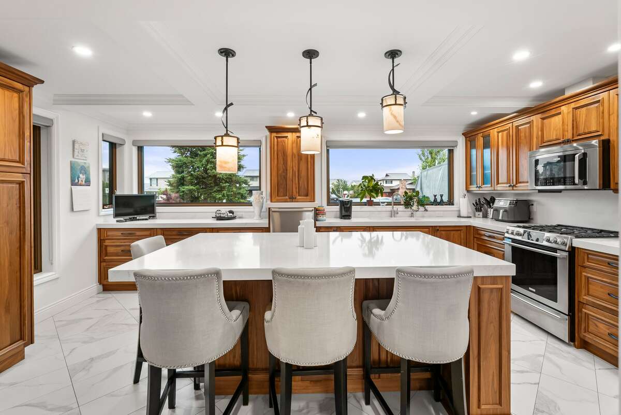
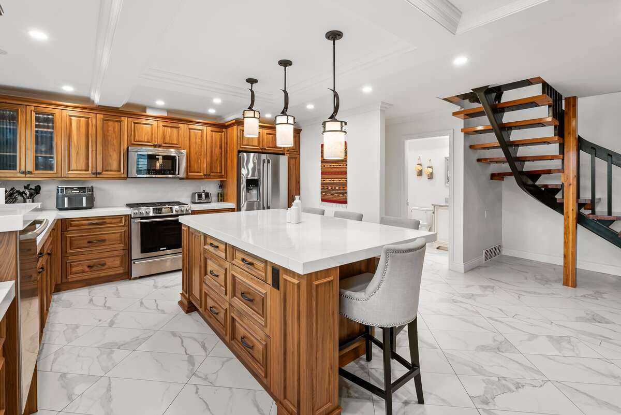
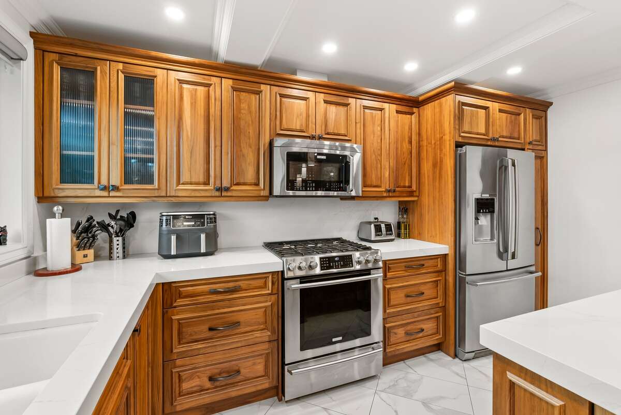
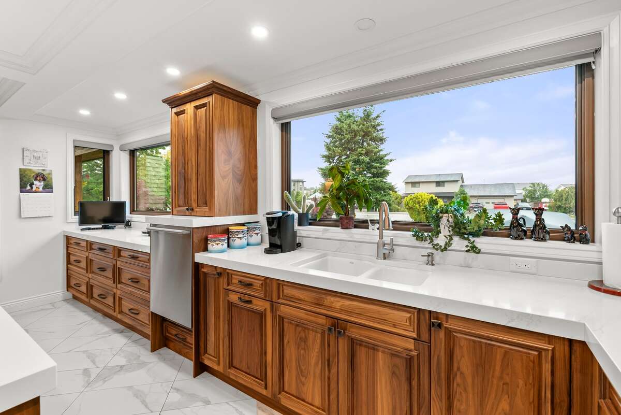
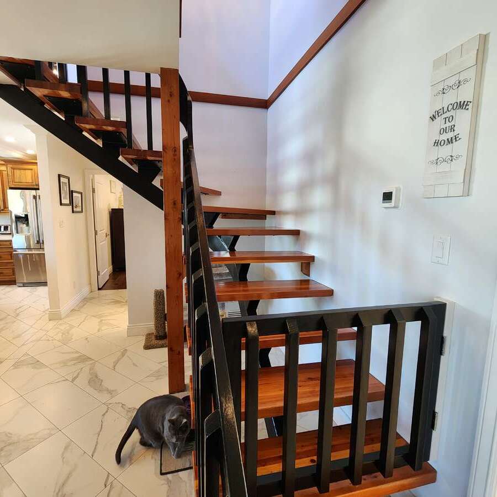
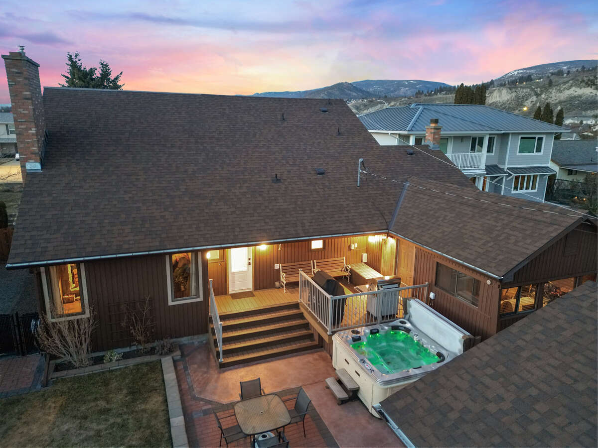
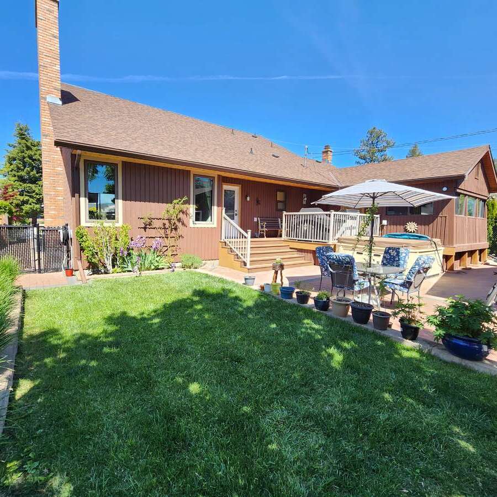
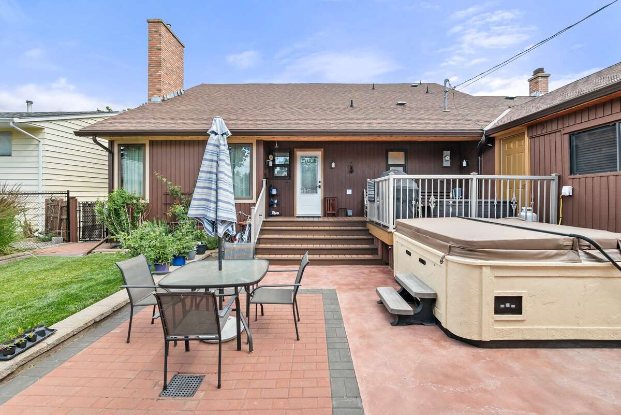
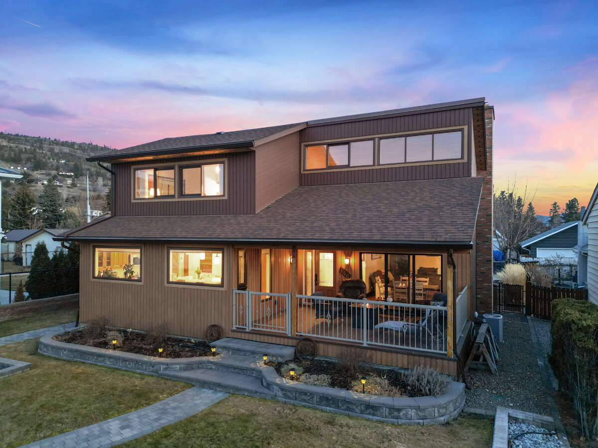
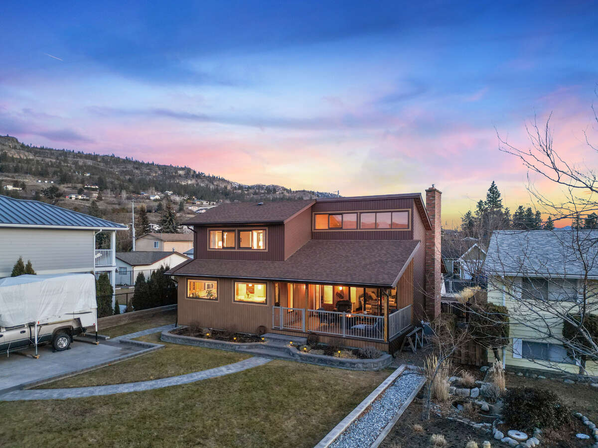
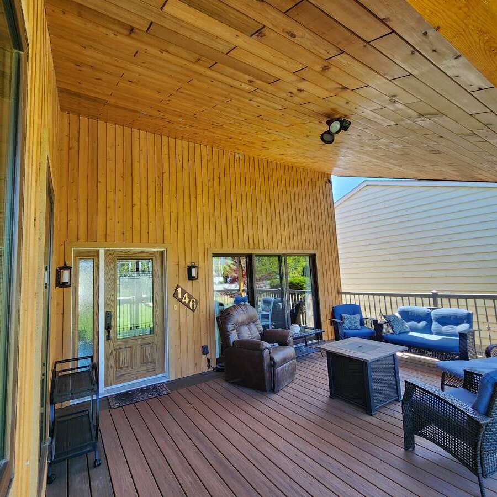
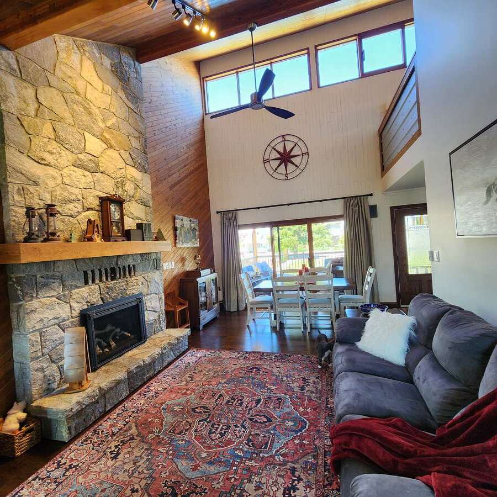
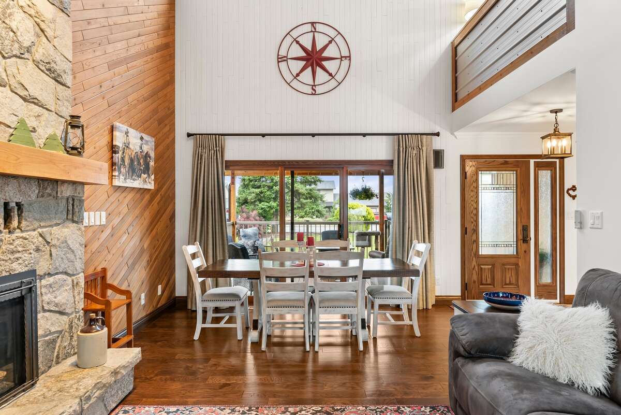
Welcome to this beautifully updated 2 bedroom, 3 bathroom home set on a generous 0.23 acre lot, offering comfort, craftsmanship, and thoughtful design throughout. Perfect for empty nesters and retirees, the main level provides true ease of living with a newly renovated custom kitchen featuring decadent walnut cabinetry, modern tile flooring, and a warm, open layout ideal for everyday living and perfect for baking cookies with the grandchildren.
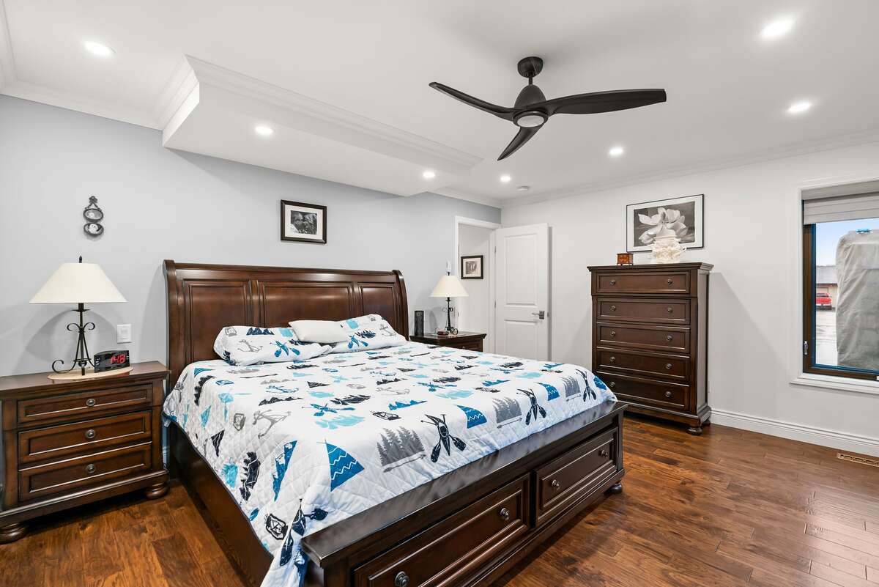
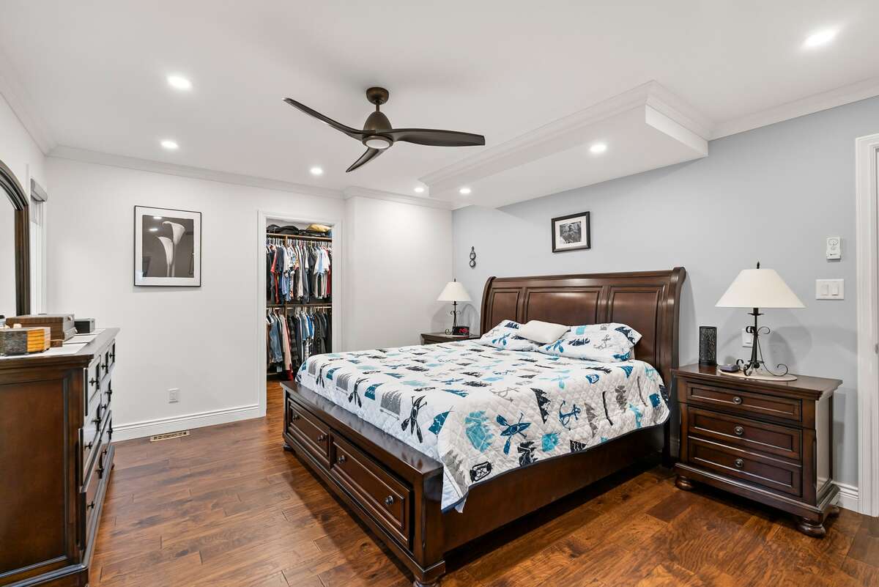
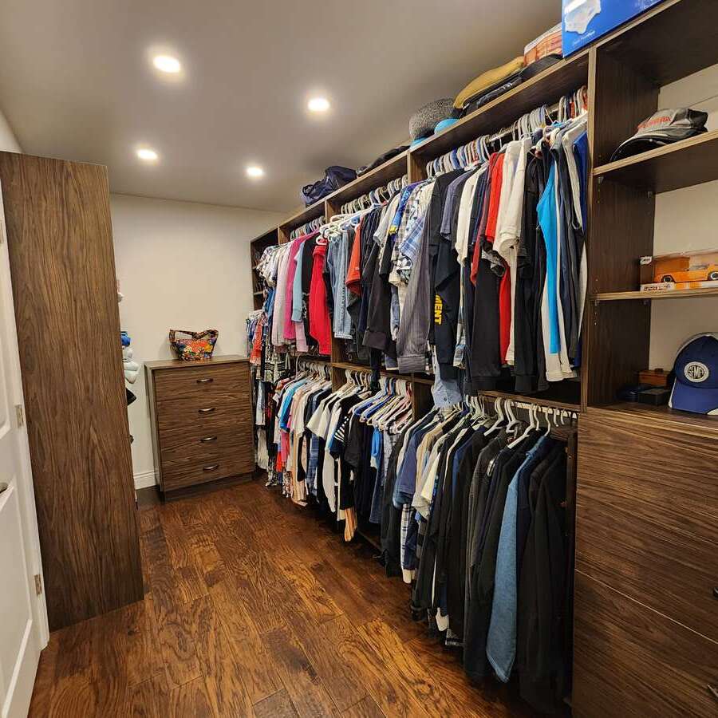
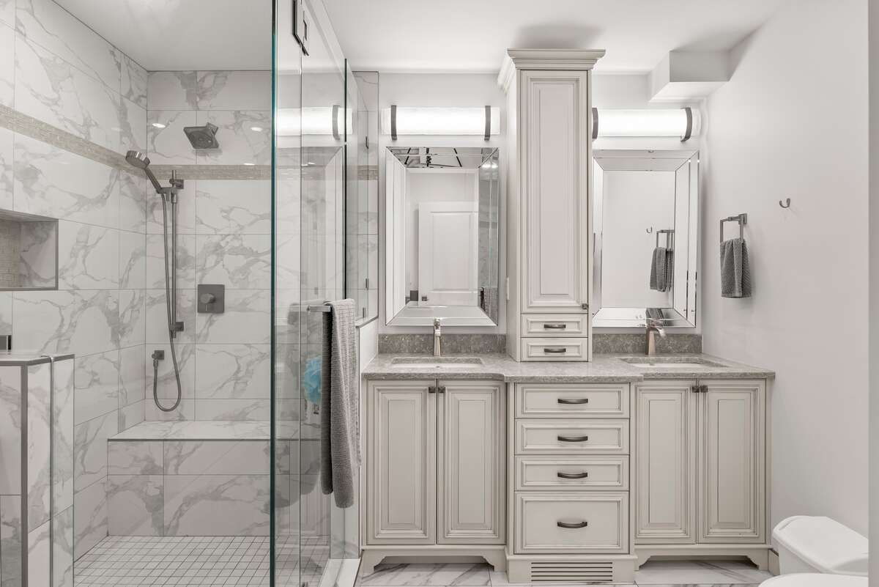
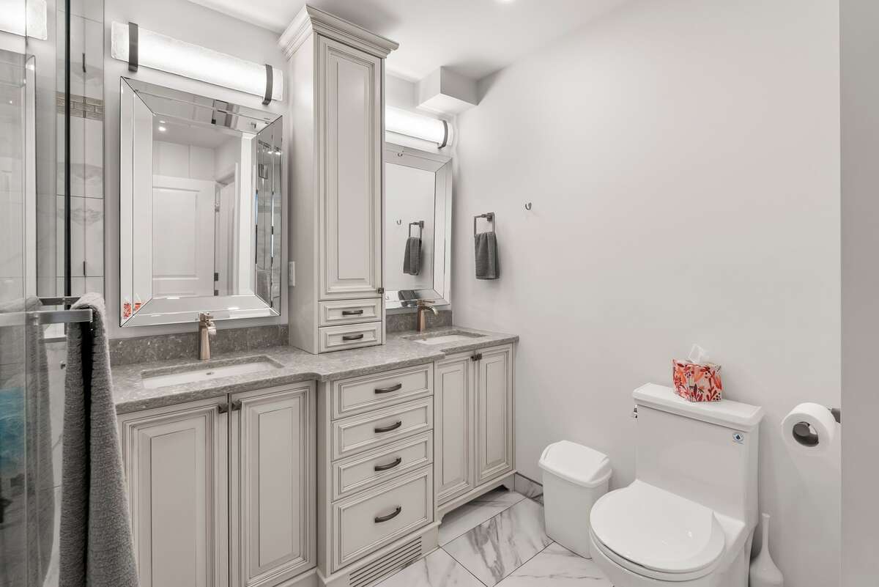
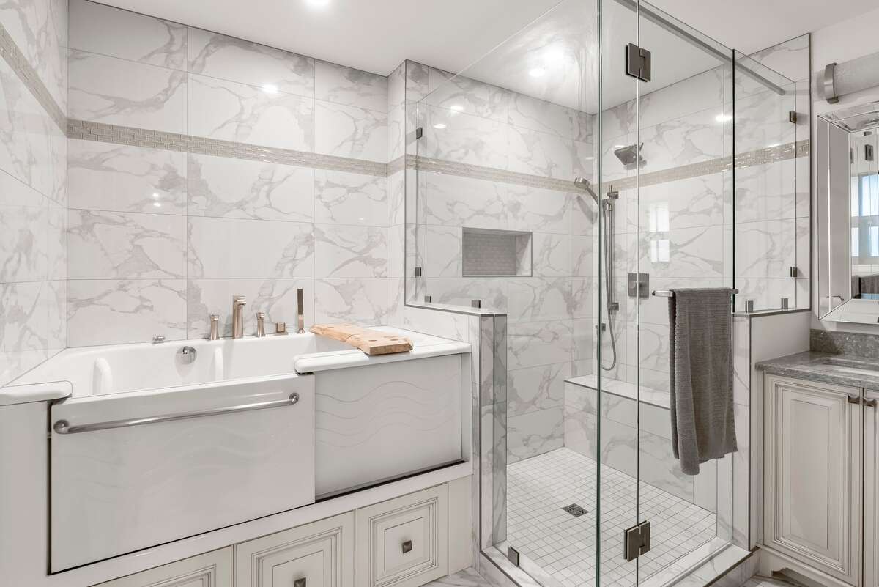
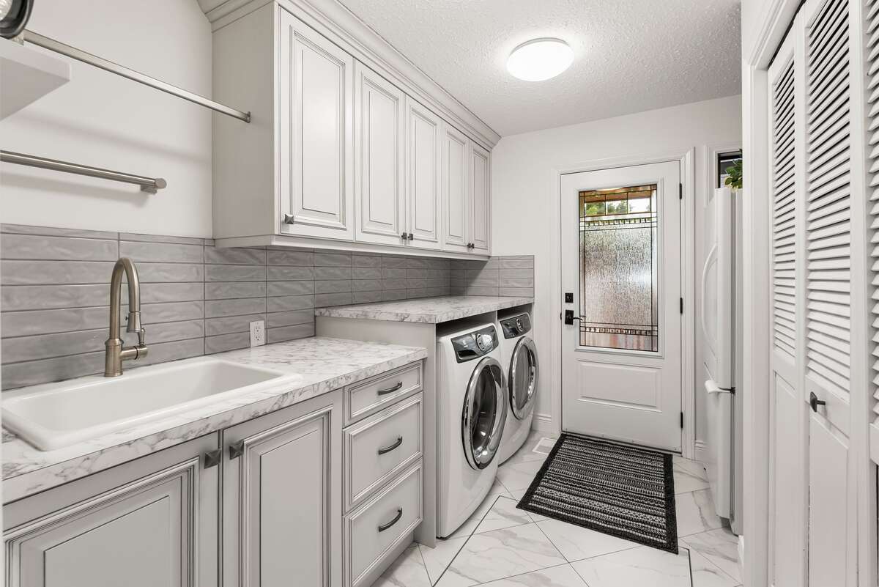
The spacious primary bedroom features a spa like 4 piece ensuite and an enormous walk in closet that offers exceptional storage and a luxurious sense of space. Main floor laundry adds convenience and practicality, while a 2 piece powder room on the main level is ideal for guests.
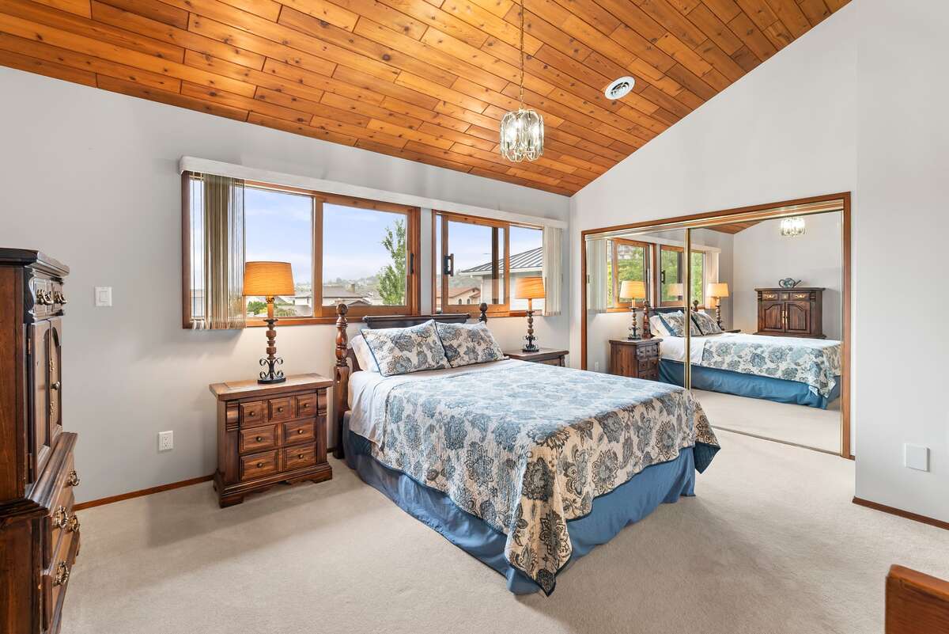
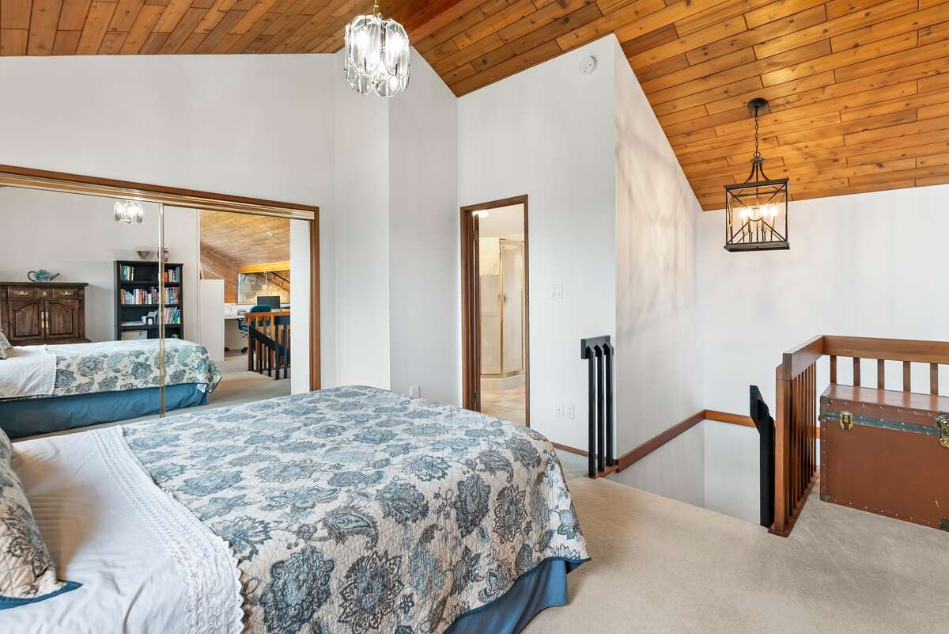
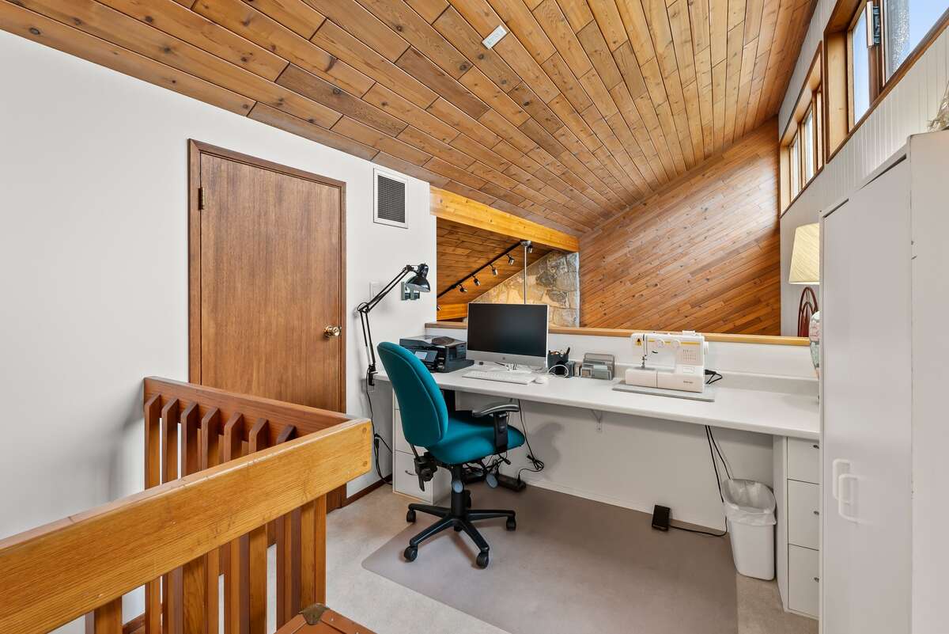
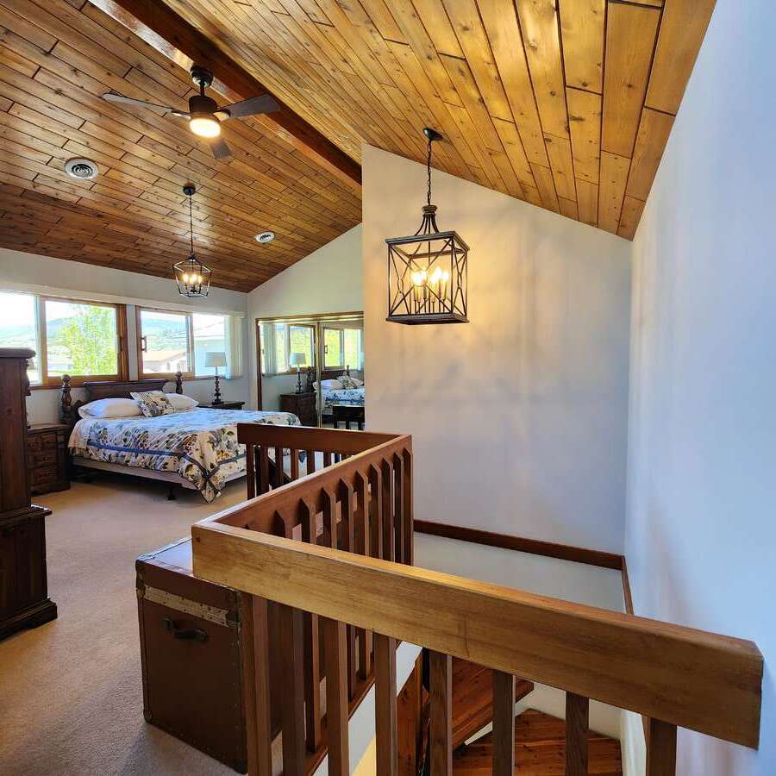
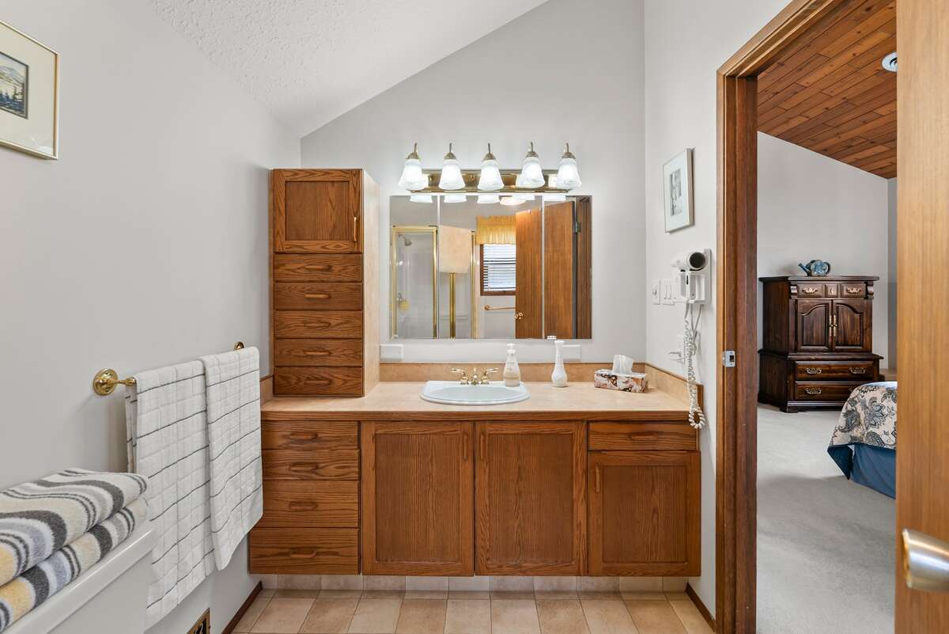
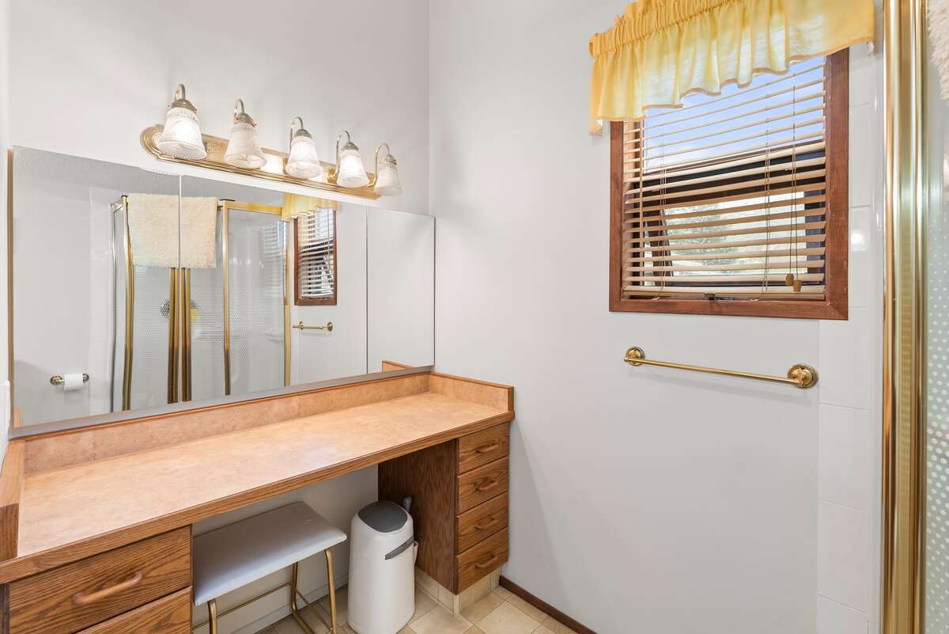
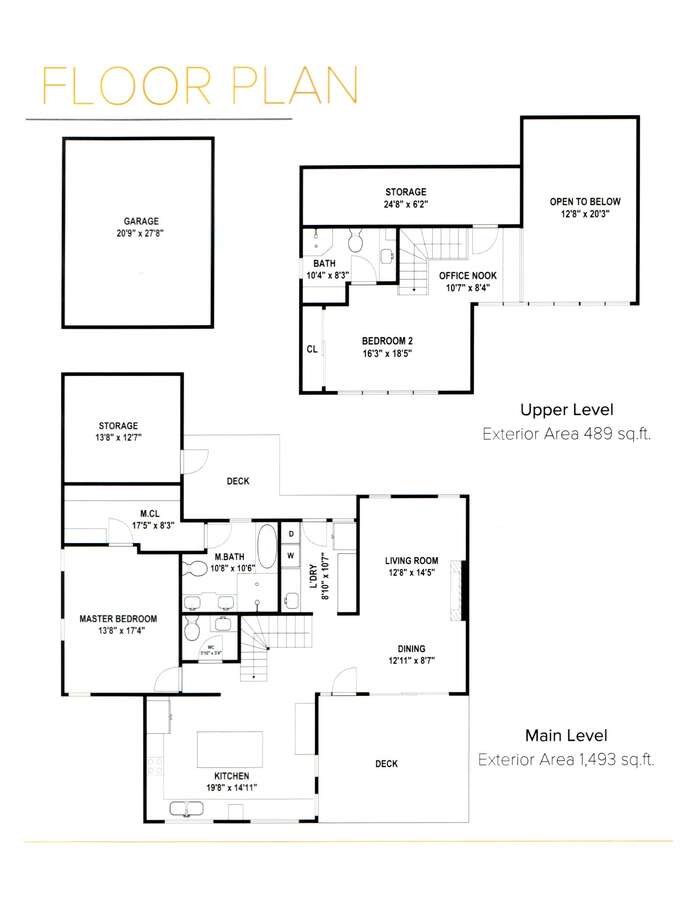
Upstairs, the bright loft style second bedroom offers exceptional flexibility complete with its own 3 piece ensuite, plus a dedicated sewing/craft area and office nook. It’s perfect for hobbies, visiting family, or a quiet private space.
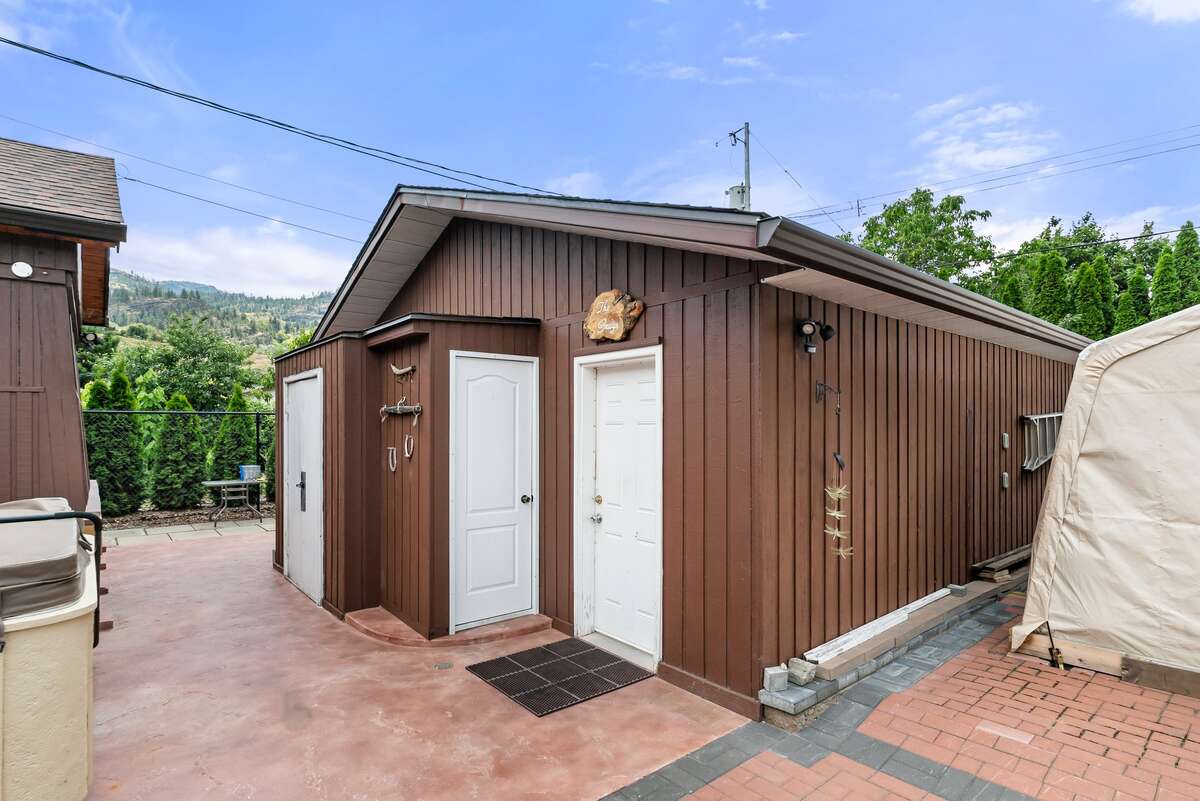
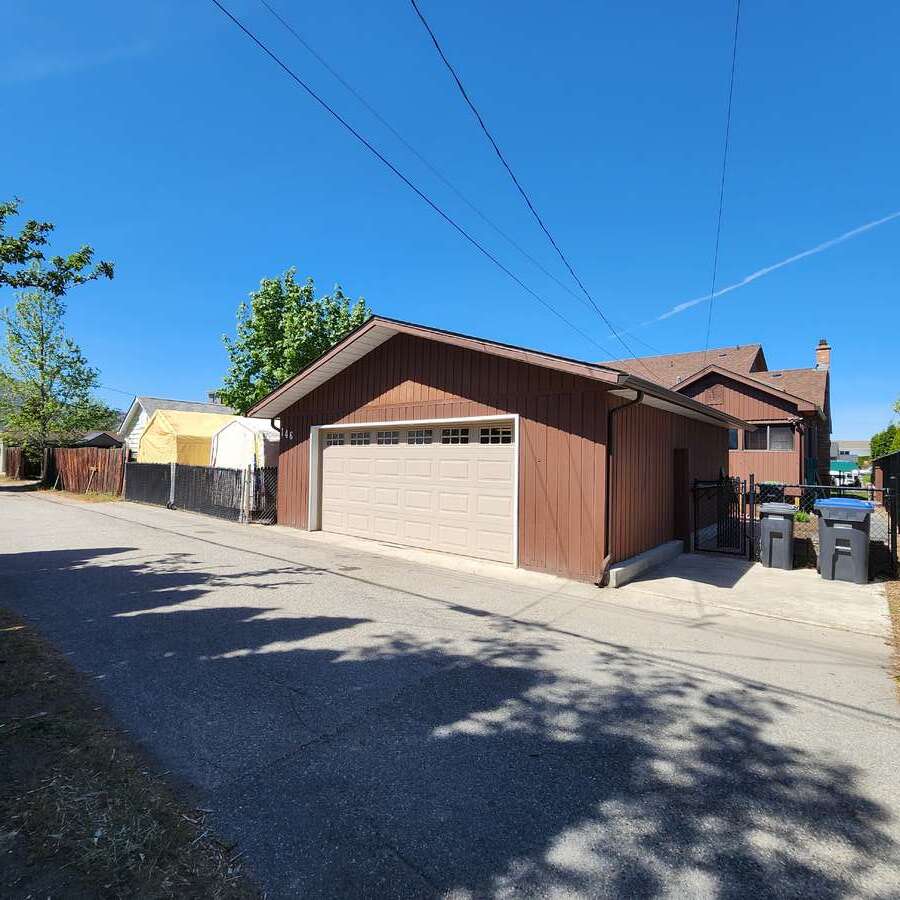
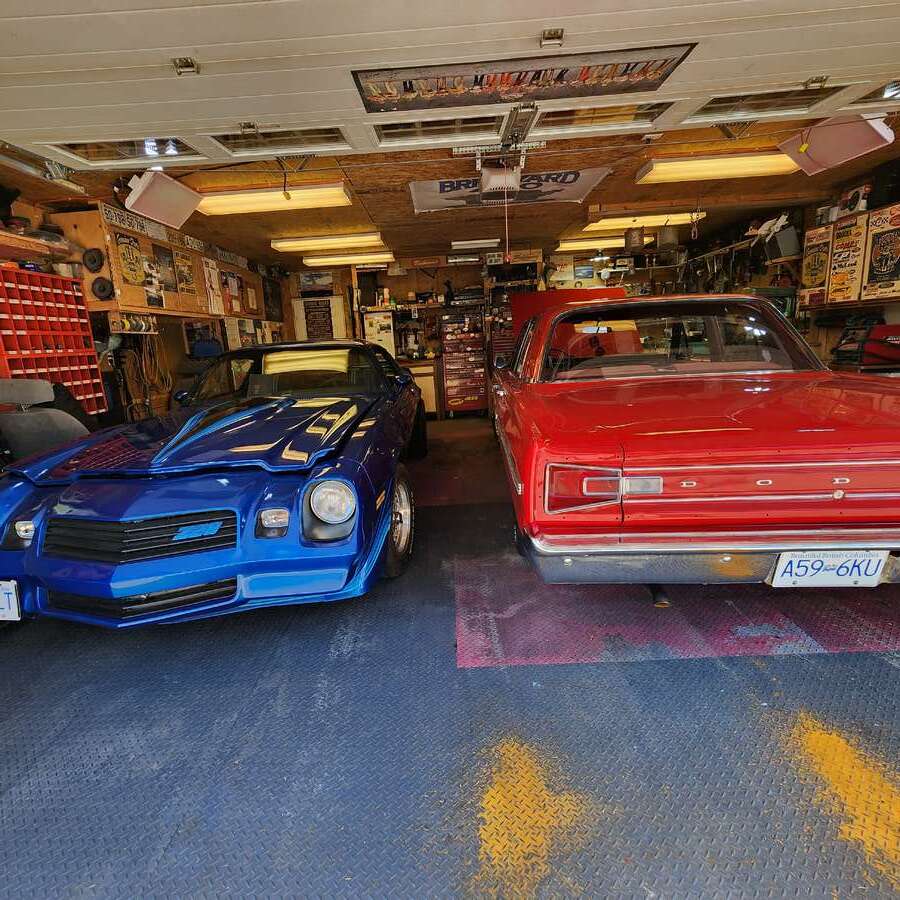
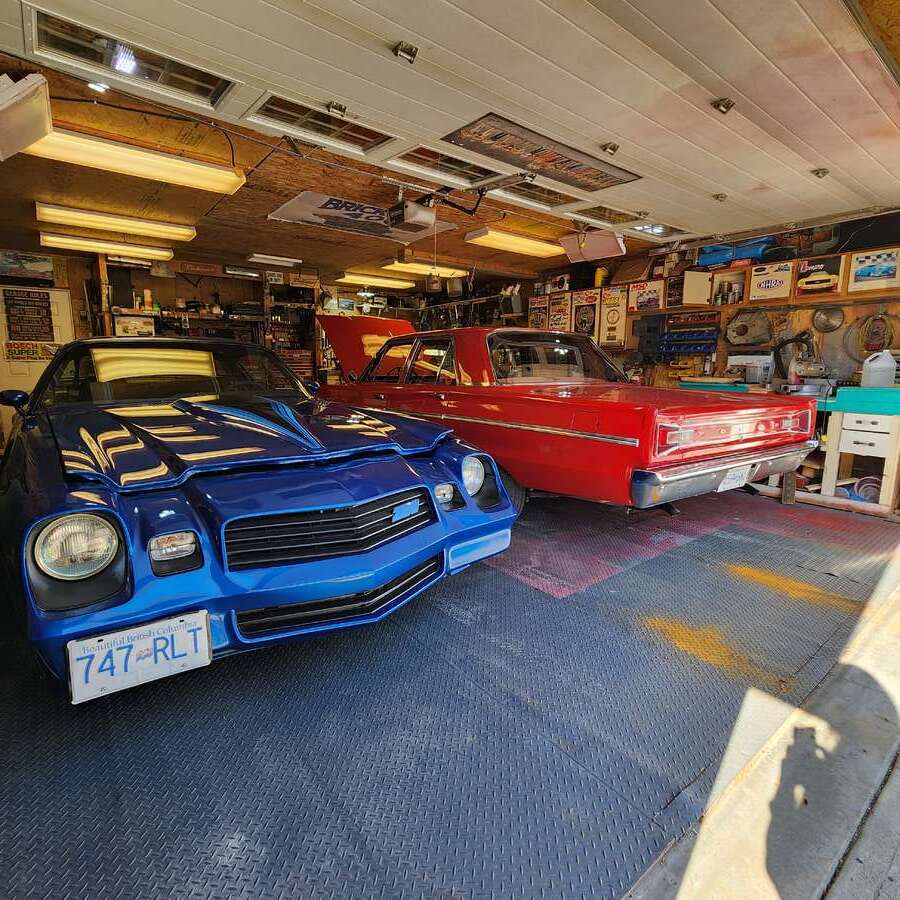
Outside, the property includes a large detached garage (20'9" × 27'8") an incredible space for anyone who loves to tinker or create. Whether you’re working on your custom car, setting up a woodworking shop, or building out a full hobby workshop, this garage offers the room, flexibility, and potential to make it your own. The RV plug in and dump station in the driveway is a rare and valuable feature, especially for snowbirds or anyone who loves to travel.
Located just minutes from Skaha Lake and its beautiful beach, this home offers easy access to swimming, paddleboarding, kayaking, cycling, and all the outdoor recreation Penticton is known for. Whether you enjoy peaceful walks, water activities, or simply relaxing in the Okanagan sunshine, this location supports a vibrant, low‑maintenance lifestyle.
Move in ready, thoughtfully updated, and designed for comfort this home is an ideal fit for those looking to downsize without compromise.
Overview
Listing details
- Property Type
- House / Detached House
- Ad Type
- For Sale
- FSBO ID
- 305362
- Ownership
- Freehold / Fee Simple
- Parking
- Detached Garage / Driveway
- Lot Shape
- Rectangular
- Asking Price
- $975,000
Features
Key features
Cooling
A/C
Extra Features
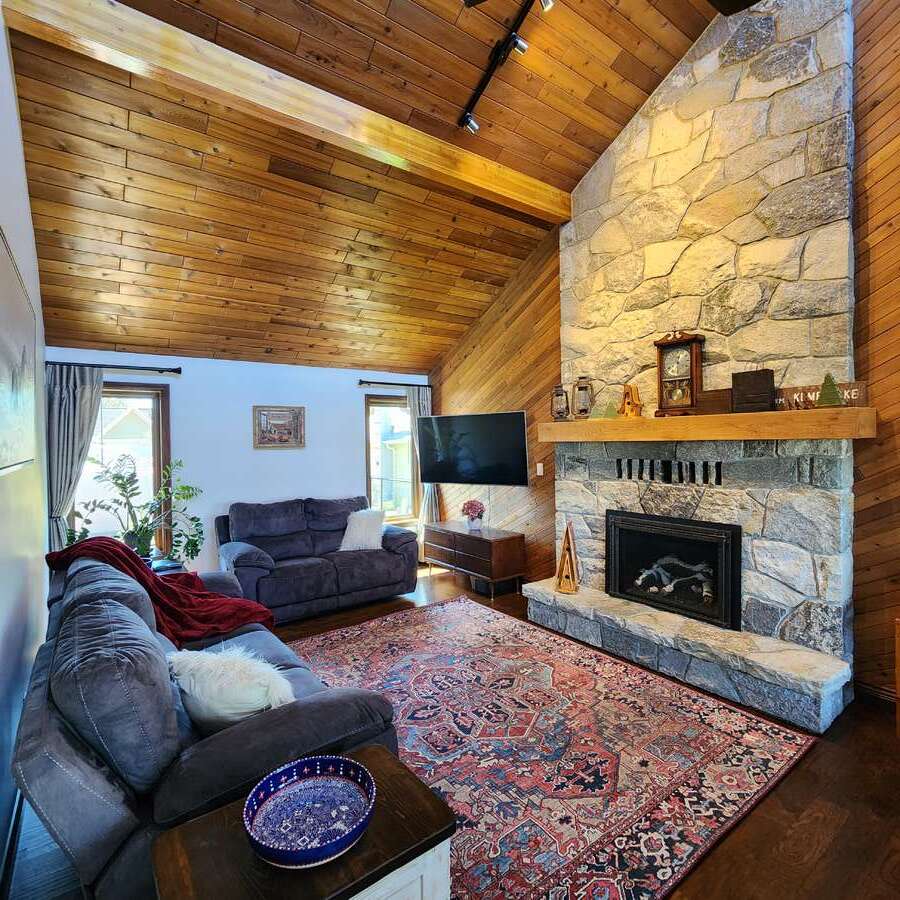
Gas fireplace
Hot Tub
Area
Location
- Address
- 146 Yorkton Avenue
- Neighbourhood
- Main South / Two blocks from Skaha Lake
- City
- Penticton
- Province / State
- British Columbia
- Postal / ZIP
- V2A3V2
- Country
- Canada
Baths
Bathroom types
- Bathroom 1
- 4pc Ensuite Bath
- Bathroom 2
- 3pc Ensuite Bath
- Bathroom 3
- 2pc Bathroom
Room dimensions
Room measurements
Bedroom - Primary
Main Level
4.17m x 5.28m
(13'8" x 17'4")
Bedroom
2nd Level
4.95m x 5.61m
(16'3" x 18'5")
4pc Ensuite Bath
Main Level
3.25m x 3.20m
(10'8" x 10'6")
3pc Ensuite Bath
2nd Level
3.15m x 2.51m
(10'4" x 8'3")
2pc Bathroom
Main Level
1.78m x 1.63m
(5'10" x 5'4")
Kitchen
Main Level
5.99m x 4.55m
(19'8" x 14'11")
Living Room
Main Level
3.86m x 4.39m
(12'8" x 14'5")
Dining Room
Main Level
3.94m x 2.62m
(12'11" x 8'7")
Walk-in Closet
Main Level
5.31m x 2.51m
(17'5" x 8'3")
Laundry Room
Main Level
2.69m x 3.23m
(8'10" x 10'7")
Office/Computer Room
2nd Level
3.23m x 2.54m
(10'7" x 8'4")
Storage
Main Level
4.17m x 3.84m
(13'8" x 12'7")
Storage
2nd Level
7.52m x 1.88m
(24'8" x 6'2")
Garage - Detached
Unspecified
6.32m x 8.43m
(20'9" x 27'8")
| Room | Level | Dimensions |
|---|---|---|
| Bedroom - Primary | Main Level | 4.17m x 5.28m (13'8" x 17'4") |
| Bedroom | 2nd Level | 4.95m x 5.61m (16'3" x 18'5") |
| 4pc Ensuite Bath | Main Level | 3.25m x 3.20m (10'8" x 10'6") |
| 3pc Ensuite Bath | 2nd Level | 3.15m x 2.51m (10'4" x 8'3") |
| 2pc Bathroom | Main Level | 1.78m x 1.63m (5'10" x 5'4") |
| Kitchen | Main Level | 5.99m x 4.55m (19'8" x 14'11") |
| Living Room | Main Level | 3.86m x 4.39m (12'8" x 14'5") |
| Dining Room | Main Level | 3.94m x 2.62m (12'11" x 8'7") |
| Walk-in Closet | Main Level | 5.31m x 2.51m (17'5" x 8'3") |
| Laundry Room | Main Level | 2.69m x 3.23m (8'10" x 10'7") |
| Office/Computer Room | 2nd Level | 3.23m x 2.54m (10'7" x 8'4") |
| Storage | Main Level | 4.17m x 3.84m (13'8" x 12'7") |
| Storage | 2nd Level | 7.52m x 1.88m (24'8" x 6'2") |
| Garage - Detached | Unspecified | 6.32m x 8.43m (20'9" x 27'8") |
Photo gallery
Browse more photos of the property.
Mortgage calculator
Estimate your payment.
Customize the listing price, down payment, interest rate, and amortization to estimate monthly payments by opening the full calculator below.
Estimated Payment
$0
per month
Neighbourhood
Open in Google Maps