Active
House for sale
725 Ross Avenue
Penticton, BC · FSBO ID 595979
Property overview

5
Bedrooms

2.5
Bathrooms

1,138
Square Feet

10,454 sq ft
Lot Size

1 Storey

Built in
1965

$4,568
Annual Taxes

Legal
Suite
Description
About this property
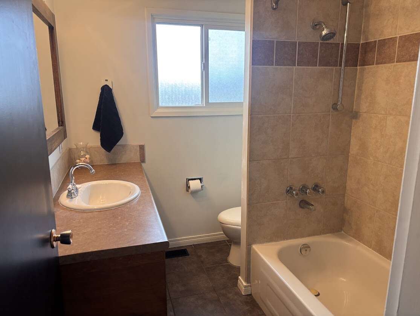
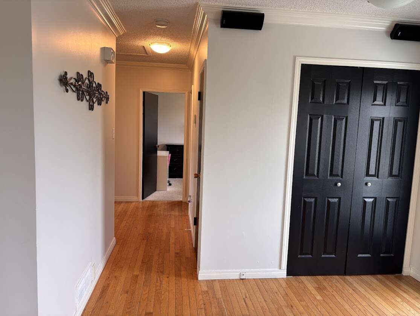
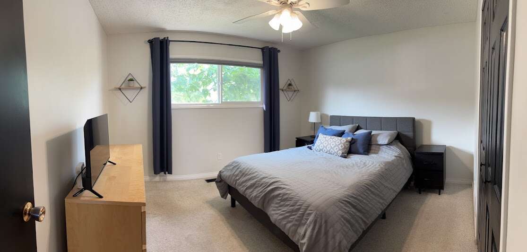
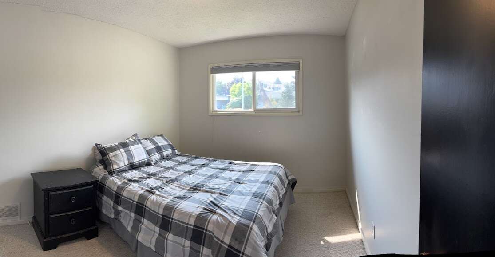
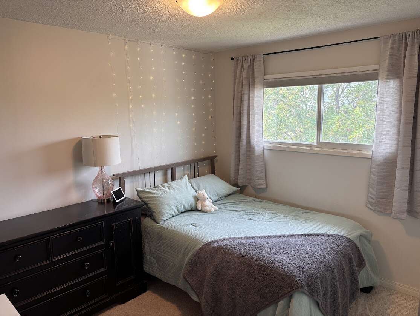
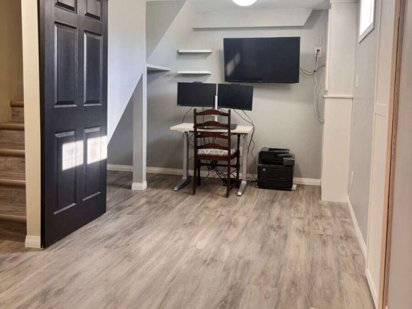
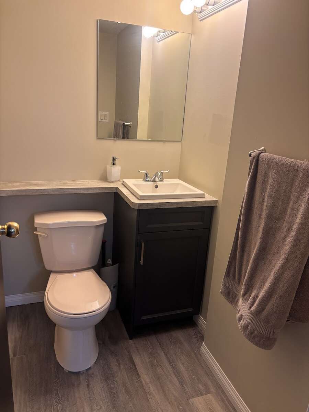
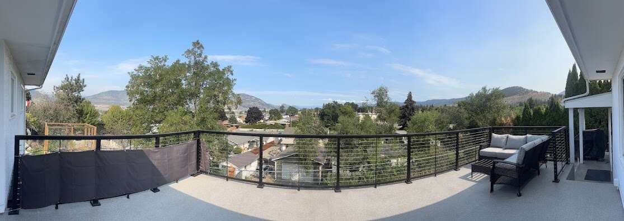
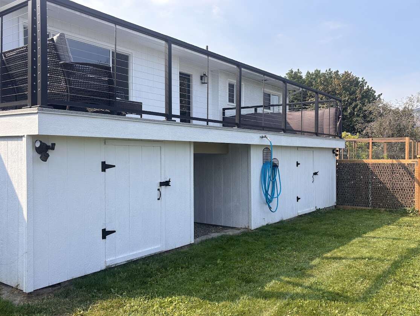
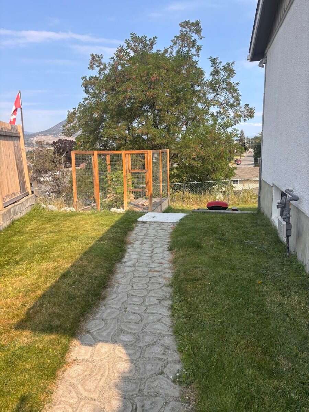
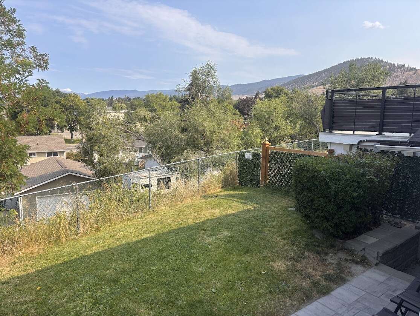
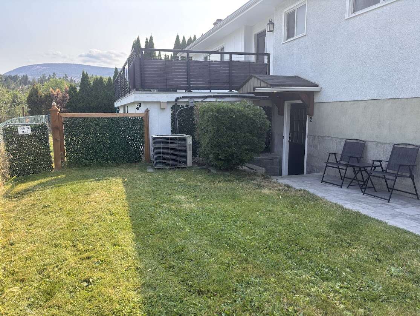
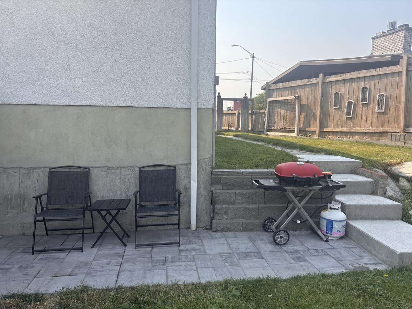
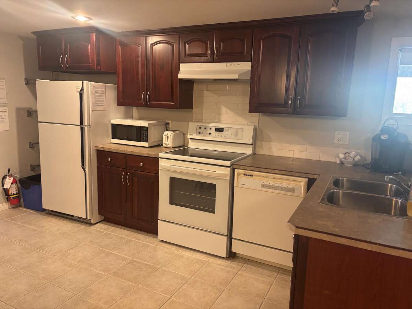
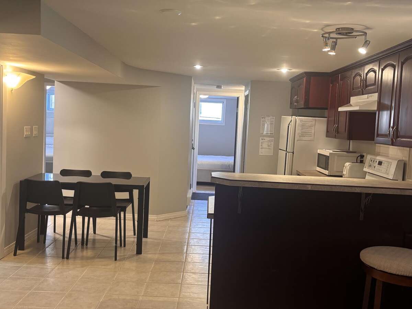
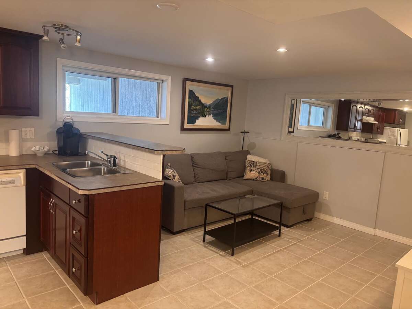
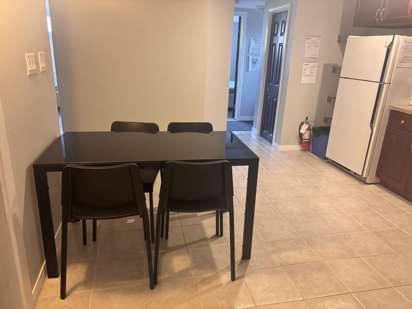
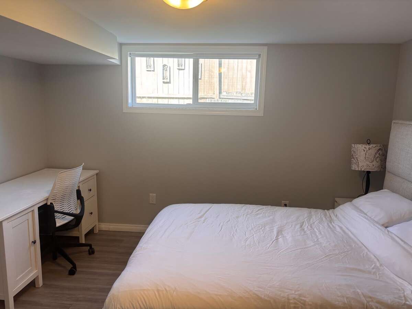
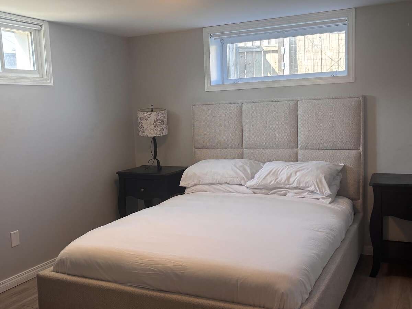
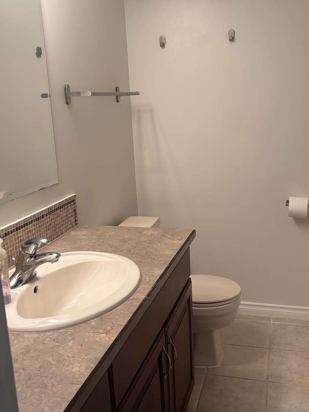
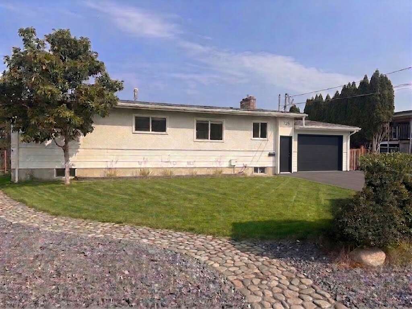
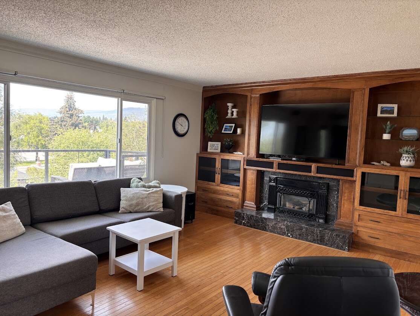
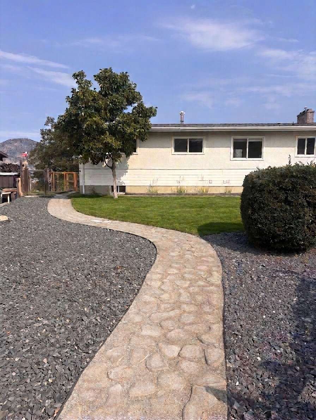
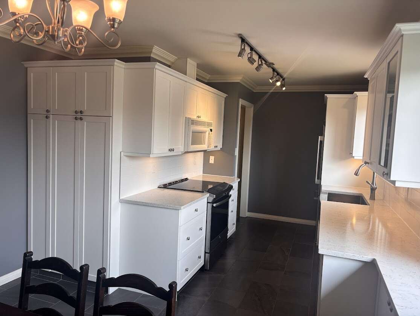
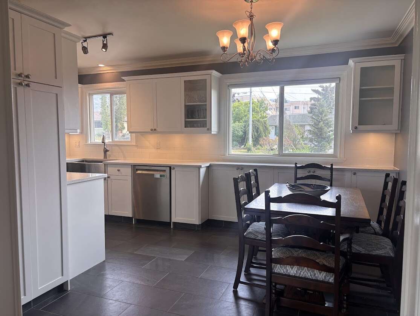
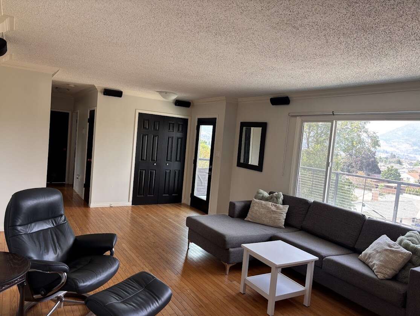
Daylight Rancher with Legal Suite & Stunning Views! This well-maintained home offers beautiful city and mountain views and is conveniently located within walking distance of the hospital, parks, grocery store, and other amenities. The main floor features 3 bedrooms and a full bathroom, while the lower level includes a flex room and half bath for the main residence. The bright legal 2-bedroom, 1-bath suite has a separate entrance and comes fully furnished, making it move-in ready for tenants or extended family. Enjoy a fully fenced backyard, an upgraded deck (2025) with enclosed storage below, and ample parking for multiple vehicles, RVs, boats, and recreational toys. An excellent opportunity for homeowners seeking space, flexibility, and immediate rental income potential.
Overview
Listing details
- Property Type
- House
- Ad Type
- For Sale
- FSBO ID
- 595979
- Ownership
- Freehold / Fee Simple
- Parking
- Attached Garage / Street Parking
- Total Parking Spaces
- 5
- Asking Price
- $769,000
Features
Key features
Outdoors
Fenced yard
Deck
Patio
Garden / raised beds
Cooling
Heat pump
Heating
Forced air
In-floor heat
Baseboard
Electric
Natural gas
Other
Interior
Finished basement
Flooring
Hardwood
Laminate
Carpet
Tile
Other / mixed
Roof & Exterior
Asphalt shingles
Stucco
Wood
Mixed exterior
Foundation
Concrete
Appliances
Fridge
Stove
Dishwasher
Washer
Dryer
Microwave
Central vac
Extra Features
Gas fireplace
Rooms & Suites
Legal Suite
Private Entrance
Area
Location
- Address
- 725 Ross Avenue
- Neighbourhood
- PE Main North
- City
- Penticton
- Province / State
- British Columbia
- Postal / ZIP
- V2A3A5
- Country
- Canada
Baths
Bathroom types
- Bathroom 1
- 4pc Bathroom
Room dimensions
Room measurements
Living Room
Main Level
5.49m x 3.96m
(18'0" x 13'0")
Kitchen
Main Level
3.66m x 2.44m
(12'0" x 8'0")
Dining Room
Main Level
3.96m x 2.74m
(13'0" x 9'0")
Bedroom
Main Level
3.81m x 3.35m
(12'6" x 11'0")
Bedroom
Main Level
3.35m x 3.05m
(11'0" x 10'0")
Bedroom
Main Level
3.35m x 2.84m
(11'0" x 9'4")
4pc Bathroom
Main Level
2.29m x 1.63m
(7'6" x 5'4")
| Room | Level | Dimensions |
|---|---|---|
| Living Room | Main Level | 5.49m x 3.96m (18'0" x 13'0") |
| Kitchen | Main Level | 3.66m x 2.44m (12'0" x 8'0") |
| Dining Room | Main Level | 3.96m x 2.74m (13'0" x 9'0") |
| Bedroom | Main Level | 3.81m x 3.35m (12'6" x 11'0") |
| Bedroom | Main Level | 3.35m x 3.05m (11'0" x 10'0") |
| Bedroom | Main Level | 3.35m x 2.84m (11'0" x 9'4") |
| 4pc Bathroom | Main Level | 2.29m x 1.63m (7'6" x 5'4") |
Photo gallery
Browse more photos of the property.
Mortgage calculator
Estimate your payment.
Customize the listing price, down payment, interest rate, and amortization to estimate monthly payments by opening the full calculator below.
Estimated Payment
$0
per month
Neighbourhood
Open in Google Maps