





House For Sale in Peterborough, ON
2651 Marsdale Dr
List Price
$585,000


3
Bedrooms

2
Bathrooms

2,200
Square Feet

0.50 acres
Lot Size

1 Storey

$4,860
Annual Taxes

Air
Conditioning

Fireplace
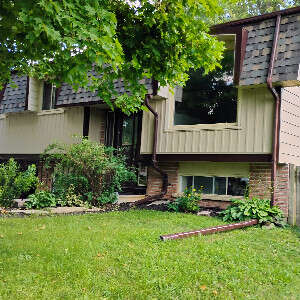
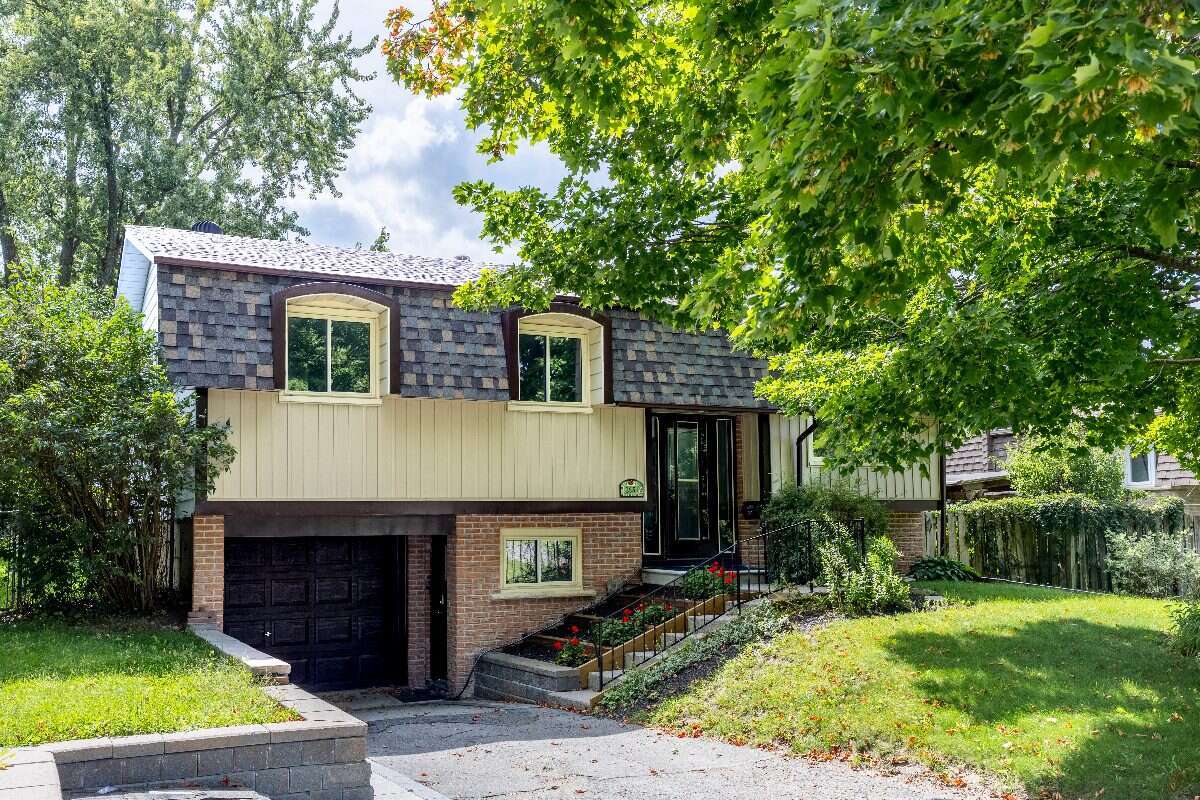
HOUSE FOR SALE ~ WELL KEPT RAISED BUNGALOW
NEW PRICE !
House Owned by a Builder for many years
In desirable East City Area
2651 MARSDALE DR. Peterborough, Ontario
Asking Price $585,000
DETAILS:
3 bedroom raised ranch
2 full bathrooms
Freshly painted throughout
New flooring 2026
Large bright updated kitchen 2024
Finished lower level with Side outdoor entry at Garage
Also an Entry door from Garage into house
New siding on house front 2026
3 new basement windows 2026
Gas furnace and AC
Gas fireplace on lower level.
Owned Gas Hot Water heater
Washer and Dryer
Electrical Upgraded~ New 32 Breaker Panel, May 2026
All Ducts Cleaned May 2026
New Roof Shingles on Front 2026
Back side new roof shingles in 2021
Large patio deck
Large shaded fenced in back yard
New retaining wall @ driveway 2022
Taxes per year $4860.00
Close to corner store
Minutes to hwy 115
Bus stop across the road
Close to Public and RC schools
Community Gardens nearby
Walking distance to BeaverMeade park,
Minutes from the Canoe Museum,Trails and Lift Locks.
***Contact DeKlerk at 705 876 1811 ***
Disclaimer: Staged photos are AI-generated for illustrative purposes only. Actual room layout, furnishings, and finishes may vary.
MLS® System # X13747938
Property Type House / Bungalow / Detached House
Ad Type For Sale
Ownership Freehold / Fee Simple
Parking Attached Garage / Driveway
Total Parking Spaces 3
Asking Price $585,000
Address 2651 Marsdale Dr
Neighbourhood East City Area
City Peterborough
Province / State Ontario
Postal / ZIP K9L1R5
Country Canada
Bathroom 1 3pc Bathroom
Bathroom 2 3pc Bathroom
Listing Data
Flooring Laminate
Heating Forced air, Natural gas
Foundation Concrete
Roof type Asphalt shingles
Exterior finish Mixed exterior




