House For Sale in Peterborough, ON
244 O'Neil Street
List Price
$639,900



4
Bedrooms

3.5
Bathrooms

2,074
Square Feet

3,150 sq ft
Lot Size

2 Storeys

Built in
2026
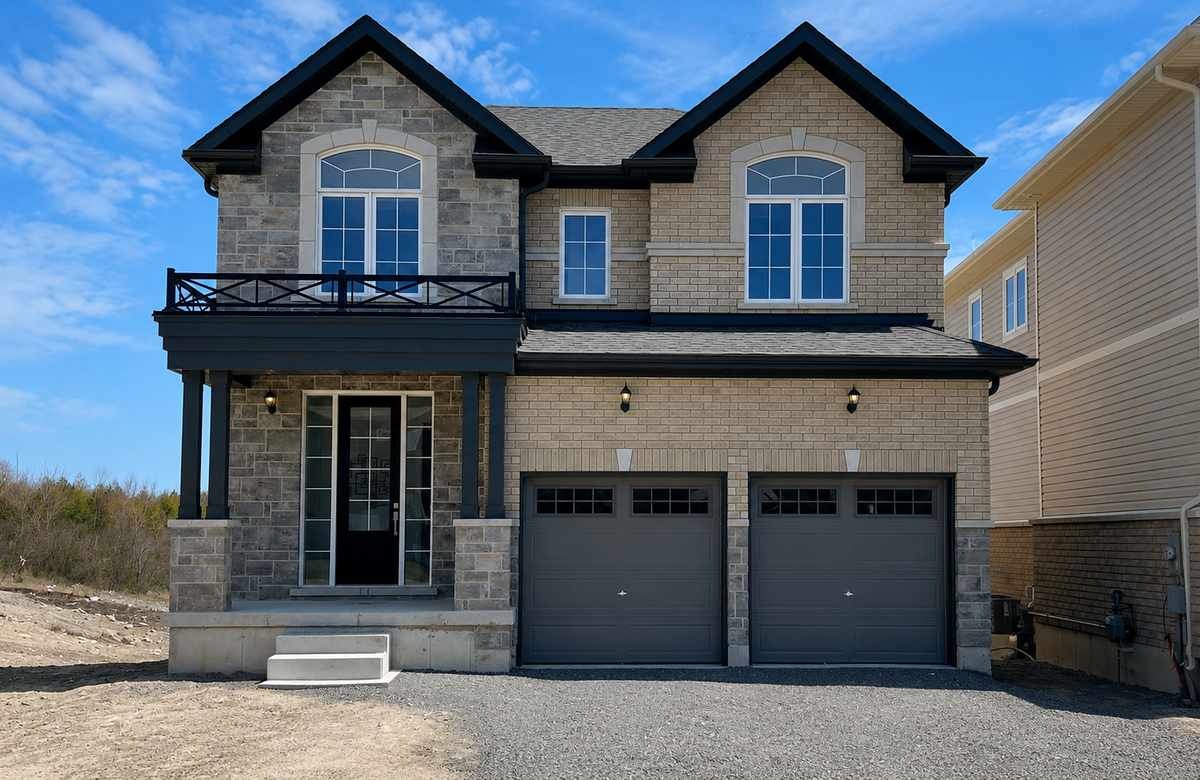
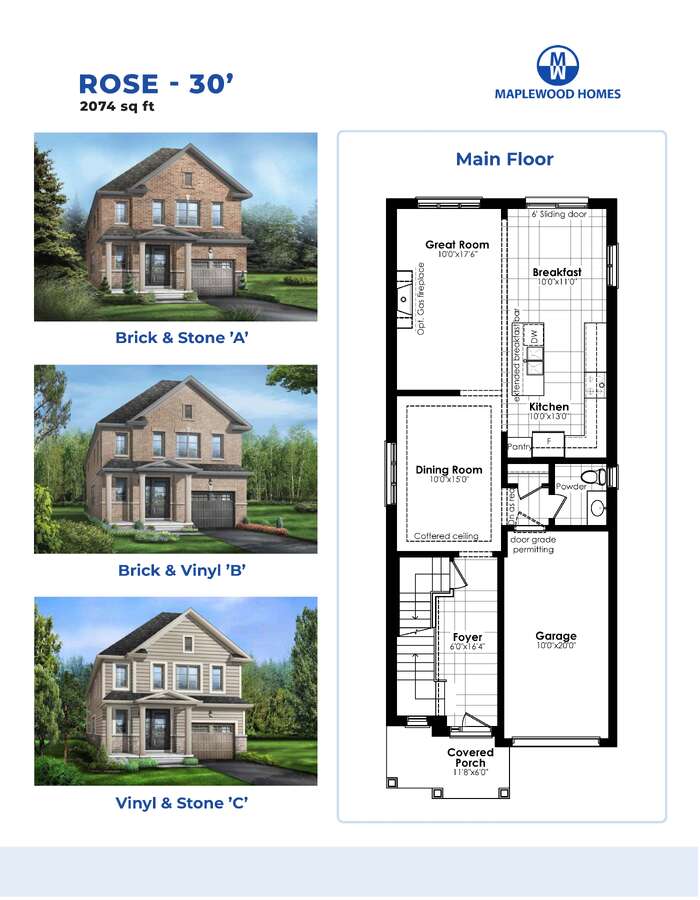
Stunning 4-bedroom, 3.5-bathroom single detached home in Peterborough's sought-after West End community. Offering 2,074 sq. ft. of living space, this residence features a classic brick and vinyl exterior, 9' main-floor ceilings, extra-tall windows, a covered front porch, and a single garage. The brand new home design features 4 large bedrooms 3.5 bathrooms including a primary ensuite with free standing soaker tub, double sink vanity and separate glass shower. The home also includes hardwood flooring on the main floor, ceramic tile throughout wet areas and quality carpet on the second floor. The open-concept kitchen/great room is anchored by quartz kitchen countertops, perfect for everyday living and entertaining. The purchaser still has the option of choosing all of the interior and exterior finishings for this new home. The structure is to be built; the photos are of the similar construction.
Ownership Freehold / Fee Simple
Parking Attached Garage / Driveway
Asking Price $639,900
Address 244 O'Neil Street
Neighbourhood Trails of Lily Lake
City Peterborough
Province / State Ontario
Postal / ZIP K9K0H1
Country Canada
Bathroom 1 5pc Bathroom
Bathroom 2 4pc Bathroom
Bathroom 3 4pc Bathroom
Bathroom 4 2pc Bathroom