For Sale By Owner Canada
Menu

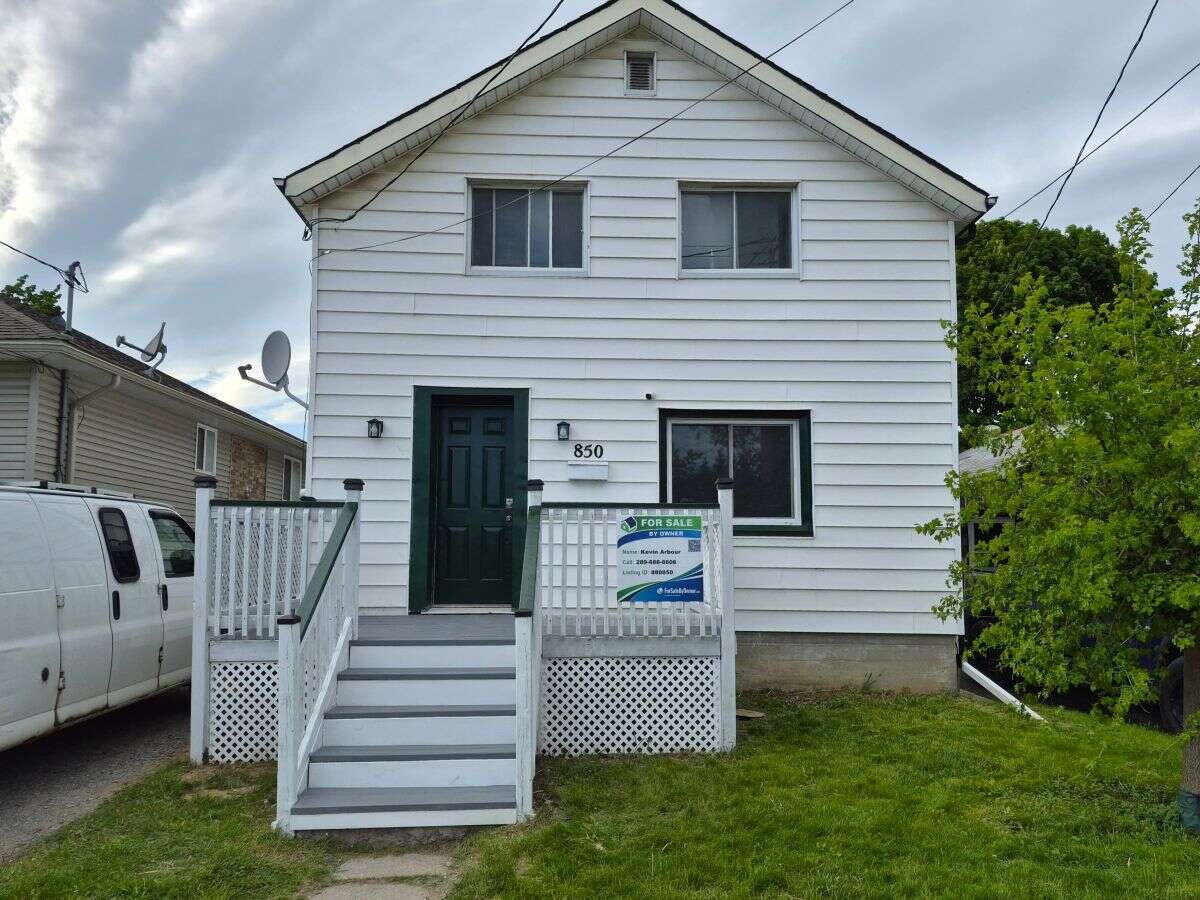
House For Sale in Peterborough, ON

850 St. Mary's St
List Price
$419,000
Kevin Arbour

289-688-8606

Questions? Want to book a showing?

3+1
Bedrooms

1.5
Bathrooms

1,100
Square Feet

3,325 sq ft
Lot Size

2 Storeys

Built in
1935

$3,600
Annual Taxes

Description

Quaint two-storey home with 3 + 1 bedrooms, full basement and backyard adjacent to a public park. Very convenient location within 100 ft. of two elementary schools, and within two blocks of the Walmart/Fresh-Co plaza, as well as Lansdowne St. with access to dozens of restaurants, services and public transportation.

All kitchen and laundry appliances, plus backyard shed and lawnmower included. New shingles and oil tank installed in the last 5 years. Furnace serviced annually. Move-in ready, just bring your stuff!

Property Features

MLS® System # X13486106

Property Type House / Detached House

Ad Type For Sale

Ownership Freehold / Fee Simple

Parking Driveway

Asking Price $419,000

Location

Address 850 St. Mary's St

Neighbourhood Unspecified

City Peterborough

Province / State Ontario

Postal / ZIP K9J4H4

Country Canada

Bathroom Types

Bathroom 1 3pc Bathroom

Bathroom 2 2pc Bathroom

Room Sizes

Level: 2nd Level
Room: Bedroom
Dimensions: 2.74m x 2.74m (9'0" x 9'0")
Level: 2nd Level
Room: Bedroom
Dimensions: 3.66m x 2.44m (12'0" x 8'0")
Level: 2nd Level
Room: Bedroom
Dimensions: 3.66m x 3.05m (12'0" x 10'0")
Level: Main Level
Room: Bedroom - Primary
Dimensions: 4.57m x 3.66m (15'0" x 12'0")
Level: 2nd Level
Room: 3pc Bathroom
Dimensions: 2.13m x 2.13m (7'0" x 7'0")
Level: Basement
Room: 2pc Bathroom
Dimensions: 2.44m x 1.83m (8'0" x 6'0")
Level: Main Level
Room: Kitchen
Dimensions: 3.96m x 3.35m (13'0" x 11'0")
Level: Main Level
Room: Living Room
Dimensions: 5.18m x 3.96m (17'0" x 13'0")
Level: Main Level
Room: Hall
Dimensions: 4.27m x 1.83m (14'0" x 6'0")

Map & Buyer Tools

FSBO ID 880850
Contact Seller
Kevin Arbour
289-688-8606
View On Realtor.ca