For Sale By Owner Canada
Menu

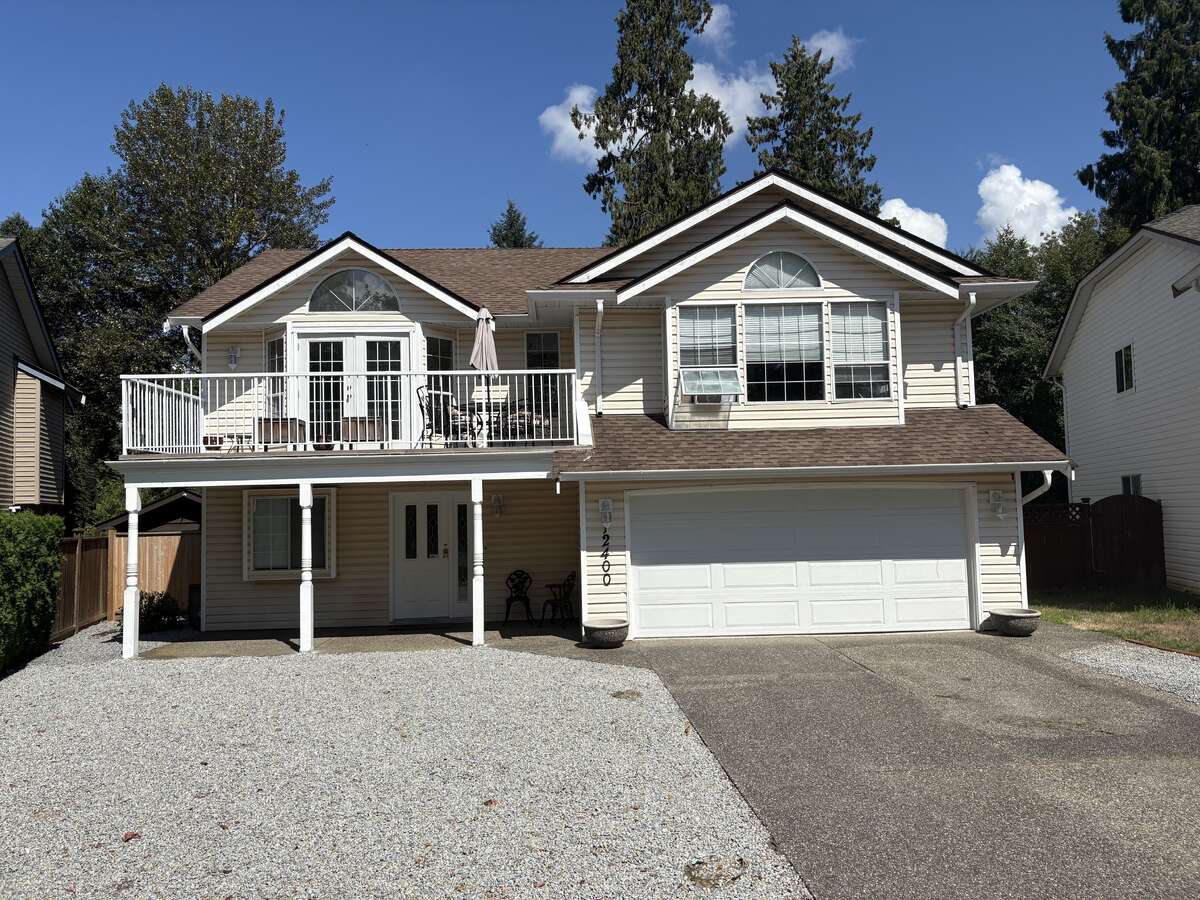
House For Sale in Pitt Meadows, BC

12400 Nikola Street
List Price
$1,445,900

Family Oriented Community

5+1
Bedrooms

3
Bathrooms

2,389
Square Feet

10,657 sq ft
Lot Size

2 Storeys

Built in
1996

$8,340
Annual Taxes

Description

Central Pitt Meadows the best!

Beautiful family oriented neighbourhood!

Bonus income registered suite!

This lovely home is sitting on a fully fenced 1/4 of an acre lot!

Easy to maintain.

Close to lakes and the river.

Located next to three elementary schools, one high school, fire station, police station, dentists, doctors banks, hairdressers, nail salon, spa service restaurants, grocery store, convenience stores gas stations, recreation centre, pool waterpark three other parks,local church,west coast express to downtown Vancouver in less then 48mins.

Enjoy strolling by the river.

ALL this within walking distance!

This home is lovely and well maintained.

With a register suite for bonus income.

Has had many new updates to include kitchen, bathrooms, decks flooring, heating/ac, electrical panel upgrade to 200amps,

exterior work only to mention a few.

There are many more upgrades to mention when you schedule a viewing.

Don’t miss out on an excellent opportunity.

Property Features

MLS® System # R3041657

Property Type House / Home with Registered Suite

Ad Type For Sale

Ownership Freehold / Fee Simple

Parking Attached Garage

Asking Price $1,445,900

Location

Address 12400 Nikola Street

Neighbourhood Central / 1bedroom suite

City Pitt Meadows

Province / State British Columbia

Postal / ZIP V3Y2K8

Country Canada

Bathroom Types

Bathroom 1 4pc Bathroom

Bathroom 2 4pc Bathroom

Bathroom 3 4pc Bathroom

Room Sizes

Level: Main Level
Room: Bedroom - Primary
Dimensions: 4.52m x 4.27m (14'10" x 14'0")
Level: Main Level
Room: Bedroom
Dimensions: 3.02m x 3.58m (9'11" x 11'9")
Level: Main Level
Room: Bedroom
Dimensions: 3.05m x 3.02m (10'0" x 9'11")
Level: Basement
Room: Media/Theatre Room
Dimensions: 2.74m x 5.18m (9'0" x 17'0")
Level: Main Level
Room: 4pc Bathroom
Dimensions: 1.50m x 2.49m (4'11" x 8'2")
Level: Main Level
Room: 4pc Ensuite Bath
Dimensions: 1.50m x 2.90m (4'11" x 9'6")
Level: Main Level
Room: Family Room
Dimensions: 3.76m x 4.17m (12'4" x 13'8")
Level: Main Level
Room: Kitchen
Dimensions: 3.33m x 2.74m (10'11" x 9'0")
Level: Main Level
Room: Eating Nook
Dimensions: 2.36m x 3.00m (7'9" x 9'10")
Level: Main Level
Room: Dining Room
Dimensions: 5.31m x 2.69m (17'5" x 8'10")
Level: Main Level
Room: Living Room
Dimensions: 4.85m x 3.94m (15'11" x 12'11")
Level: Main Level
Room: Balcony
Dimensions: 6.15m x 2.74m (20'2" x 9'0")
Level: Main Level
Room: Deck
Dimensions: 4.83m x 2.92m (15'10" x 9'7")
Level: Basement
Room: Foyer
Dimensions: 1.98m x 3.53m (6'6" x 11'7")
Level: Basement
Room: Laundry Room
Dimensions: 3.00m x 2.31m (9'10" x 7'7")
Level: Basement
Room: Garage - Attached
Dimensions: 5.87m x 6.30m (19'3" x 20'8")
Level: Basement
Room: Kitchen
Dimensions: 3.76m x 3.05m (12'4" x 10'0")
Level: Basement
Room: Dining Room
Dimensions: 1.83m x 2.87m (6'0" x 9'5")
Level: Basement
Room: Living Room
Dimensions: 3.17m x 3.58m (10'5" x 11'9")
Level: Basement
Room: Bedroom
Dimensions: 3.25m x 3.58m (10'8" x 11'9")
Level: Basement
Room: 4pc Bathroom
Dimensions: 1.50m x 2.31m (4'11" x 7'7")
Level: Basement
Room: Patio
Dimensions: 4.24m x 2.57m (13'11" x 8'5")
Level: Basement
Room: Porch - Enclosed
Dimensions: 6.12m x 2.72m (20'1" x 8'11")

Map & Buyer Tools

FSBO ID 770487
Contact Seller
Cynthia
604-374-5520
View On Realtor.ca