



House For Sale in Plantagenet, ON
1121 Plantagenet Concession 1
List Price
$1,099,999

3
Bedrooms

2.5
Bathrooms

1,900
Square Feet

2.85
Lot Size

2 Storeys

Built in
1938

$5,239
Annual Taxes

Fireplace

Hot Tub
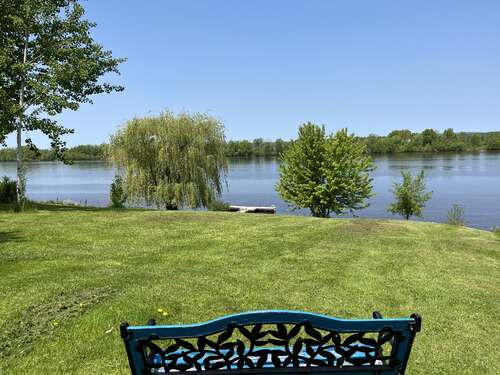
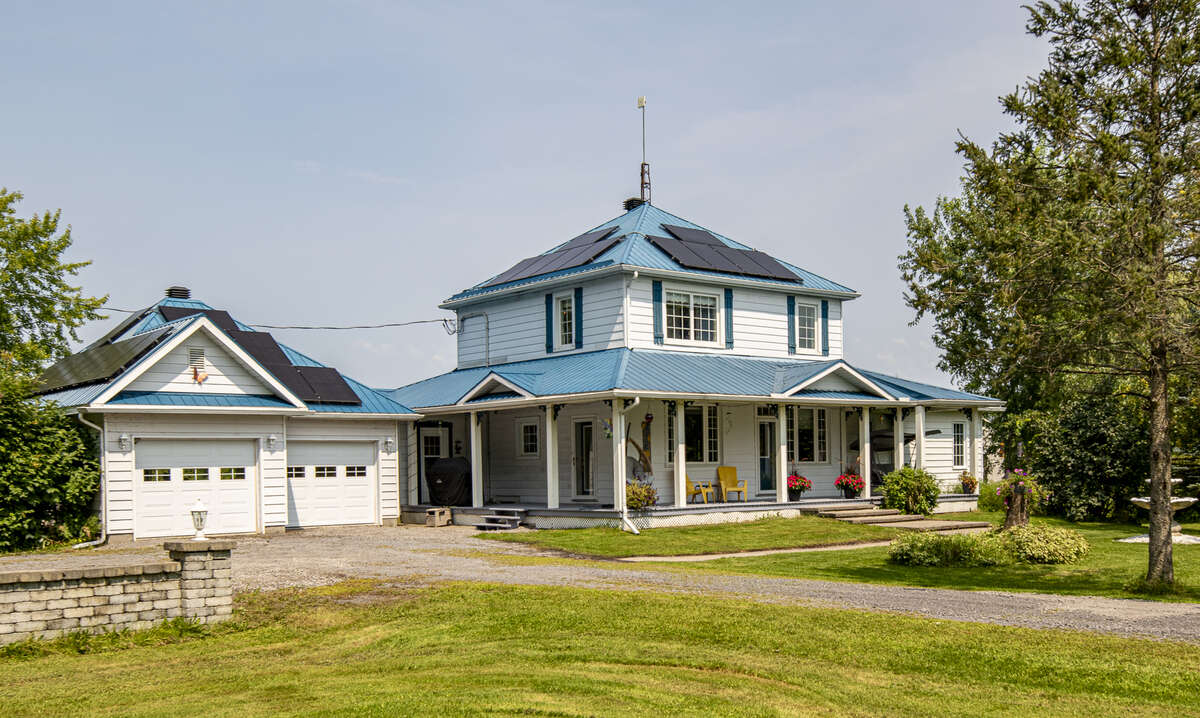
Enjoy tranquil country living at its finest! This private waterfront property is surrounded by 2.85 acres of mature trees and boasts 200 feet frontage of majestic Ottawa River. Kick back and enjoy the views from either the wrap-around porch, deck or patio. Bright and spacious, this 3-bedroom, 2.5-bathroom house has all the comforts of home including a large primary suite with ensuite bathroom, walk-in closet and attached sunroom that can serve as your serene oasis or an in-law suite. Eat-in kitchen complete with granite countertops, new stainless-steel appliances and an abundance of cabinets. Summer fun includes boat launch, floating dock, two fire pits and ample land to explore. Winter activities include a toboggan hill, ice fishing, cross country skiing, snow shoeing, snowmobiling and soaking in your relaxing hot tub at the end of your day. Tuck all your toys away in the three-door heated garage and 50’ x 60’ metal barn or consider renting the storage space for additional income. The barn is equipped with solar panels and an additional 7 year contract to generate $8 to $10,000 per year in income with additional home solar panels offsetting electrical costs. Includes 50 year steel roof and 2021 eavestrough with LeafFilter system. Seize this rare opportunity and make your rural lifestyle dream come true! Real Estate Agents will receive 3 percent in commissions.
Property Type House / Acreage / Home Business Potential / Waterfront Acreage / Waterfront Property
Ad Type For Sale
Ownership Freehold / Fee Simple
Parking Attached Garage / Driveway
Asking Price $1,099,999
Address 1121 Plantagenet Concession 1
Neighbourhood Alfred and Plantagenet
City Plantagenet
Province / State Ontario
Postal / ZIP K0B1L0
Country Canada
Bathroom 1 3pc Ensuite Bath
Bathroom 2 3pc Ensuite Bath
Bathroom 3 2pc Bathroom




