





House For Sale in Port Alberni, BC
4001 Rex Road
List Price
$779,900

3
Bedrooms

3
Bathrooms

1,515
Square Feet

6,456 sq ft
Lot Size

1 Storey

Built in
2024
Stunning Custom Rancher with Oversized Drive-Thru Garage & Mountain Views – $779,900 CAD
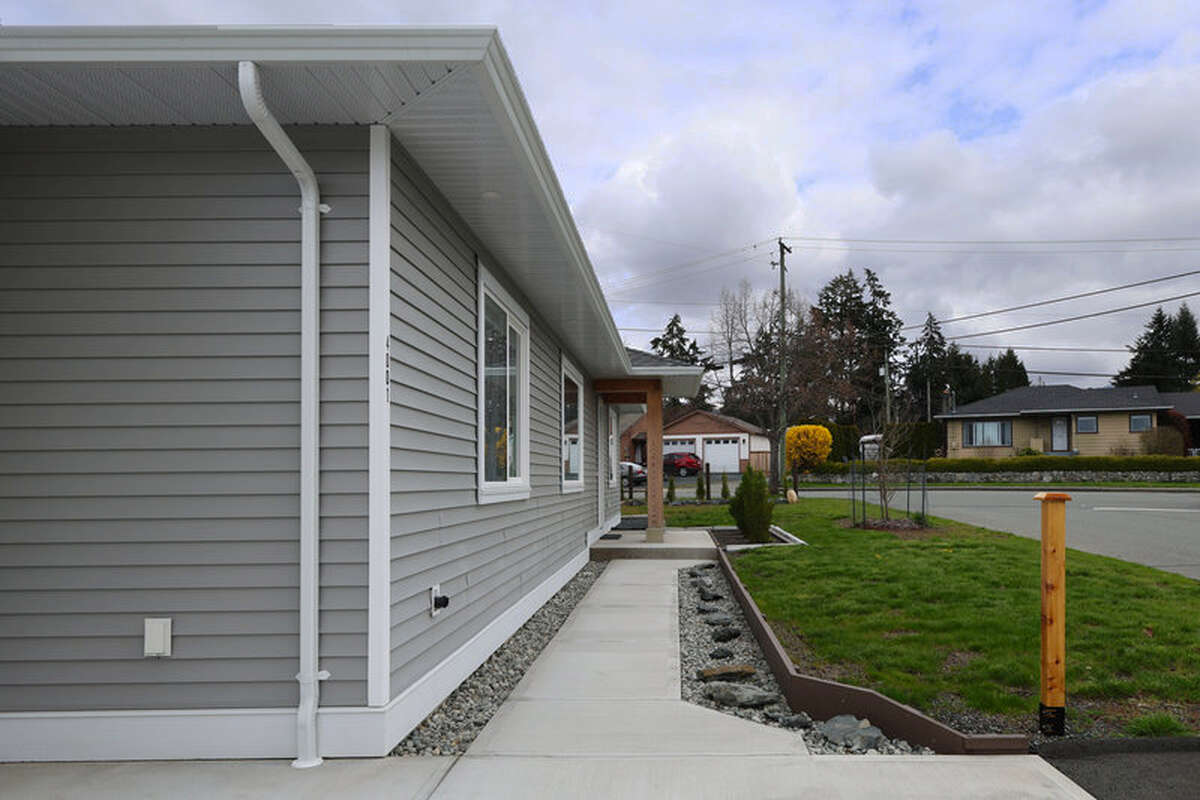
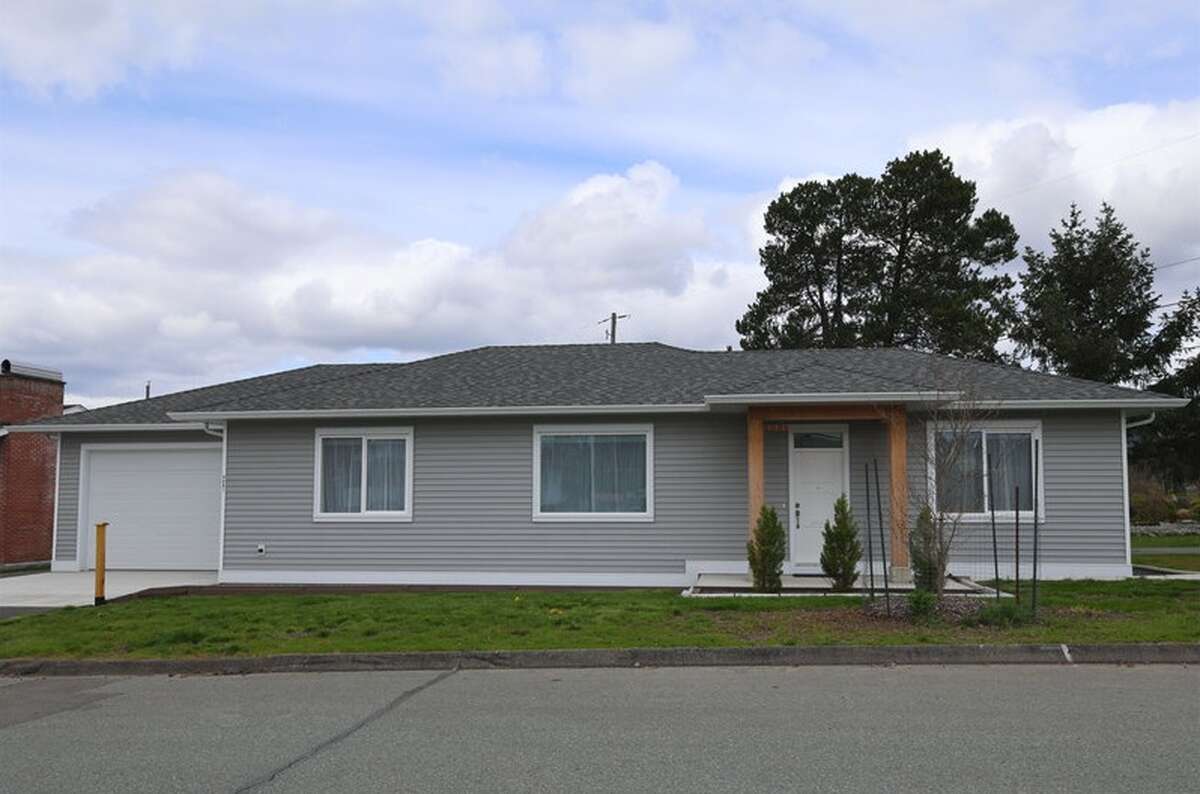
Welcome to your dream home! This beautifully crafted, 2024 custom-built rancher is located in a prime, walkable neighborhood and offers an incredible blend of function, comfort, and style. Set on a spacious 0.148-acre lot (approx. 6,456 sq. ft.), this home boasts 3 bedrooms and 3 bathrooms, providing plenty of room for families, retirees, or anyone looking to enjoy the best of single-level living.
Step into the expansive spacious foyer featuring transom windows and dual closets, leading into a modern open-concept living space adorned with vinyl plank flooring, recessed lighting, and 9’ ceilings. The bright and airy living room includes a cozy electric fireplace and is cable/TV-ready for easy entertainment setup. The kitchen is a showstopper with white shaker cabinets, a subway tile backsplash, a large island with quartz countertops and drop-down lighting, double sinks, and a choice between electric or natural gas range. The kitchen is also plumbed for a water-dispensing fridge, with a 36” opening for your preferred model (standard or counter-depth options included).
Enjoy easy access to the backyard through the 6’ sliding glass door off the dining area, leading to a concrete patio—perfect for BBQs and relaxing evenings. The primary bedroom includes a generous walk-in closet and a luxurious 4-piece en suite with double sinks, a 5’ walk-in shower with a built-in seat, and stylish fixtures. Bedrooms #2 and #3 are generously sized and located near the beautifully appointed main 4-piece bath with a soaker-style tub/shower.
The laundry room is functional and convenient with its own 1-piece bathroom, while the crawl space is heated, lit, and ideal for extra storage. Car enthusiasts and hobbyists will fall in love with the attached 714 sq. ft. 4-vehicle drive-thru garage, featuring 10' ceilings, 2 electric overhead doors (9' x 14'), 3 entrance doors, and access to both the front driveway and paved alley. There's also an RV sani-dump, side driveway access, and ample RV/boat parking.
The home is HRV-ventilated, offers natural gas service with 2 separate meters, 200 Amp electrical, multiple exterior outlets, soffit lighting for seasonal décor, and is electric heat pump and natural gas fireplace ready.
Enjoy views of the Beaufort Range and Mt. Arrowsmith, all while being within walking distance to John Howitt Elementary, Williamson Park, Pacific Rim Shopping Centre, and a variety of major retailers including Walmart, Staples, and Canadian Tire. Located on a city bus route, this property offers both serenity and accessibility.
Don’t miss out—schedule a viewing today and explore everything this impressive property has to offer!
Property Type House
Ad Type For Sale
Ownership Freehold / Fee Simple
Parking Detached Garage / Driveway / Other Parking / Visitor Parking
Asking Price $779,900
Address 4001 Rex Road
Neighbourhood Upper North Alberni
City Port Alberni
Province / State British Columbia
Postal / ZIP V9Y5T7
Country Canada
Bathroom 1 4pc Ensuite Bath
Bathroom 2 4pc Bathroom
Bathroom 3 1pc Bathroom




