For Sale By Owner Canada
Menu

House For Sale in Port Coquitlam, BC

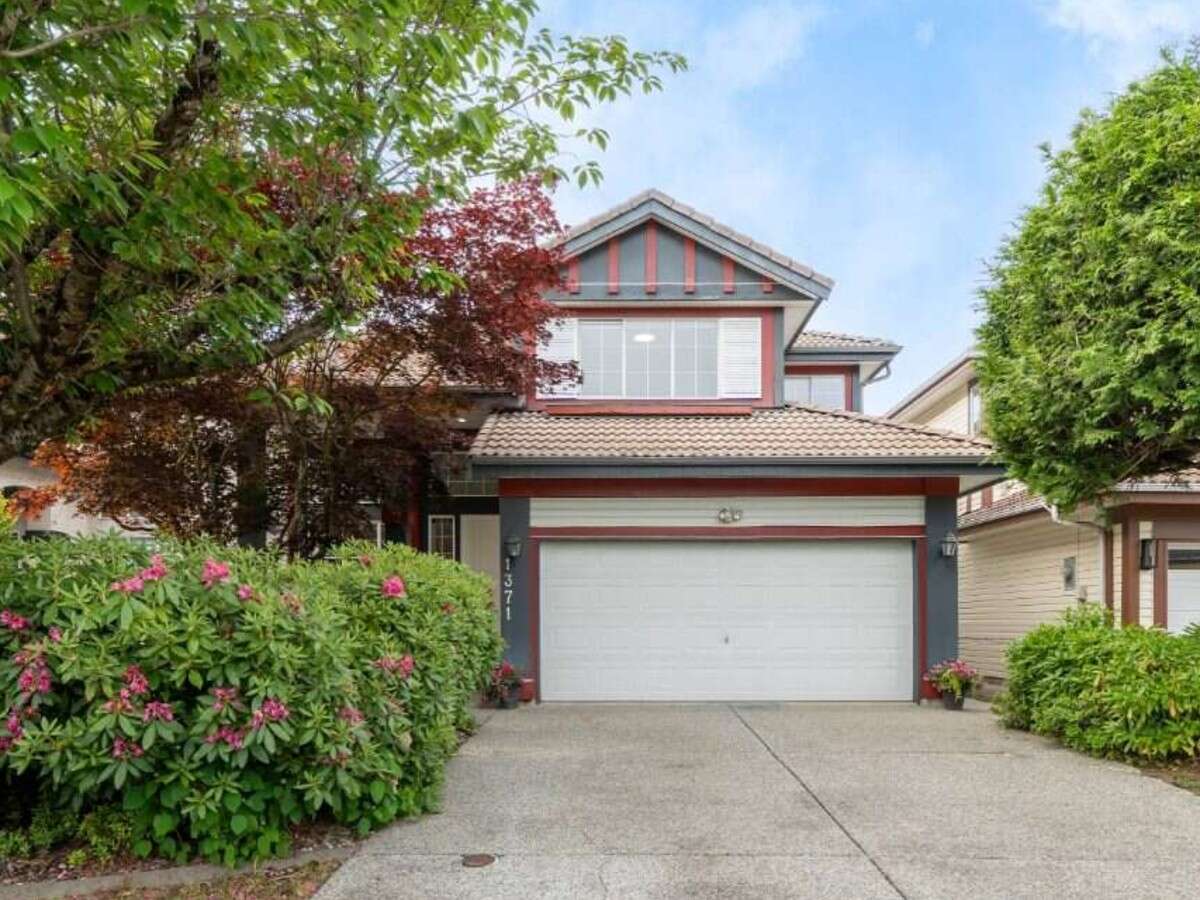
1371 Po Avenue
List Price
$1,457,000
Open House

Saturday, August 15
2:00 PM - 4:00 PM

Sunday, August 16
2:00 PM - 4:00 PM

Giuseppe Trasolini

604-649-9273

Questions? Want to book a showing?

5
Bedrooms

3
Bathrooms

2,254
Square Feet

4,036 sq ft
Lot Size

2.5 Storeys

Built in
1996

$5,796
Annual Taxes

Fireplace

Description

Completely renovated 2-storey Parklane home in the heart of Riverwood, Port Coquitlam! This 2,254 sq ft, 5-bedroom, 3-bathroom home has been thoughtfully updated from top to bottom and is truly move-in ready. Enjoy engineered hardwood flooring throughout, quartz countertops in the kitchen and all bathrooms, a fully rebuilt kitchen island, new electronic air circulating filter furnace and hot water tank, upgraded lighting with day/night modes, new toilets and sinks, and fresh interior paint throughout. The home also features a double garage, central vacuum, private north-facing backyard, gas line for barbeque, and cherry blossom trees out front.

The location is ideal for families, with transit just a 4-minute walk away, the West Coast Express approximately 6 minutes away, and Costco, Save-On-Foods, major shopping, and Highway 1 all just minutes from your doorstep. Located within the catchments for Blakeburn Elementary, Minnekhada Middle, and Terry Fox Secondary. Beautifully updated, exceptionally located, and ready for its next family—book your private showing today!

Vendor Financing is also available. Save on realtor commissions and use creative financing options to fund your dream house.

Property Features

Property Type House / Bi-Level / Detached House

Ad Type For Sale

Ownership Freehold / Fee Simple

Parking Attached Garage / Driveway / Street Parking

Total Parking Spaces 6

Lot Shape Rectangular

Asking Price $1,457,000

Location

Address 1371 Po Avenue

Neighbourhood Riverwood

City Port Coquitlam

Province / State British Columbia

Postal / ZIP V3B7Y2

Country Canada

Bathroom Types

Bathroom 1 2pc Bathroom

Bathroom 2 4pc Bathroom

Bathroom 3 5pc Ensuite Bath

Extra Features

Fireplace

Room Sizes

Level: Main Level
Room: Covered Porch
Dimensions: 3.86m x 1.83m (12'8" x 6'0")
Level: Main Level
Room: Foyer
Dimensions: 1.65m x 1.65m (5'5" x 5'5")
Level: Main Level
Room: Living Room
Dimensions: 3.94m x 4.42m (12'11" x 14'6")
Level: Main Level
Room: Dining Room
Dimensions: 3.96m x 3.05m (13'0" x 10'0")
Level: Main Level
Room: 2pc Bathroom
Dimensions: 1.04m x 1.96m (3'5" x 6'5")
Level: Main Level
Room: Office/Computer Room
Dimensions: 2.90m x 2.74m (9'6" x 9'0")
Level: Main Level
Room: Kitchen with Eating Area
Dimensions: 3.94m x 5.72m (12'11" x 18'9")
Level: Main Level
Room: Family Room
Dimensions: 3.94m x 3.99m (12'11" x 13'1")
Level: Main Level
Room: Garage - Attached
Dimensions: 5.49m x 5.87m (18'0" x 19'3")
Level: Main Level
Room: Laundry Room
Dimensions: 1.83m x 2.13m (6'0" x 7'0")
Level: Main Level
Room: Furnace/Utility Room
Dimensions: 1.14m x 1.17m (3'9" x 3'10")
Level: 2nd Level
Room: Bedroom - Primary
Dimensions: 4.57m x 4.57m (15'0" x 15'0")
Level: 2nd Level
Room: Bedroom
Dimensions: 3.18m x 3.18m (10'5" x 10'5")
Level: 2nd Level
Room: Bedroom
Dimensions: 3.05m x 3.18m (10'0" x 10'5")
Level: 2nd Level
Room: Bedroom
Dimensions: 3.25m x 3.18m (10'8" x 10'5")
Level: 2nd Level
Room: 5pc Ensuite Bath
Dimensions: 3.45m x 2.69m (11'4" x 8'10")
Level: 2nd Level
Room: 4pc Bathroom
Dimensions: 2.13m x 2.29m (7'0" x 7'6")
Level: Basement
Room: Crawl Space
Dimensions: 9.75m x 8.84m (32'0" x 29'0")
Level: Main Level
Room: Pantry
Dimensions: 1.14m x 1.14m (3'9" x 3'9")
Level: Main Level
Room: Patio
Dimensions: 4.17m x 6.12m (13'8" x 20'1")
Level: 2nd Level
Room: Walk-in Closet
Dimensions: 1.73m x 2.69m (5'8" x 8'10")

Listing Data

Home Features & Included Extras

Interior Features

Vaulted ceilings Hardwood floors In-suite laundry Walk-in pantry

Flooring

Flooring Hardwood, Tile

Mechanical & Utilities

Heating Forced air, Natural gas

Foundation Concrete

Exterior & Yard

Fenced yard Deck Patio Landscaped

Roof & Exterior Finish

Roof type Tile / concrete

Exterior finish Vinyl siding

Included Appliances

Fridge Stove Dishwasher Washer Dryer Microwave Central vac

Map & Buyer Tools

FSBO ID 293738
Contact Seller
Giuseppe Trasolini
604-649-9273