Property overview

3+2
Bedrooms

3
Bathrooms

1,787
Square Feet

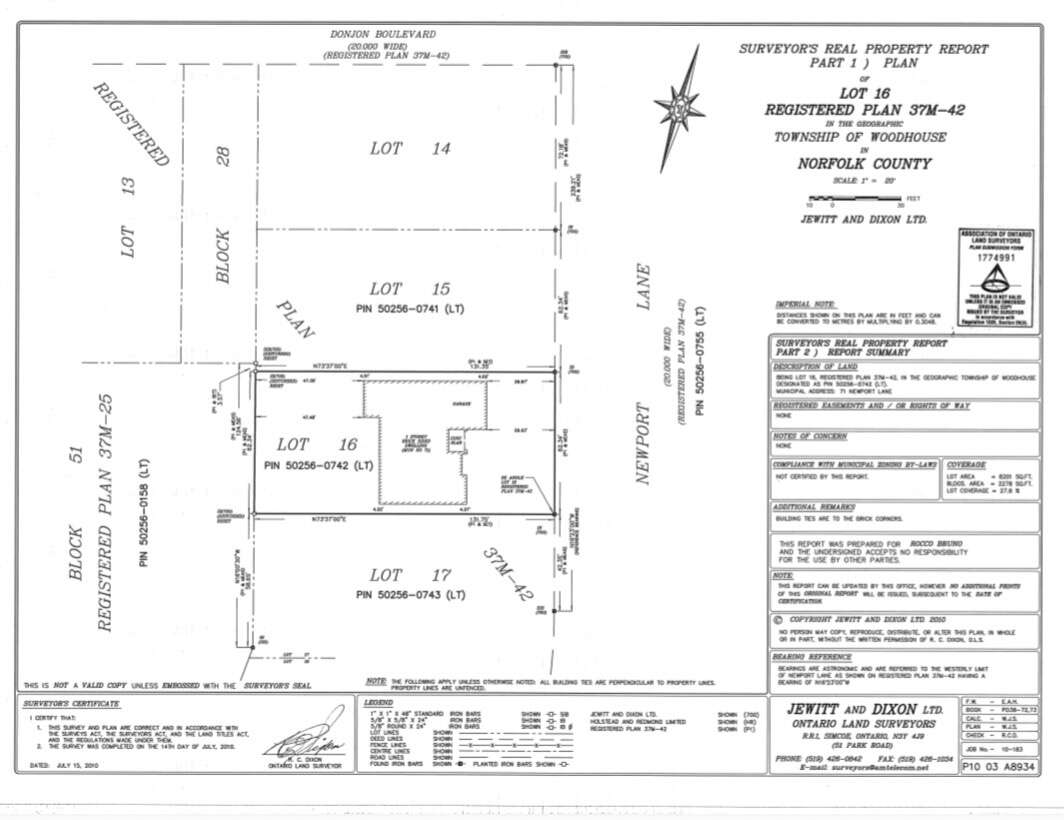
0.18 acres
Lot Size

1 Storey

Built in
2010

$6,735
Annual Taxes

Air
Conditioning

Legal
Suite

Fireplace
Description
About this property
Call Johanna 519-909-8138 direct
Custom built home Built to last quality build
(Business opportunity Air B&B possibilities)
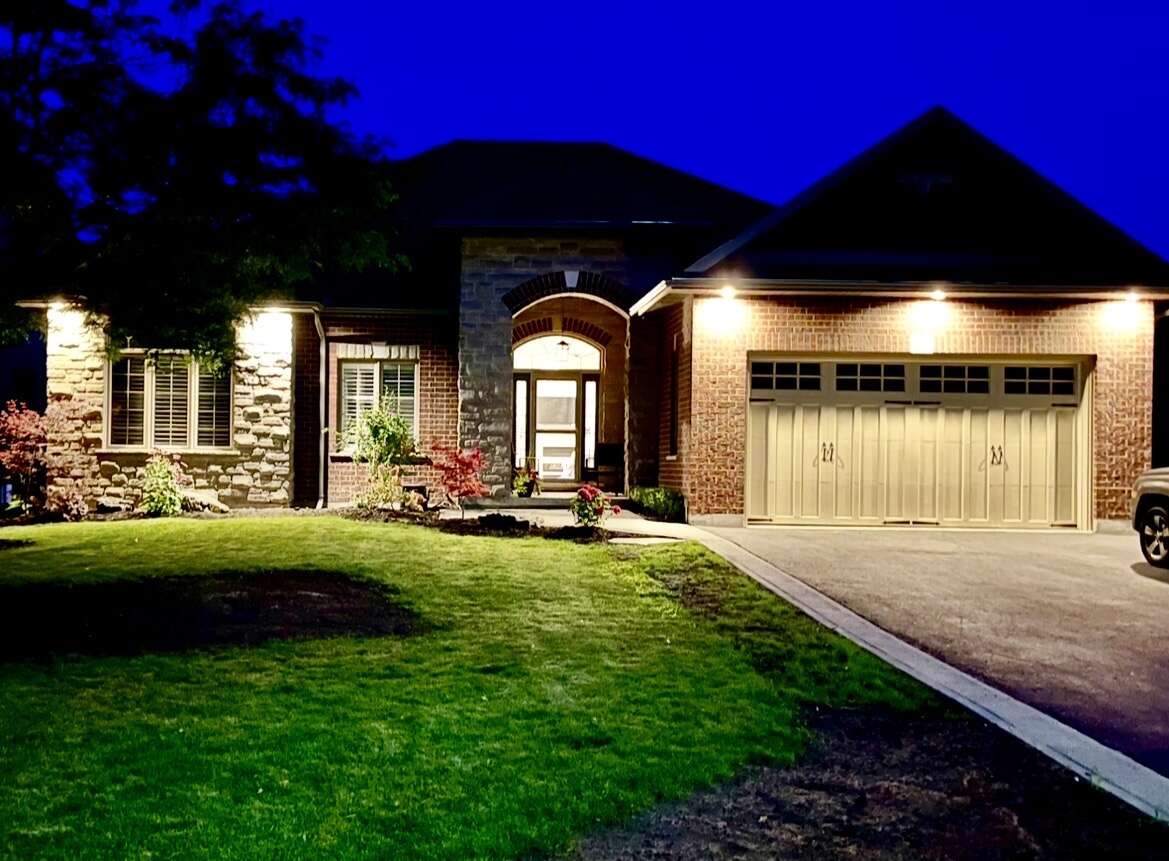
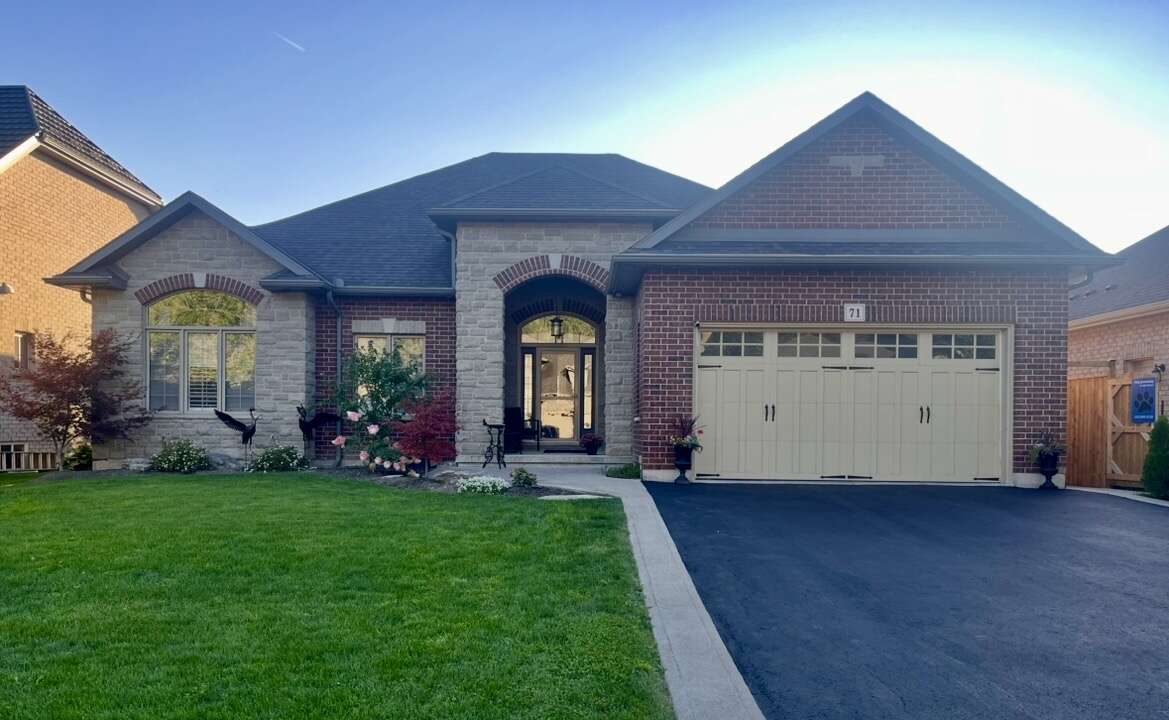
Luxury bungalow with income suite in a quiet lifestyle location near, Lake Erie beach, golf course, marina and shopping.
Property Highlights & Details:
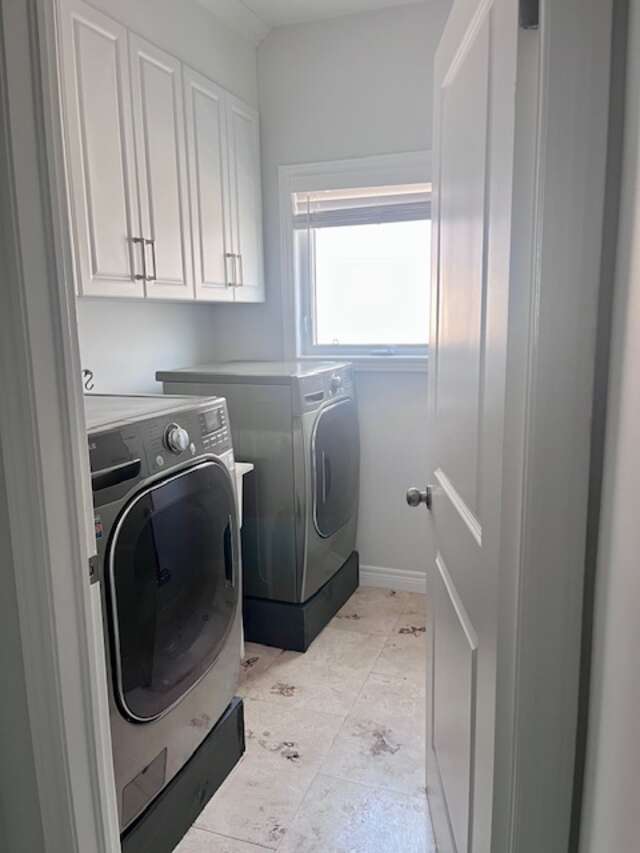
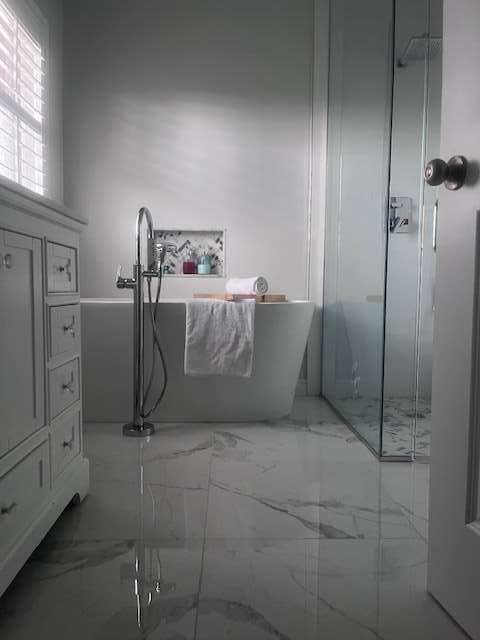
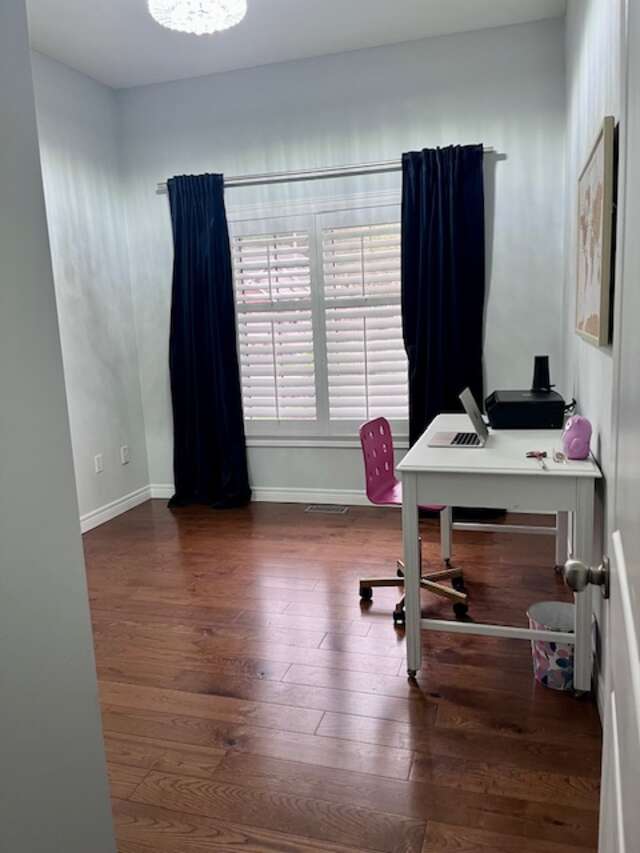
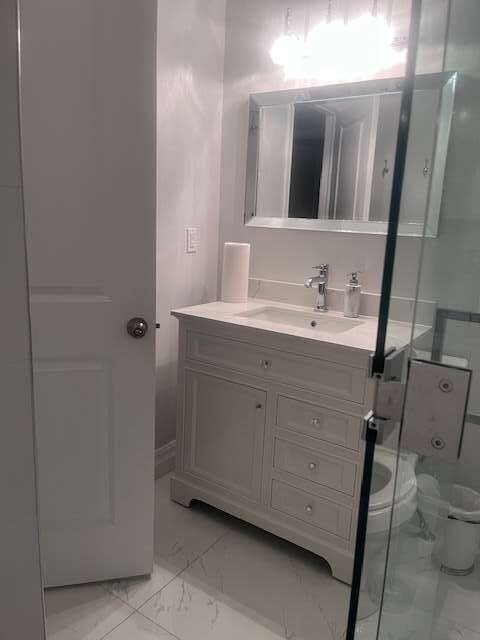
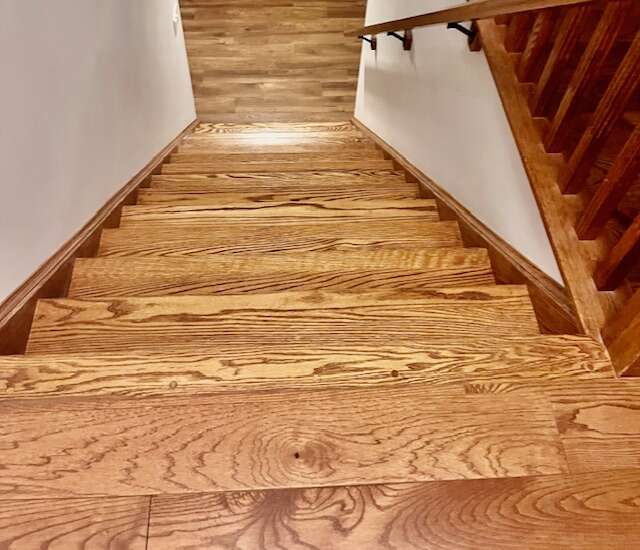
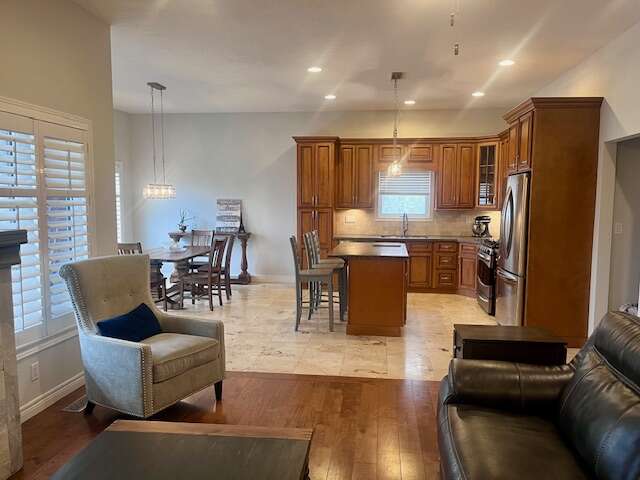
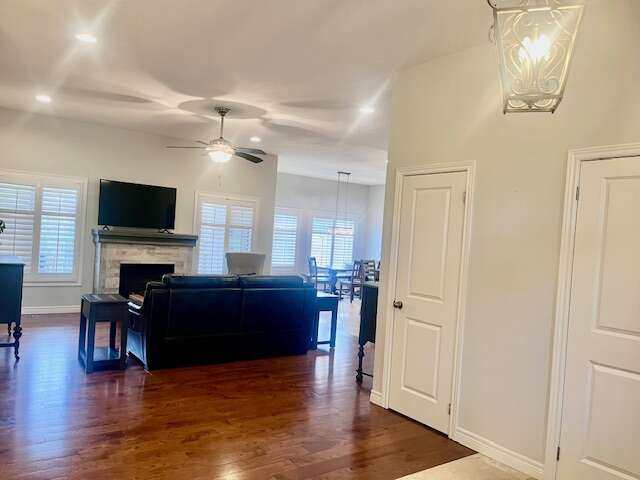
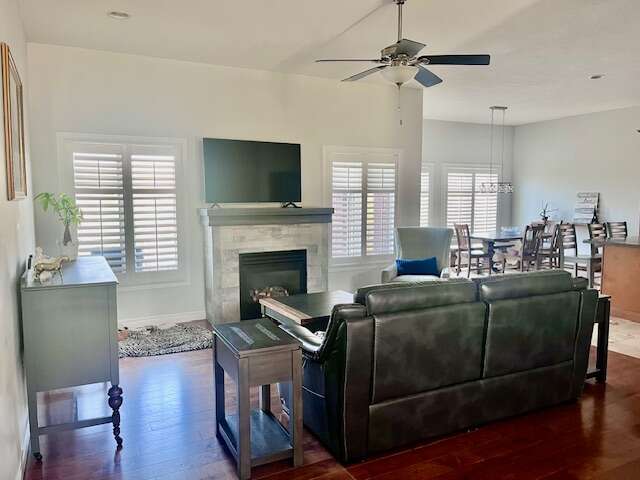
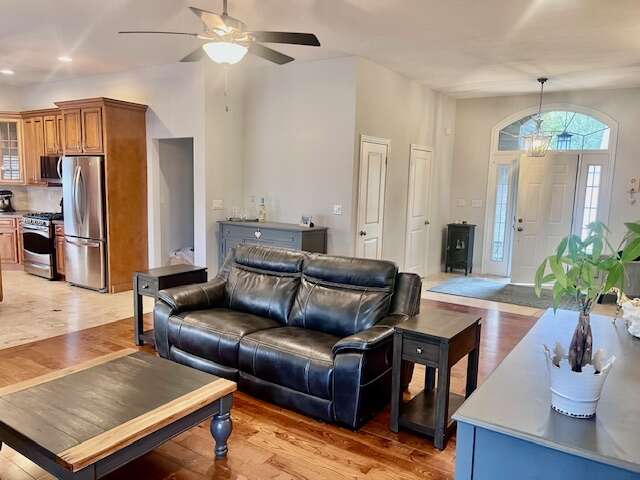
- Design: One level living, seamless walk in showers , laundry on main level, with 10 ft. California ceilings/hardwood flooring. Quality-built, stone and brick exterior, Double car garage
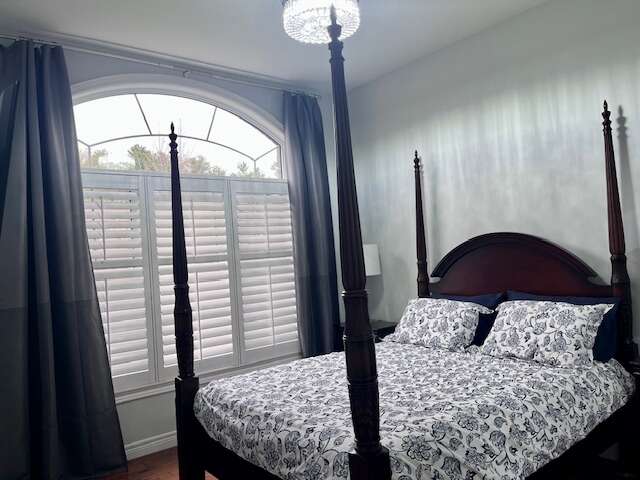
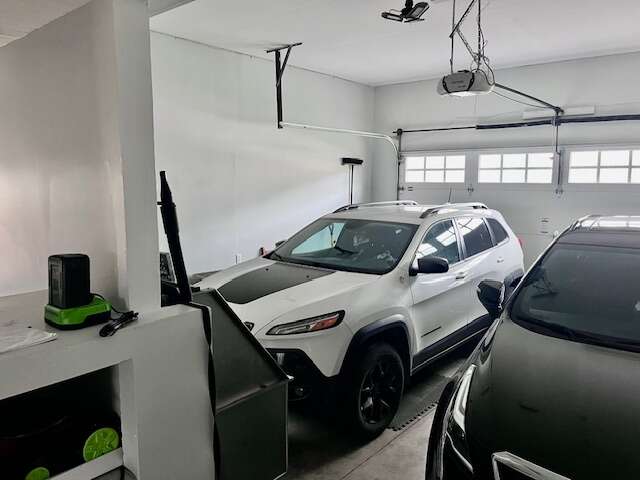
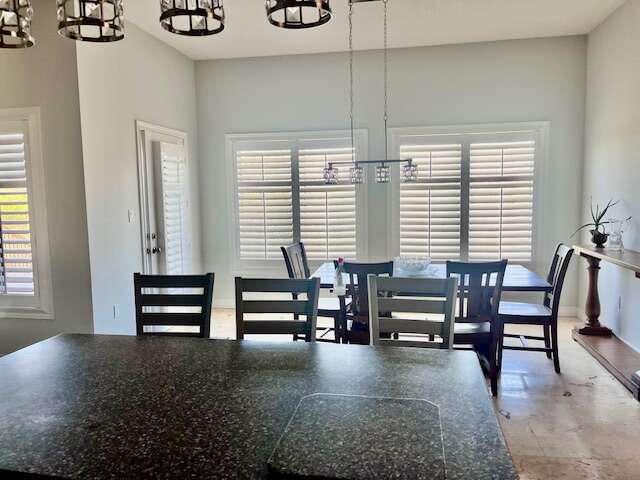
- Features: Double car garage has hot and cold plumbing and 220amp accessibility. Gas bbq hook up, Solid wood cabinetry, a large pantry, and custom shutters, back yard gate to walking path.
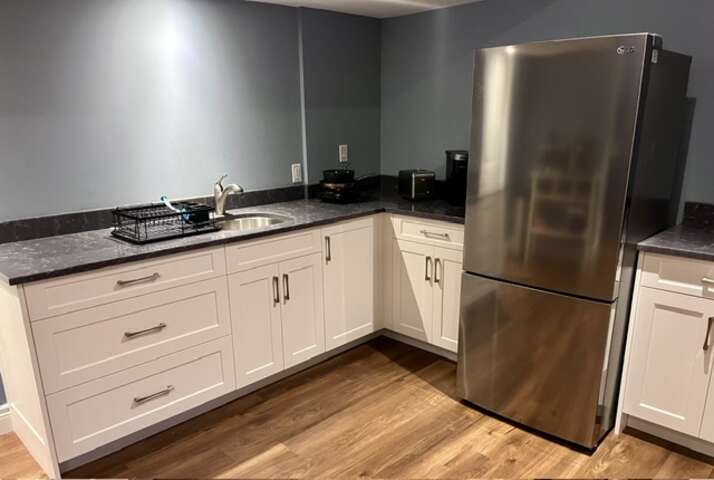
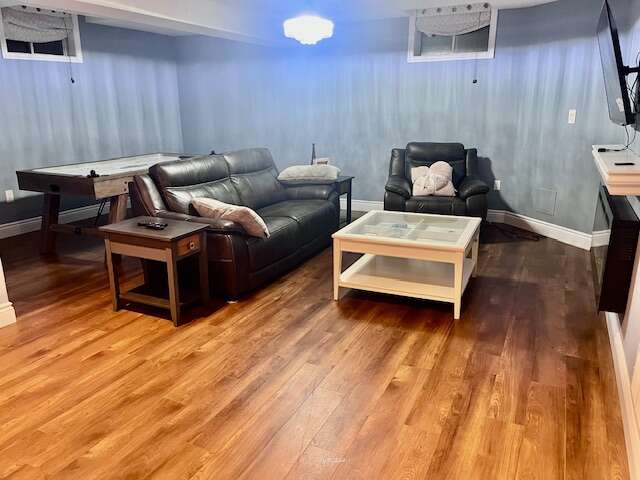
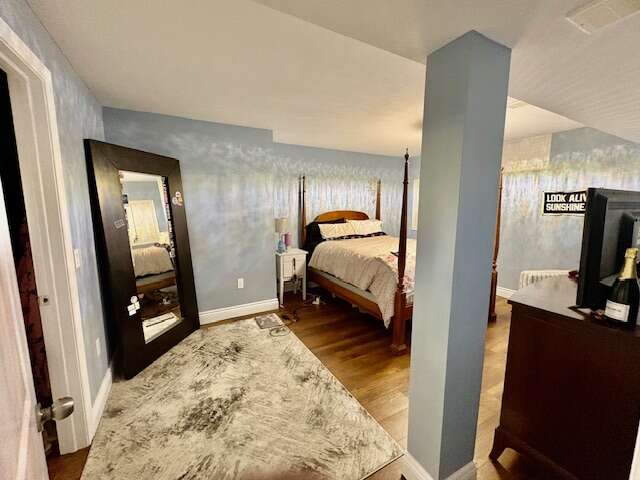
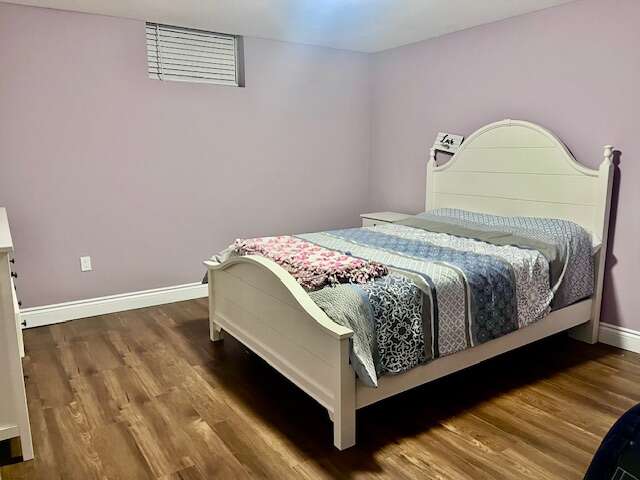
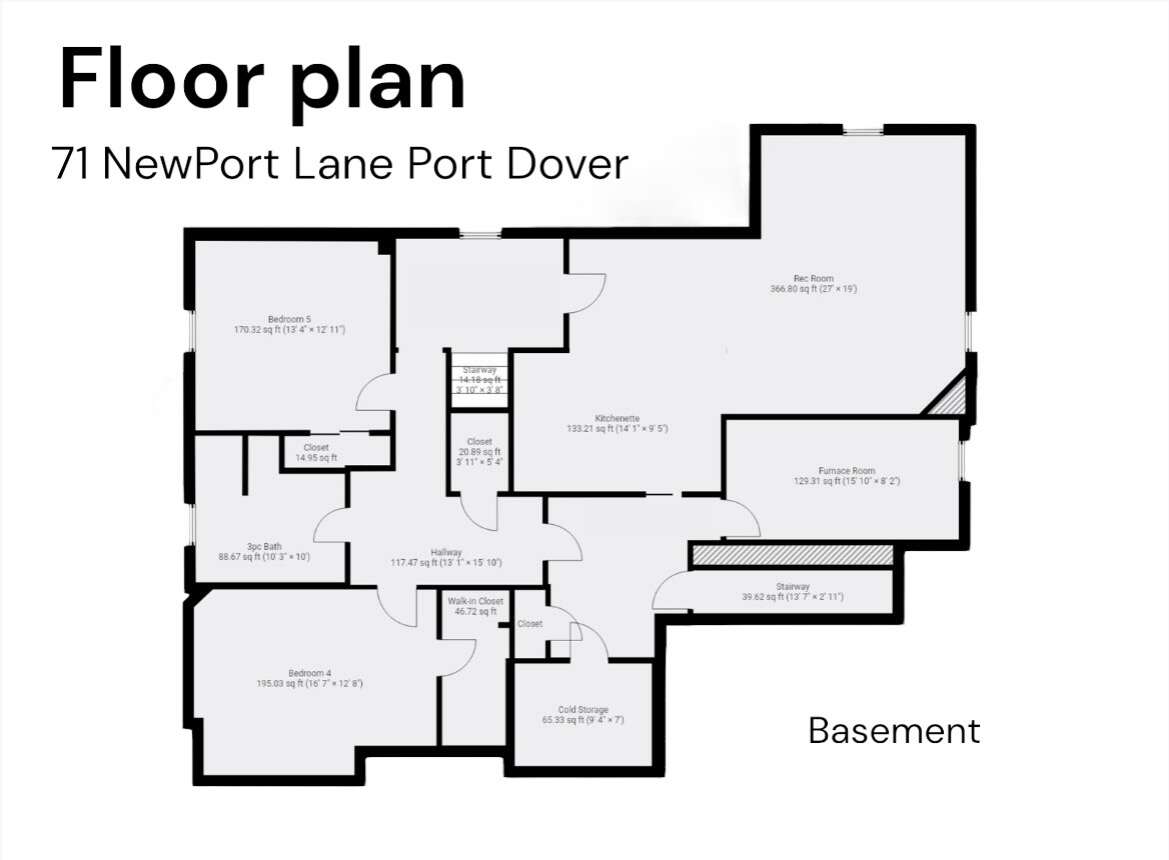
- Bonus: Includes a finished basement apartment with private entrance through garage, ideal for privacy.
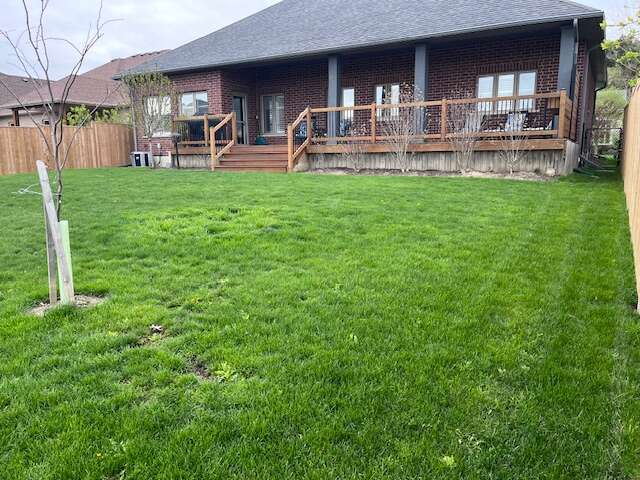
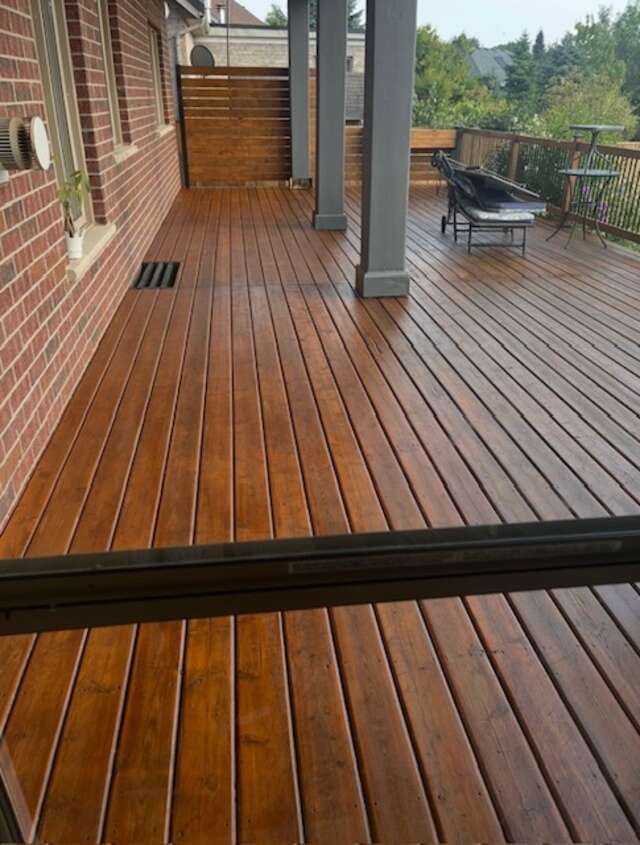
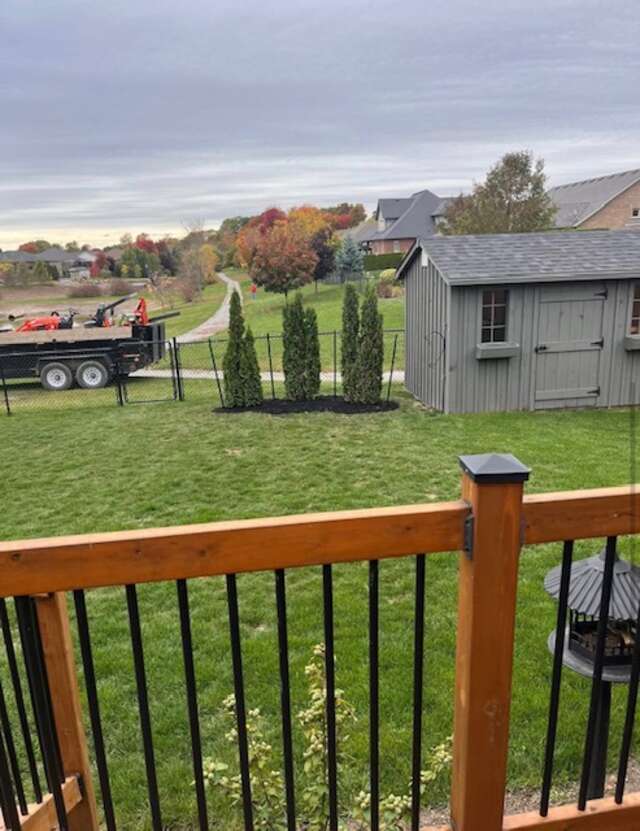
- Outdoor Space: Landscaped yard with an oversized deck over looking a back pond and walking path, partially covered living area, bbq gas hook up and fenced in back yard. Large new wood garden shed
- Location: Situated in a low-noise neighbourhood, offering a peaceful setting.
Quiet safe street, low maintenance lifestyle, near beach marina, golf course
Overview
Listing details
- Property Type
- House
- Ad Type
- For Sale
- FSBO ID
- 500165
- Ownership
- Freehold / Fee Simple
- Parking
- Attached Garage / Driveway / Street Parking
- Asking Price
- $987,900
Features
Key features
Cooling
A/C
Interior
Walkout
Extra Features
Gas fireplace
Rooms & Suites
Games Room
Legal Suite
Private Entrance
Area
Location
- Address
- 71 NewPort Lane
- Neighbourhood
- Woodland
- City
- Port Dover
- Province / State
- Ontario
- Postal / ZIP
- N0A1N7
- Country
- Canada
Baths
Bathroom types
- Bathroom 1
- 4pc Ensuite Bath
- Bathroom 2
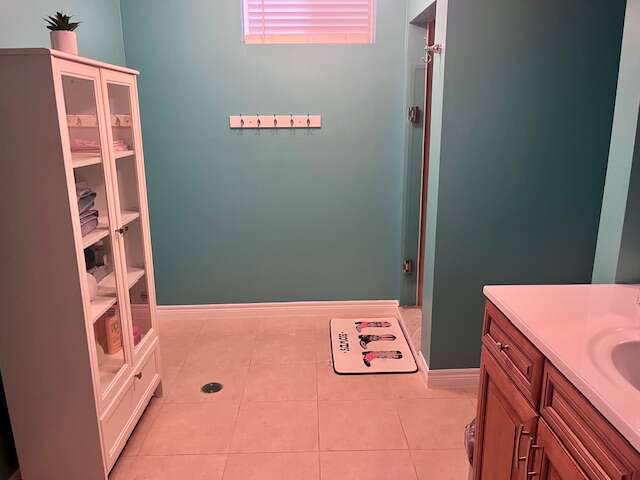
- 3pc Bathroom
- Bathroom 3
- 3pc Bathroom
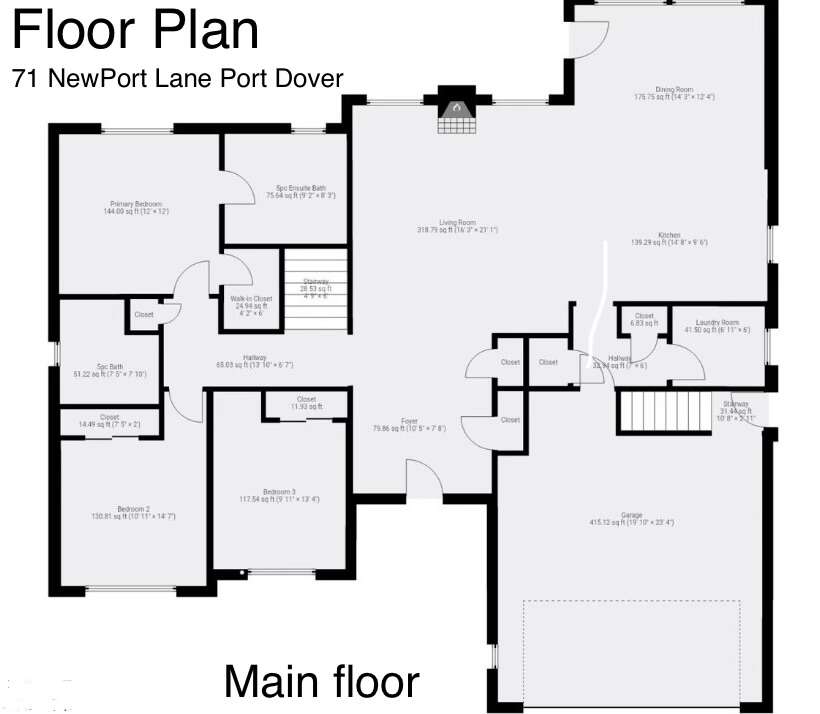
Room dimensions
Room measurements
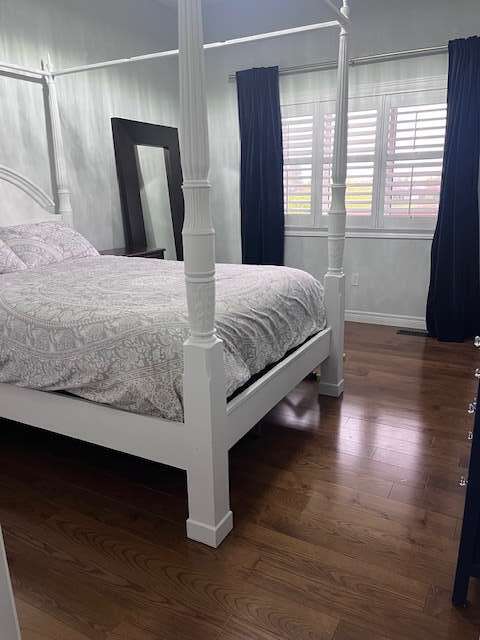
Bedroom - Primary
Main Level
3.66m x 3.66m
(12'0" x 12'0")
Bedroom
Main Level
4.44m x 3.33m
(14'7" x 10'11")
Bedroom
Main Level
3.96m x 3.05m
(13'0" x 10'0")
Living Room
Main Level
5.18m x 4.44m
(17'0" x 14'7")
Eat-in Kitchen
Main Level
8.84m x 6.71m
(29'0" x 22'0")
4pc Ensuite Bath
Main Level
2.79m x 2.51m
(9'2" x 8'3")
3pc Bathroom
Main Level
2.26m x 2.39m
(7'5" x 7'10")
3pc Bathroom
Basement
3.10m x 2.74m
(10'2" x 9'0")
Kitchen
Basement
5.18m x 4.27m
(17'0" x 14'0")
Bedroom - Primary
Basement
5.05m x 3.86m
(16'7" x 12'8")
Bedroom
Basement
4.06m x 3.94m
(13'4" x 12'11")
Living Room
Basement
5.66m x 4.27m
(18'7" x 14'0")
Laundry Room
Main Level
2.11m x 1.83m
(6'11" x 6'0")
| Room | Level | Dimensions |
|---|---|---|
| Bedroom - Primary | Main Level | 3.66m x 3.66m (12'0" x 12'0") |
| Bedroom | Main Level | 4.44m x 3.33m (14'7" x 10'11") |
| Bedroom | Main Level | 3.96m x 3.05m (13'0" x 10'0") |
| Living Room | Main Level | 5.18m x 4.44m (17'0" x 14'7") |
| Eat-in Kitchen | Main Level | 8.84m x 6.71m (29'0" x 22'0") |
| 4pc Ensuite Bath | Main Level | 2.79m x 2.51m (9'2" x 8'3") |
| 3pc Bathroom | Main Level | 2.26m x 2.39m (7'5" x 7'10") |
| 3pc Bathroom | Basement | 3.10m x 2.74m (10'2" x 9'0") |
| Kitchen | Basement | 5.18m x 4.27m (17'0" x 14'0") |
| Bedroom - Primary | Basement | 5.05m x 3.86m (16'7" x 12'8") |
| Bedroom | Basement | 4.06m x 3.94m (13'4" x 12'11") |
| Living Room | Basement | 5.66m x 4.27m (18'7" x 14'0") |
| Laundry Room | Main Level | 2.11m x 1.83m (6'11" x 6'0") |
Photo gallery
Browse more photos of the property.
Mortgage calculator
Estimate your payment.
Customize the listing price, down payment, interest rate, and amortization to estimate monthly payments by opening the full calculator below.
Estimated Payment
$0
per month
Neighbourhood
Open in Google Maps