



House For Sale in Port McNeill, BC
2087 Pioneer Drive
List Price
$749,000


3
Bedrooms

3
Bathrooms

1,653
Square Feet

7,530 sq ft
Lot Size

2 Storeys

Built in
2023

$2,800
Annual Taxes

Air
Conditioning
Ocean View Home – Low Maintenance, High Comfort!
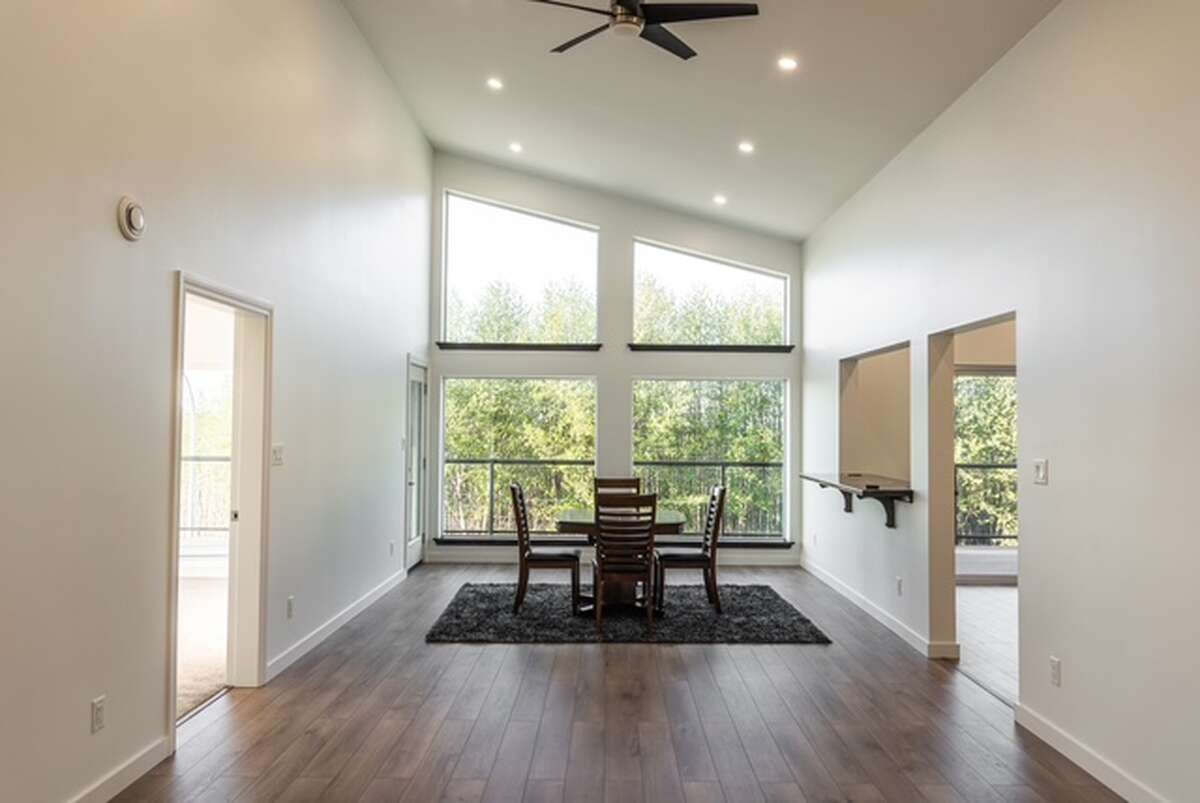
Welcome to your new home in beautiful Port McNeill! This modern 3-bedroom house offers stunning ocean views and a lifestyle of comfort and convenience. The partially finished basement presents great potential for a home-based business or additional living space, and there's even a single-car garage for your vehicle or storage needs.
Enjoy the spacious yard—perfect for adding a custom BBQ pit and soaking in those breathtaking sunsets. A wide concrete driveway offers plenty of parking, including room for your RV.
Designed with energy efficiency in mind, the home features a heat pump for year-round comfort. You'll also appreciate the durability and low upkeep of the metal roof and metal-trimmed windows—no painting required. The expansive deck is built with Trex decking and accented with glass railings, providing a maintenance-free space to relax while enjoying the incredible views.
Inside, the laundry room is conveniently located on the main floor—no stairs needed!
Port McNeill is a peaceful, welcoming community with no traffic lights and all essential amenities just three minutes away. If you're considering a move, this is a home—and a lifestyle—you don’t want to miss!
Property Type House / Home Business Potential
Ad Type For Sale
Ownership Freehold / Fee Simple
Parking Attached Garage / Driveway
Asking Price $749,000
Address 2087 Pioneer Drive
Neighbourhood Neighborhood
City Port McNeill
Province / State British Columbia
Postal / ZIP V0N2R0
Country Canada
Bathroom 1 2pc Bathroom
Bathroom 2 3pc Bathroom
Bathroom 3 3pc Ensuite Bath




