



House For Sale in Powell River, BC
9340 Malaspina rd
List Price
$1,595,000


4+1
Bedrooms

4
Bathrooms

4,100
Square Feet

4.30 acres
Lot Size

3 Storeys

Built in
1995

$5,200
Annual Taxes

Legal
Suite

Guest
Suite

Fireplace

Pool

Hot Tub
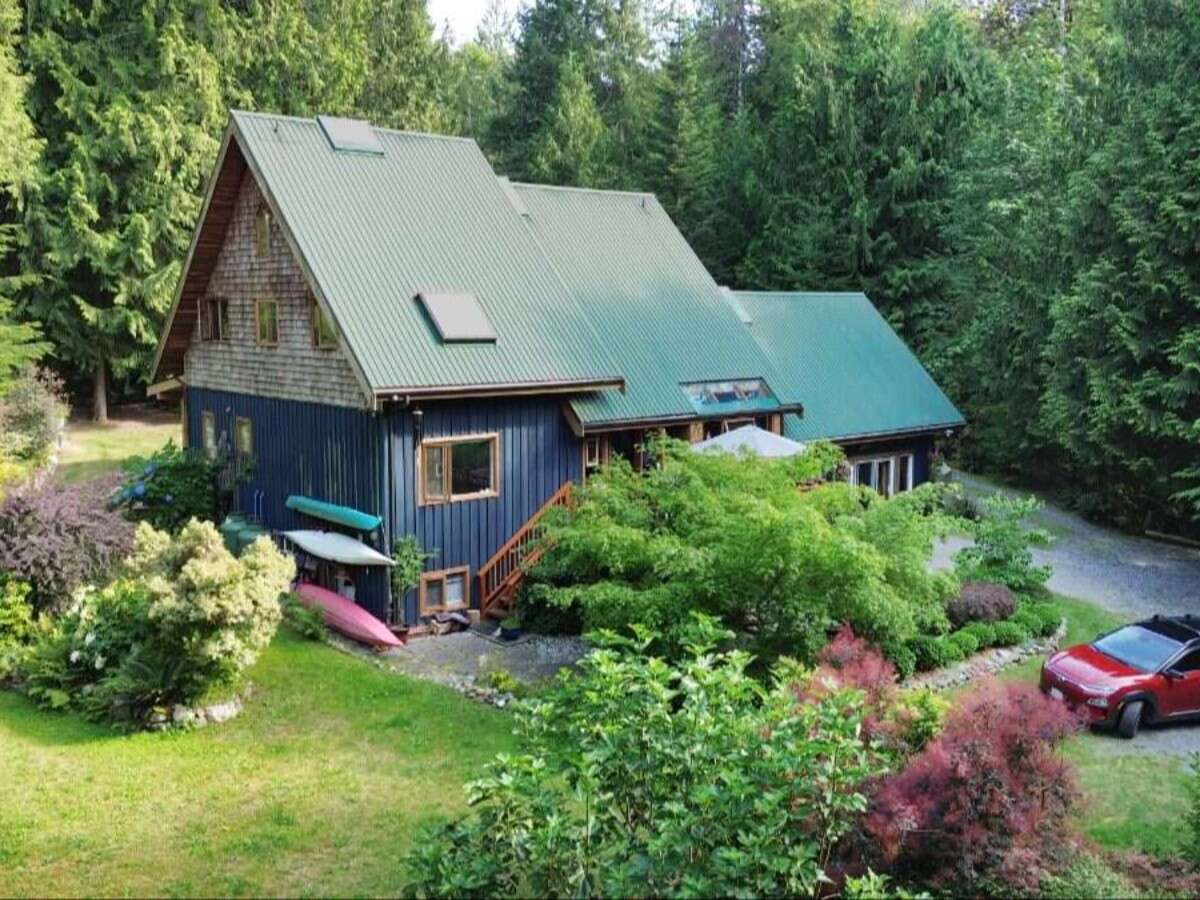
A rare opportunity to own a private retreat-style property set on 4.3 acres in a stunning natural setting, just 25 minutes from downtown Powell River and 5 minutes from Lund, the gateway to the spectacular wilderness of Desolation Sound. This exceptional property offers over 4,100 sq ft of finished living space, along with a collection of cabins, a versatile studio, and thoughtfully designed outdoor amenities.
The land has been carefully shaped into a thriving retreat and event sanctuary, surrounded by towering cedars, established gardens, and a seasonal cascading waterfall and stream that flows through the property.
The main residence spans three levels and is designed for both comfortable living and hosting. The bright and spacious main floor features generous living and dining areas, and a kitchen designed for entertaining with expansive granite countertops and a gas range, along with seamless access to multiple outdoor gathering spaces. The dining area has been expanded to accommodate large groups and includes skylights, heated floors, and floor-to-ceiling glass doors.
Upstairs offers two additional bedrooms and a full bathroom. The lower level includes a media room, pool table area, fourth bedroom, pantry, and tool room, providing excellent flexibility for family and guests. Recent updates include a brand new water heater, WETT certificates for all wood stoves, and a Level 2 EV charger.
The home also includes a self-contained suite with kitchenette and bathroom, as well as a separate entrance to an office or music studio with acoustically treated walls, ideal for remote work, creative pursuits, or a home-based business.
Beyond the home, the property opens into a fully realized retreat environment. A beautifully renovated 1,250 sq ft studio with mezzanine and loft offers a large open-concept space suitable for wellness events and creative workshops. It is fully insulated, wired, and heated with a heat pump and efficient catalytic woodstove. It also includes a plumbed kitchen with its own water heater.
Four cozy sleeping cabins, each with heating and a private deck, are tucked into the surrounding forest, offering privacy and a true retreat atmosphere. The property also features a seasonal forest kitchen with a covered veranda dining area, dedicated shower facilities, and an outdoor stage with storage to support gatherings and extended stays.
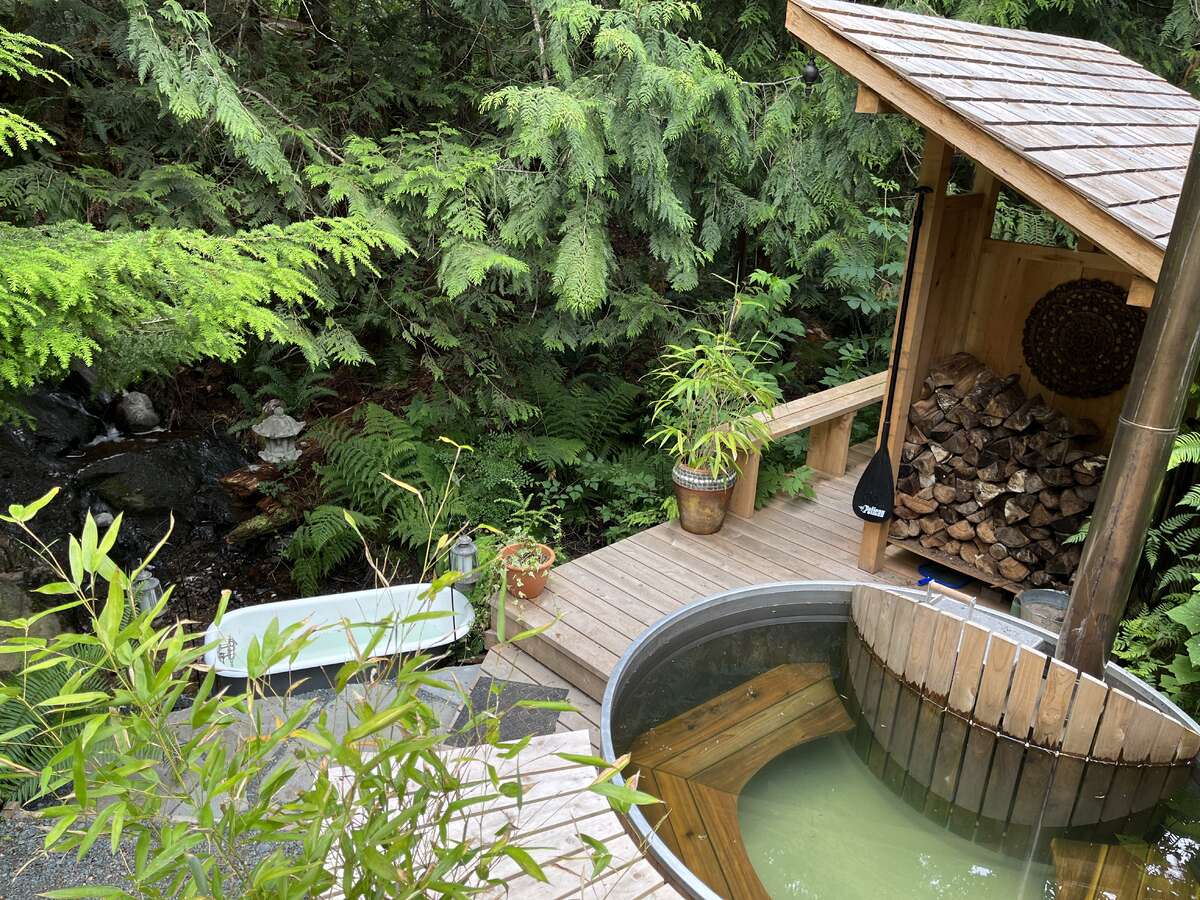
Outdoor amenities include a pool with expansive deck space, a one-of-a-kind wood-fired hot tub beside a cascading waterfall, and a cold plunge area designed for wellness and relaxation. A large fire pit creates a special setting for evenings under the stars, while a stone circle set deep within the forest offers a peaceful space for meditation, ceremonies, or small gatherings.
The grounds are rich and productive, with 20+ established fruit trees, berry and vegetable gardens, and hundreds of ornamental plants, shrubs, and trees. The property is serviced by a well with tested drinking water.
With five established short-term rental units and strong demand in the area, this is a rare opportunity to own a property that functions as both a private residence and a destination. Whether you are seeking a home with income potential, a multi-generational property, or a turnkey retreat space, this offering provides exceptional flexibility and long-term value. Flexible use and immediate enjoyment with extensive infrastructure already in place.
MLS® System # 20164
Property Type House / Acreage / Home Business Potential / Multi-Family / Revenue Property
Ad Type For Sale
Ownership Freehold / Fee Simple
Parking Driveway
Asking Price $1,595,000
Address 9340 Malaspina rd
Neighbourhood Powell River / Lund
City Powell River
Province / State British Columbia
Postal / ZIP V8A0G2
Country Canada
Bathroom 1 4pc Ensuite Bath
Bathroom 2 4pc Bathroom
Bathroom 3 3pc Bathroom
Bathroom 4 3pc Bathroom
Listing Data
Heating In-floor heat, Baseboard, Electric, Wood, Propane
Foundation Concrete
Roof type Metal roof
Exterior finish Wood




