



House For Sale in Powell River, BC
4598 Marine Ave
List Price
$1,575,000


3
Bedrooms

2
Bathrooms

2,162
Square Feet

0.78 acres
Lot Size

2.5 Storeys

Built in
1927

$7,420
Annual Taxes

Legal
Suite

Guest
Suite

Fireplace

Hot Tub
RARE 0.78-ACRE OCEAN-VIEW CHARACTER + INVESTMENT PROPERTY in the middle of Main Street in Powell River.
This is one of those properties that refuses to fit neatly into one category. Almost an acre in the center of main street. Ocean and sunset views. A warm, eclectic character home. A century-old secret garden. Existing commercial/flex space. MX mixed-use zoning. And compelling long-term investment and development potential - all at the same address.
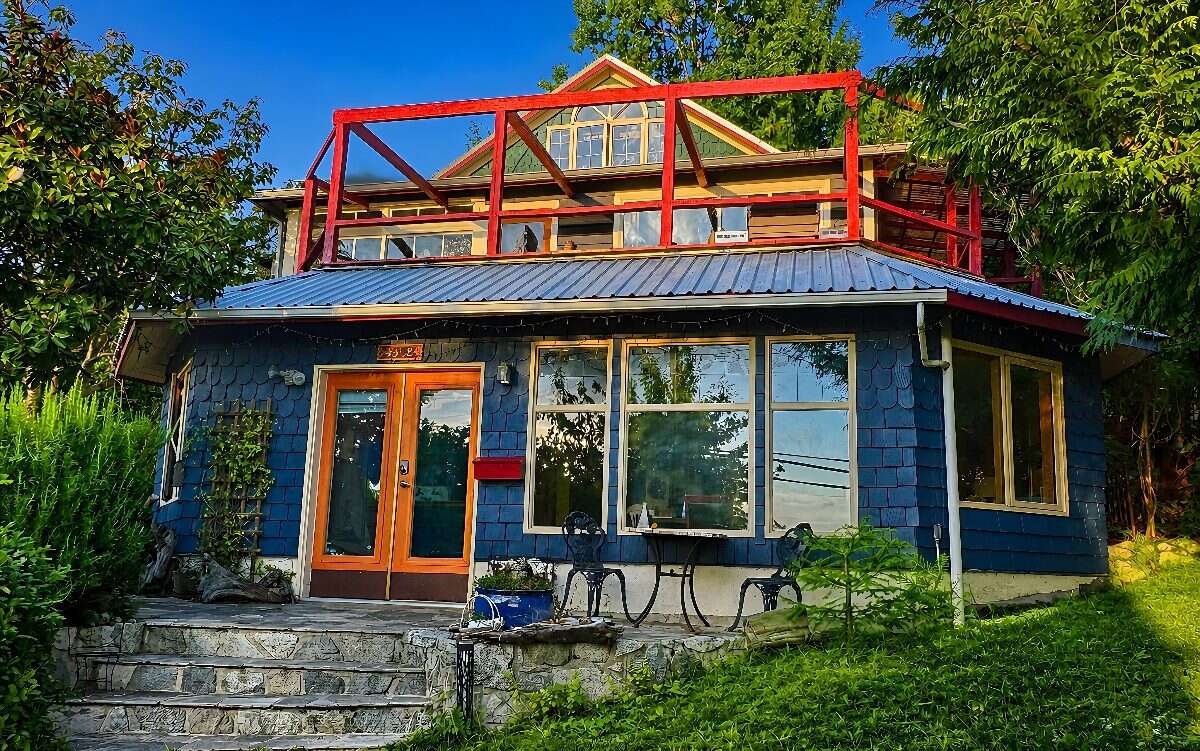
Walk to cafés, restaurants, shops, beach and trails, then come home to a surprisingly private setting surrounded by mature trees and gardens. The character residence is anything but cookie-cutter, with hardwood floors, stained glass, skylights, vaulted architectural details, wood stove, clawfoot tubs, a bright sunroom, garden-view office and a large ocean-view sunset deck made for morning coffee, outdoor dinners and long summer evenings.
Behind the house, a century-old secret garden unfolds through mature fir and cedar trees, ponds, greenhouse, raised food beds, fruit and nut trees, gazebo, hot tub, woodland paths, tucked-away outdoor spaces and even a tree fort — an extraordinary urban-homestead setting hidden in the middle of main street.
The property also offers something most character homes simply cannot: existing commercial/flex space with separate access and a long mixed-use history. Previous uses have included a garden shop, bakery/café and art studio, creating a natural fit for live/work lifestyles, entrepreneurs, creatives, studio or workspace needs.
And beneath all of that is the long-term story.
With 0.78 acres directly in the middle of Main Street, MX mixed-use zoning, Main Street exposure, existing residential and commercial improvements, and a substantial central landholding, the property offers an unusual combination of present-day usefulness and future possibility. Almost an acre in this location is difficult to recreate, giving the property compelling long-term investment and development potential while still being a place you can genuinely enjoy owning today.
Grow food. Work from home. Create something of your own. Watch the sunset over the ocean. Walk through the gardens. Hold the land for the future.
Town and acreage. Ocean views and gardens. A character home and business potential.
You don’t have to choose.
The lifestyle is the bonus. The land is the long game.
Here, those worlds meet.
Rare opportunity to own land, character, livelihood and lifestyle in one unforgettable coastal property.
Property Type House / Business with Property / Commercial Space / Detached House / Home Business Potential / Land with Building(s)
Ad Type For Sale
Ownership Freehold / Fee Simple
Parking Driveway / Parking Lot / Parking Pad / Parking Stall / Street Parking
Total Parking Spaces 4
Lot Shape Rectangular
Parking Notes 2 separate parking lots. Mainl lot parks 2-3 cars. additional space parks 2 additional cars if needed or could be configured for other uses
Asking Price $1,575,000
Address 4598 Marine Ave
Neighbourhood Westview
City Powell River
Province / State British Columbia
Postal / ZIP V8A2K6
Country Canada
Bathroom 1 4pc Bathroom
Bathroom 2 2pc Bathroom
Listing Data
Flooring Hardwood, Carpet, Tile
Heating Forced air, Wood, Natural gas
Cooling None
Foundation Concrete
Roof type Metal roof
Exterior finish Wood




