For Sale By Owner Canada
Menu

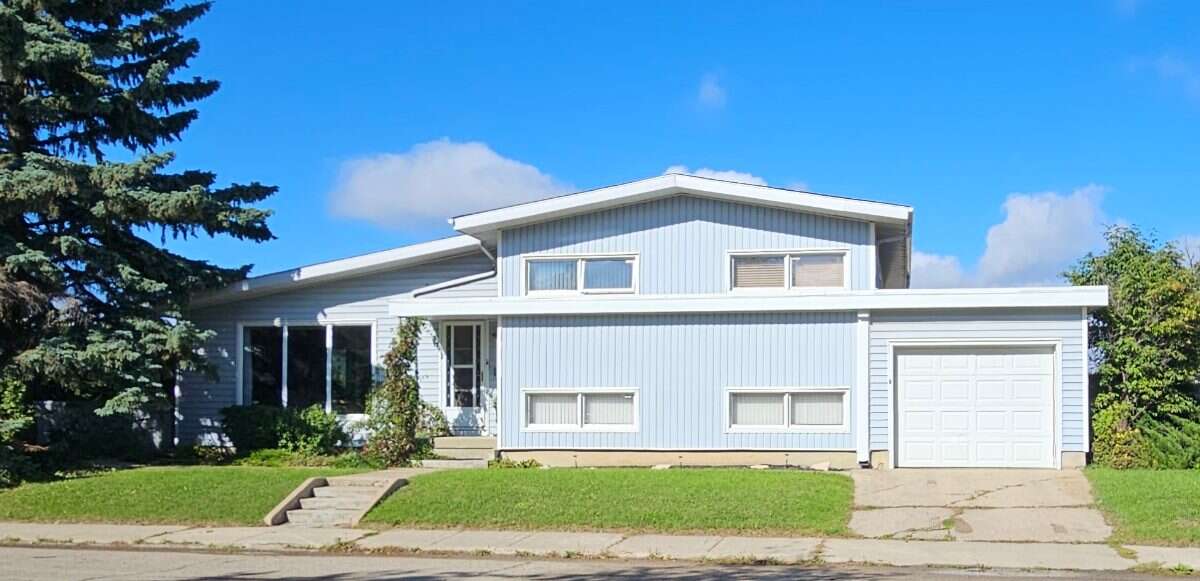
House For Sale in Prince Albert, SK

549 Laurier Drive
List Price
$389,900
Rybalka Johann

306-960-4958

Questions? Want to book a showing?

4
Bedrooms

3
Bathrooms

1,788
Square Feet

7,150 sq ft
Lot Size

4-Level Split

Built in
1967

$4,578
Annual Taxes

Air
Conditioning

Description

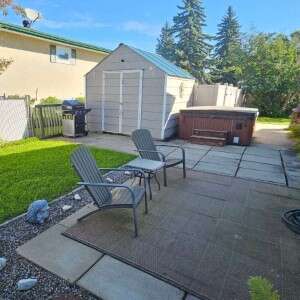
Executive West Hill home located in very desirable location on Laurier Drive. Fully developed 4 level split, large corner lot with totally fenced yard. Spacious eat in kitchen with granite countertops and stainless steel appliances. Generous sized bedrooms. Single attached garage, with 2 sheds and extra concrete parking pad on the side for RV. Close to both public and separate schools, hospital, South Hill mall, and many amenities. Nice little park right around the corner with lots of green space and playground. Super family home in a very nice area.

Property Features

Property Type House

Ad Type For Sale

Ownership Freehold / Fee Simple

Parking Attached Garage / Driveway / Parking Pad / Street Parking

Total Parking Spaces 4

Lot Shape Irregular

Parking Notes Extra deep driveway for RV parking, regular driveway in front of garage

Asking Price $389,900

Location

Address 549 Laurier Drive

Neighbourhood West Hill

City Prince Albert

Province / State Saskatchewan

Postal / ZIP S6V5M4

Country Canada

Extra Features

✓ A/C ✓ Hot Tub

Room Sizes

Level: Main Level
Room: Living Room
Dimensions: 3.84m x 5.41m (12'7" x 17'9")
Level: Main Level
Room: Dining Room
Dimensions: 2.74m x 3.28m (9'0" x 10'9")
Level: Main Level
Room: Kitchen
Dimensions: 3.15m x 4.47m (10'4" x 14'8")
Level: Other
Room: Family Room
Dimensions: 4.75m x 6.55m (15'7" x 21'6")
Level: Other
Room: Bedroom
Dimensions: 3.12m x 3.25m (10'3" x 10'8")
Level: Other
Room: 2pc Bathroom
Dimensions: 1.40m x 1.42m (4'7" x 4'8")
Level: 2nd Level
Room: Bedroom - Primary
Dimensions: 3.40m x 4.06m (11'2" x 13'4")
Level: 2nd Level
Room: 2pc Ensuite Bath
Dimensions: 1.45m x 2.34m (4'9" x 7'8")
Level: 2nd Level
Room: Bedroom
Dimensions: 2.95m x 4.06m (9'8" x 13'4")
Level: 2nd Level
Room: Bedroom
Dimensions: 2.74m x 2.87m (9'0" x 9'5")
Level: 2nd Level
Room: 3pc Bathroom
Dimensions: 2.31m x 2.74m (7'7" x 9'0")
Level: Basement
Room: Recreation/Games Room
Dimensions: 4.44m x 6.53m (14'7" x 21'5")
Level: Basement
Room: Laundry Room
Dimensions: 2.13m x 5.28m (7'0" x 17'4")
Level: Basement
Room: Storage
Dimensions: 1.22m x 1.52m (4'0" x 5'0")

Listing Data

Home Features & Included Extras

Property Style & Setting

✓ Corner Lot

Interior Features

✓ Finished basement

Flooring

Flooring Laminate, Carpet, Tile

Mechanical & Utilities

Heating Forced air, Natural gas

Foundation Concrete

Exterior & Yard

✓ Fenced yard ✓ Patio ✓ Landscaped ✓ Garden / raised beds

Roof & Exterior Finish

Roof type Asphalt shingles

Exterior finish Vinyl siding

Included Appliances

✓ Fridge ✓ Stove ✓ Dishwasher ✓ Washer ✓ Dryer ✓ Microwave ✓ Central vac

Map & Buyer Tools

FSBO ID 376397
Contact Seller
Rybalka Johann
306-960-4958