



House For Sale in Prince George, BC
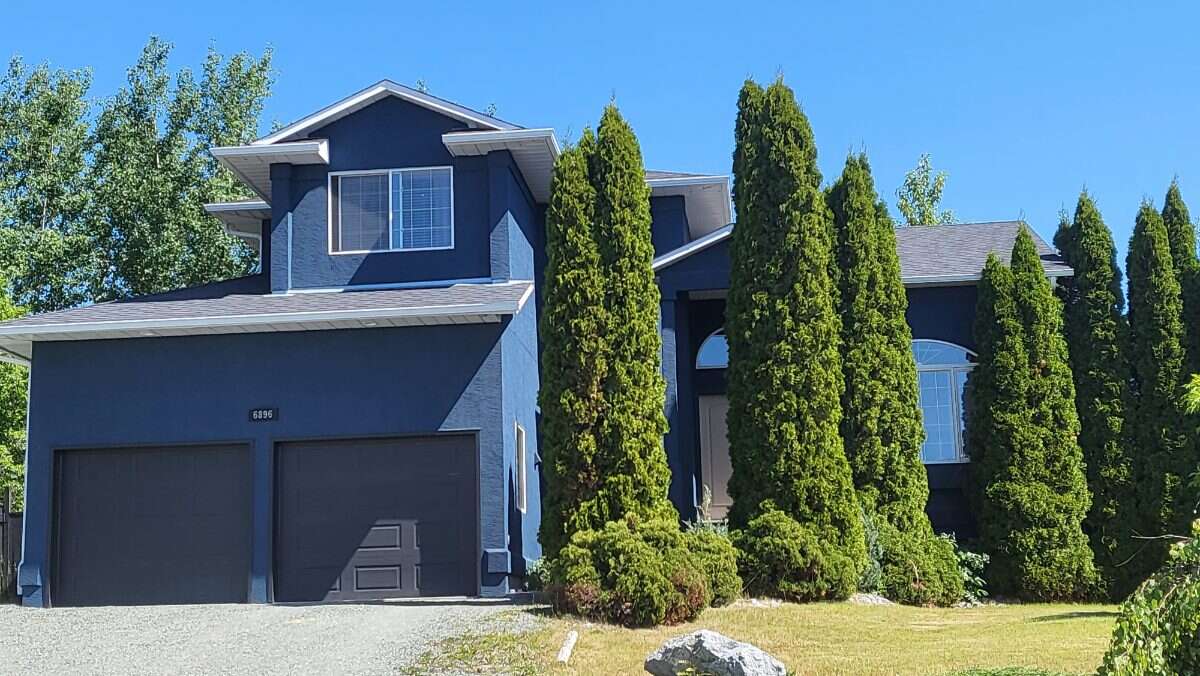
6896 St. Frances Place
List Price
$739,900



5
Bedrooms

4
Bathrooms

3,250
Square Feet

10,710 sq ft
Lot Size

3 Storeys

Built in
1997

$6,426
Annual Taxes

Air
Conditioning

Fireplace
Unbeatable location, enjoy quick morning commutes to excellent schools and your favorite coffee shops. This executive style home features brand new custom cabinetry with premium quartz countertops and s/s "smart" appliances and a seamless open layout for effortless entertaining. 14ft vaulted ceiling with expansive windows flood the formal living/dining area with natural light. Combine work & wellness with a work from home office and yoga studio/room. 5 beds, 4 baths, 3250 sq ft of versatile living for family comfort. 2 car garage with storage loft. Fully fenced private tree-lined backyard for relaxing and enjoying. Family friendly cul-de-sac, Step out your front door and walk to new sports courts, dog park, Walmart shopping centre, Southridge and College Heights schools. Close to UNBC. Roof 2014, HE Furnace 2015, Hotwater tank 2026. Move in Ready home.
MLS® System # R3149895
Property Type House / Detached House
Ad Type For Sale
Ownership Freehold / Fee Simple
Parking Attached Garage / Other Parking
Total Parking Spaces 6
Lot Shape Pie shaped
Parking Notes front and side parking, backyard access.
Asking Price $739,900
Address 6896 St. Frances Place
Neighbourhood Southridge, College Heights
City Prince George
Province / State British Columbia
Postal / ZIP V2N5A4
Country Canada
Bathroom 1 2pc Bathroom
Bathroom 2 4pc Bathroom
Bathroom 3 5pc Bathroom
Bathroom 4 3pc Bathroom
Listing Data
Flooring Hardwood, Carpet
Heating Forced air
Foundation Concrete
Roof type Asphalt shingles
Exterior finish Stucco




