



House For Sale in Prince George, BC
321 Ogilivie Street North
List Price
$619,900


5
Bedrooms

3
Bathrooms

2,348
Square Feet

7,086 sq ft
Lot Size

1 Storey

Built in
1965

$5,516
Annual Taxes

Legal
Suite

Guest
Suite
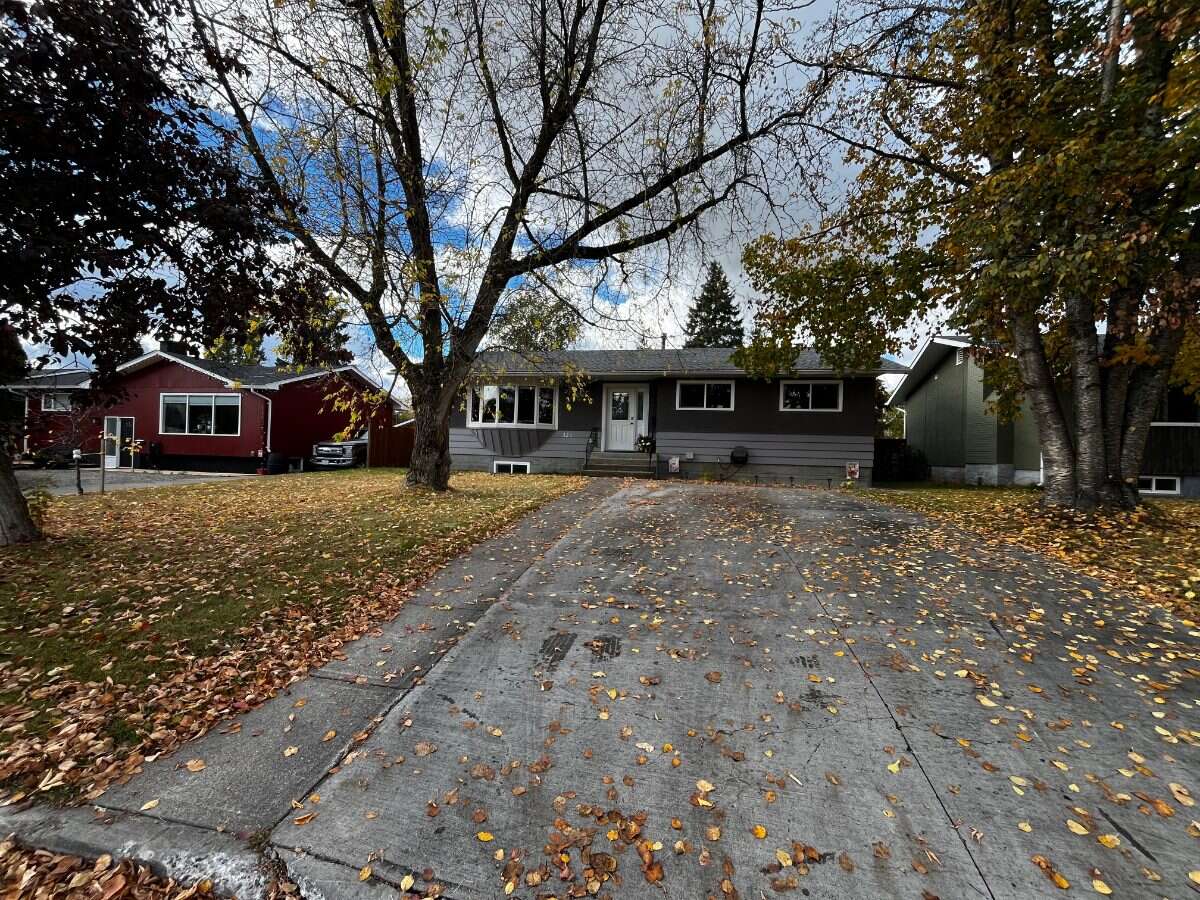
Set on a generous, beautifully treed lot in the established Quinson North area, closer to the Nechako, this 2300 sq ft home offers space, privacy, mature trees and a yard you'll actually want to spend time in. The fully fenced and landscaped yard features raised garden beds, apple, plum and cherry trees, raspberry bushes plus a storage shed for the garden tools. A generous concrete patio with gazebo provides lots of space for entertaining and garden furniture. The door to the detached garage is conveniently located off the patio.
Inside, the welcoming kitchen features solid maple cabinetry with glass accents and an oversized black sink and garburator along with newer stainless steel appliances (2024). An electric fireplace with optional heat adds a cozy element to the spacious living area, graced by a newer front window with up/down custom blinds included. Upstairs there are 3 bedrooms, one with ensuite and 2.5 bathrooms with updated vanities. Downstairs there's a two bedroom unauthorized suite with access from the rear split entry, whether you're looking for space for extended family, guests or potentiona rental income. The suite's kitchen was installed in 2024 and provides lots of storage along with a newer stainless steel fridge. Laundry room with storage is shared but a stackable laundry option can be easily installed upstairs.
The important upgrades have already been addressed: newer roof (2022), all new windows ( 2025), 200 Amp electrical (2026) and fresh exterior paint (2025). A separate garage also adds more storage and functionality. Longer driveway off the back lane makes RV storage at home possible.
Some homes are all about the finishes, others are about how it feels to live there. Come take a look. You may find the feeling of "home" before you even reach the front door.
Property Type House / Bungalow / Detached House / Home with Unregistered Suite
Ad Type For Sale
Ownership Freehold / Fee Simple
Parking Detached Garage / Driveway
Total Parking Spaces 4
Lot Shape Rectangular
Asking Price $619,900
Can Also Rent/Lease for $1,400/month
Address 321 Ogilivie Street North
Neighbourhood Quinson
City Prince George
Province / State British Columbia
Postal / ZIP V2M3H7
Country Canada
Bathroom 1 3pc Bathroom
Bathroom 2 2pc Ensuite Bath
Bathroom 3 3pc Bathroom
Listing Data
Flooring Laminate, Carpet, Tile, Concrete
Heating Forced air, Electric
Cooling None
Foundation Concrete
Roof type Asphalt shingles
Exterior finish Stucco, Wood




