Property overview








Description
About this property
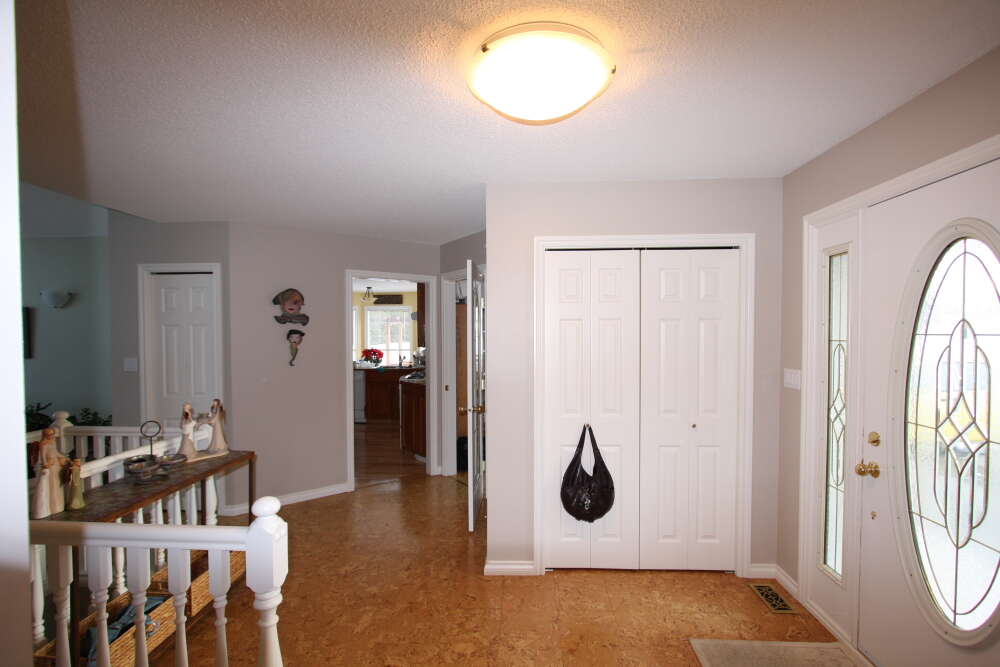
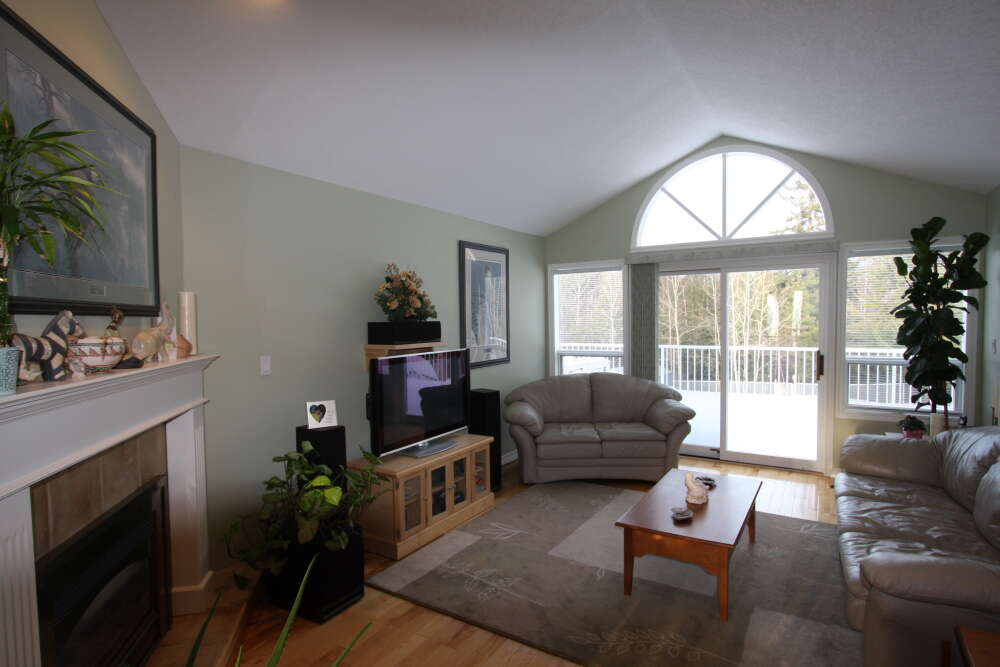
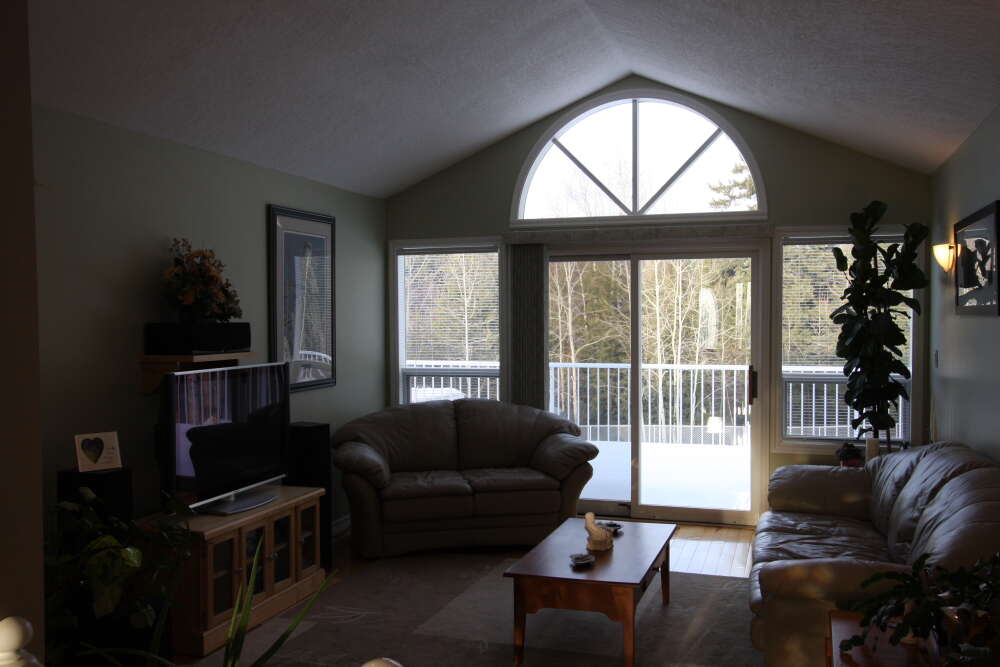
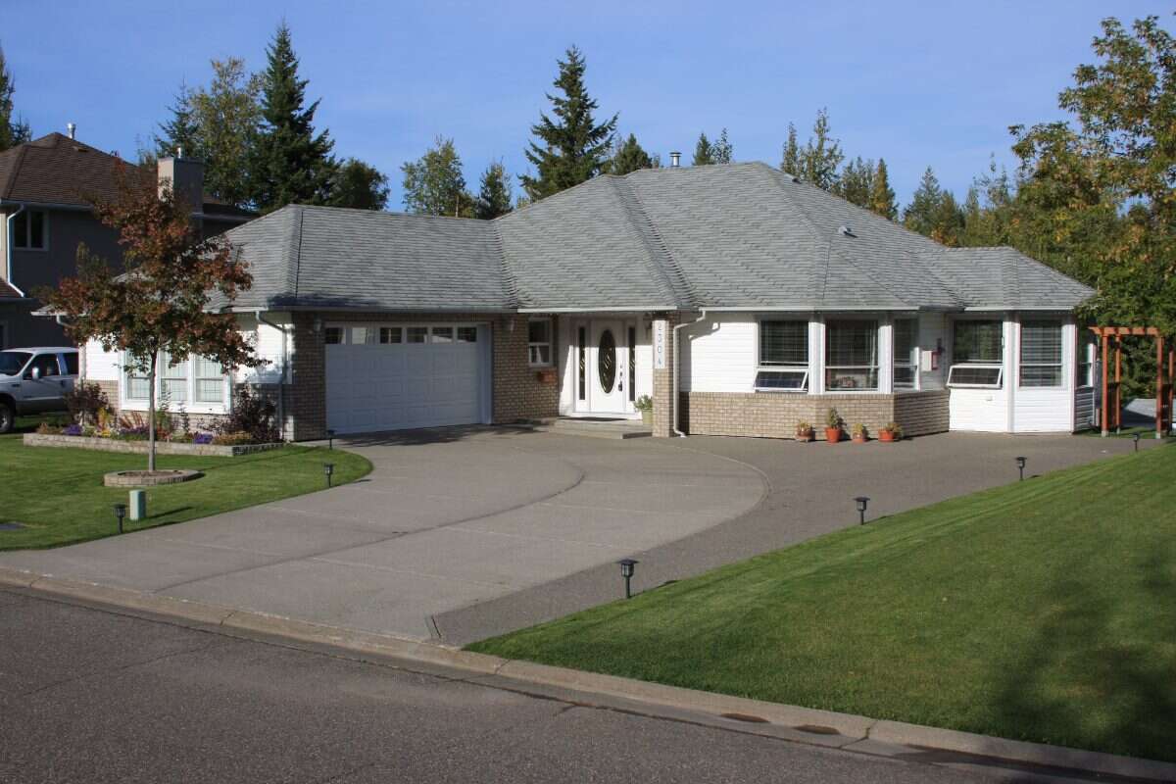
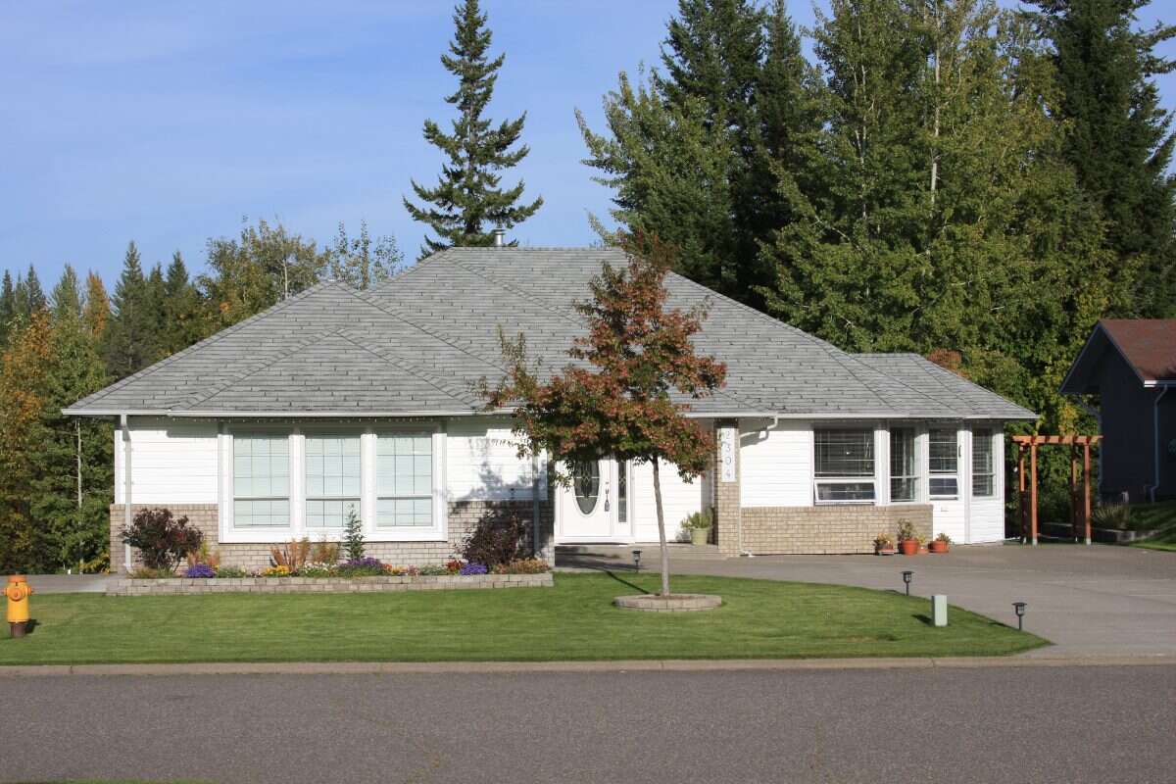
Looking for a home where you can actually host? Welcome to 2304 Sadler Drive.
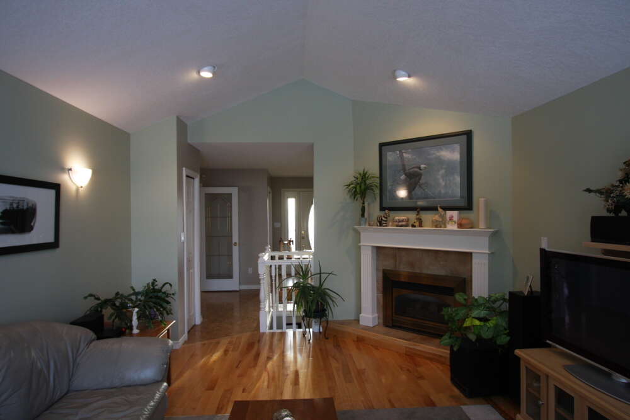
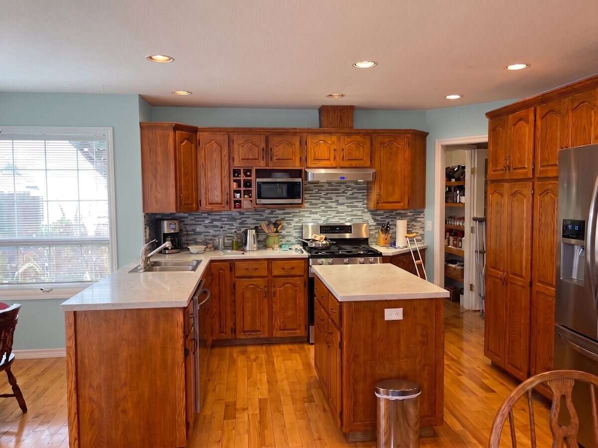
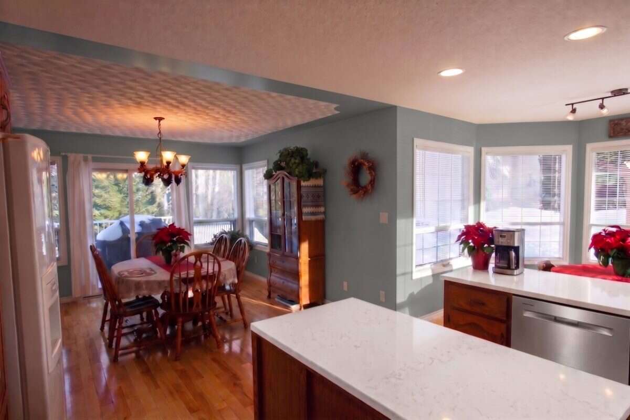
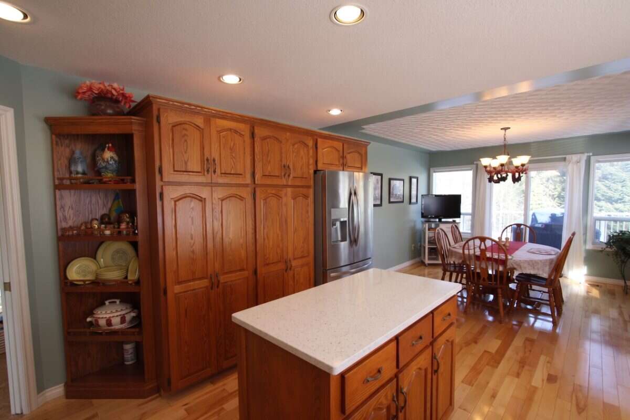
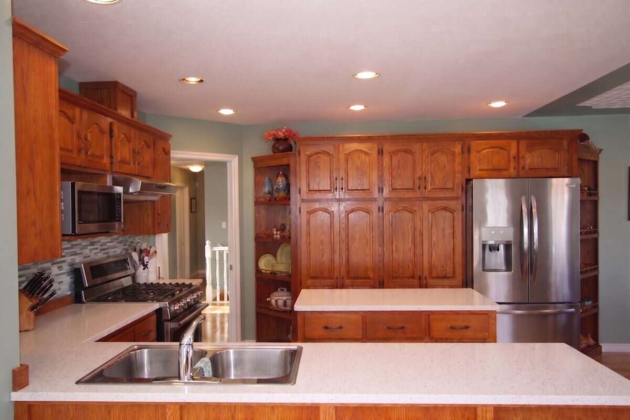
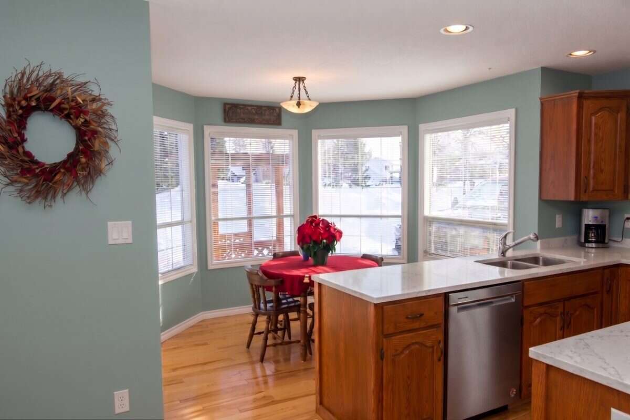
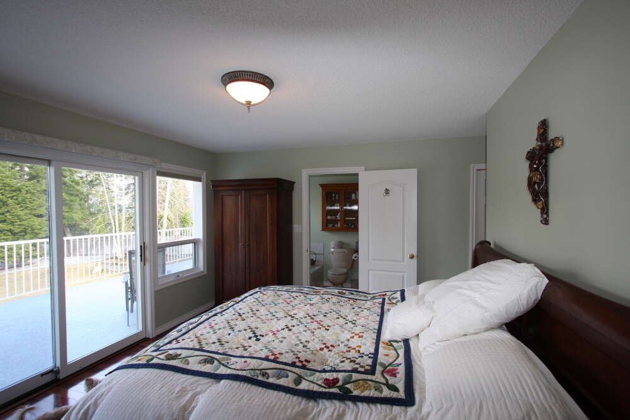
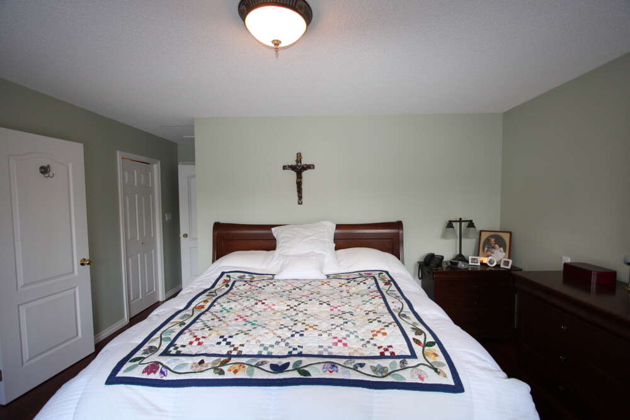
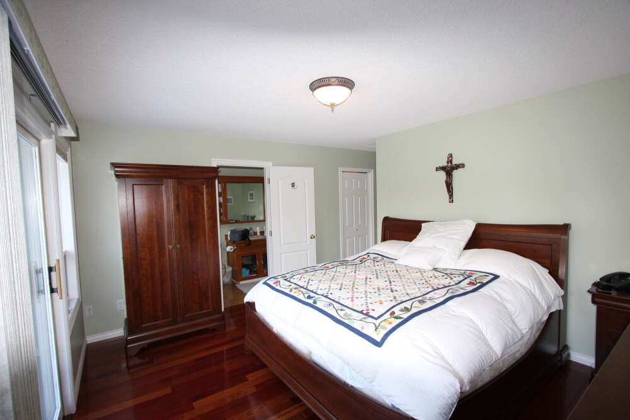
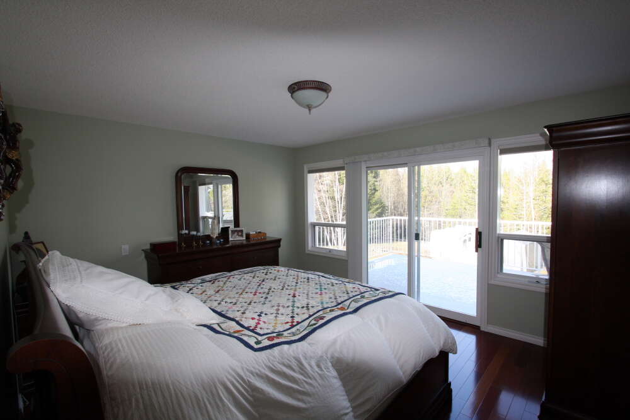
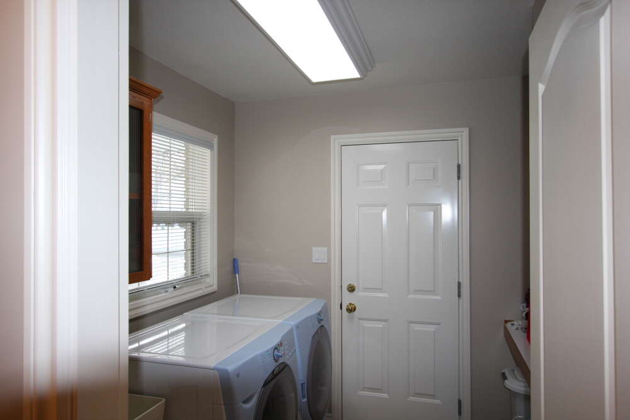
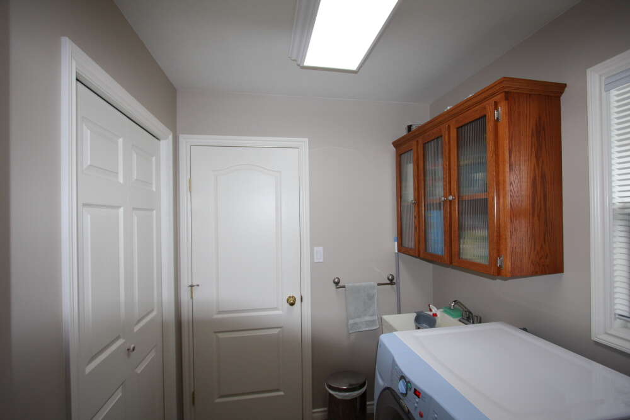
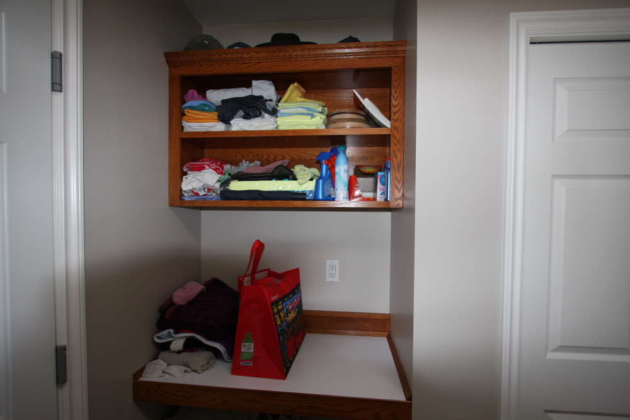
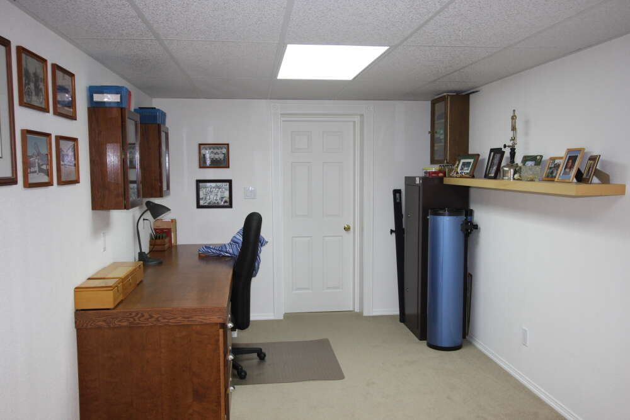
This expansive 3,800 sq ft semi-custom home was built for entertaining and comfortable family living. The main floor features 1,830 sq ft of beautifully updated living space, including new stone countertops throughout and a dedicated office with floor-to-ceiling built-in white shelving. The master suite even boasts a walk-in closet lined with juniper.
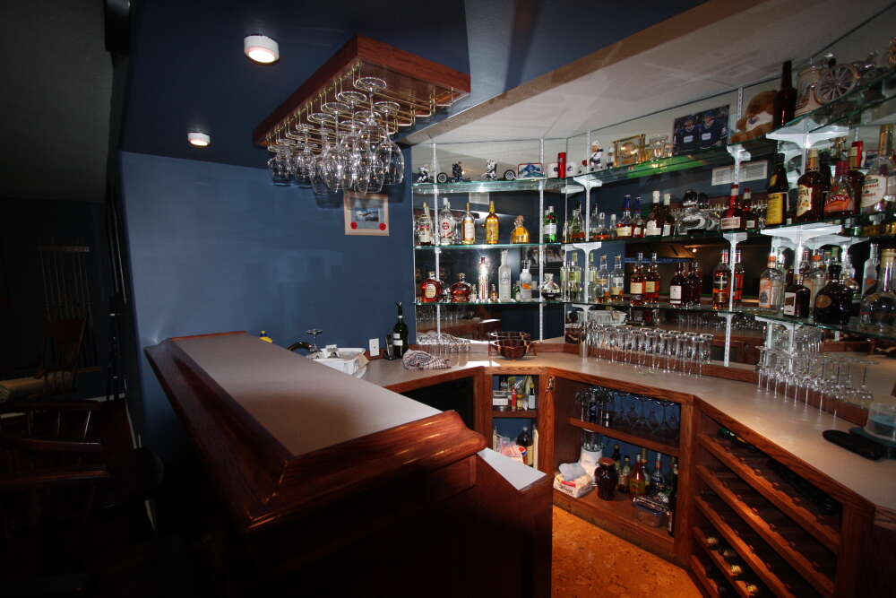
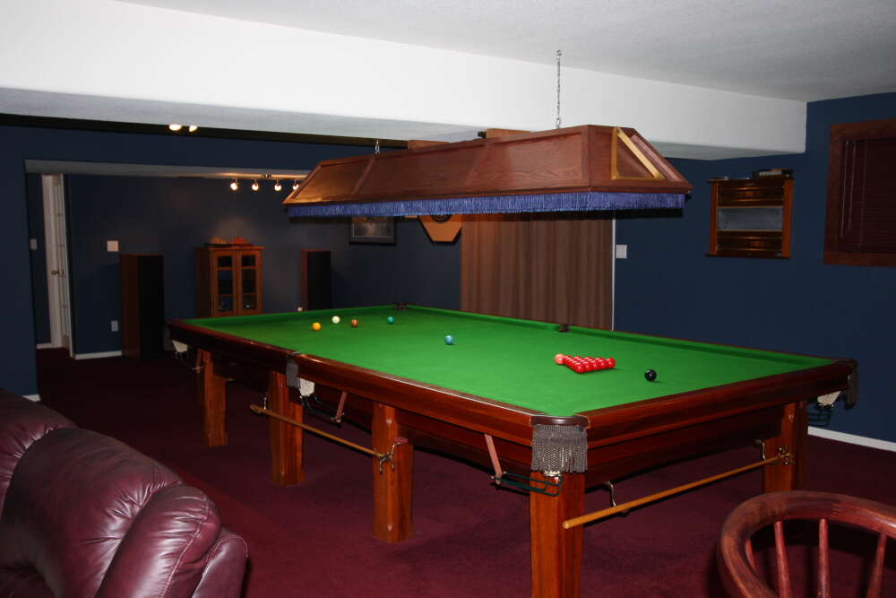
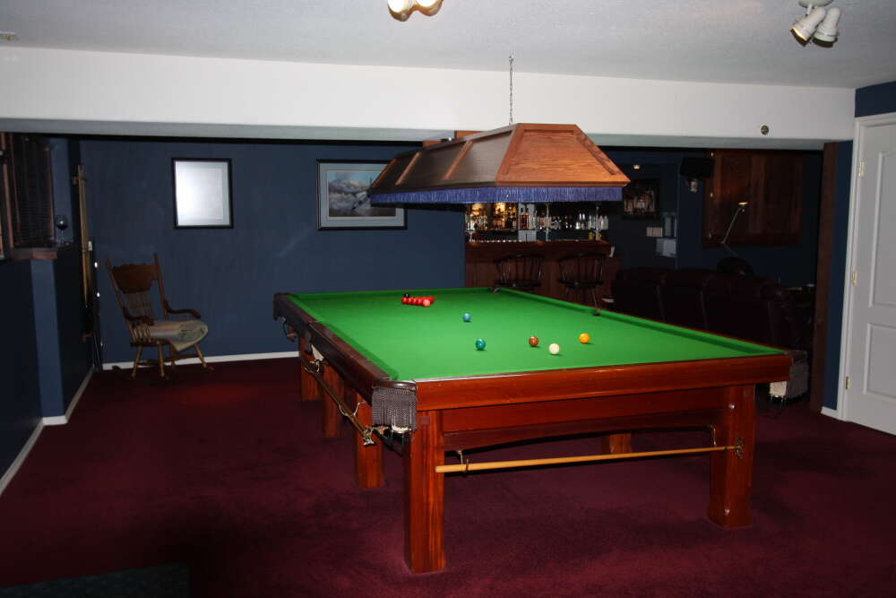
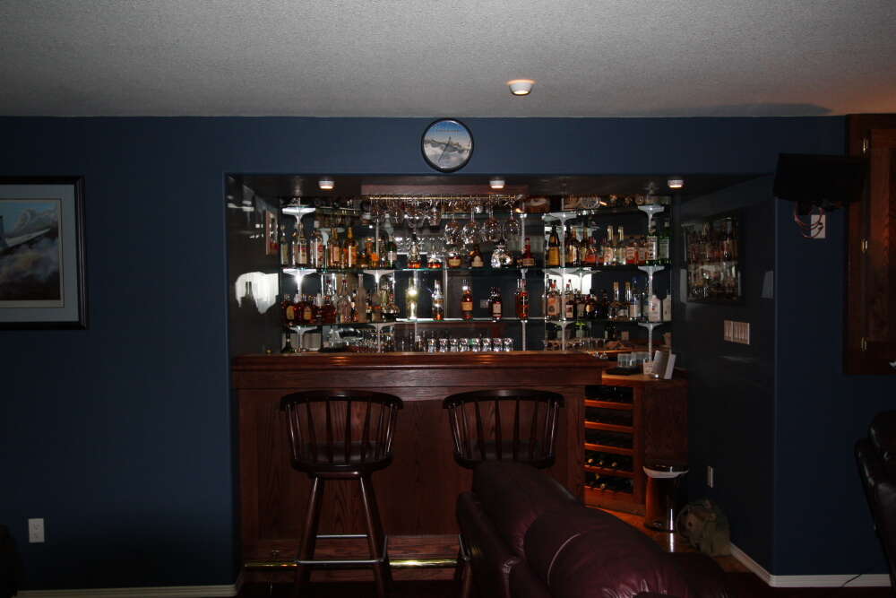
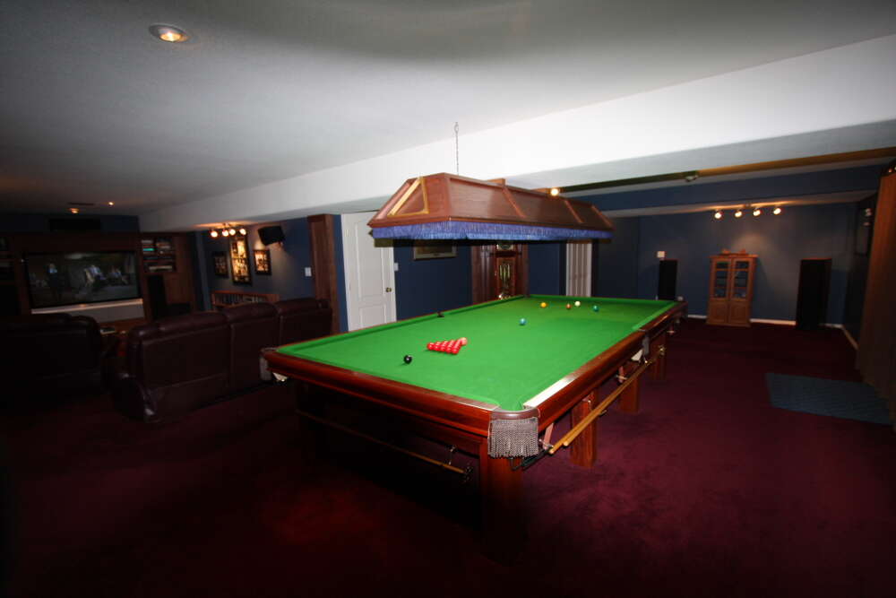
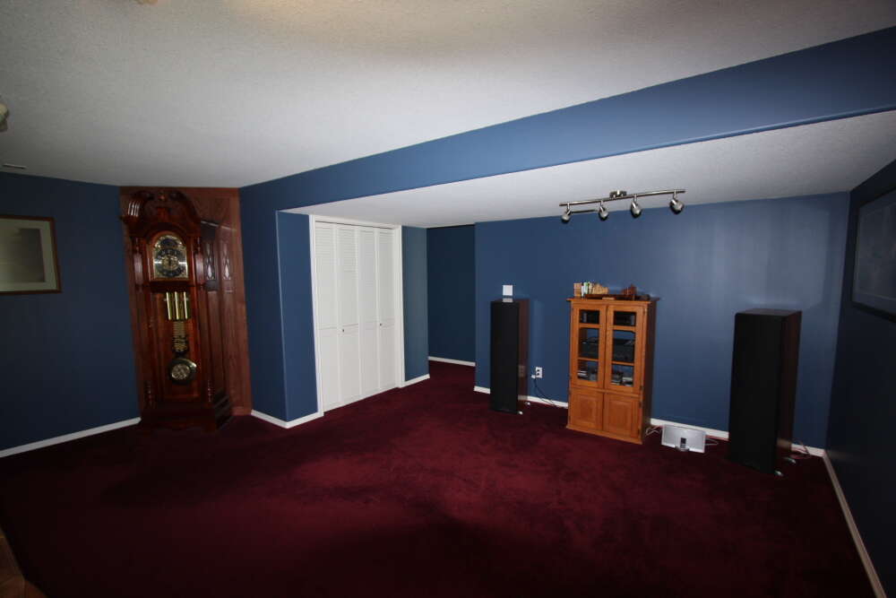
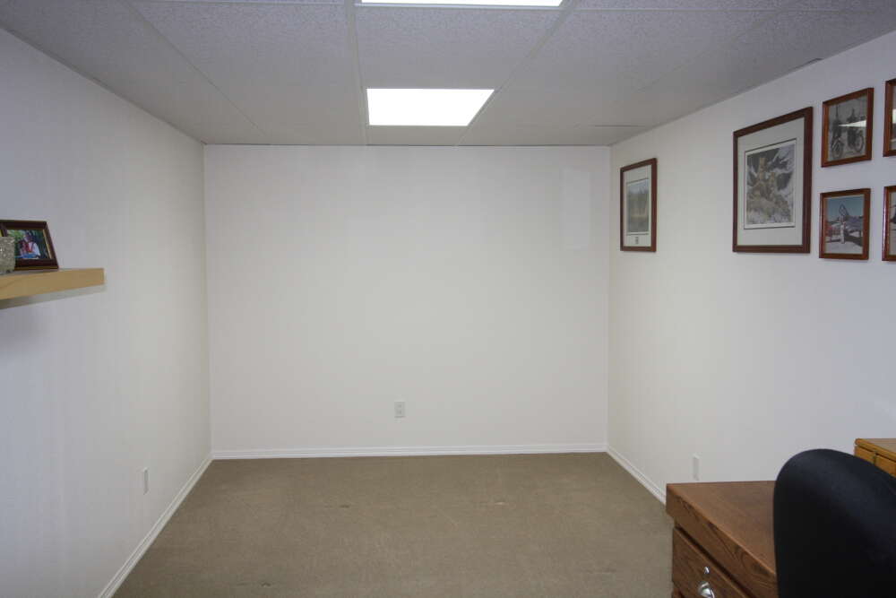
The real magic is downstairs in the 2,000 sq ft finished walk-out basement. It features a custom-crafted oak bar, a theatre room wired for sound and fibre, and enough open recreation space for a full-size snooker table.
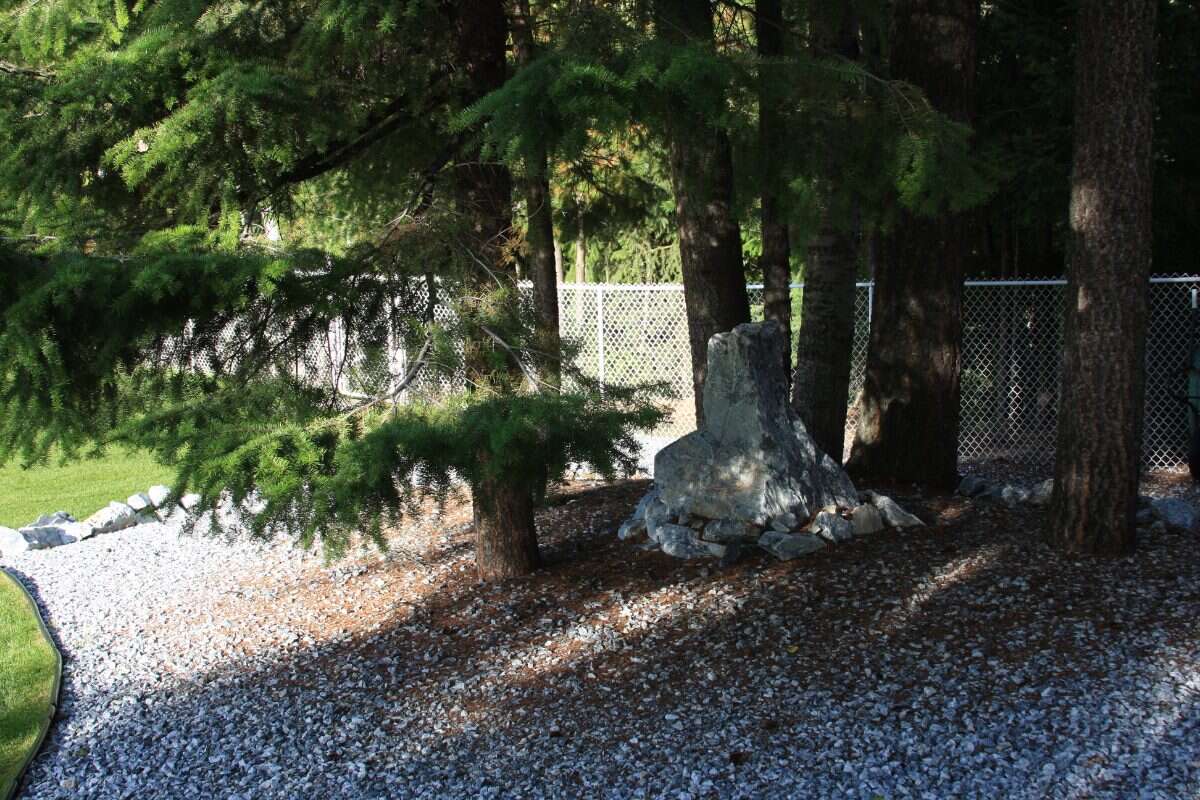
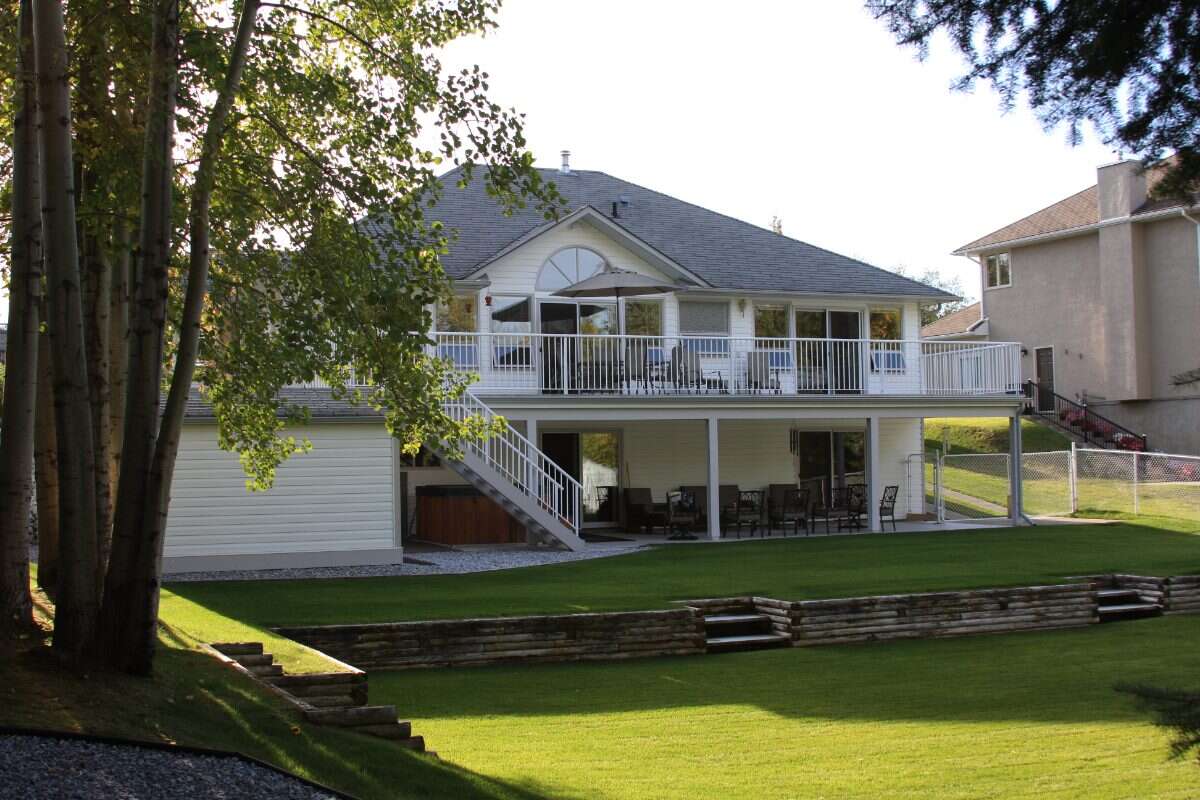
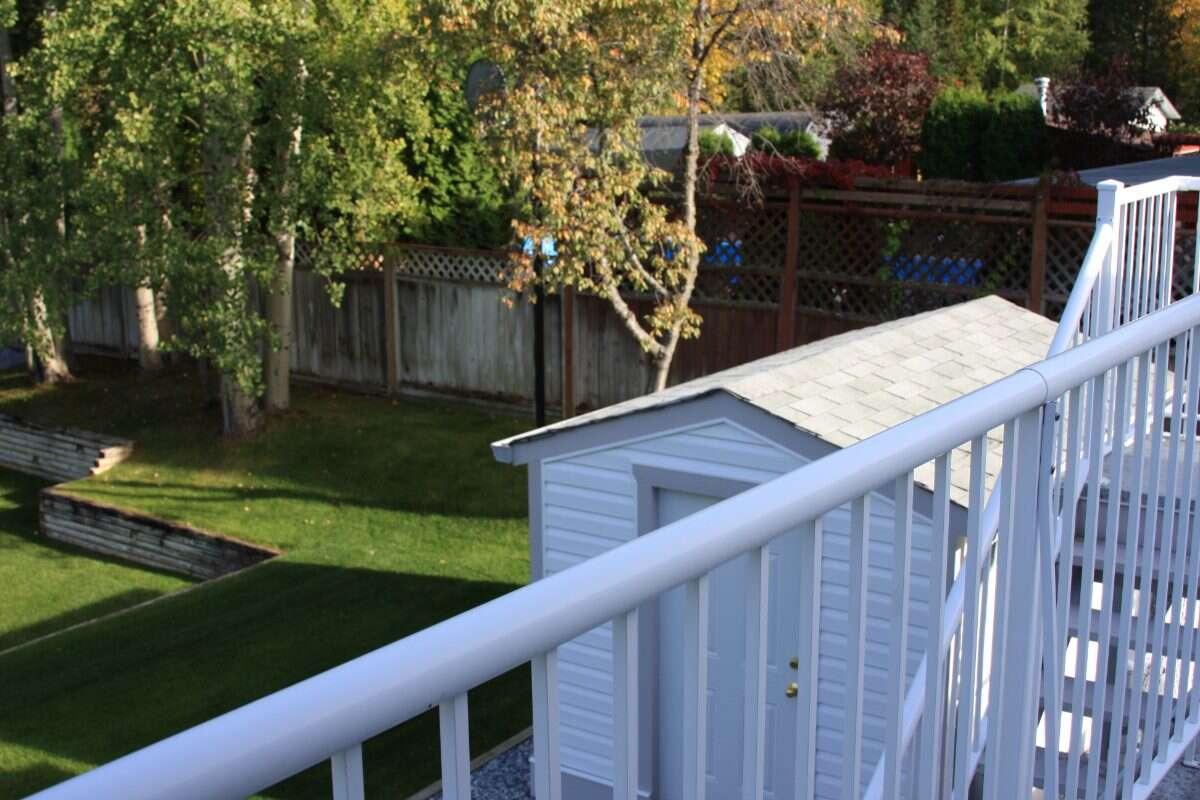
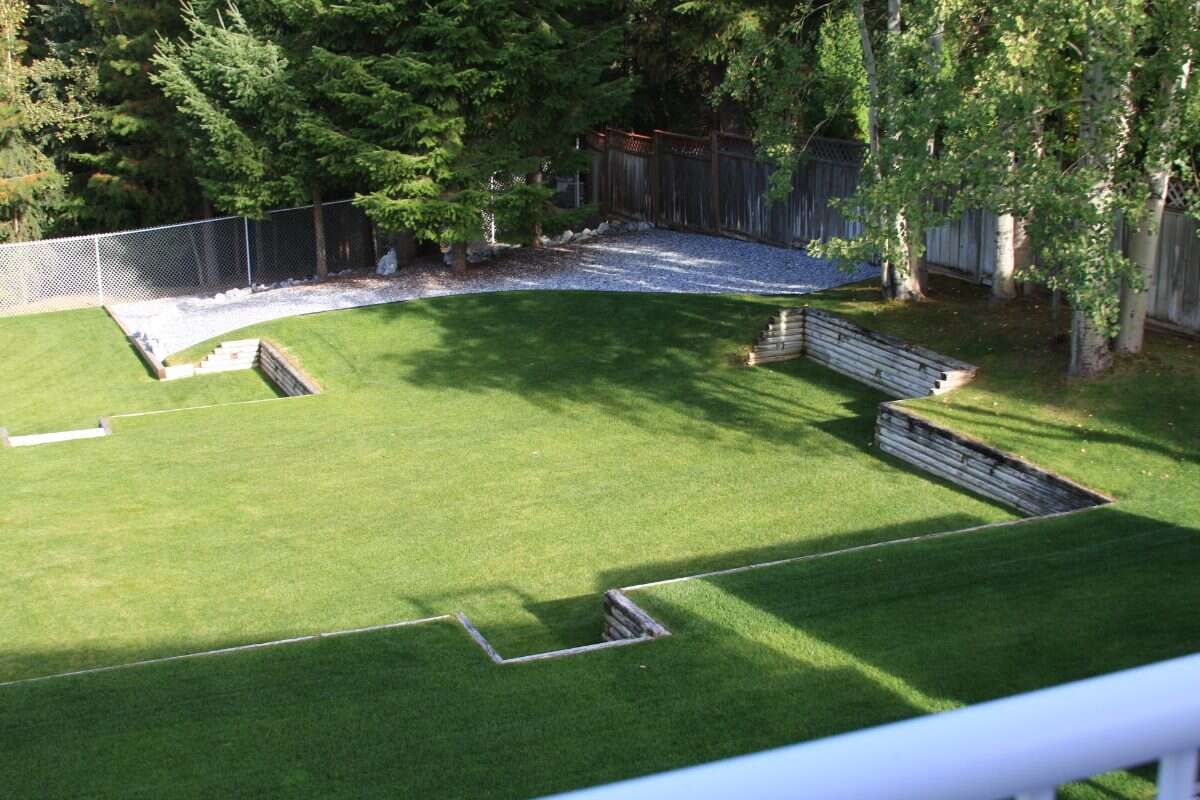
Step outside to enjoy the expansive deck, patio, and firepit overlooking a beautifully maintained ⅓ acre yard with an underground sprinkler system and vehicle gate access. Plus, enjoy peace of mind with a brand new roof featuring 40-year warrantied shingles.
The Details:
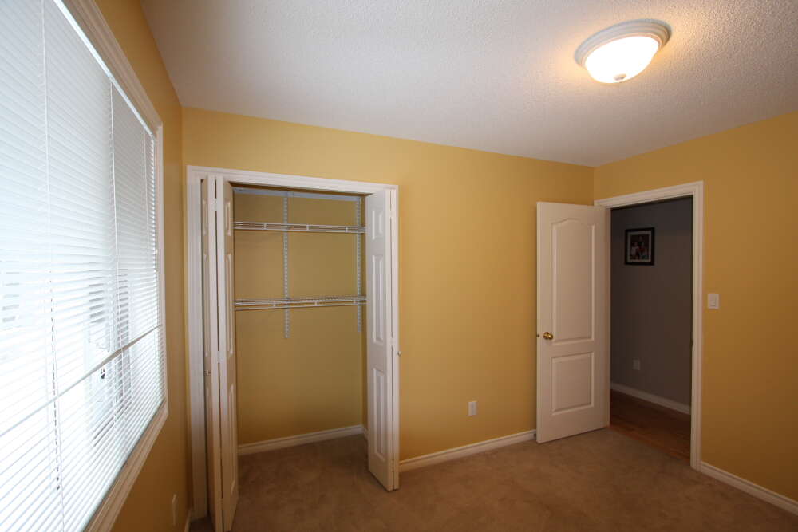
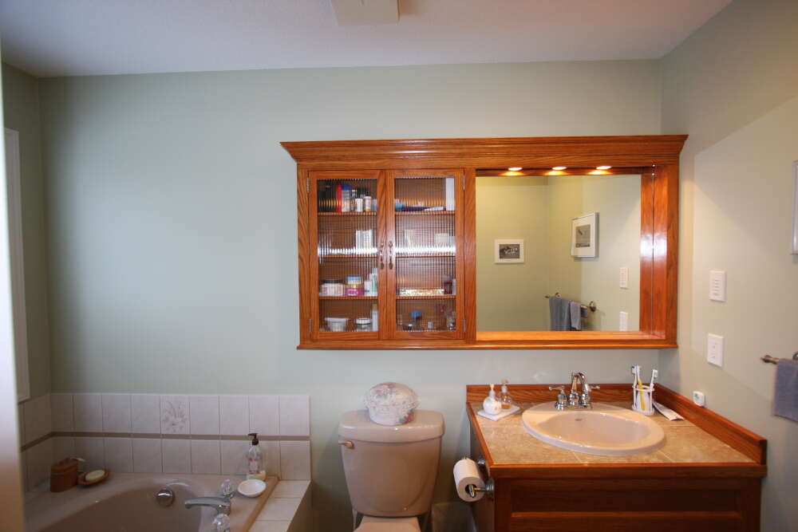
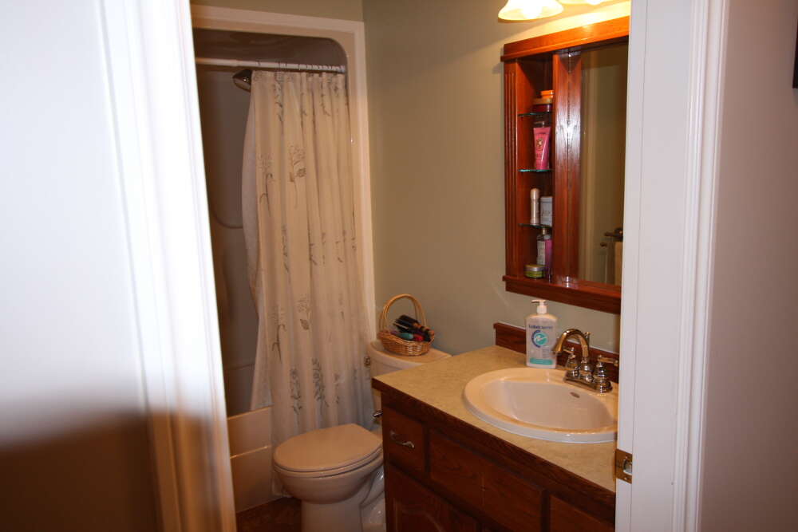
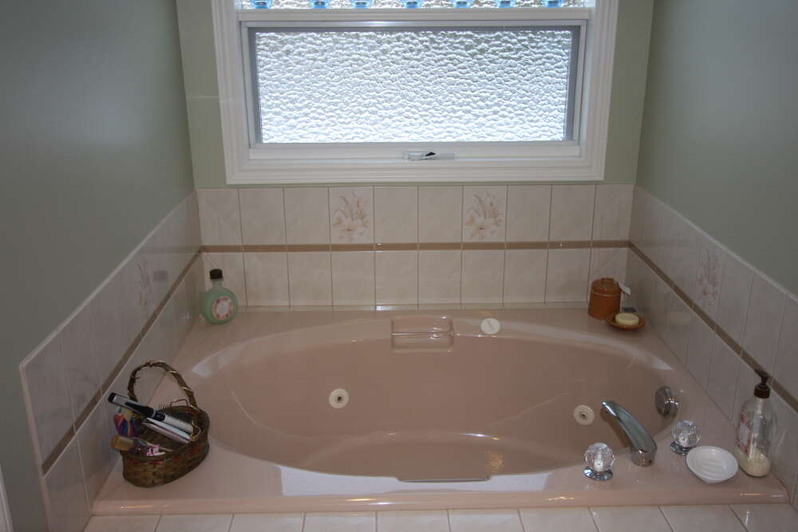
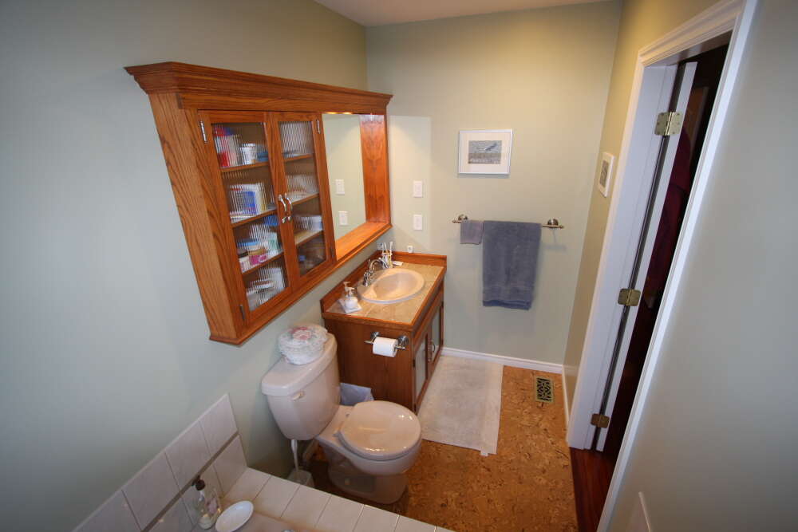
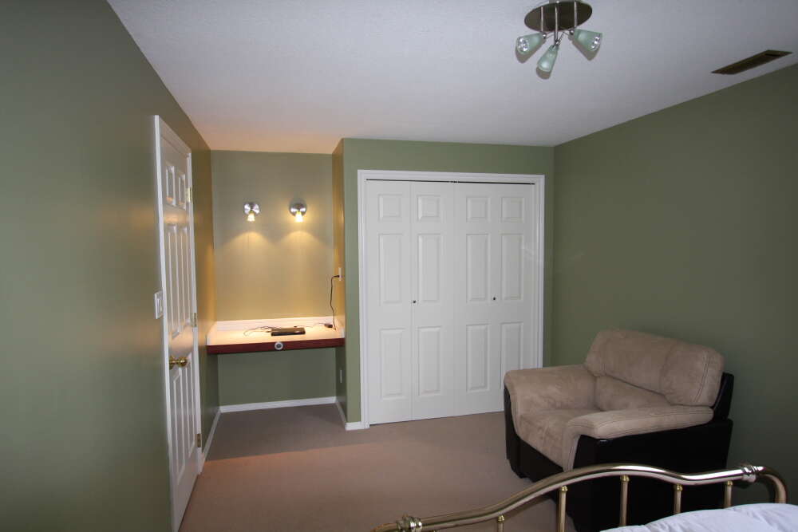
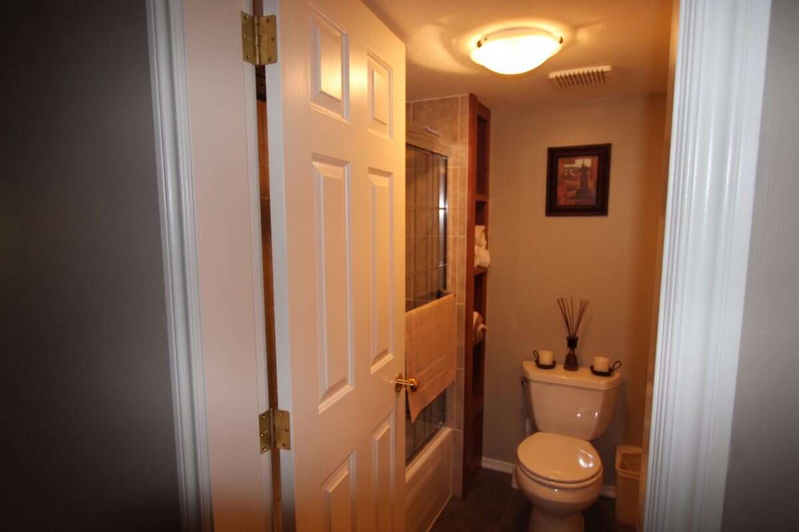
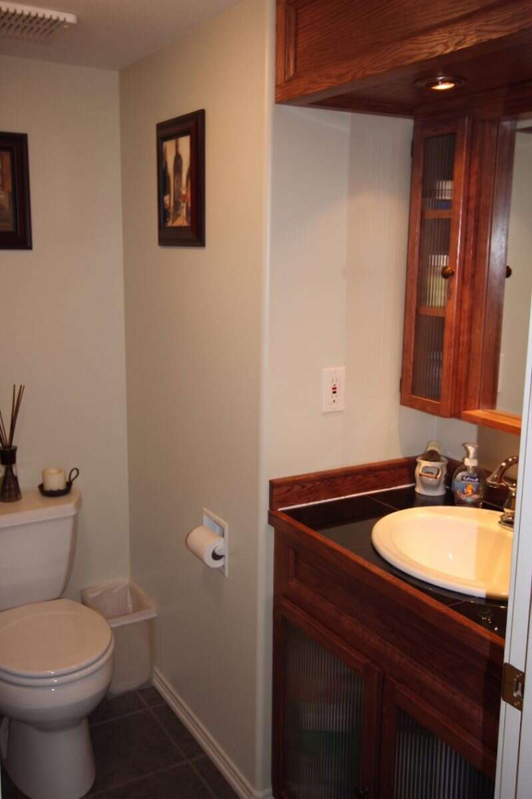
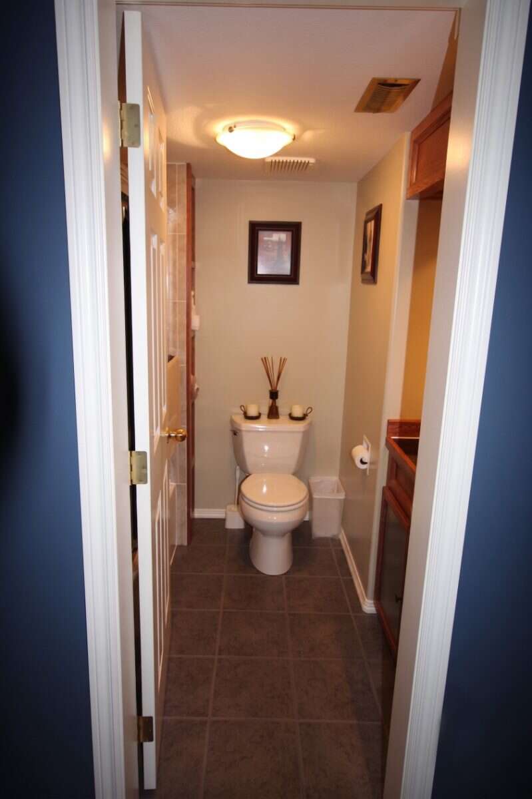
4 Bedrooms | 3 Full Bathrooms
3,800 Total Sq Ft (1 Storey Walk-Out Basement)
⅓ Acre lot in a quiet cul-de-sac
Garage wired 110/240 for heavy tools
Skip the open house crowds. Take the full visual tour (51 photos) and request your private showing here:
👉 https://2304sadler.com/
Overview
Listing details
- Property Type
- House / Acreage / Detached House / Land with Building(s)
- Ad Type
- For Sale
- FSBO ID
- 932891
- Ownership
- Freehold / Fee Simple
- Parking
- Attached Garage / Covered Parking / Driveway / Street Parking
- Total Parking Spaces
- 6
- Lot Shape
- Rectangular
- Parking Notes
- RV Parking & Power plus hookups
- Asking Price
- $890,000
- Can Also Rent/Lease for
- $4,500/month
Features
Key features
Outdoors
Heating
Interior
Flooring
Roof & Exterior
Foundation
Appliances
Extra Features
Rooms & Suites
Area
Location
- Address
- 2304 Sadler Drive
- Neighbourhood
- Hart Highlands
- City
- Prince George
- Province / State
- British Columbia
- Postal / ZIP
- V2K4N7
- Country
- Canada
Baths
Bathroom types
- Bathroom 1
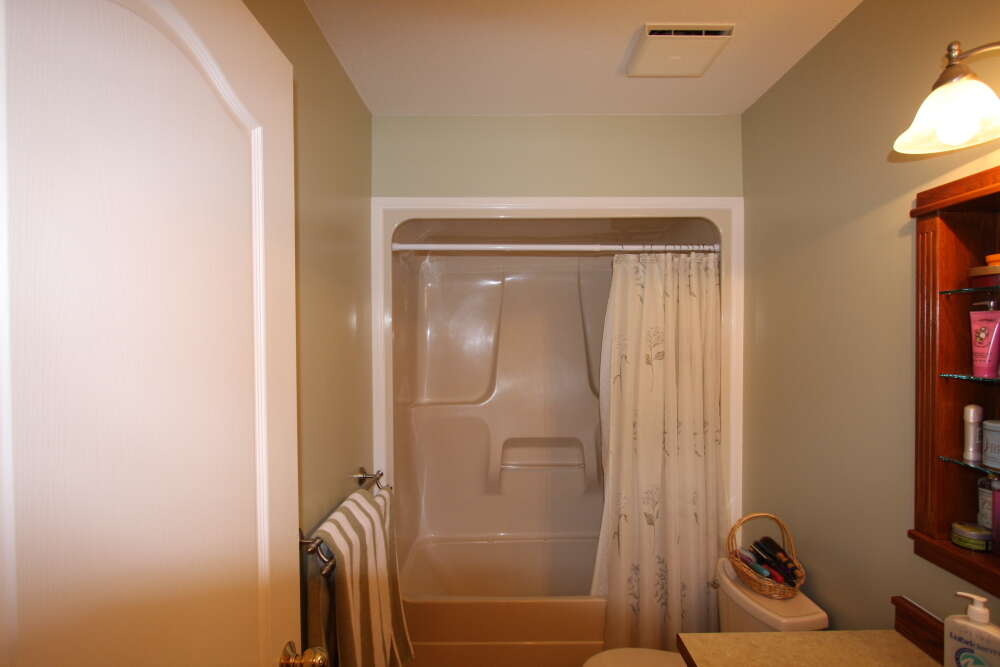
- 3pc Bathroom
- Bathroom 2
- 3pc Ensuite Bath
- Bathroom 3
- 3pc Bathroom
Photo gallery
Browse more photos of the property.

Mortgage calculator
Estimate your payment.
Customize the listing price, down payment, interest rate, and amortization to estimate monthly payments by opening the full calculator below.
Estimated Payment
per month
Neighbourhood
Open in Google Maps