REALTOR.ca exposure
MLS® System listing available
Puslinch, ON · FSBO ID 333373
Property overview









Description
Please note: many agents will make excuses not to show privately listed properties such as this one. So, contact the seller directly to view the property, ask questions or negotiate offers.
Click Video link for a complete walkthrough.
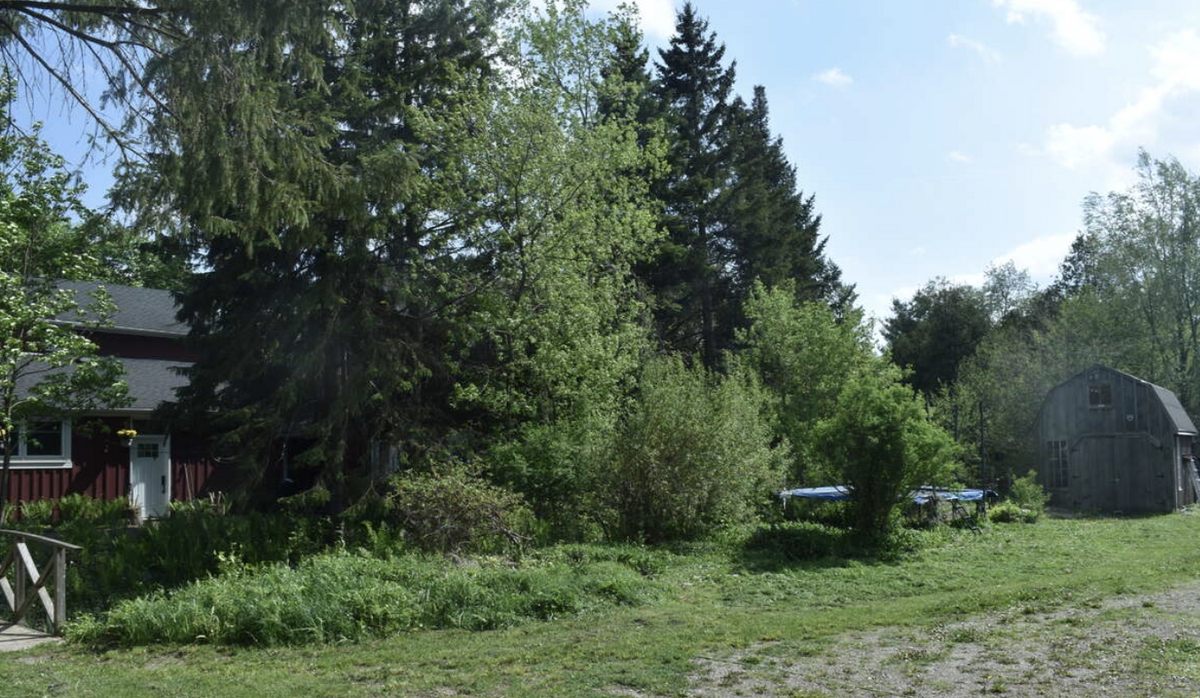
Property is a double wide lot with potential for severance or a second home. The vacant portion is presently used for parking area, campfires, gardening & sports.
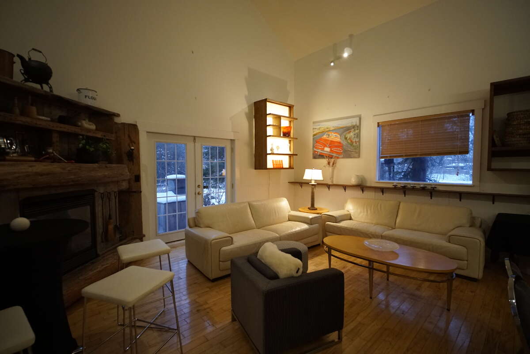
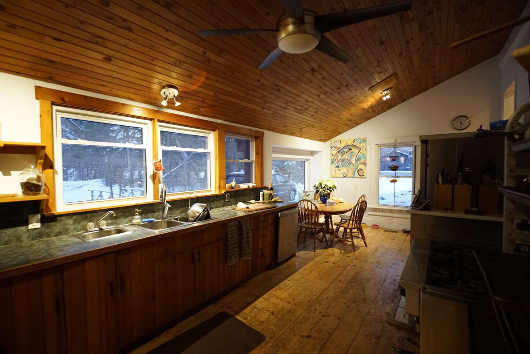
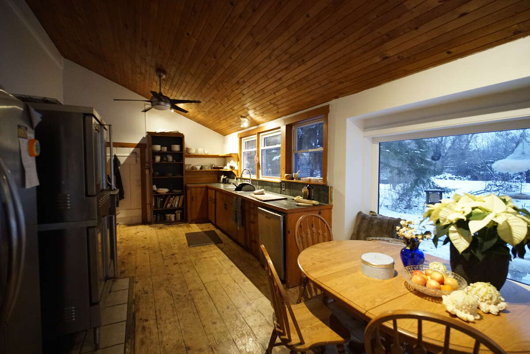
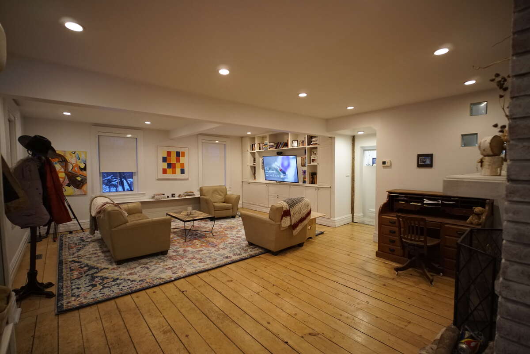
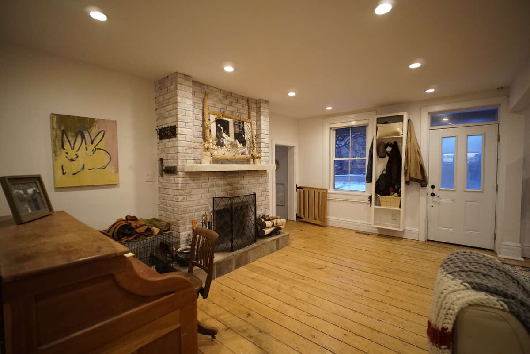
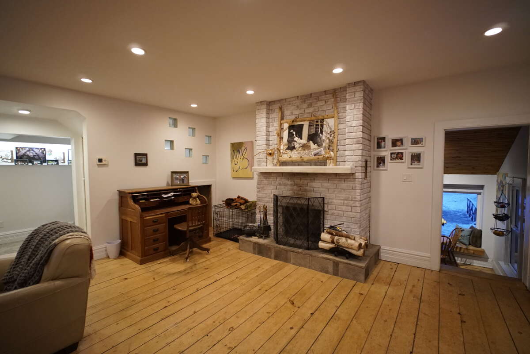
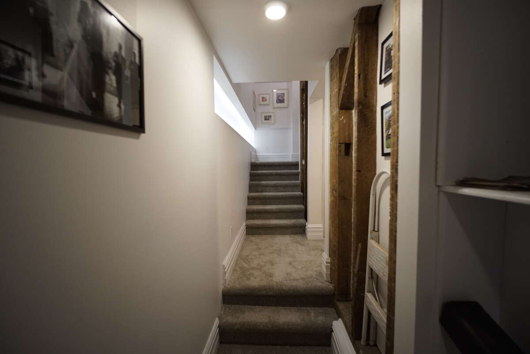
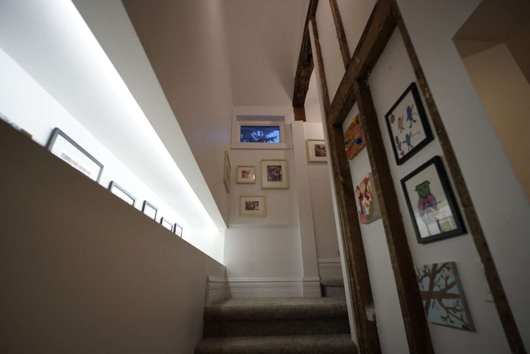
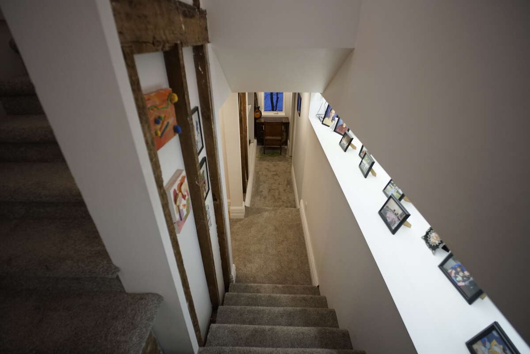
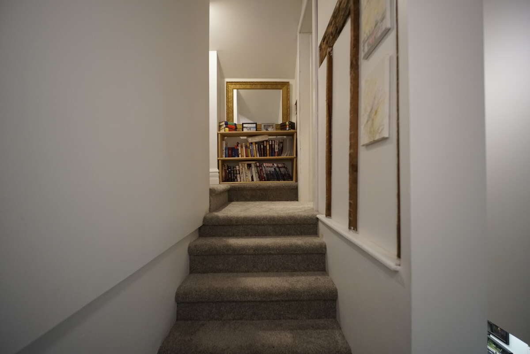
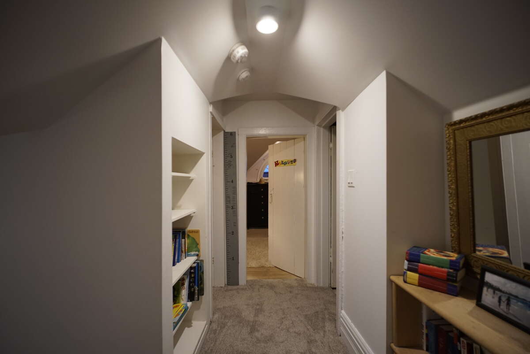
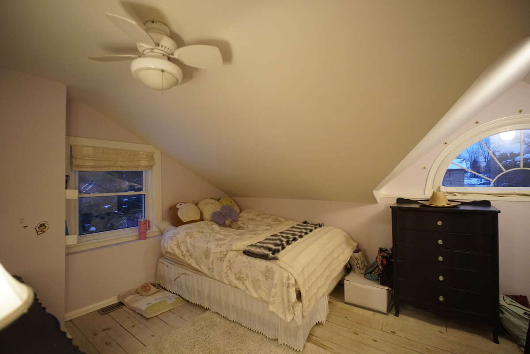
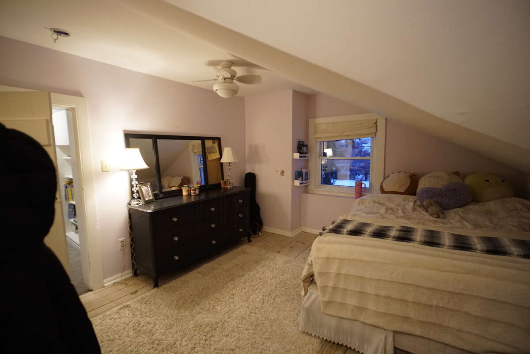
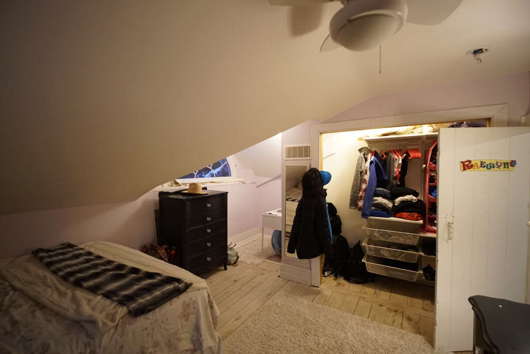
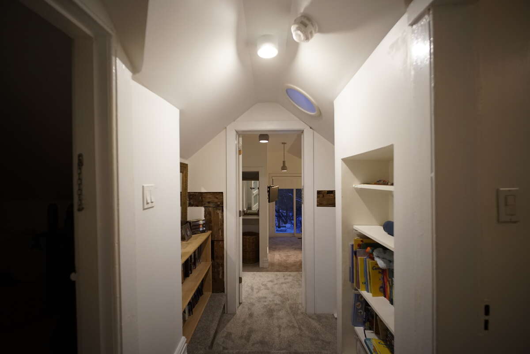
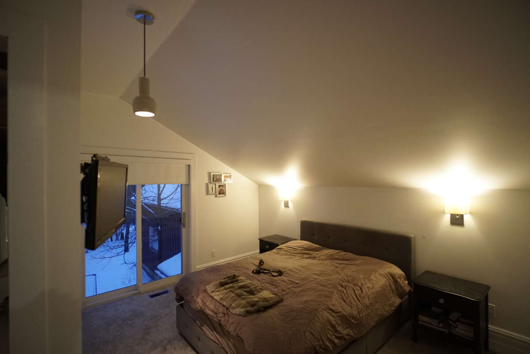
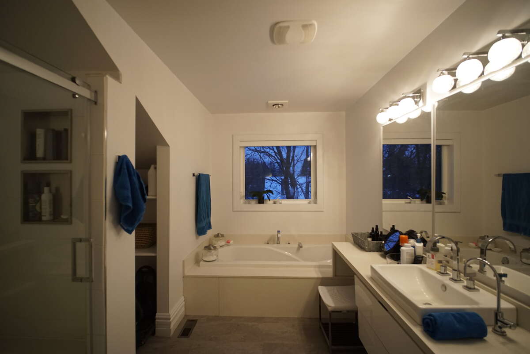
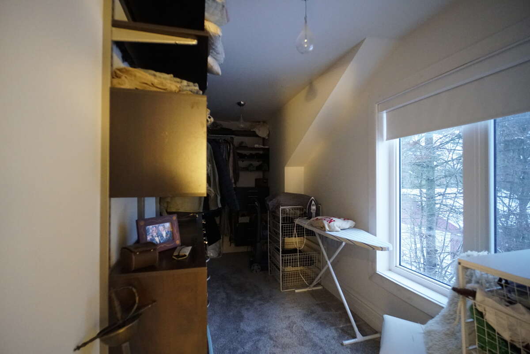
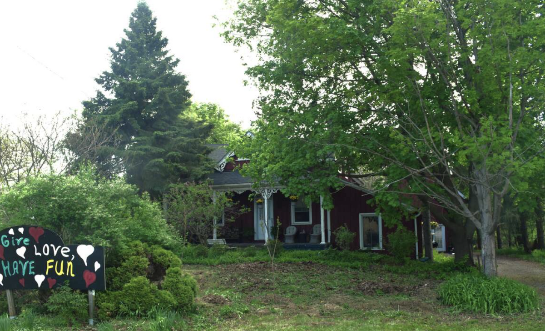
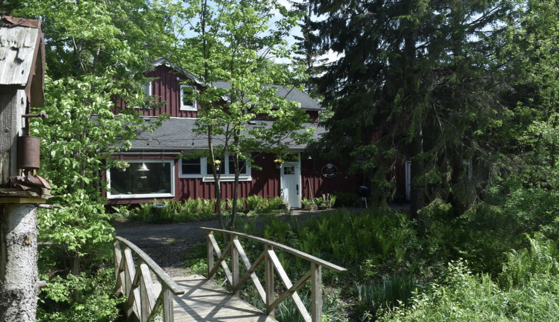
The home itself is now over 3400 sqft. The 1800's farmhouse at the front has been gutted to improve sound proofing, insulation, modernize plumbing & electrical. A very pretty home with artisanally crafted woodworking & great touches. A master suite with bathroom & walk in closet has also been added during a major renovation.
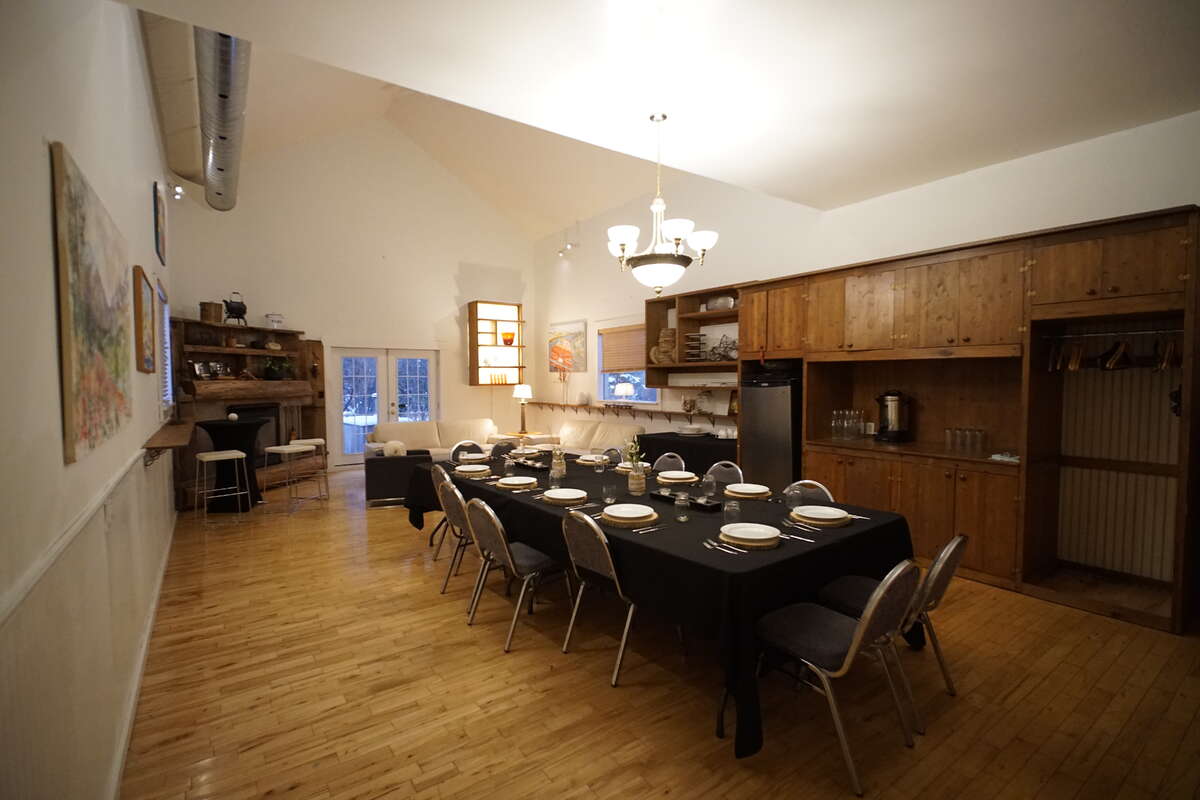
The current owner is a private chef/caterer. So, the large room at the back of the property was most recently used for hosting guests' private parties including weddings, showers, and business get togethers. When not in use for business the space is a great family entertaining area & used to host extended family gatherings for holidays. The space has also been used as a private yoga studio, art gallery, etc. If you have or aspire to a small business space this is a fantastic spot with a unique zoning that allows for huge flexibility. The on grade layout would also make the back room an incredible apartment for an older loved one with mobility issues.
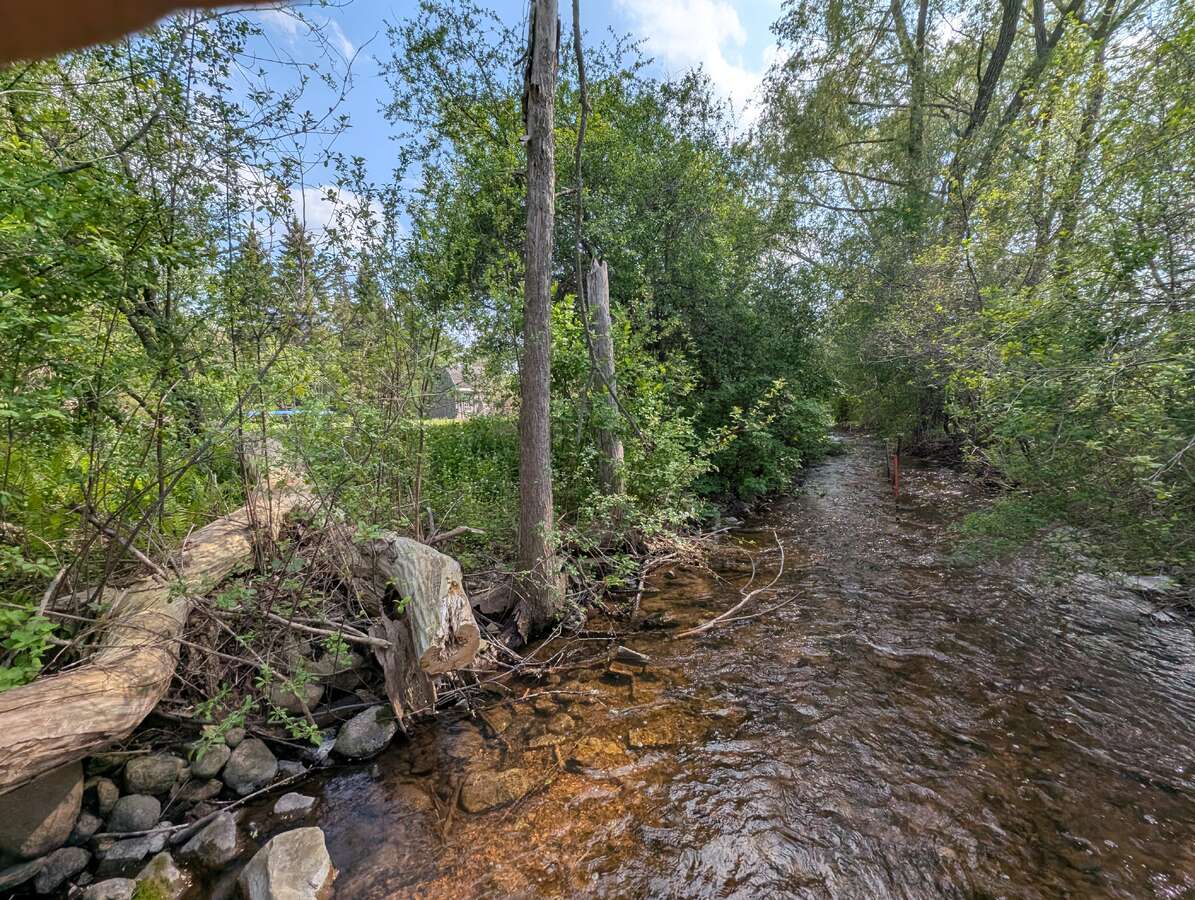
The property has been cultivated with wild native edible & medicinal plants. There is also a vegetable garden, perennials, chicken coop, 2 sheds (1 large 1 small), and plenty of space to play sports, teach teenagers to drive, etc. This ""parking lot" area also borders vacant forest creating an impressively private existence.
Perhaps the biggest perk of the property is it's location. Just a hop from the 401. A short walk to the local public school, parks, trails, community center, soccer pitch, baseball diamonds, library, fall fairgrounds, etc.
The unique zoning of the property allows for an expanded use of the property for businesses not typically allowed in private dwellings: perfect for yoga studio, boutique, landscaping or long haul trucker business, etc. The world is your oyster.
Contact Seller directly for a tour or to answer any questions.
Overview
Features
Area
Baths
Room dimensions
| Room | Level | Dimensions |
|---|---|---|
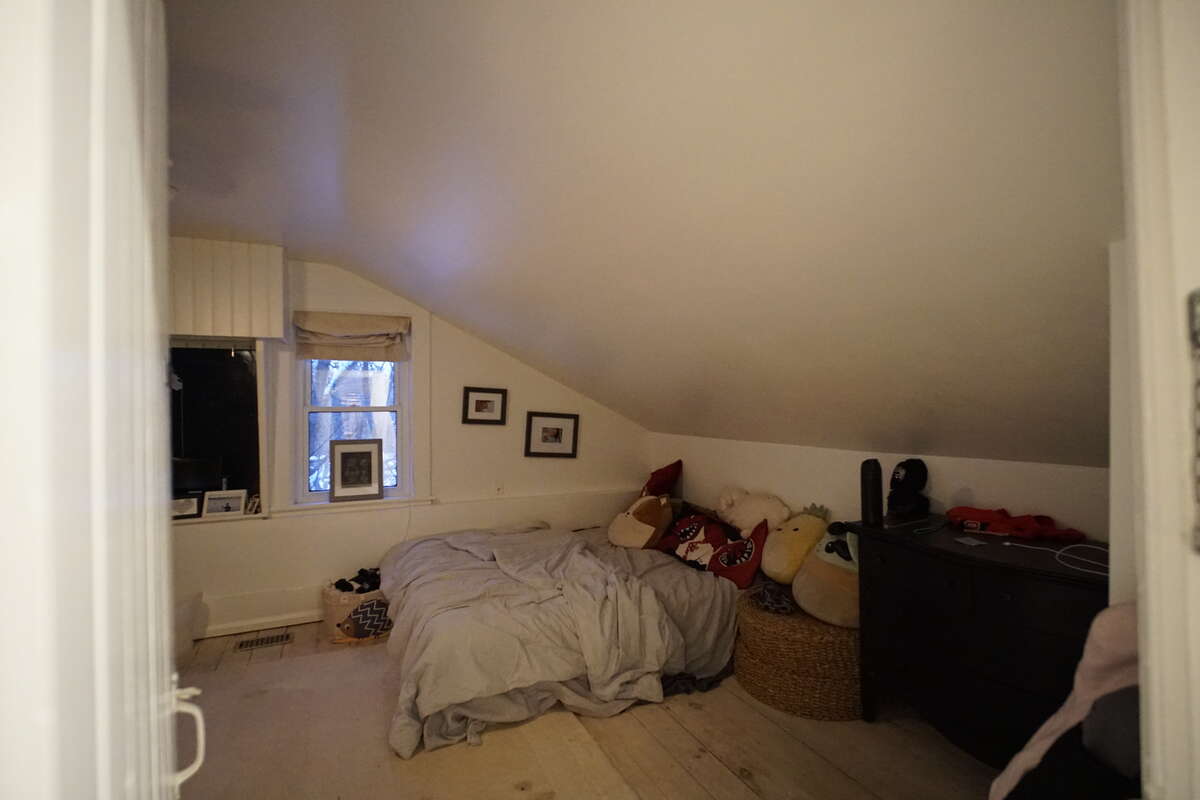
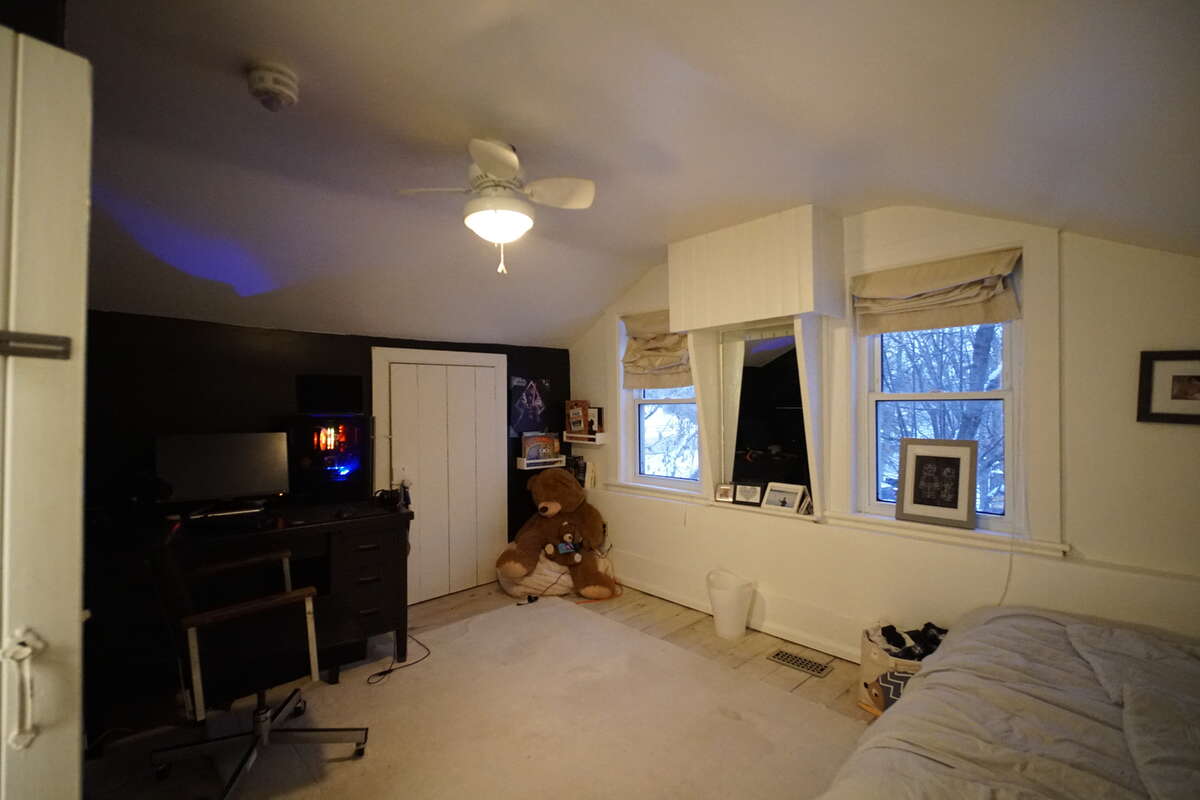
| Bedroom - Primary | 3rd Level | 4.06m x 3.25m (13'4" x 10'8") |
| Bedroom | 3rd Level | 4.98m x 3.73m (16'4" x 12'3") |
| Bedroom | 3rd Level | 2.74m x 3.78m (9'0" x 12'5") |
| 4pc Ensuite Bath | 3rd Level | 2.08m x 3.61m (6'10" x 11'10") |
| 3pc Bathroom | 3rd Level | 2.49m x 1.65m (8'2" x 5'5") |
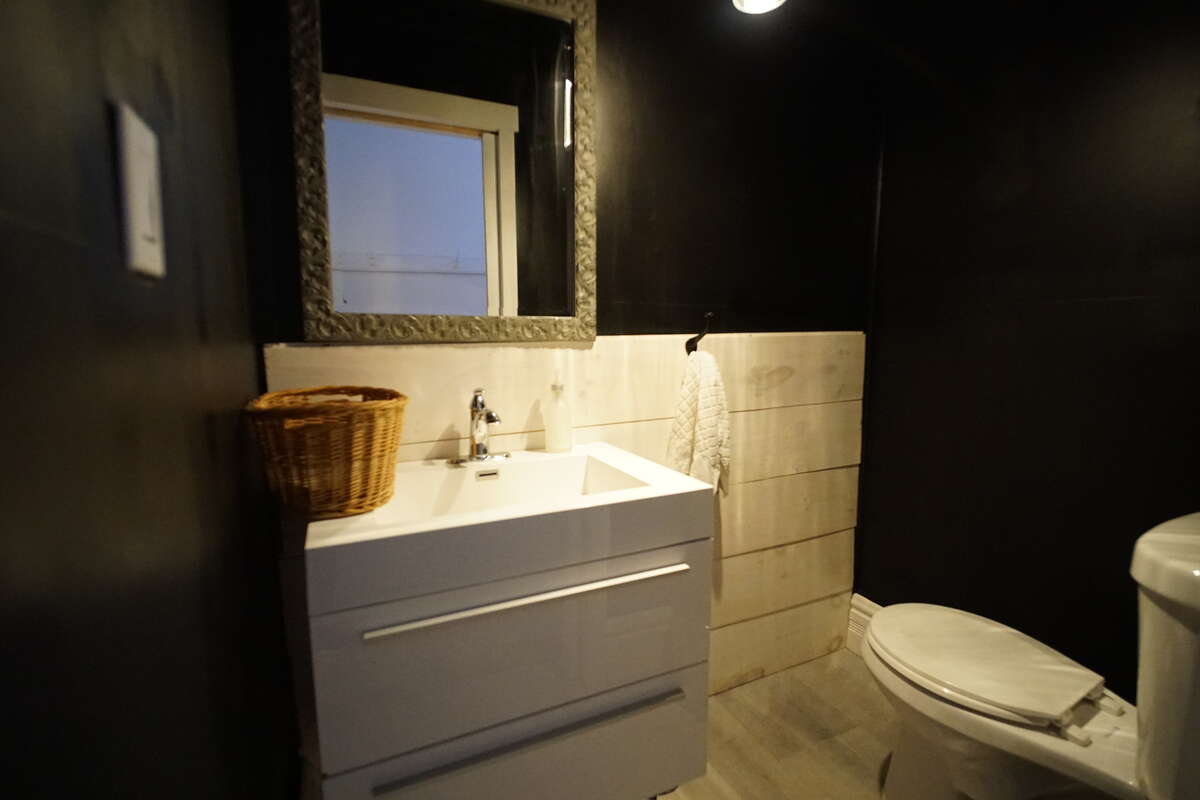
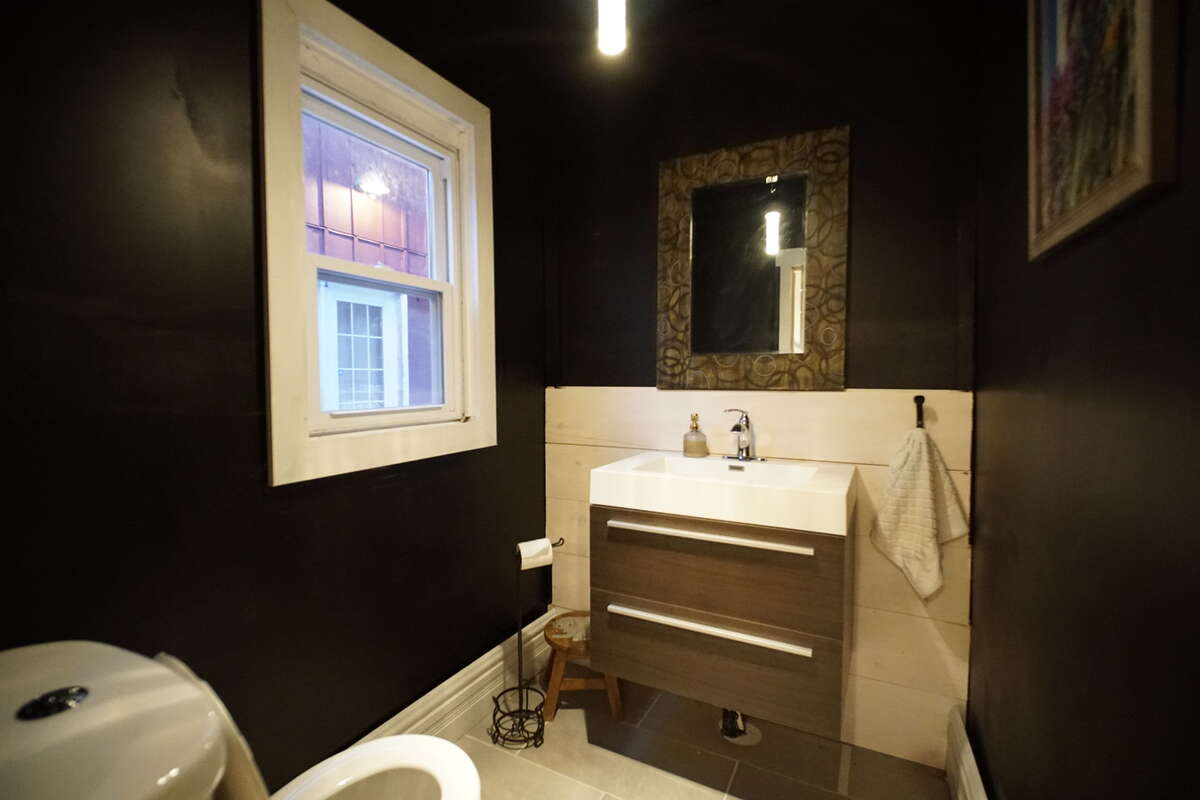
| 2pc Bathroom | Main Level | 1.78m x 1.42m (5'10" x 4'8") |
| 2pc Bathroom | Main Level | 1.73m x 1.17m (5'8" x 3'10") |
| Walk-in Closet | 3rd Level | 4.27m x 1.83m (14'0" x 6'0") |
| Family Room | 2nd Level | 6.10m x 7.37m (20'0" x 24'2") |
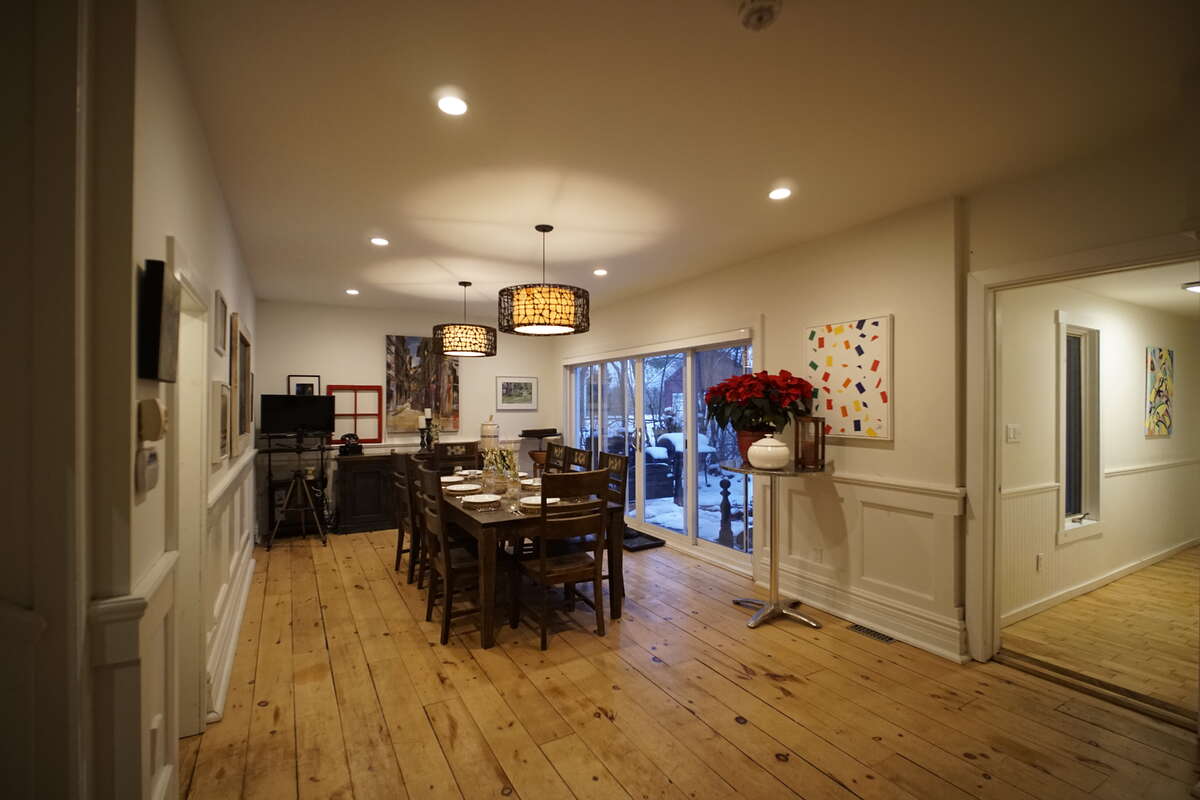
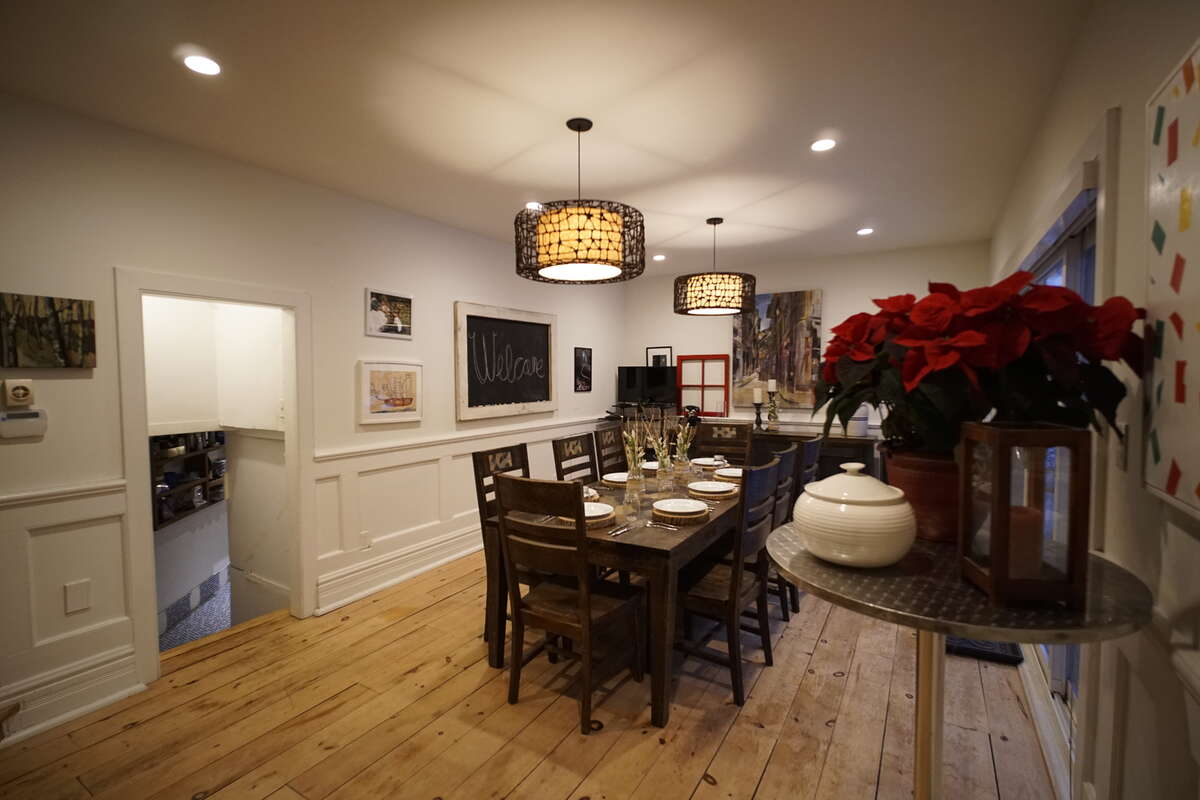
| Dining Room | Main Level | 3.73m x 7.21m (12'3" x 23'8") |
| Recreation/Games Room | Main Level | 10.67m x 6.10m (35'0" x 20'0") |
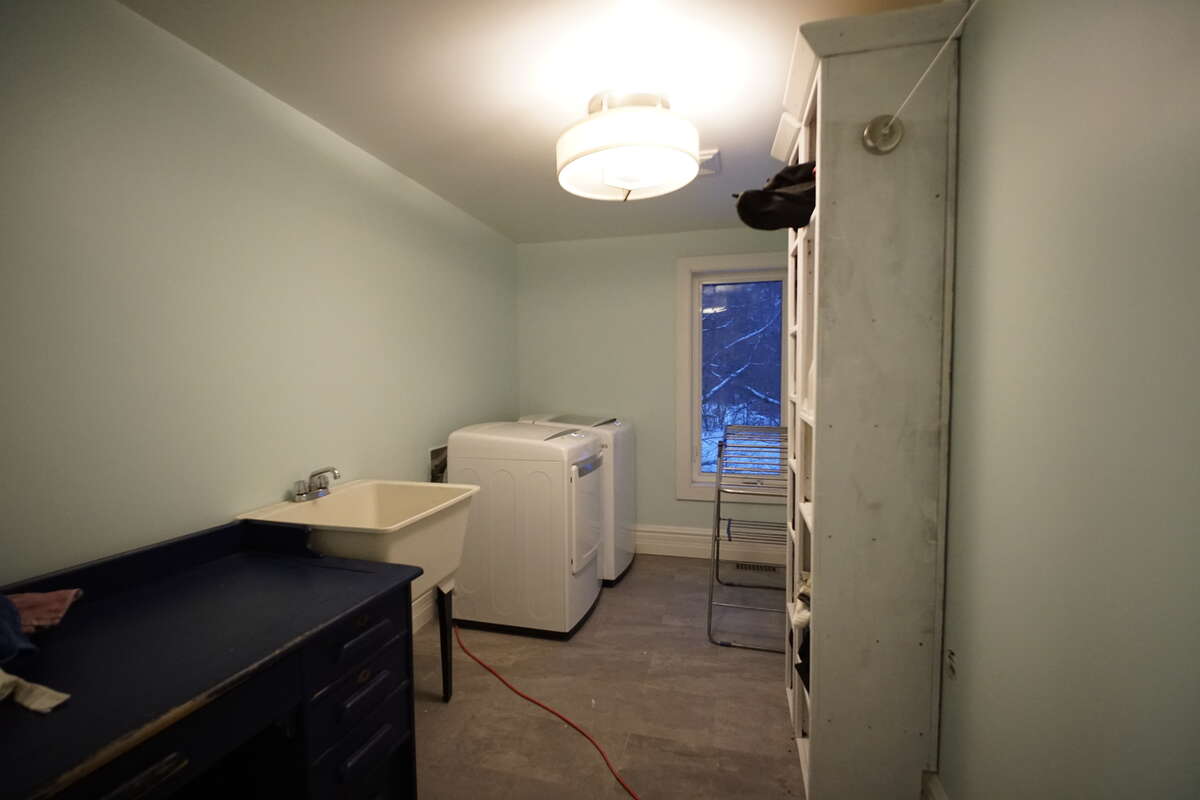
| Laundry Room | 2nd Level | 2.06m x 3.73m (6'9" x 12'3") |
| Kitchen | Main Level | 5.28m x 3.68m (17'4" x 12'1") |
| Furnace/Utility Room | Basement | 2.31m x 3.91m (7'7" x 12'10") |
| Storage | Basement | 5.94m x 5.03m (19'6" x 16'6") |
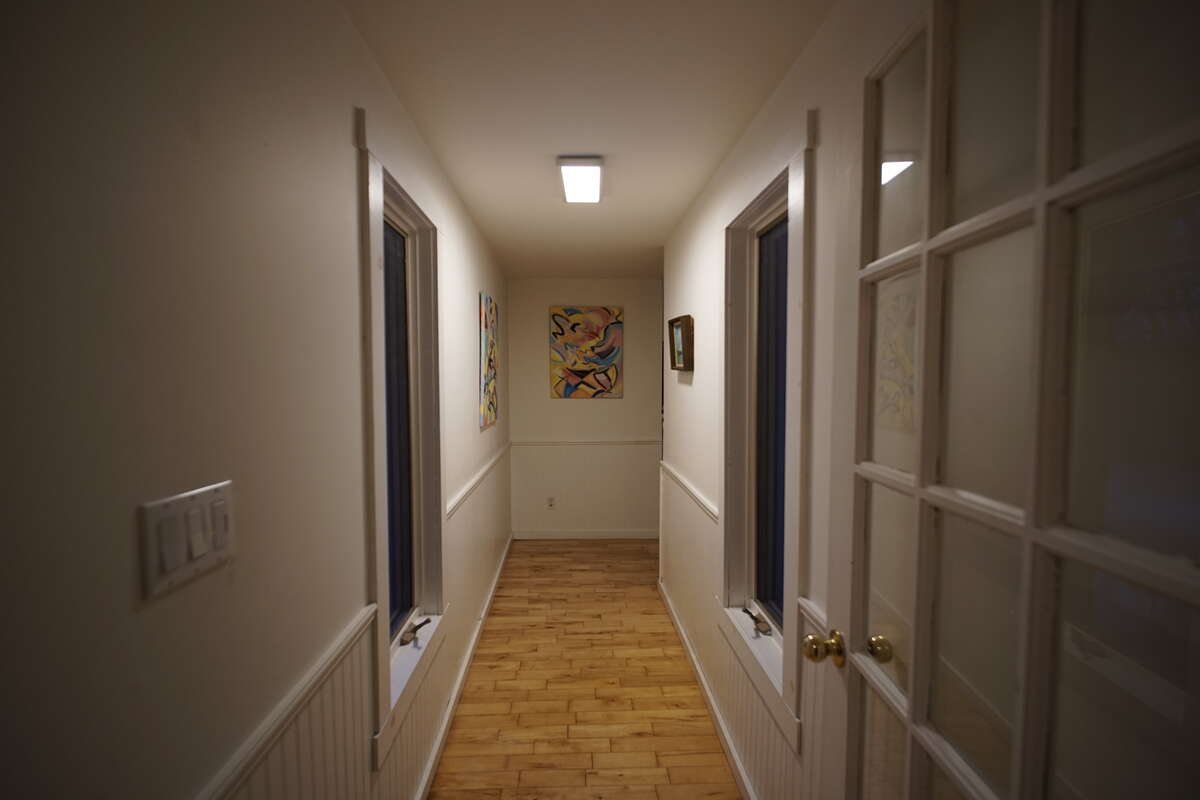
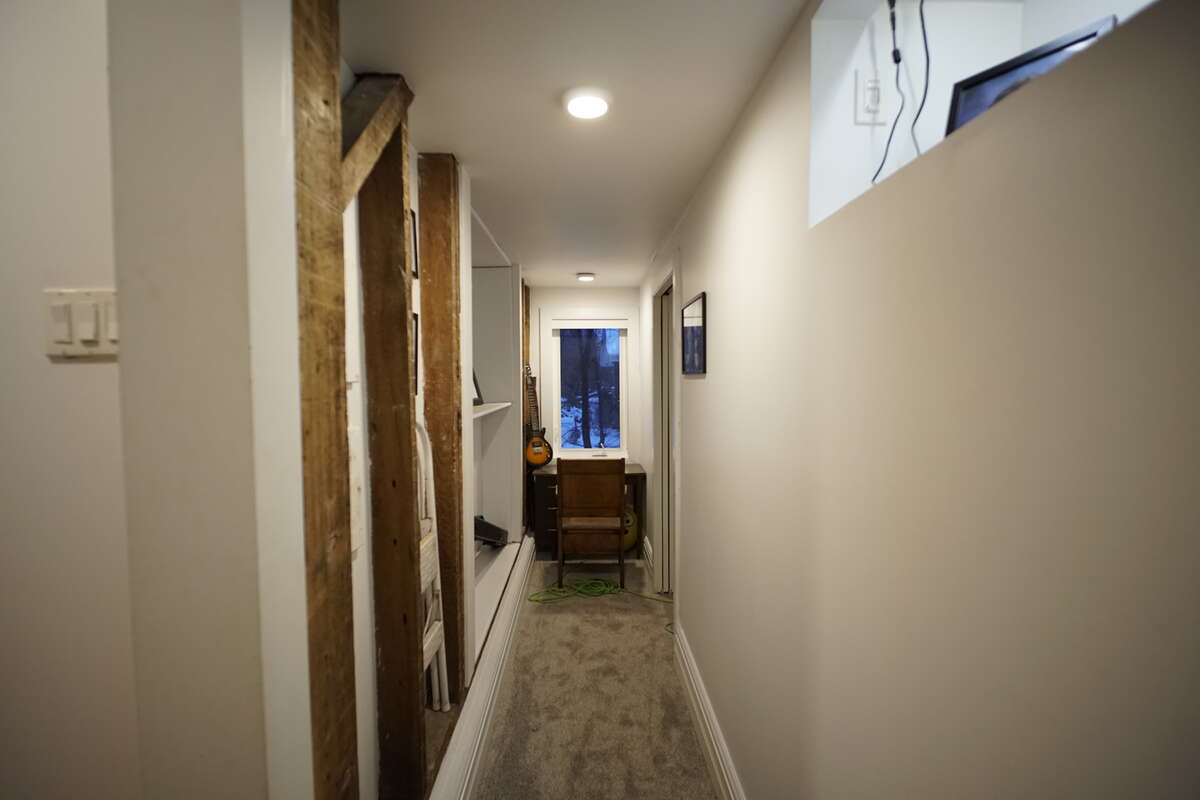
| Hall | Main Level | 4.27m x 1.07m (14'0" x 3'6") |
Photo gallery
Mortgage calculator
Customize the listing price, down payment, interest rate, and amortization to estimate monthly payments by opening the full calculator below.
Estimated Payment
per month
Neighbourhood
Open in Google Maps