 Need Signs?



House For Sale in Quesnel, BC
987 Barkerville Highway
List Price
$568,800


3+2
Bedrooms

2
Bathrooms

1,344
Square Feet

1 acres
Lot Size

1 Storey

Built in
1968

$4,274
Annual Taxes

Fireplace
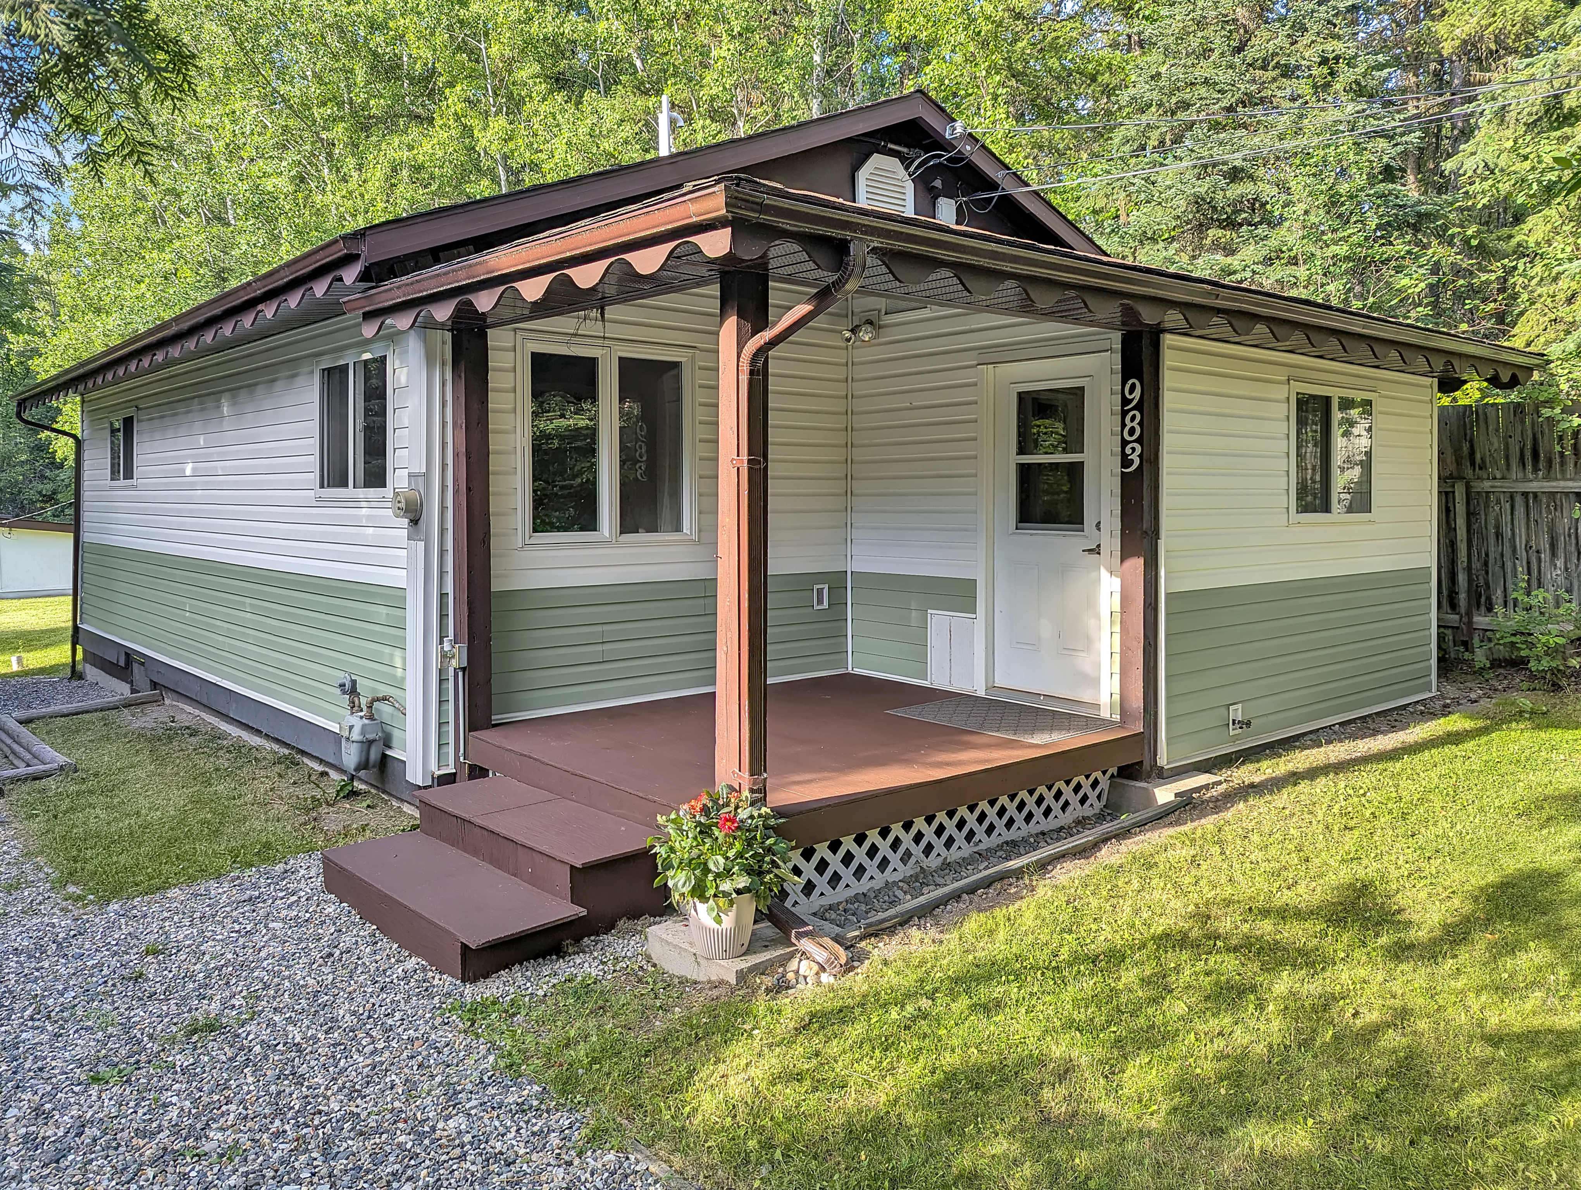
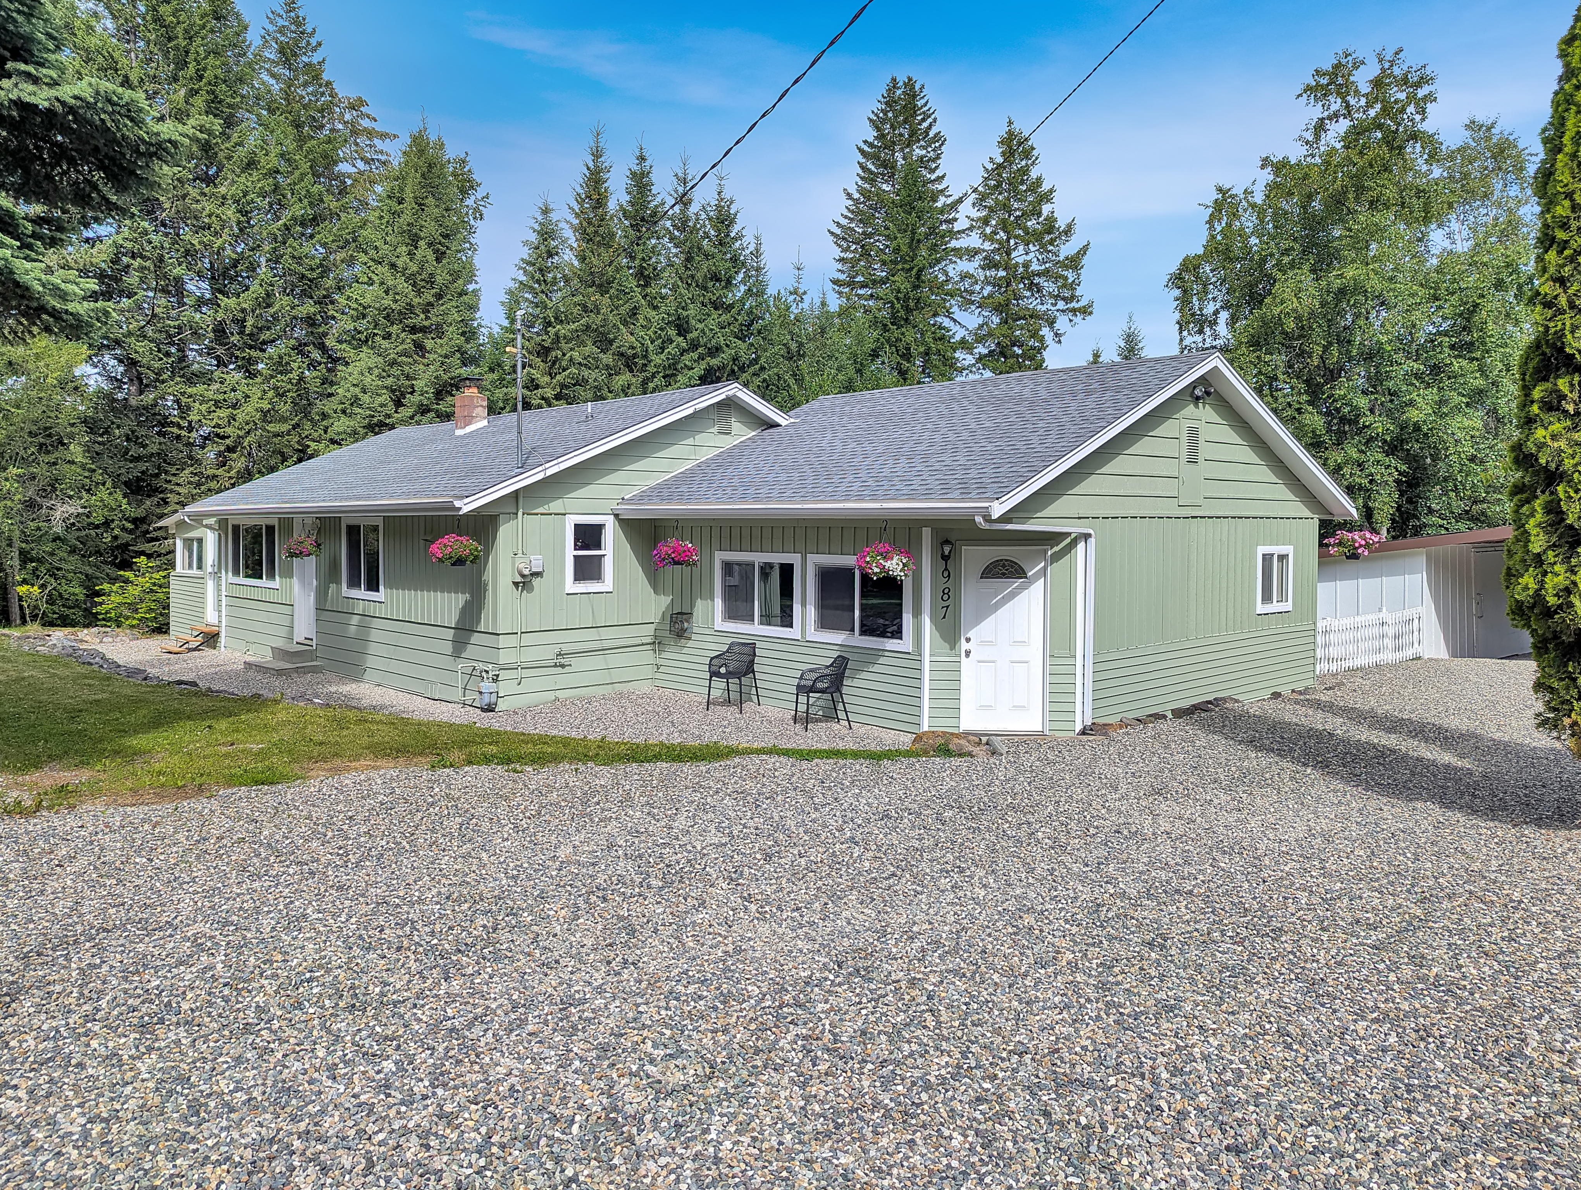
Two detached homes on a private, fenced, park-like acre, including a 3-bedroom, 1-bathroom main residence and a separate 2-bedroom, 1-bathroom home. Both homes are on one title and cannot be sold separately.
Each residence has its own hydro, natural gas, and septic services, offering flexibility for rental income, extended family, guests, or a home-based business. High-speed Telus fibre-optic internet available.
Extensive updates throughout both homes include kitchens, bathrooms, flooring, paint, plumbing, windows, doors, and appliances, plus a new roof, eavestroughs, and exterior paint on the main residence.
Large gravel parking area with room for RVs, trailers, boats, or equipment. Rural privacy with shopping and services just a short drive away. Drilled well producing 6 GPM with whole-house filtration, iron reduction, and saltless water softening.
All measurements are approximate.
Quick possession available.
MLS® System # R3144934
Property Type House / Acreage / Detached House / Home with Registered Suite / Multi-Family / Revenue Property
Ad Type For Sale
Ownership Freehold / Fee Simple
Parking Carport / Driveway / Other Parking / Visitor Parking
Total Parking Spaces 10
Asking Price $568,800
Address 987 Barkerville Highway
Neighbourhood Barlow Creek
City Quesnel
Province / State British Columbia
Postal / ZIP V2J6T6
Country Canada
Bathroom 1 5pc Bathroom
Listing Data
Grouped for quick mobile scanning.
Flooring (main areas) Laminate
Heating Forced air
Foundation Concrete
Roof type Asphalt shingles
Exterior finish Mixed exterior