 Need Signs?



House For Sale in Quesnel, BC
983 Barkerville Highway
List Price
$568,800

2
Bedrooms

1
Bathroom

853
Square Feet

1 acres
Lot Size

1 Storey

Built in
1972

$1
Annual Taxes
Price includes both detached homes and 1-acre property. Homes are on one title and cannot be sold separately.
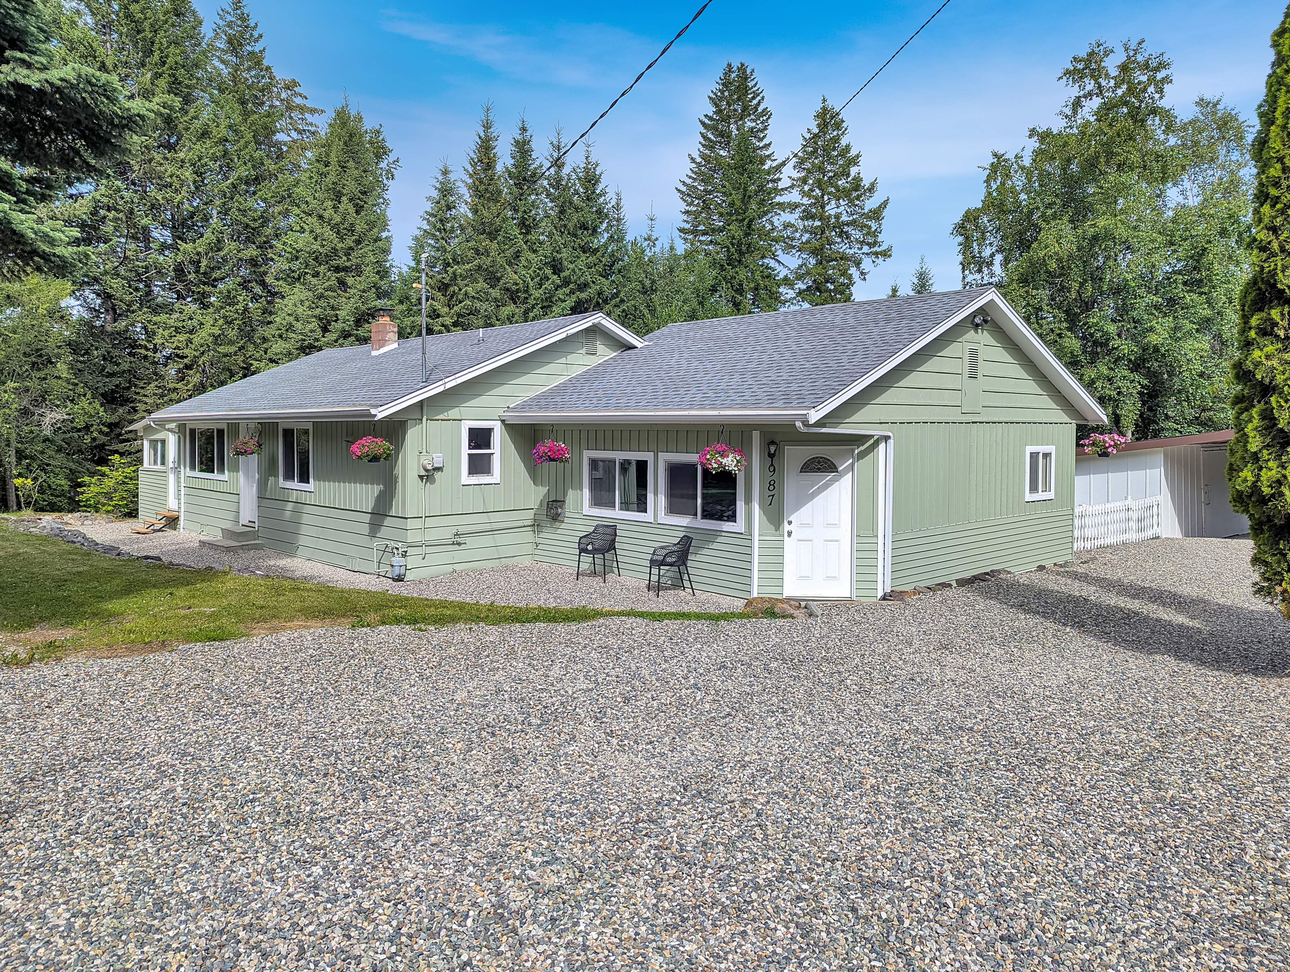
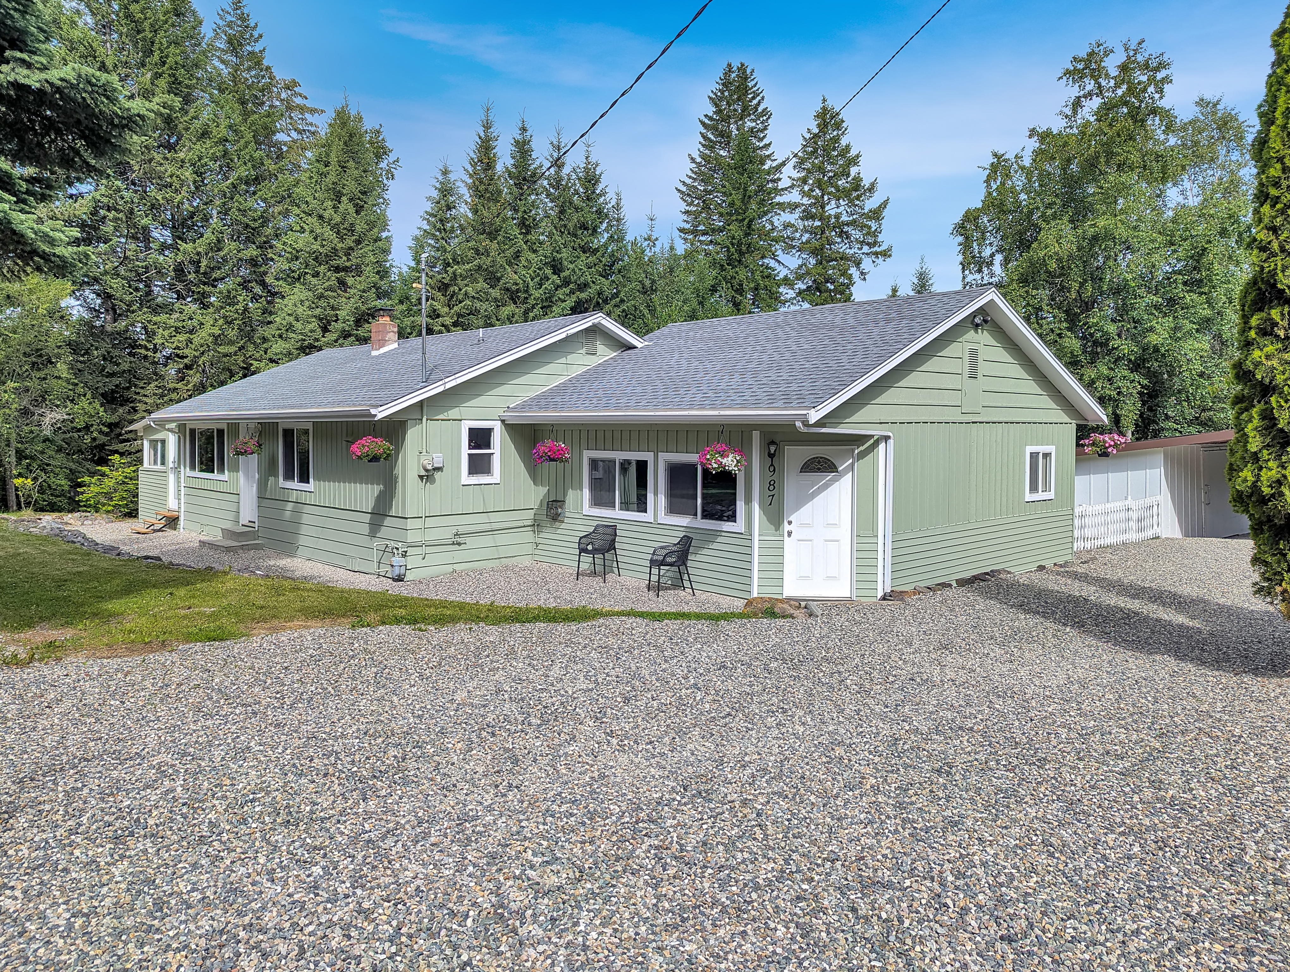
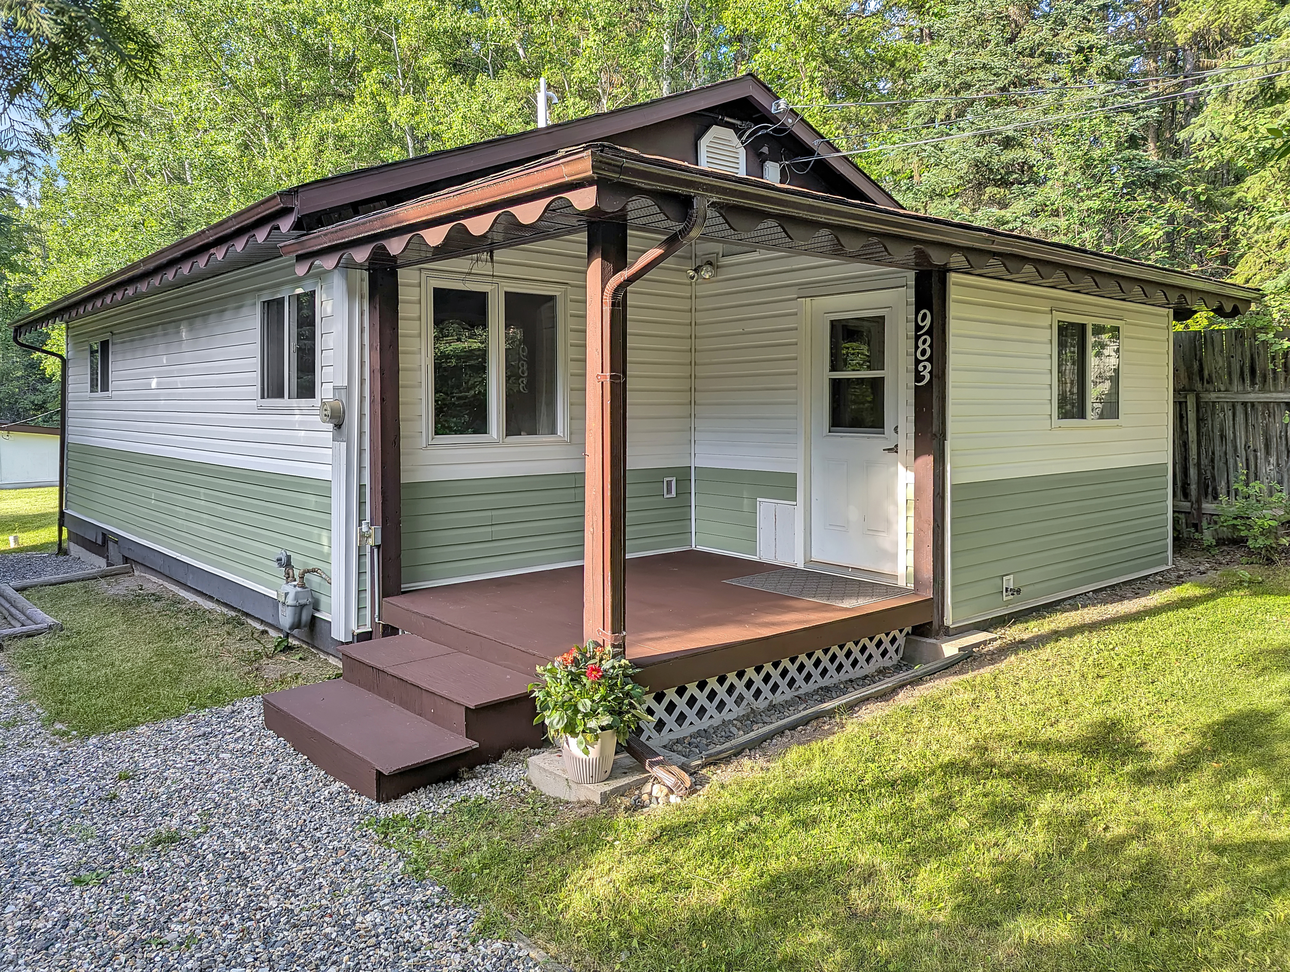
Two detached homes on a private, fenced, park-like acre, including a 3-bedroom, 1-bathroom main residence and a separate 2-bedroom, 1-bathroom home. Separate utilities and outdoor spaces for each residence provide flexibility for rental income, extended family, or a home-based business.
Updated kitchens, bathrooms, flooring, paint, plumbing, and appliances, plus a new roof, eavestroughs, and exterior paint on the main residence.
Large gravel parking area for RVs, trailers, boats, or equipment. Minutes from shopping, services, and schools. Telus fibre-optic internet available.
Quick possession possible.
Property Type House / Acreage / Detached House / Home with Registered Suite / Multi-Family / Revenue Property
Ad Type For Sale
Ownership Freehold / Fee Simple
Parking Driveway / Other Parking / Visitor Parking
Total Parking Spaces 5
Asking Price $568,800
Address 983 Barkerville Highway
Neighbourhood Barlow Creek
City Quesnel
Province / State British Columbia
Postal / ZIP V2J6T6
Country Canada
Bathroom 1 4pc Bathroom
Listing Data
Grouped for quick mobile scanning.
Flooring (main areas) Vinyl plank
Heating Forced air
Foundation Concrete
Roof type Asphalt shingles
Exterior finish Vinyl siding
Lot Shape Rectangular
FSBO ID 610471