





House For Sale in Quinte West, ON
2444 Wallbridge Loyalist Rd
List Price
$599,900

3
Bedrooms

1.5
Bathrooms

1,017
Square Feet

15,200 sq ft
Lot Size

1 Storey

Built in
1976

$2,767
Annual Taxes

Air
Conditioning

Fireplace

Pool
Welcome to your private retreat in a quiet and peaceful neighbourhood!
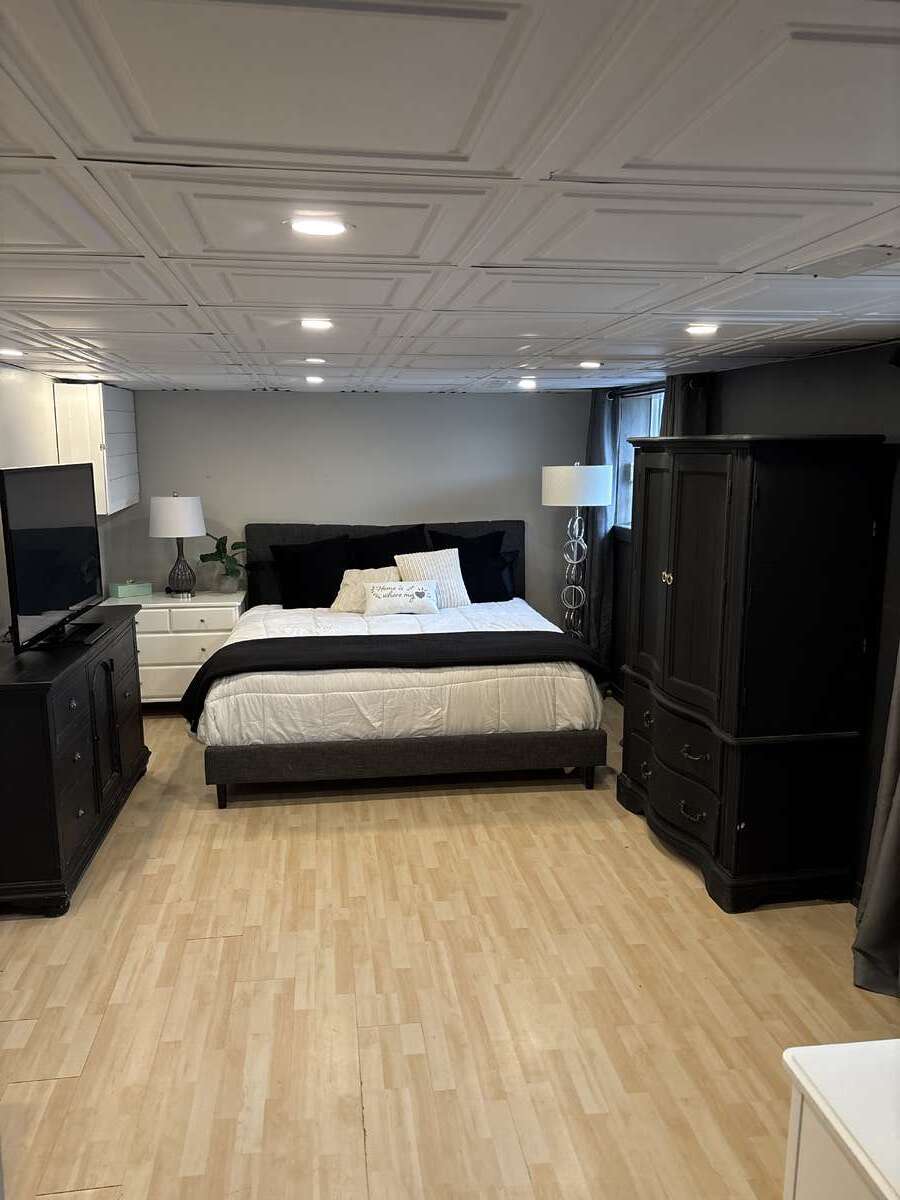
This beautifully updated home offers the perfect balance of modern comfort and outdoor luxury. Every inch has been thoughtfully renovated to create a stylish and functional space you'll love coming home to.
Interior Highlights:
Fully updated from top to bottom
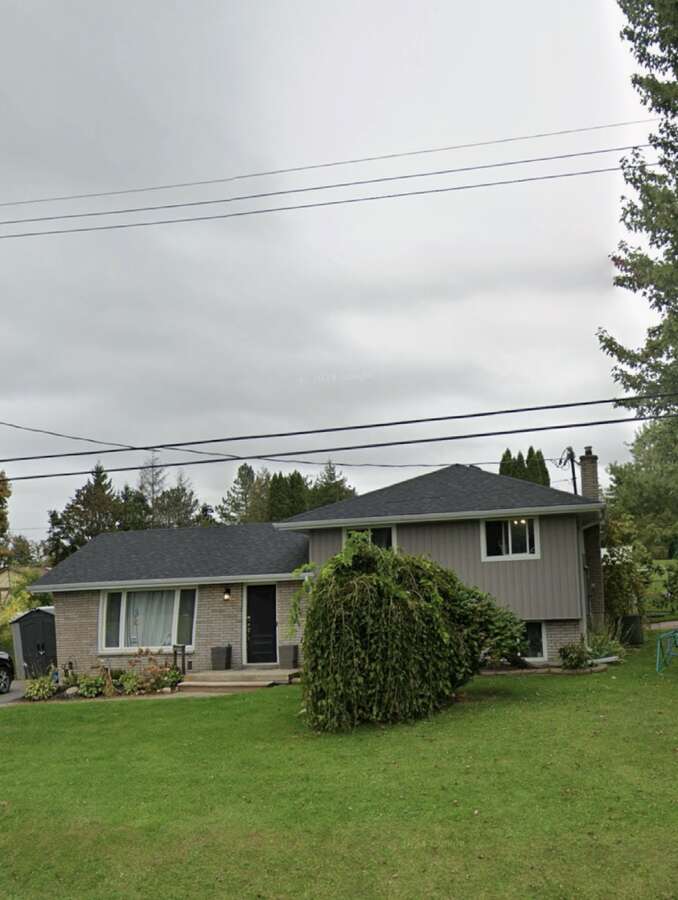
Brand-new windows, doors, roof, and siding
Elegant kitchen featuring quartz countertops and modern finishes
Outdoor Oasis:
Large 20’ x 40’ in-ground pool with an additional 14’ L-shaped section
Brand-new pool equipment for peace of mind
Fully fenced yard for privacy and safety
Spacious 12’ x 12’ gazebo—perfect for relaxing or entertaining
Freshly paved driveway for convenience and curb appeal
Additional Features:
Upgraded 200-amp electrical panel with exterior wiring ready for a hot tub (hot tub not included)
Expansive yard with plenty of space for recreation, gardening, or future customization
Whether you're hosting friends or enjoying quiet moments, this home offers the perfect setting for both. Located in a desirable, family-friendly neighbourhood, it's an opportunity you don’t want to miss!
Exclusions: Refrigerator, stove, washer, and shed on driveway (willing to negotiate)
All dimensions are approximate.?
Property Type House
Ad Type For Sale
Ownership Freehold / Fee Simple
Parking Driveway
Asking Price $599,900
Address 2444 Wallbridge Loyalist Rd
Neighbourhood Unspecified
City Quinte West
Province / State Ontario
Postal / ZIP K0K2B0
Country Canada
Bathroom 1 4pc Bathroom
Bathroom 2 2pc Bathroom




