



House For Sale in Regina, SK
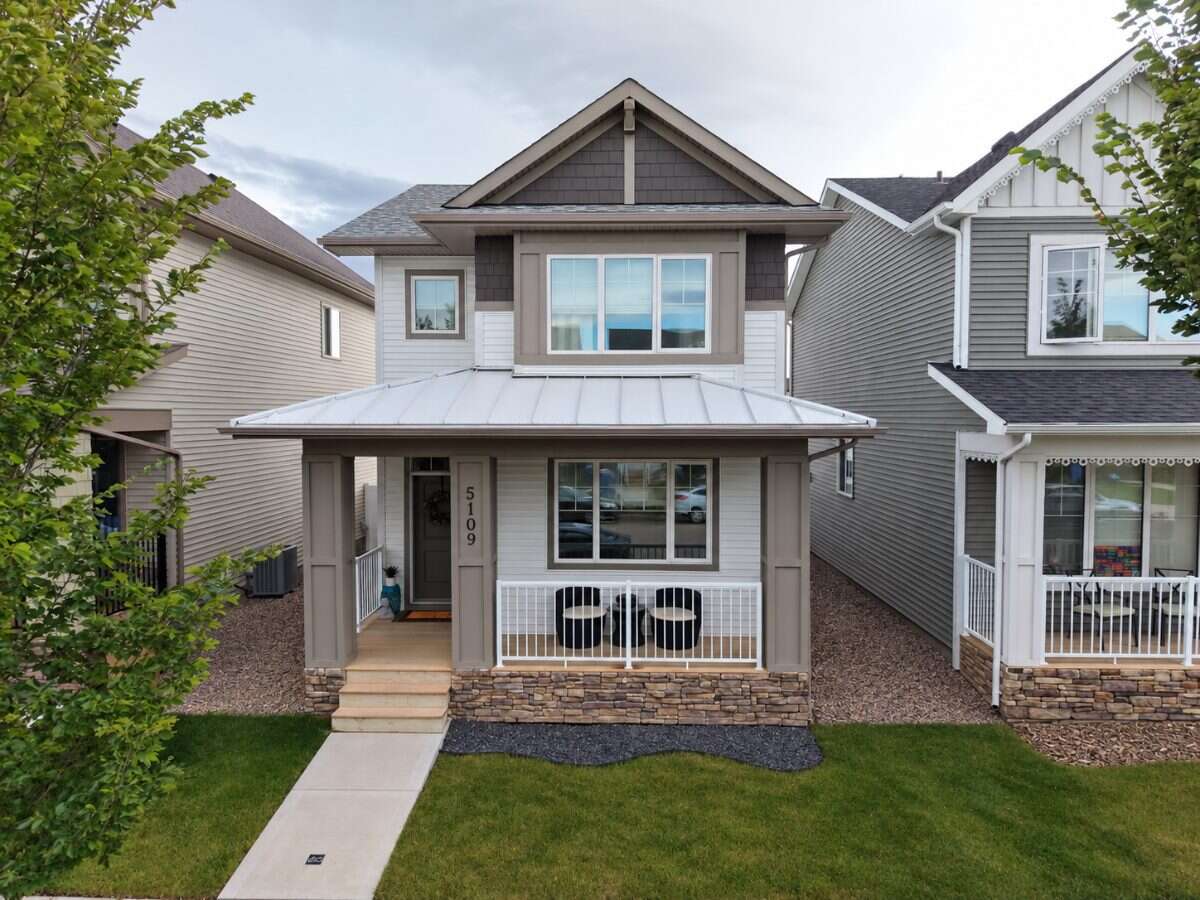
5109 E Buckingham Drive
List Price
$539,900



3
Bedrooms

2.5
Bathrooms

1,456
Square Feet

3,214 sq ft
Lot Size

2 Storeys

Built in
2019

$5,142
Annual Taxes

Air
Conditioning
Welcome to this meticulously maintained 1,456 sq. ft. Homes by Dream property in Eastbrook on the Greens, built in 2019 and thoughtfully upgraded inside and out. Offering 3 bedrooms, 2.5 bathrooms, an exceptional floor plan, and professionally landscaped yard, it’s a true move-in-ready condition, this home combines modern finishes with comfortable, functional living.
The bright and inviting open-concept main floor features 9-foot ceilings, large triple-pane windows, luxury vinyl plank flooring, upgraded light fixtures, and custom high-end blinds throughout. An abundance of natural light creates an airy and welcoming feel throughout the home.
At the heart of the main floor is a spacious chef-inspired kitchen featuring quartz countertops, a large quartz island, gas range, high-efficiency appliances, an upgraded Bosch dishwasher, and a walk-in pantry. The kitchen flows seamlessly into the dining and living areas, creating an ideal layout for both everyday living and entertaining.
Upstairs, you’ll find three bedrooms, two full bathrooms, and conveniently located central laundry. The spacious primary bedroom features a walk-in closet and a private ensuite with a full tub and shower combination. Quartz countertops continue throughout the home, while central air conditioning and keyless entry at both the front and rear doors add additional comfort and convenience.
The fully fenced backyard has been thoughtfully designed as a low-maintenance outdoor living and entertaining space. A large cedar deck provides plenty of room for outdoor dining and lounging, then steps down to an expansive, professionally installed stone patio that extends toward the detached garage. Artificial turf adds a clean, green finish without the upkeep of a traditional lawn, while decorative rock landscaping keeps the yard polished and easy to maintain. Together, the deck, patio, and turf create multiple distinct outdoor zones for relaxing, dining, and entertaining. The 20' × 22' double detached garage offers excellent parking and storage and features a second overhead door opening directly into the backyard—ideal for yard maintenance, projects, bringing equipment into the yard, or creating a convenient indoor-outdoor setup while entertaining.
The undeveloped basement offers excellent future potential, with roughed-in plumbing and private access already in place. Whether you envision additional living space, a recreation room, home gym, or future secondary suite, much of the groundwork is already there. Buyers considering a secondary suite may also have an opportunity to take advantage of Saskatchewan’s Secondary Suite Incentive Program. The home is also equipped with weeping tile and a sump pump.
A covered front porch adds to the home’s curb appeal and provides another inviting outdoor space. Located close to multiple parks, schools, walking paths, shopping, and all of Eastbrook’s amenities, the location offers excellent access to everything Regina’s east end has to offer.
Exceptionally cared for by its original owners and maintained to an impressive standard throughout, this pet-free home offers the rare combination of thoughtful upgrades, completed landscaping, and true move-in-ready condition. Every detail has been considered, making this a turnkey property you can simply settle into and enjoy from day one.
MLS® System # SK047703
Property Type House / Detached House
Ad Type For Sale
Ownership Freehold / Fee Simple
Parking Detached Garage / Street Parking
Total Parking Spaces 4
Lot Shape Rectangular
Parking Notes Double garage and street parking.
Asking Price $539,900
Can Also Rent/Lease for $3,750/month
Address 5109 E Buckingham Drive
Neighbourhood Eastbrook
City Regina
Province / State Saskatchewan
Postal / ZIP S4V3S3
Country Canada
Bathroom 1 2pc Bathroom
Bathroom 2 3pc Ensuite Bath
Bathroom 3 3pc Bathroom
Listing Data
Flooring Carpet, Vinyl plank
Heating Natural gas
Foundation Concrete, Piles
Roof type Asphalt shingles
Exterior finish Vinyl siding




