Active
House for sale
5325 E Green Silverberry Dr
Regina, SK · FSBO ID 597796
Property overview

4
Bedrooms

4
Bathrooms

1,420
Square Feet

40 acres
Lot Size

2 Storeys

Built in
2016

$4,997
Annual Taxes

Air
Conditioning
Description
About this property
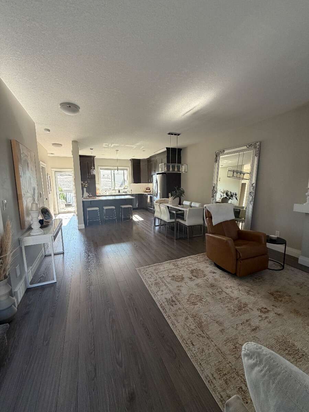
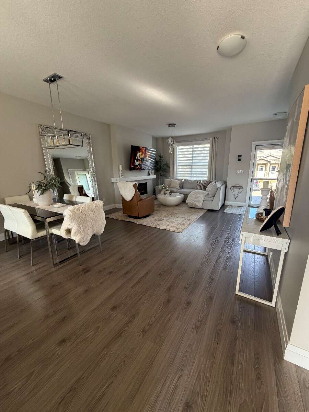
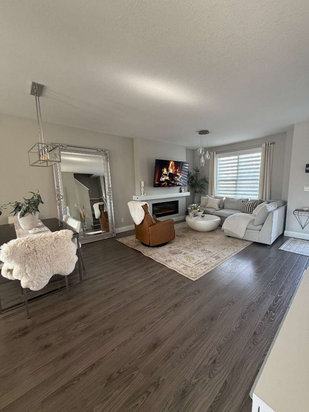
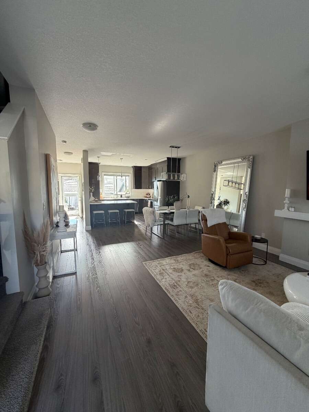
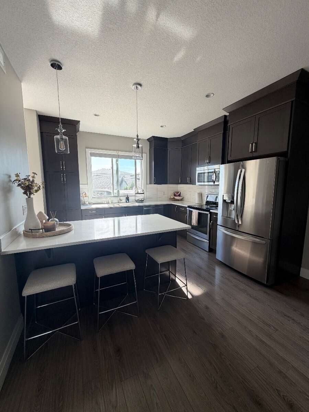
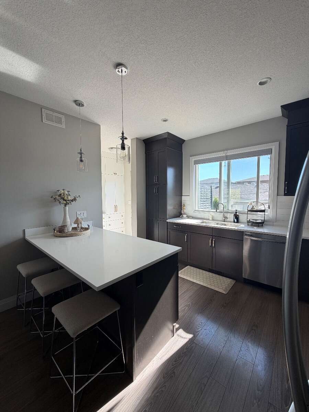
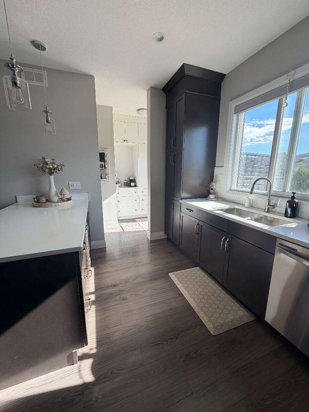
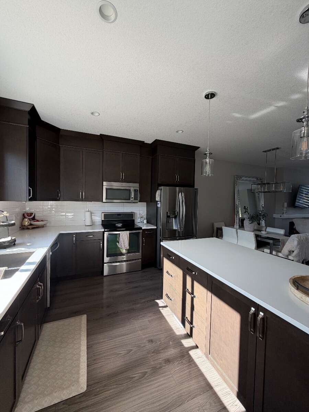
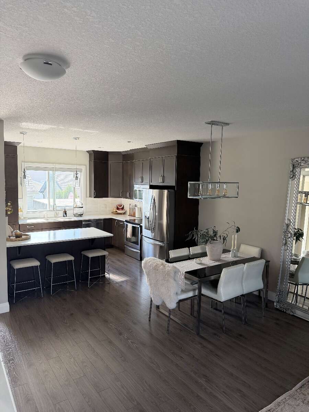
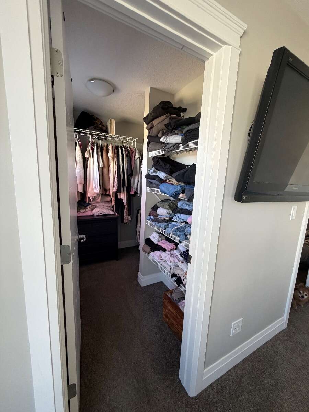
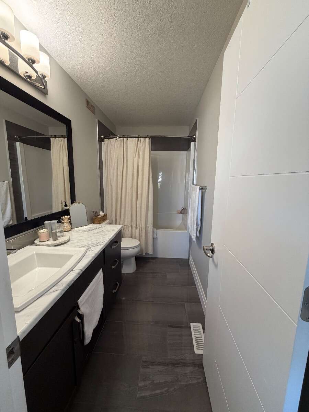
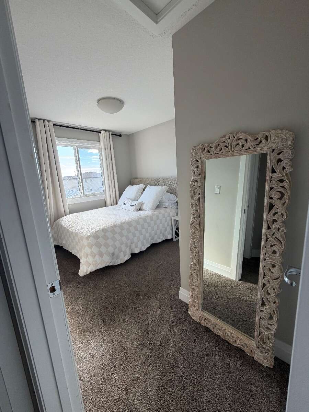
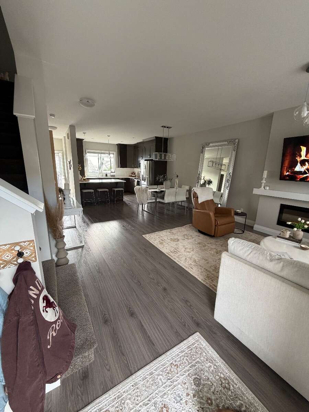
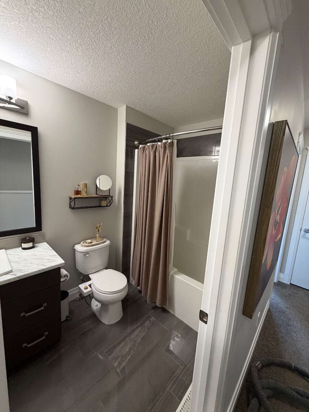
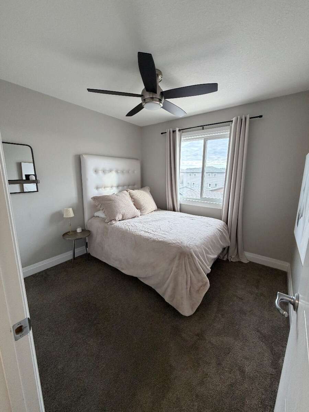
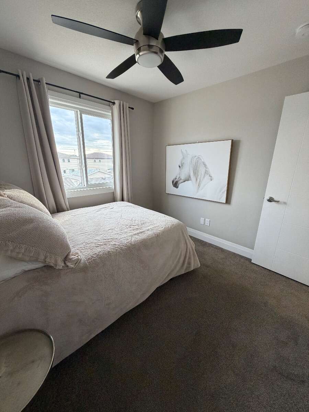
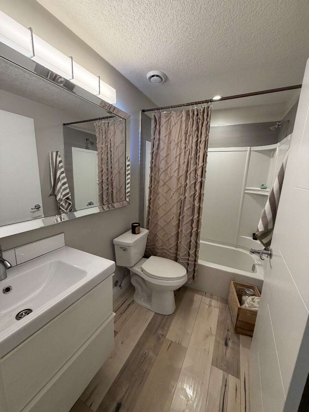
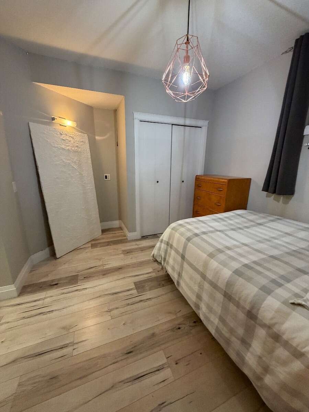
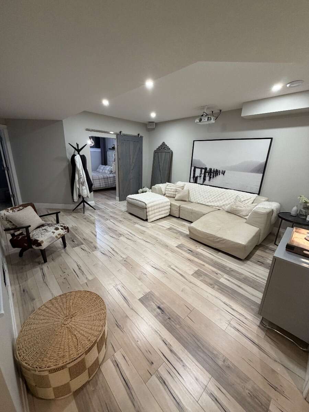
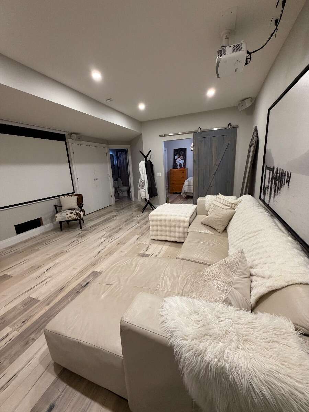
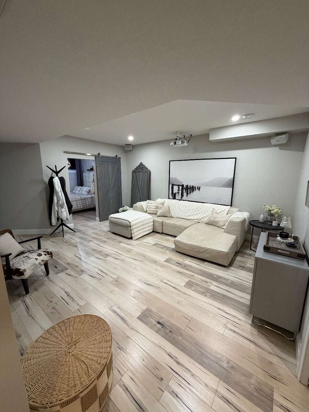
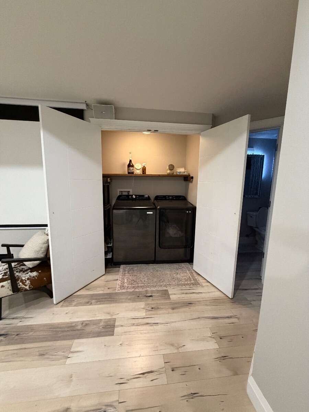
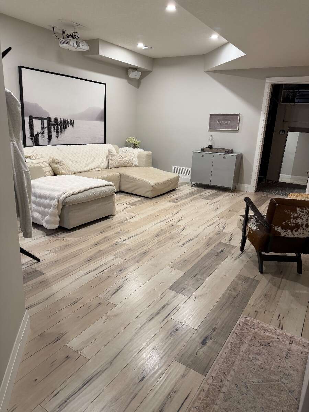
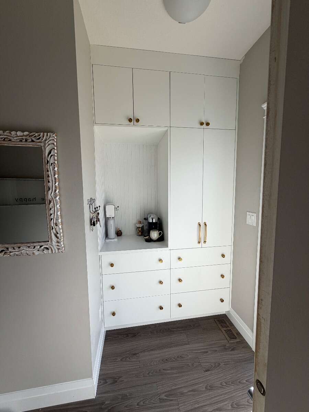
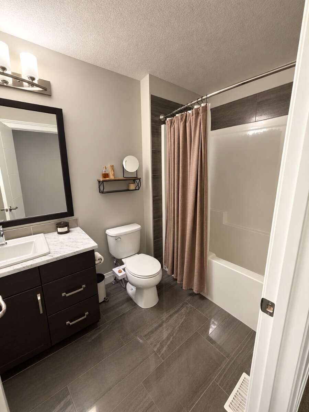
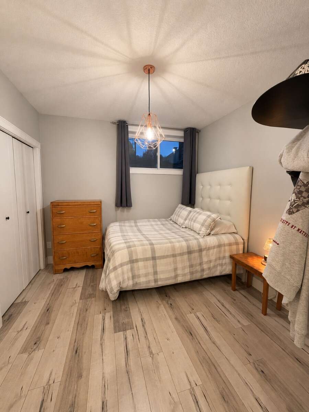
Bright and welcoming four-bedroom family home ideally situated just half a block from the neighbourhood school. The home offers three bedrooms upstairs, a fourth bedroom in the fully finished basement, four bathrooms, and central vacuum. The rear entrance features beautiful custom cabinetry, providing practical and stylish storage for a busy family.
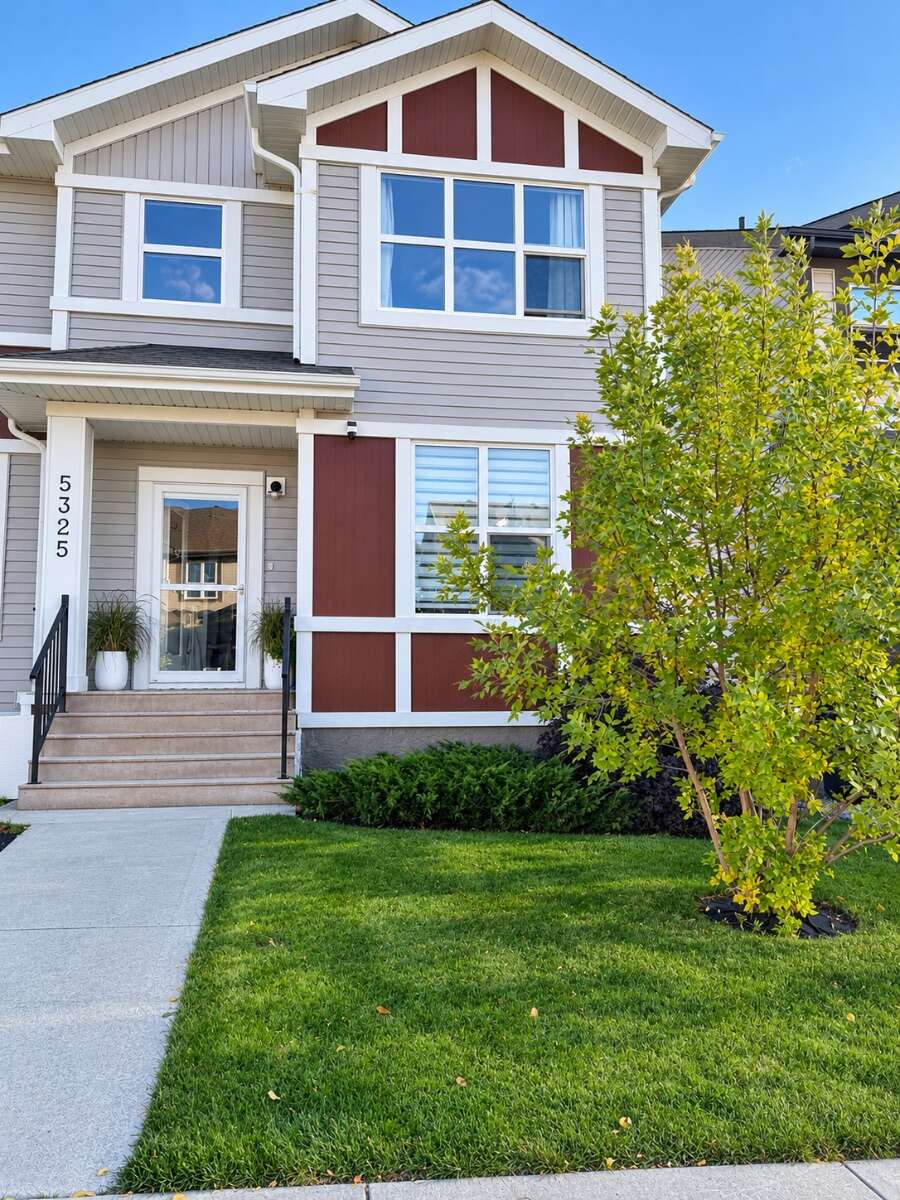
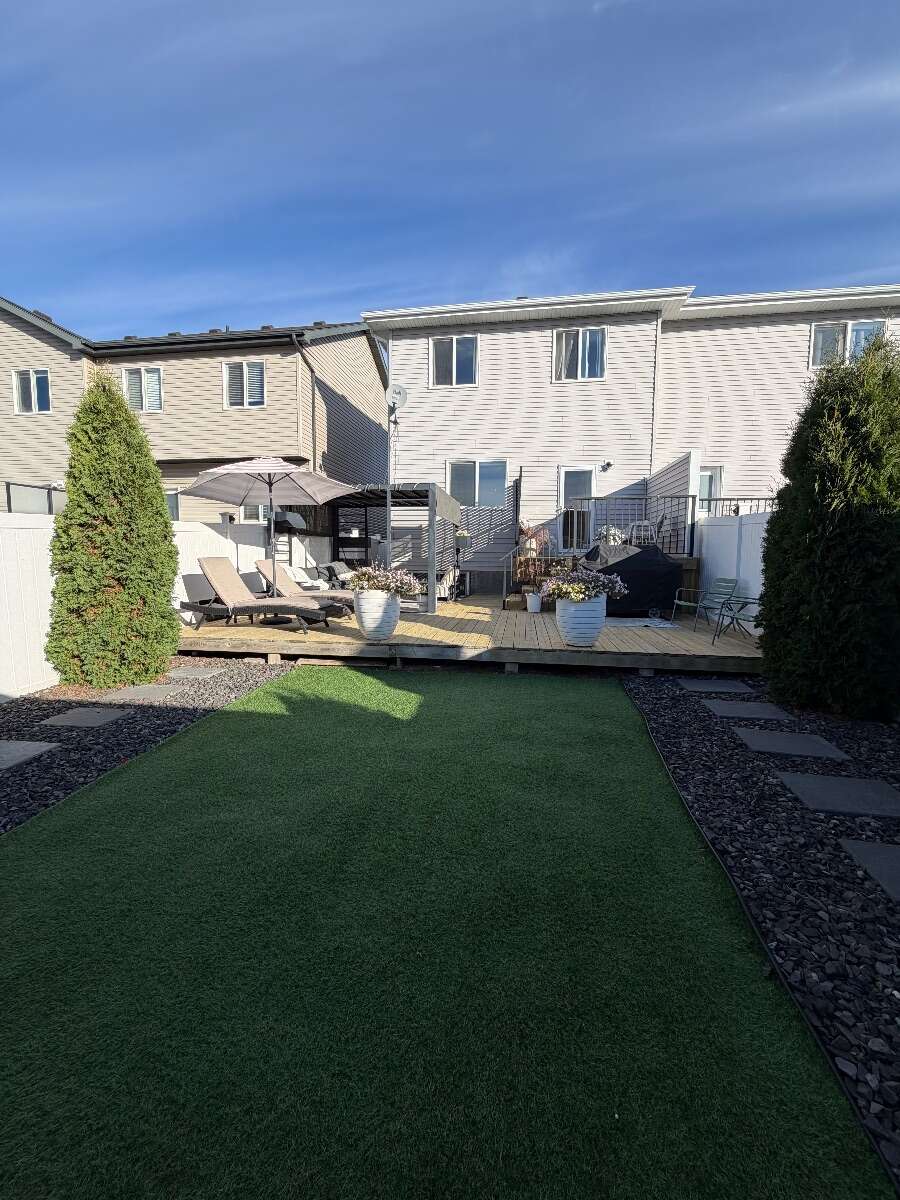
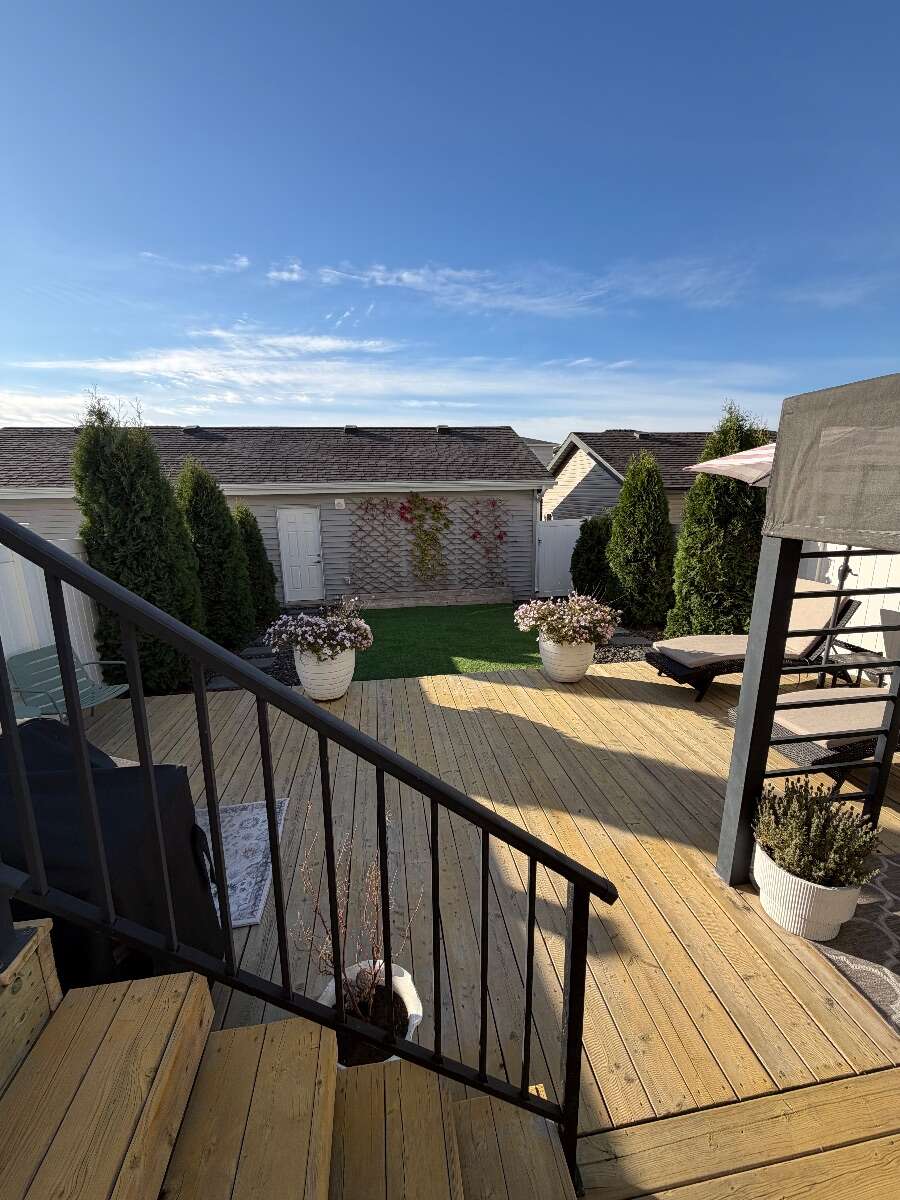
The landscaped front yard features a lush lawn with underground sprinklers. The private, low-maintenance backyard offers artificial grass, six established cedar trees, attractive planters, and a pergola. A spacious 25’ × 16’ deck extends from a 10’ × 10’ landing and includes an outdoor natural-gas hookup—perfect for barbecuing and entertaining.
The detached double garage is insulated, polyed, and equipped with its own 100-amp electrical service, making it ideal for a workshop, additional equipment, or future upgrades. This bright, move-in-ready home combines generous living space, thoughtful custom features, a beautifully landscaped yard, and an exceptional family-friendly location.
Overview
Listing details
- MLS® System #
- SK050635
- Property Type
- House / Half Duplex
- Ad Type
- For Sale
- FSBO ID
- 597796
- Ownership
- Freehold / Fee Simple
- Parking
- Detached Garage / Street Parking
- Total Parking Spaces
- 2
- Lot Shape
- Rectangular
- Asking Price
- $489,900
Features
Key features
Outdoors
Fenced yard
Deck
Patio
Landscaped
Garden / raised beds
Cooling
Central A/C
Heating
Forced air
Interior
Finished basement
Flooring
Vinyl plank
Roof & Exterior
Asphalt shingles
Vinyl siding
Mixed exterior
Foundation
Concrete
Appliances
Fridge
Stove
Dishwasher
Washer
Dryer
Microwave
Central vac
Area
Location
- Address
- 5325 E Green Silverberry Dr
- Neighbourhood
- The Greens
- City
- Regina
- Province / State
- Saskatchewan
- Postal / ZIP
- S4V3M5
- Country
- Canada
Baths
Bathroom types
- Bathroom 1
- 3pc Ensuite Bath
- Bathroom 2
- 3pc Bathroom
- Bathroom 3
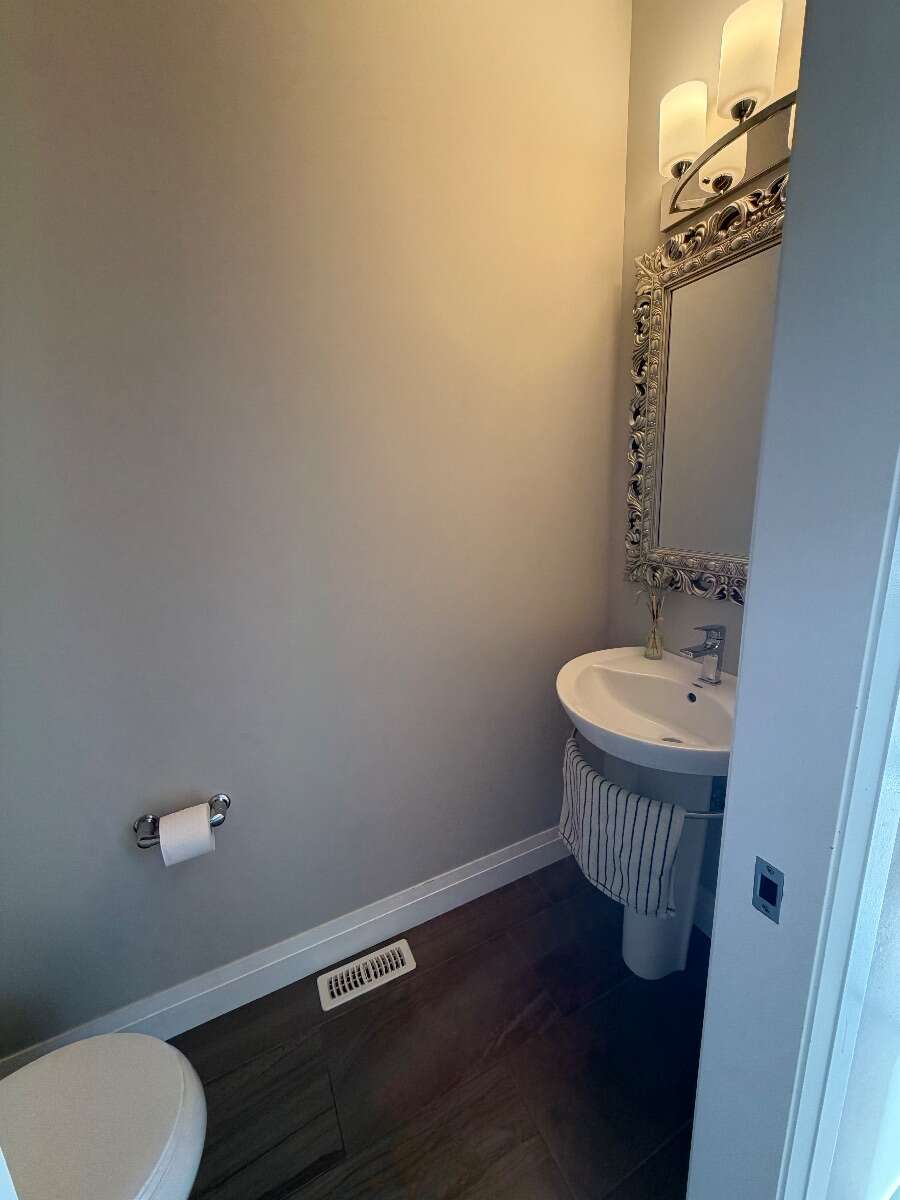
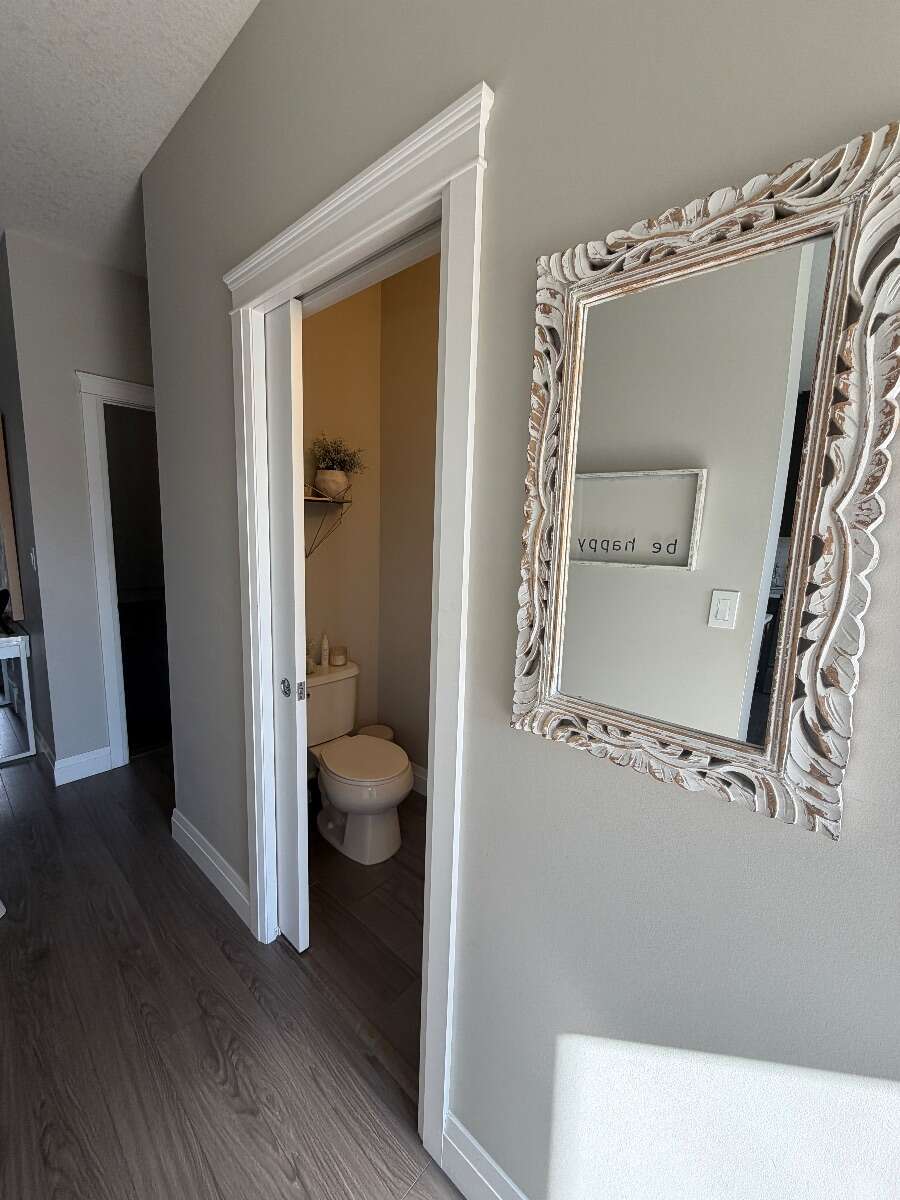
- 2pc Bathroom
- Bathroom 4
- 3pc Bathroom
Room dimensions
Room measurements
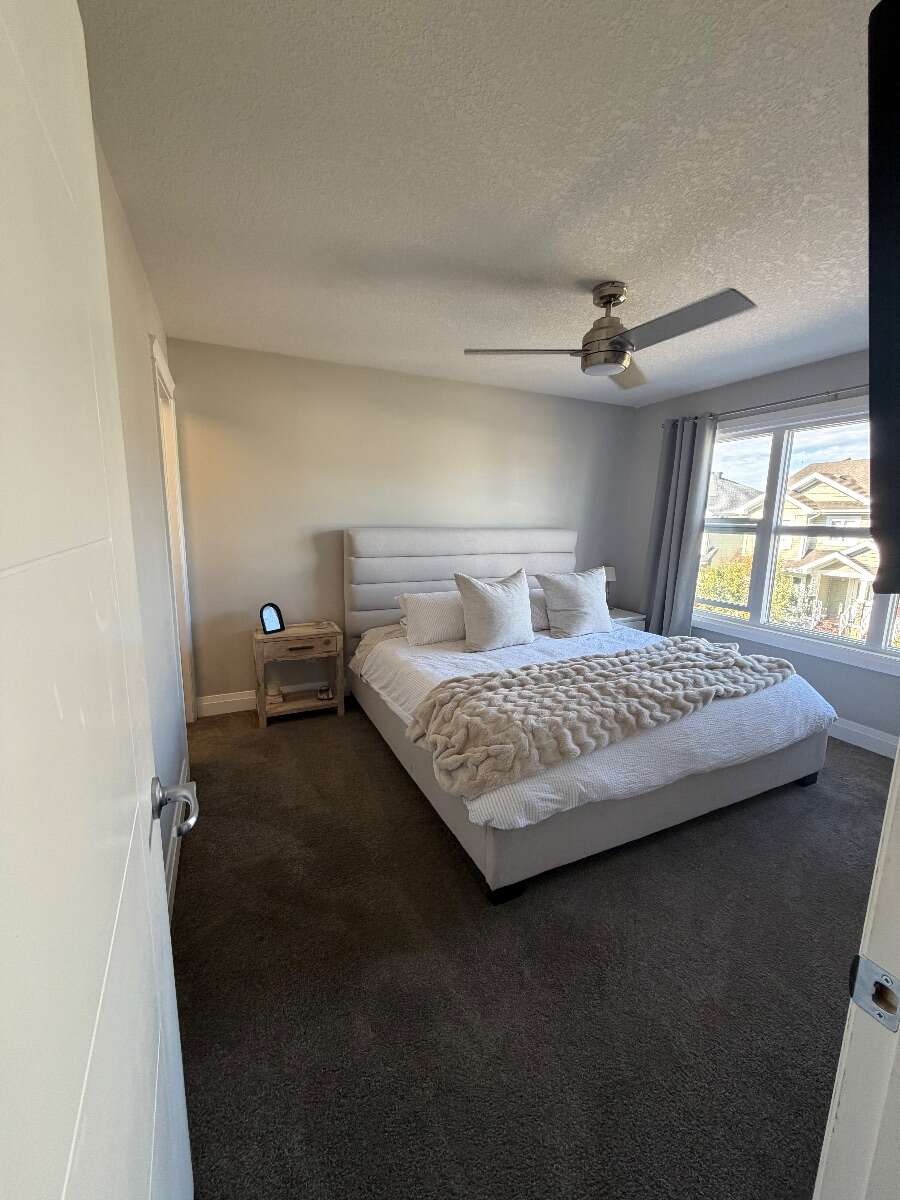
Bedroom - Primary
2nd Level
3.81m x 3.35m
(12'6" x 11'0")
Bedroom
2nd Level
3.05m x 3.05m
(10'0" x 10'0")
Bedroom
2nd Level
3.05m x 3.05m
(10'0" x 10'0")
Bedroom
Basement
3.05m x 3.66m
(10'0" x 12'0")
| Room | Level | Dimensions |
|---|---|---|
| Bedroom - Primary | 2nd Level | 3.81m x 3.35m (12'6" x 11'0") |
| Bedroom | 2nd Level | 3.05m x 3.05m (10'0" x 10'0") |
| Bedroom | 2nd Level | 3.05m x 3.05m (10'0" x 10'0") |
| Bedroom | Basement | 3.05m x 3.66m (10'0" x 12'0") |
Photo gallery
Browse more photos of the property.
Mortgage calculator
Estimate your payment.
Customize the listing price, down payment, interest rate, and amortization to estimate monthly payments by opening the full calculator below.
Estimated Payment
$0
per month
Neighbourhood
Open in Google Maps