



House For Sale in Regina, SK
5432 Boyer Bay
List Price
$639,000


4+1
Bedrooms

3
Bathrooms

1,727
Square Feet

7,706 sq ft
Lot Size

2 Storeys

Built in
2018

$7,482
Annual Taxes

Air
Conditioning
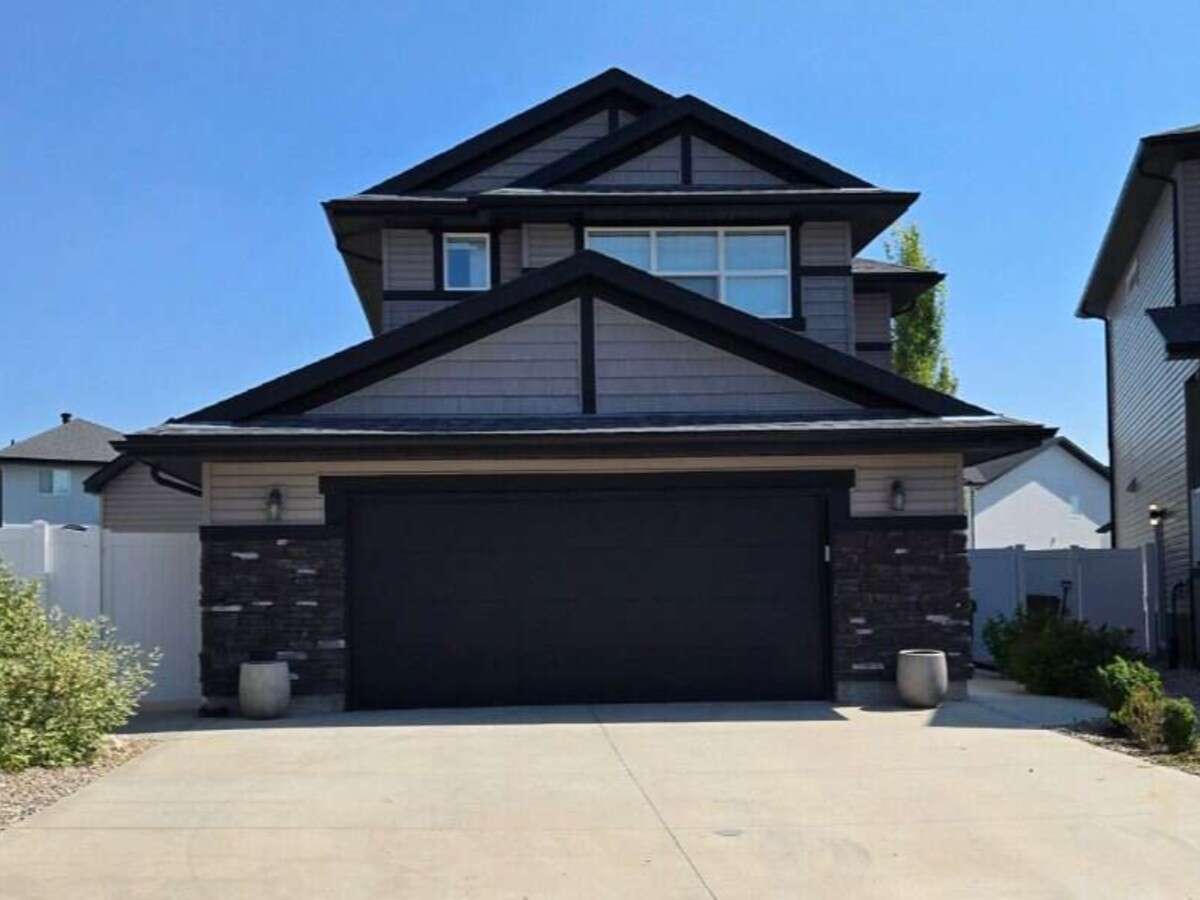
Welcome to 5432 Boyer Bay. This 1727 square foot two storey home was built in 2018. Located in an ideal location within the Greens on Gardiner - minutes away from Acre 21 amenities while being far enough away to be removed from the traffic. The home is nestled on a quiet bay close to a walking path and walking distance to the school.
The main floor consists of:
▪ An open concept kitchen with a walk-in corner pantry, living room and dining area
▪ A two piece bathroom
▪ 2 front entry closets providing ample storage for shoes, jackets, and bags
The upper level consists of:
▪ A total of 4 bedrooms
▪ A primary bedroom with a 3 piece ensuite bathroom and walk in closet
▪ An additional four piece bathroom for the 3 other bedrooms
▪ A compact laundry room
▪ A linen closet
The basement level consists of:
▪ A living room
▪ An additional room currently being used as a gym
▪ A mechanical/storage room
▪ Space for a four piece bathroom (framed and plumbing roughed in but otherwise unfinished)
Additional aspects of the home
▪ A large pie lot
▪ Landscaped with mature trees
▪ Underground sprinklers
▪ A 16x32 composite deck
▪ An oversized 25x25, heated attached two car garage
▪ An oversized 8x12 shed built to match the exterior of the home
▪ Air Conditioner
This home has been lovingly and meticulously cared for and is ready for a new family.
Property Type House / Detached House
Ad Type For Sale
Ownership Freehold / Fee Simple
Parking Attached Garage / Driveway
Total Parking Spaces 4
Lot Shape Pie shaped
Parking Notes Oversized two car garage
Asking Price $639,000
Address 5432 Boyer Bay
Neighbourhood Greens on Gardiner
City Regina
Province / State Saskatchewan
Postal / ZIP S4V3P2
Country Canada
Bathroom 1 2pc Bathroom
Bathroom 2 4pc Bathroom
Bathroom 3 3pc Ensuite Bath
Listing Data
Heating Forced air
Foundation Concrete
Roof type Asphalt shingles
Exterior finish Vinyl siding




