REALTOR.ca exposure
MLS® System listing available
Property overview








Description
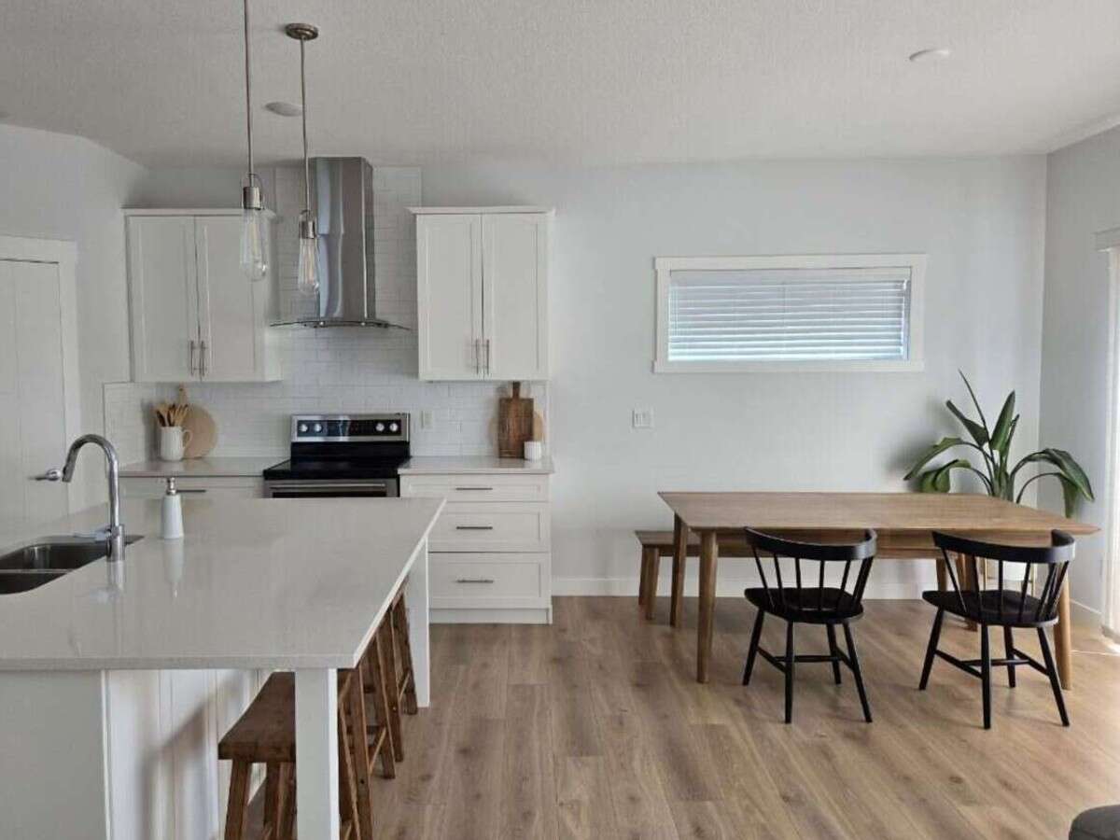
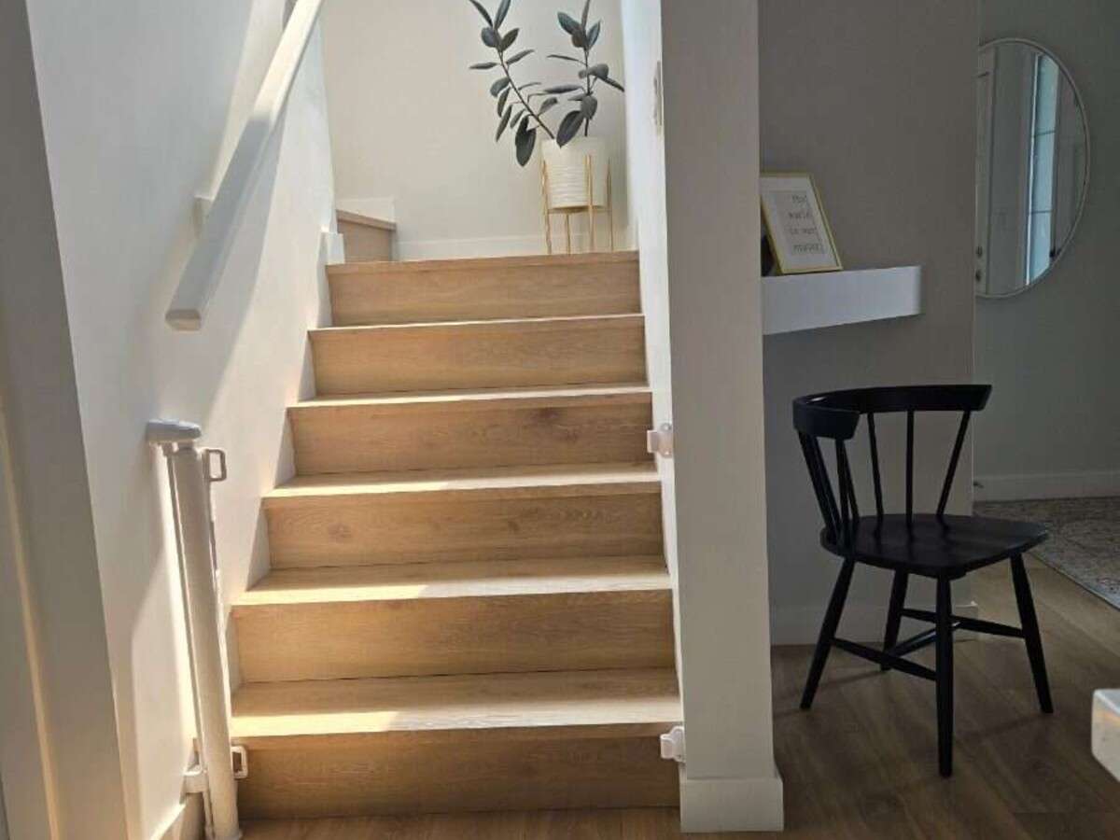
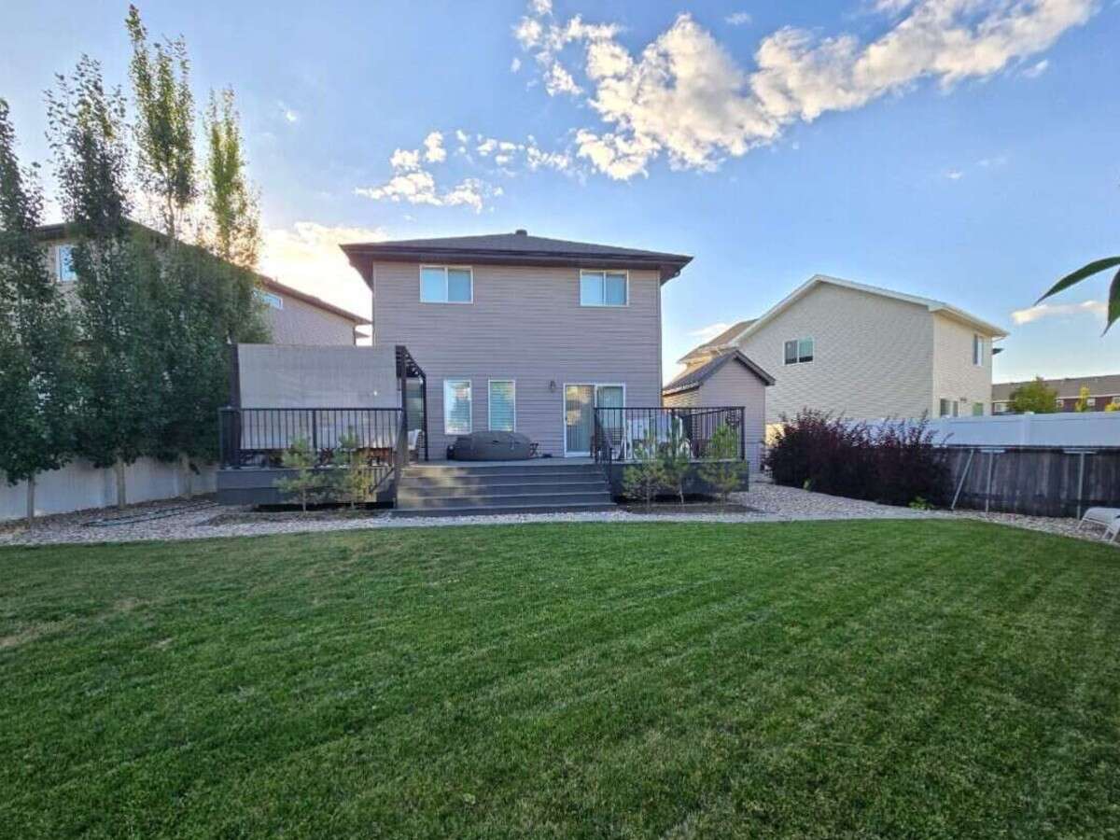
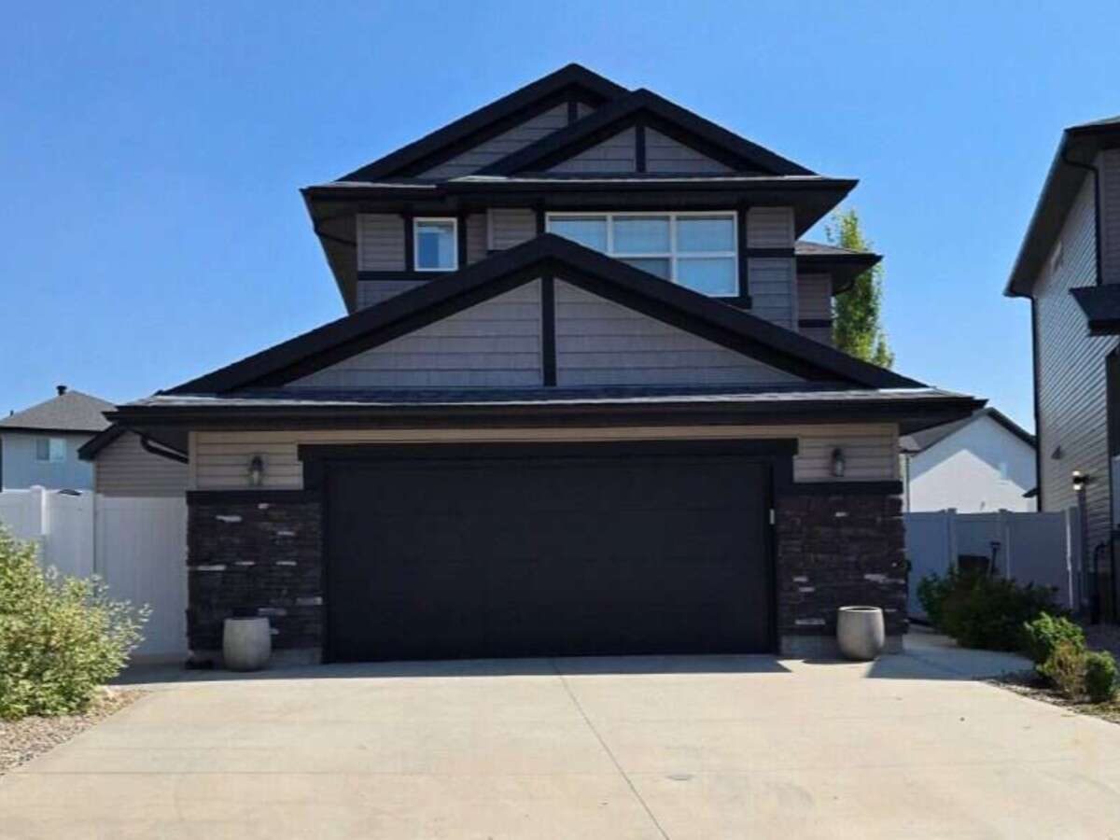
Welcome to 5432 Boyer Bay. This 1727 square foot two storey home was built in 2018. Located in an ideal location within the Greens on Gardiner - minutes away from Acre 21 amenities while being far enough away to be removed from the traffic. The home is nestled on a quiet bay close to a walking path and walking distance to the school.
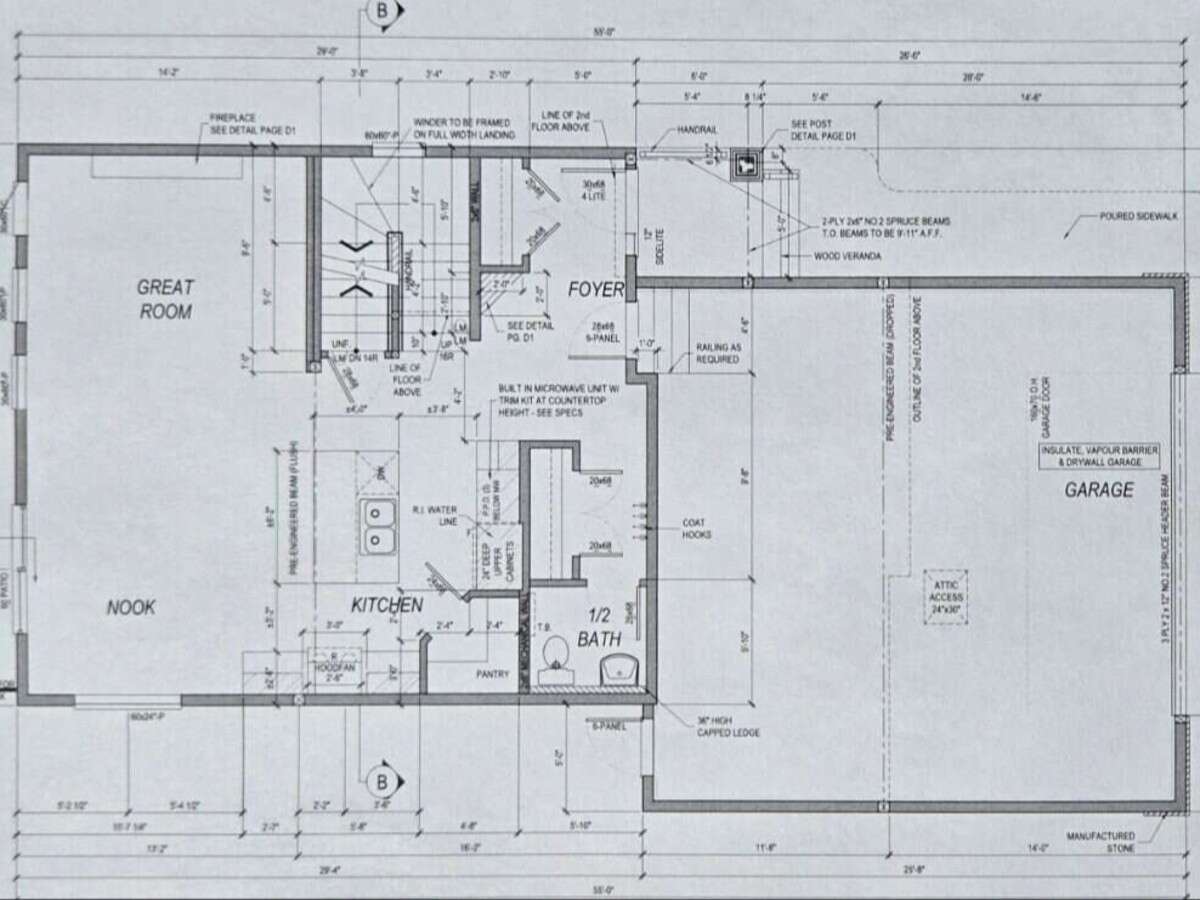
The main floor consists of:
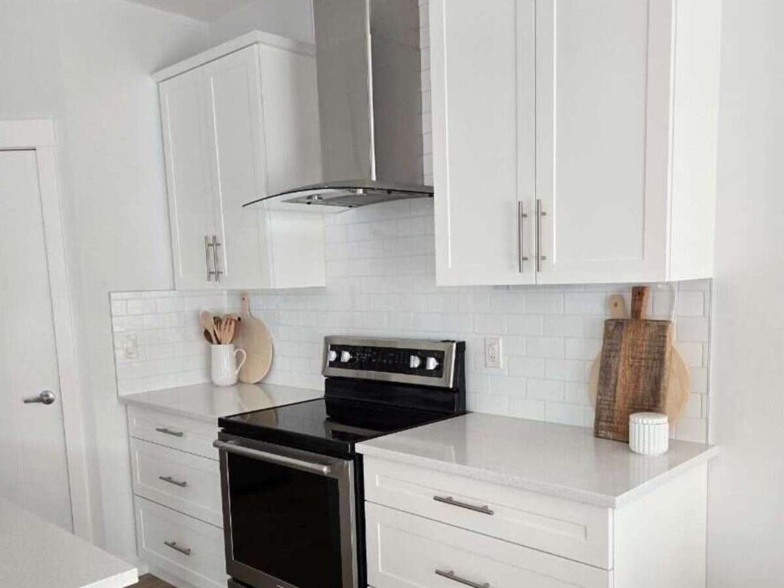
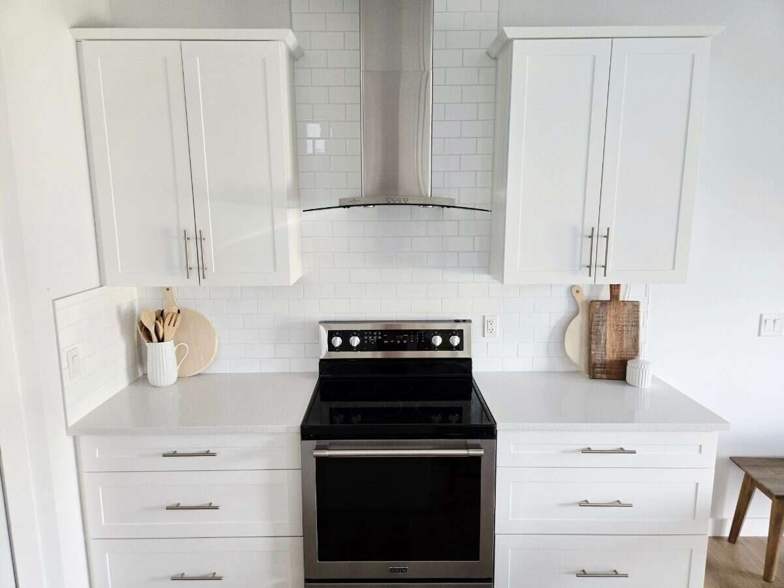
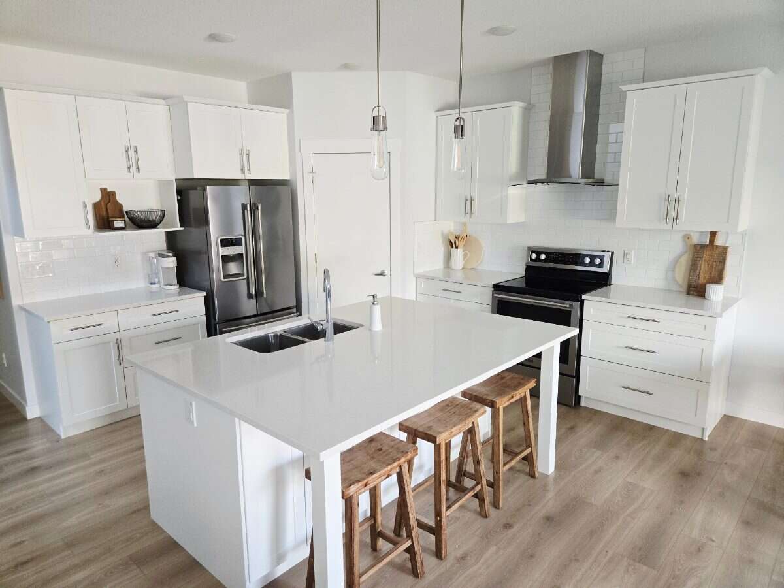
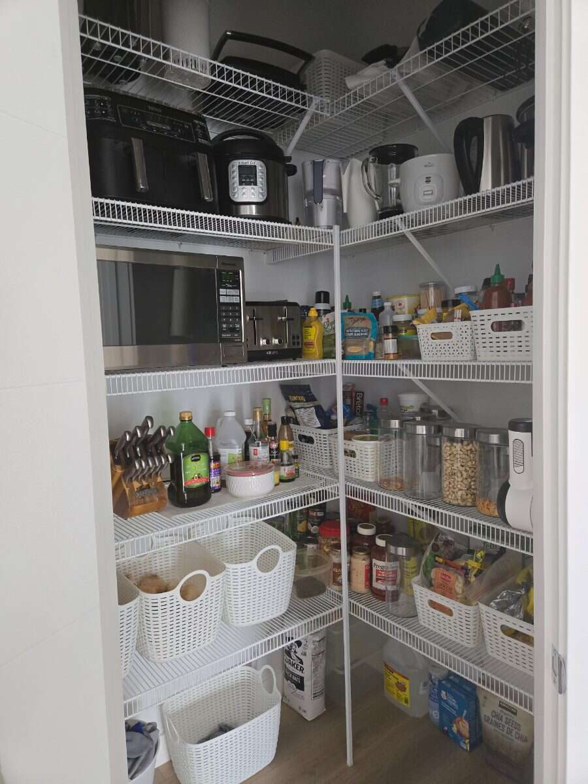
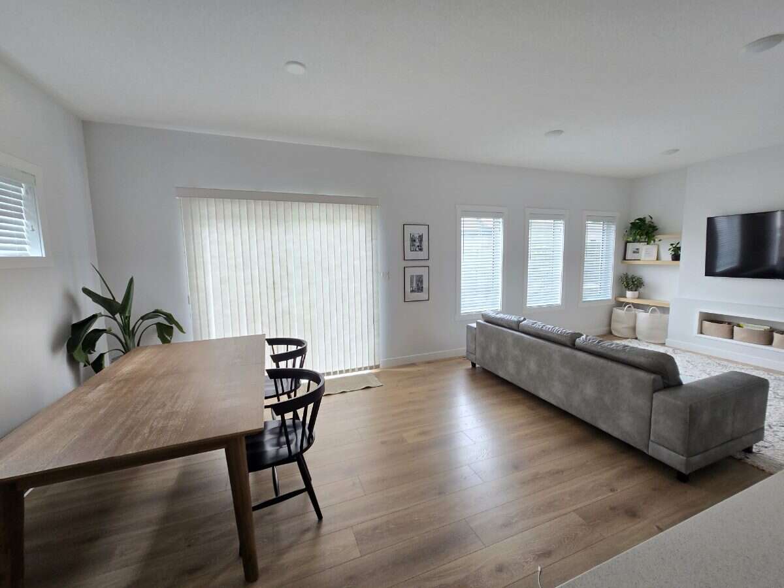
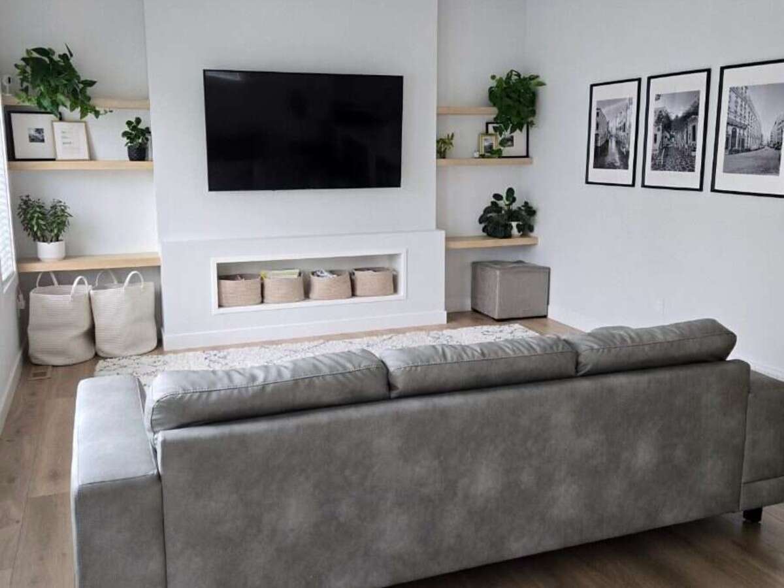
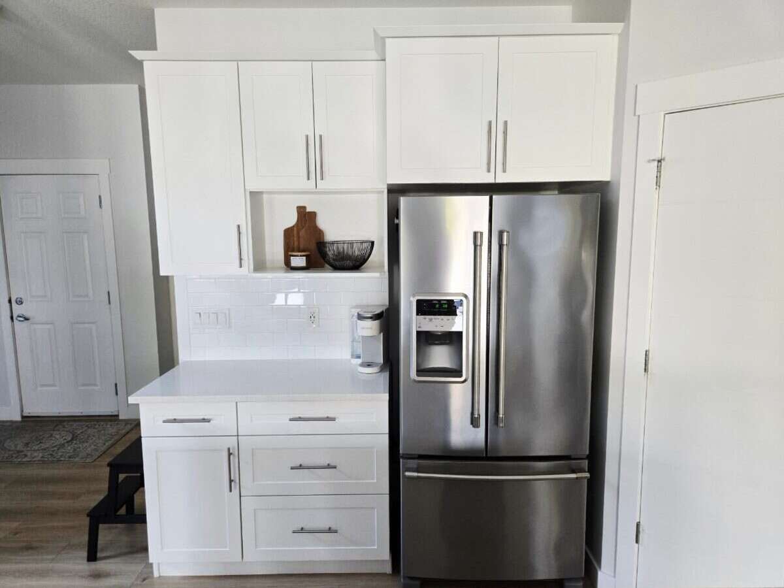
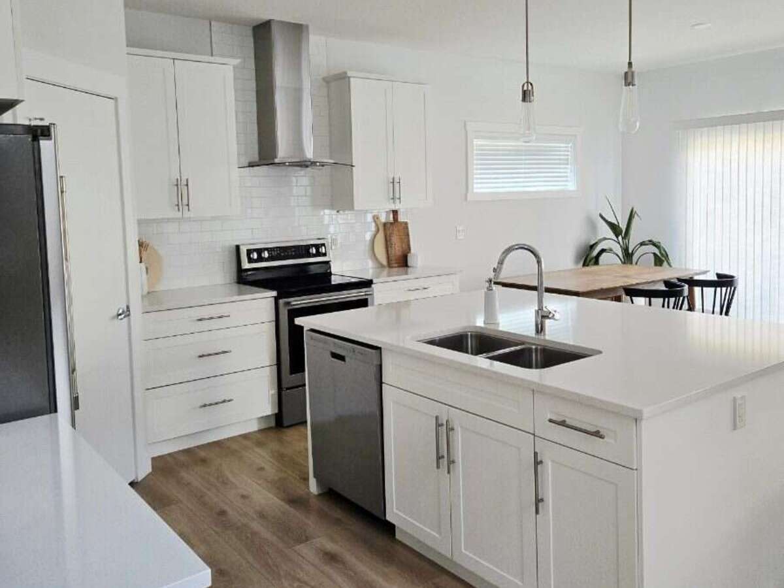
▪ An open concept kitchen with a walk-in corner pantry, living room and dining area
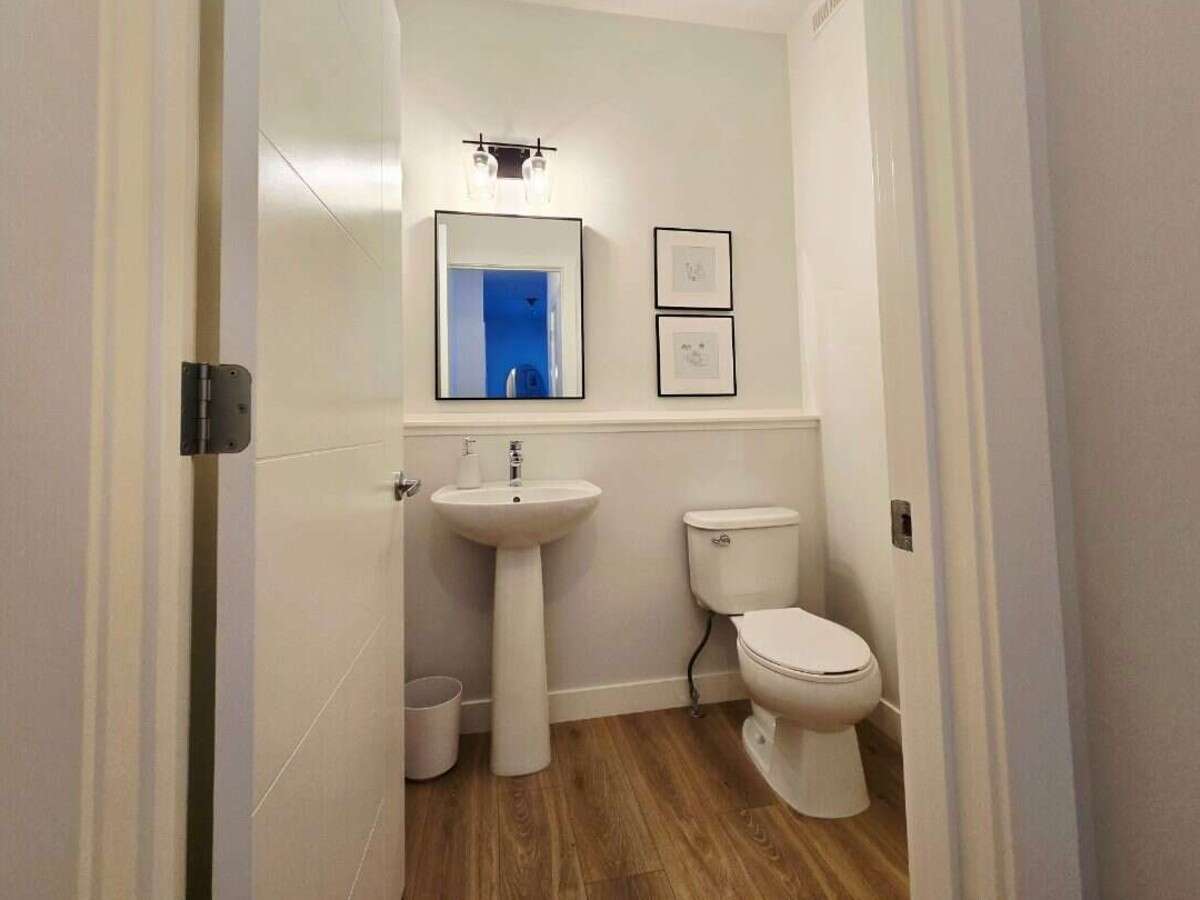
▪ A two piece bathroom
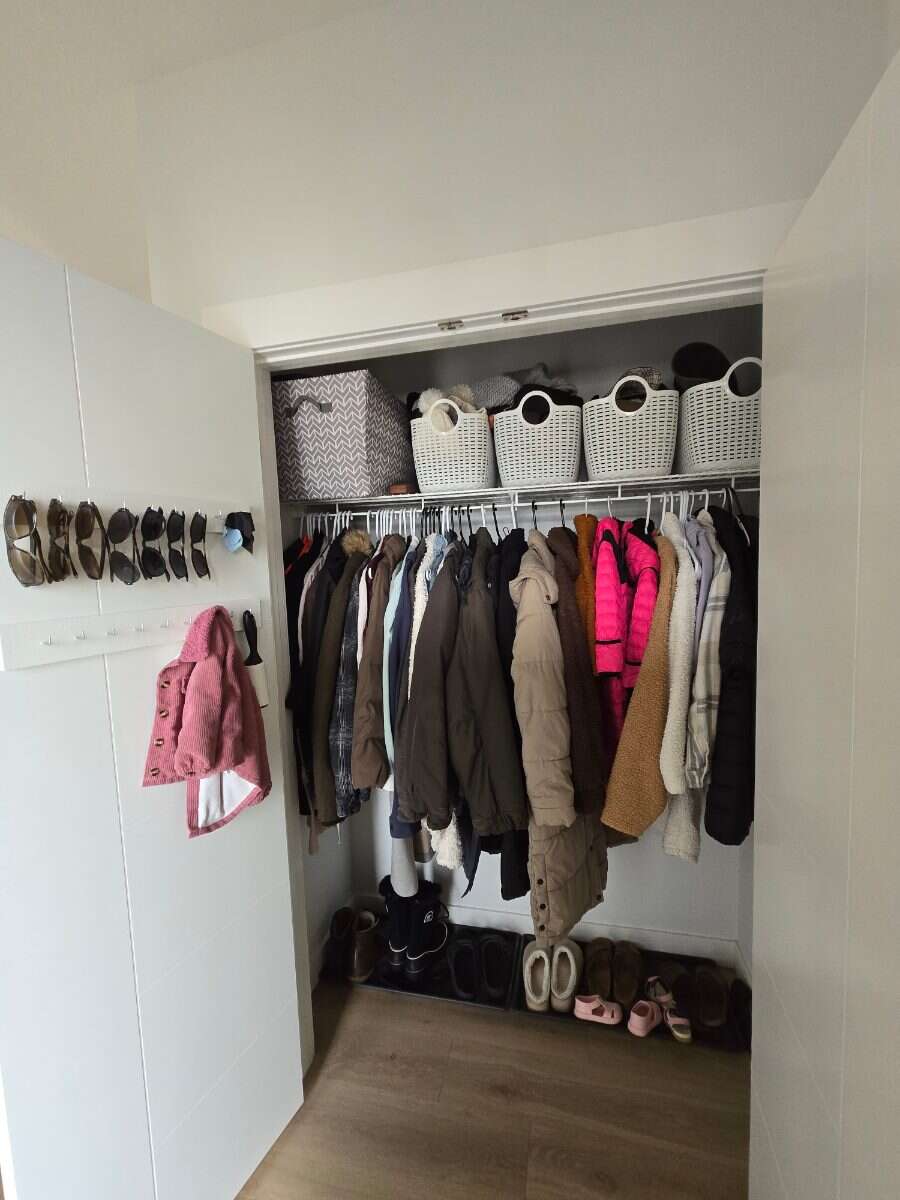
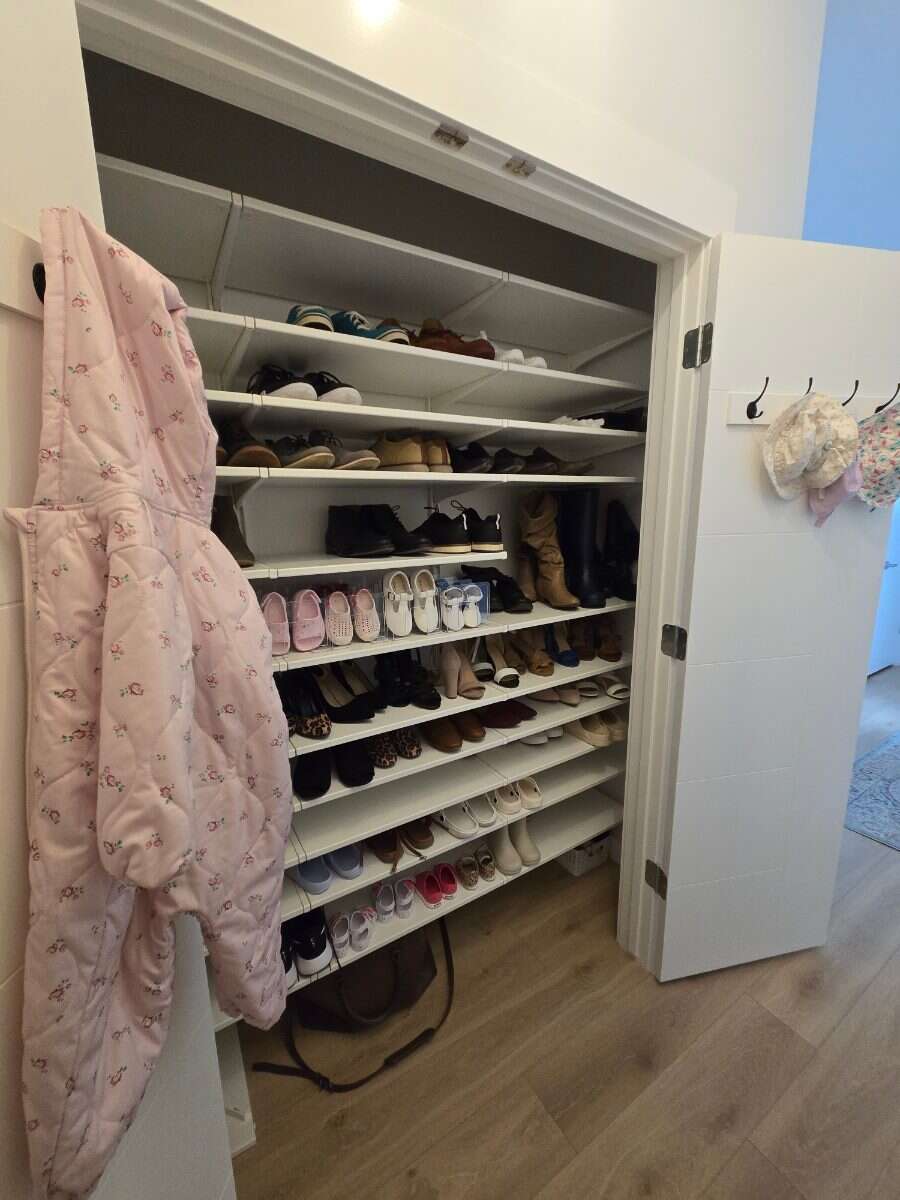
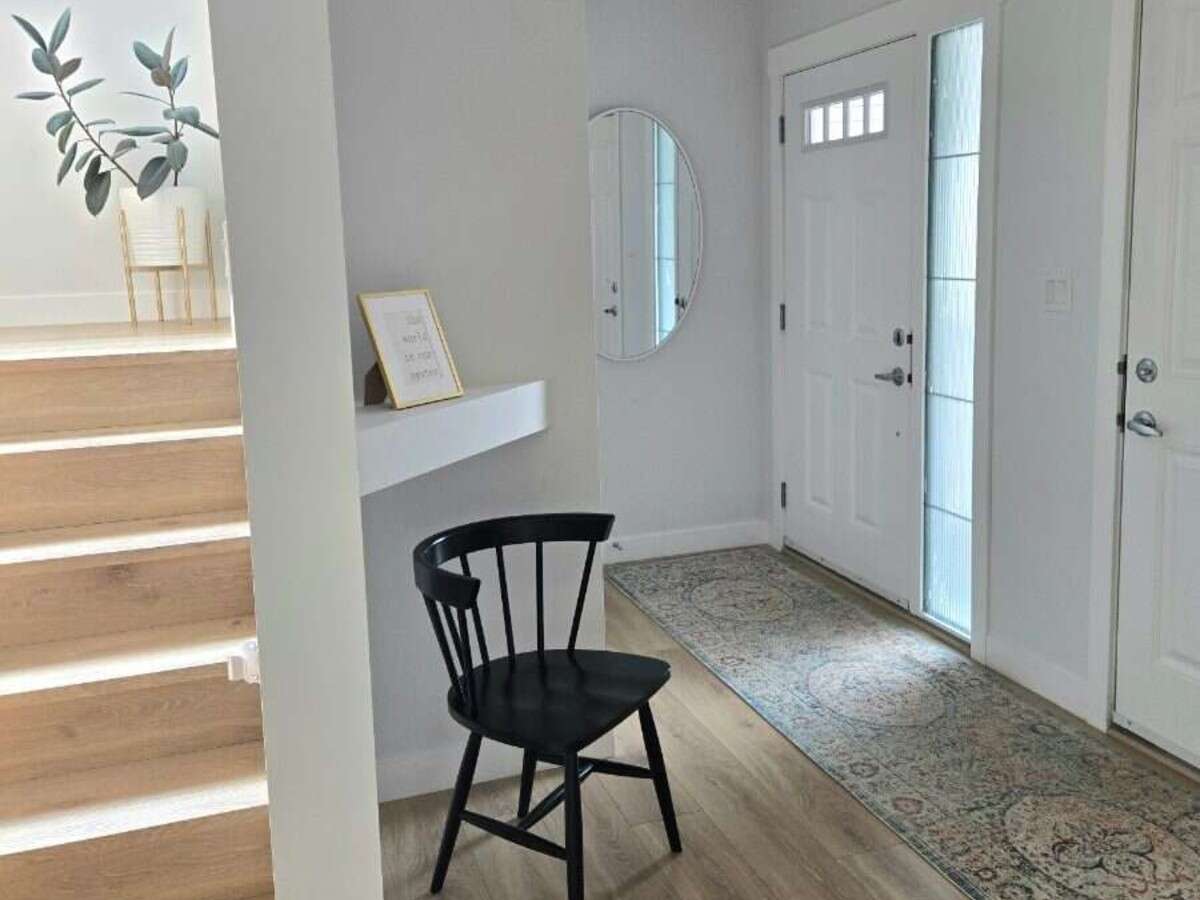
▪ 2 front entry closets providing ample storage for shoes, jackets, and bags
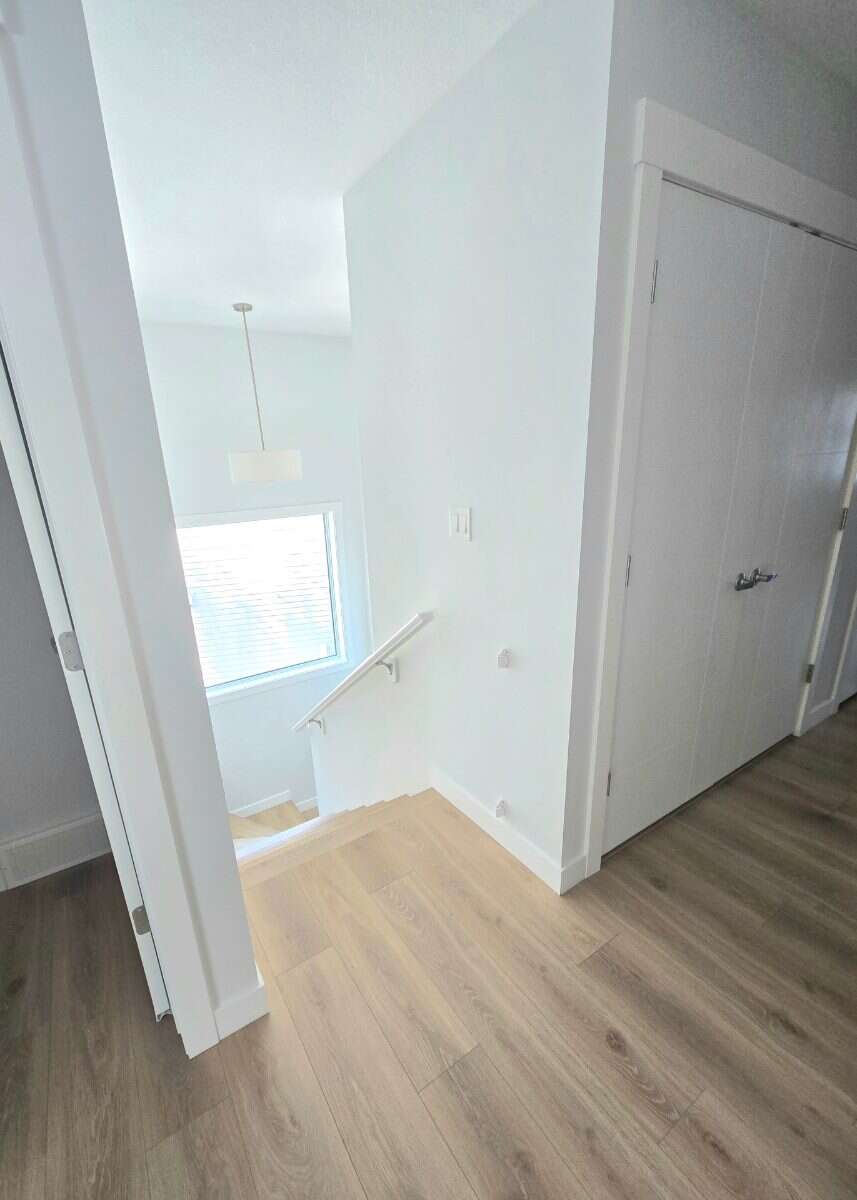
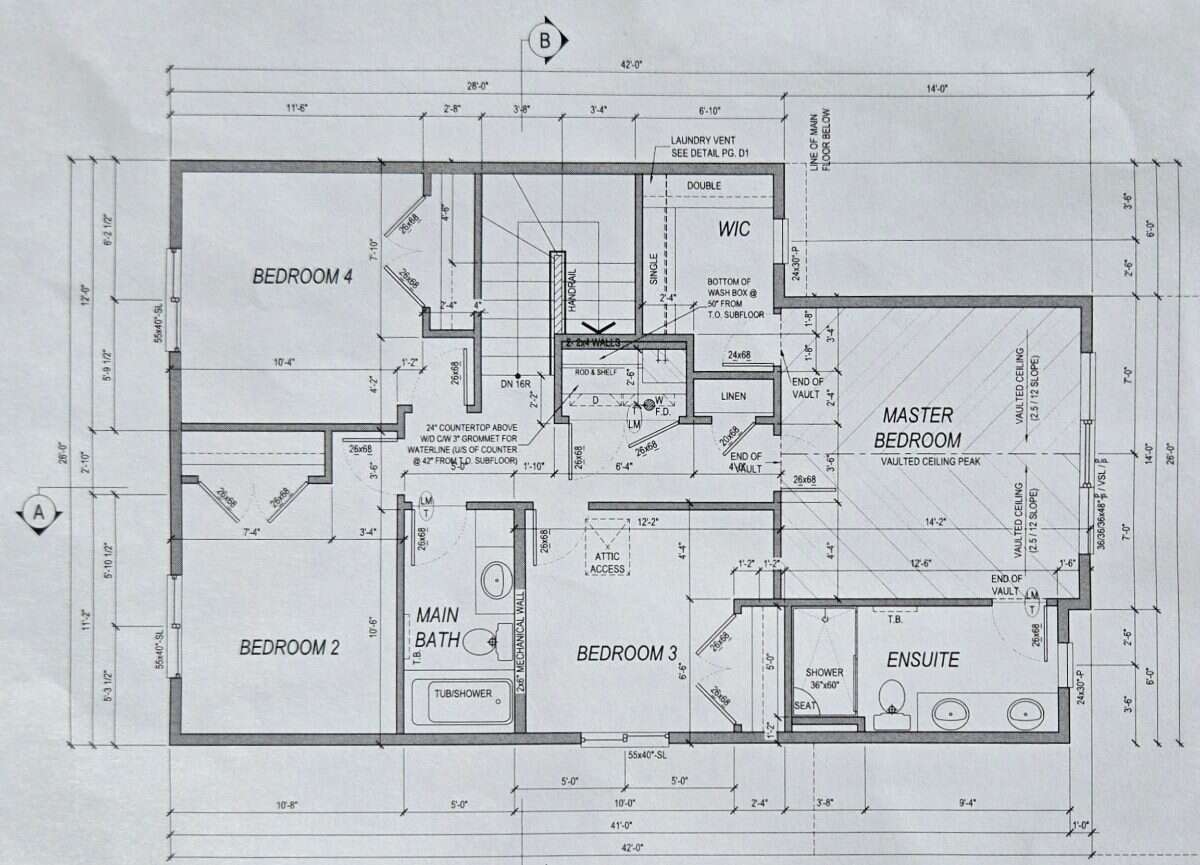
The upper level consists of:
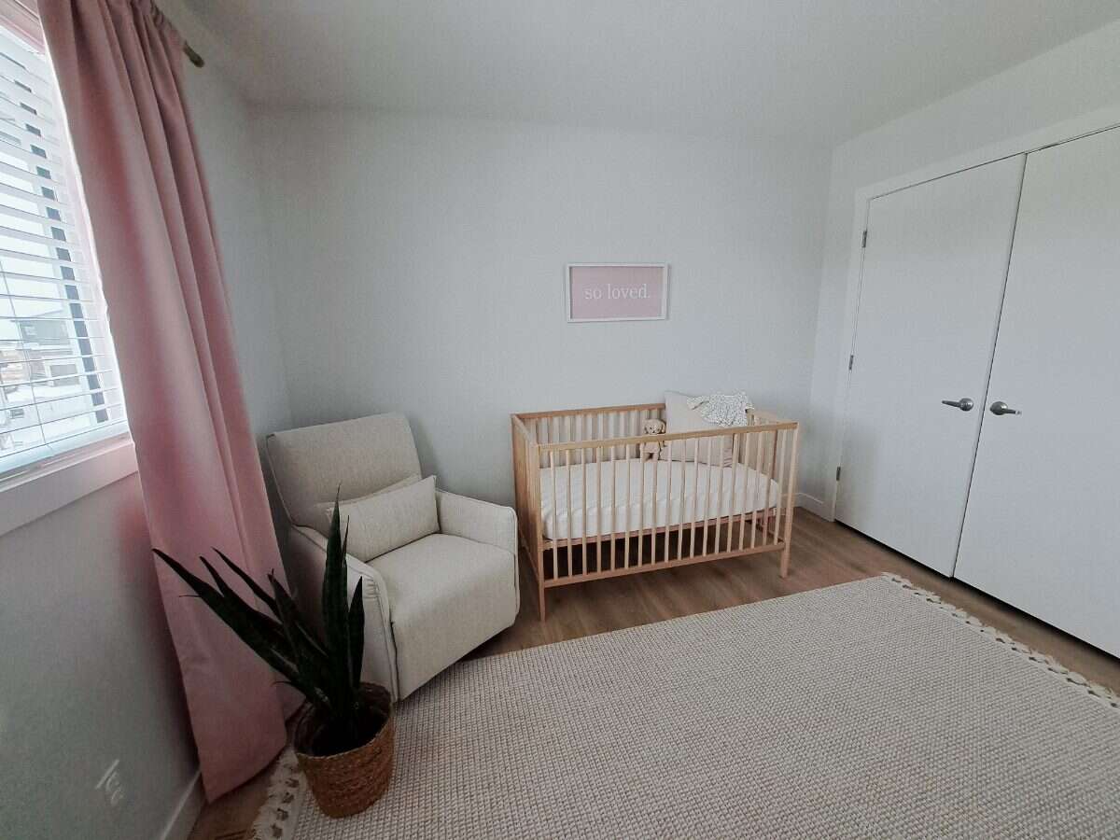
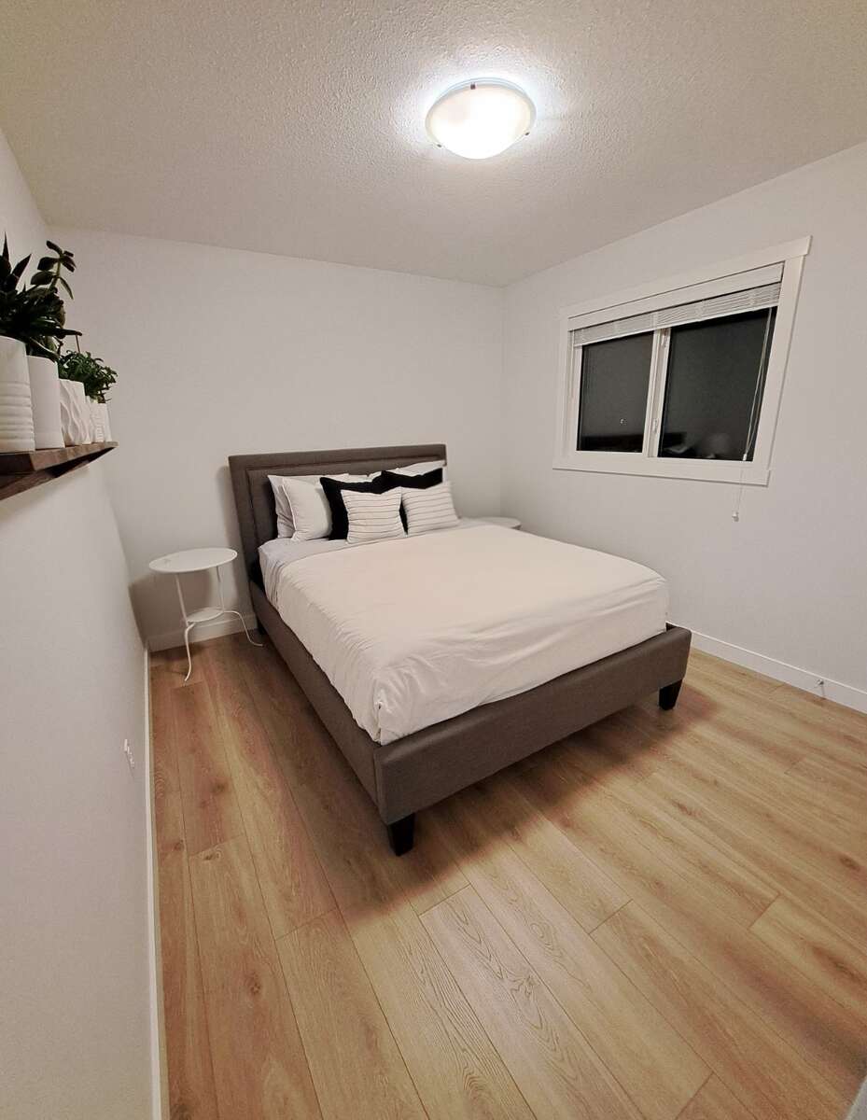
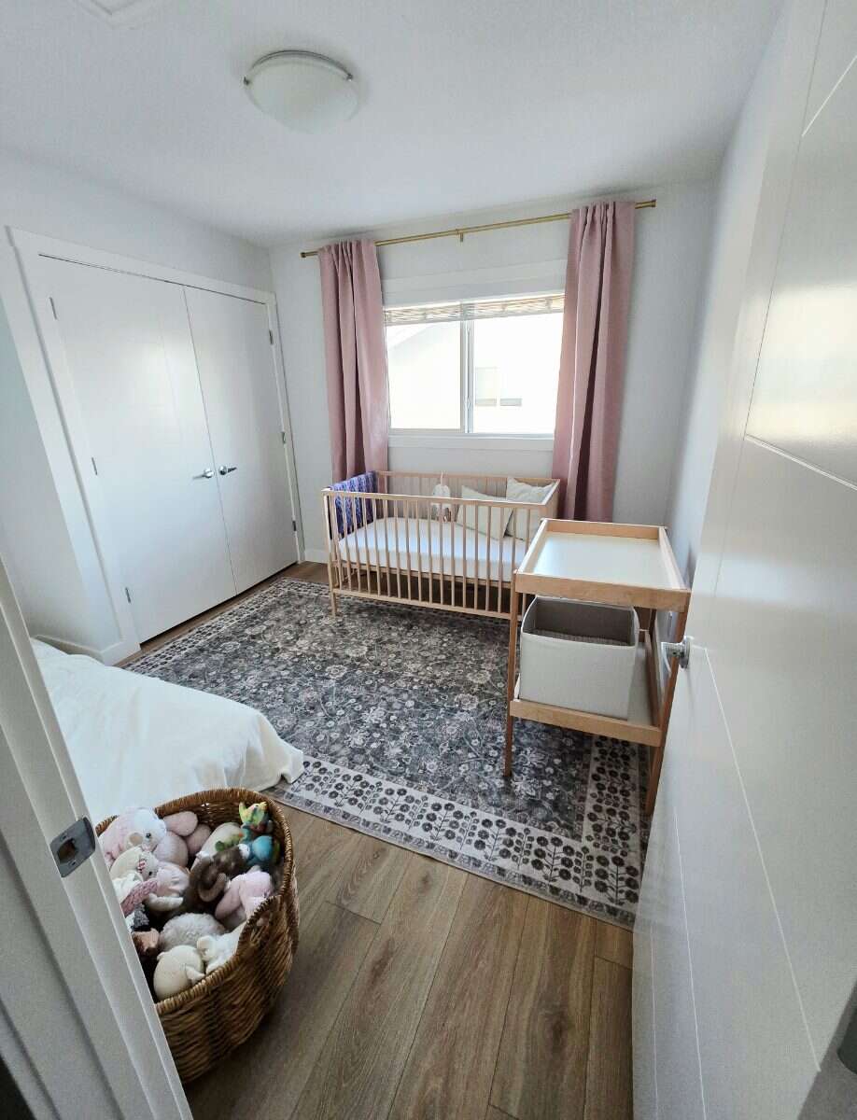
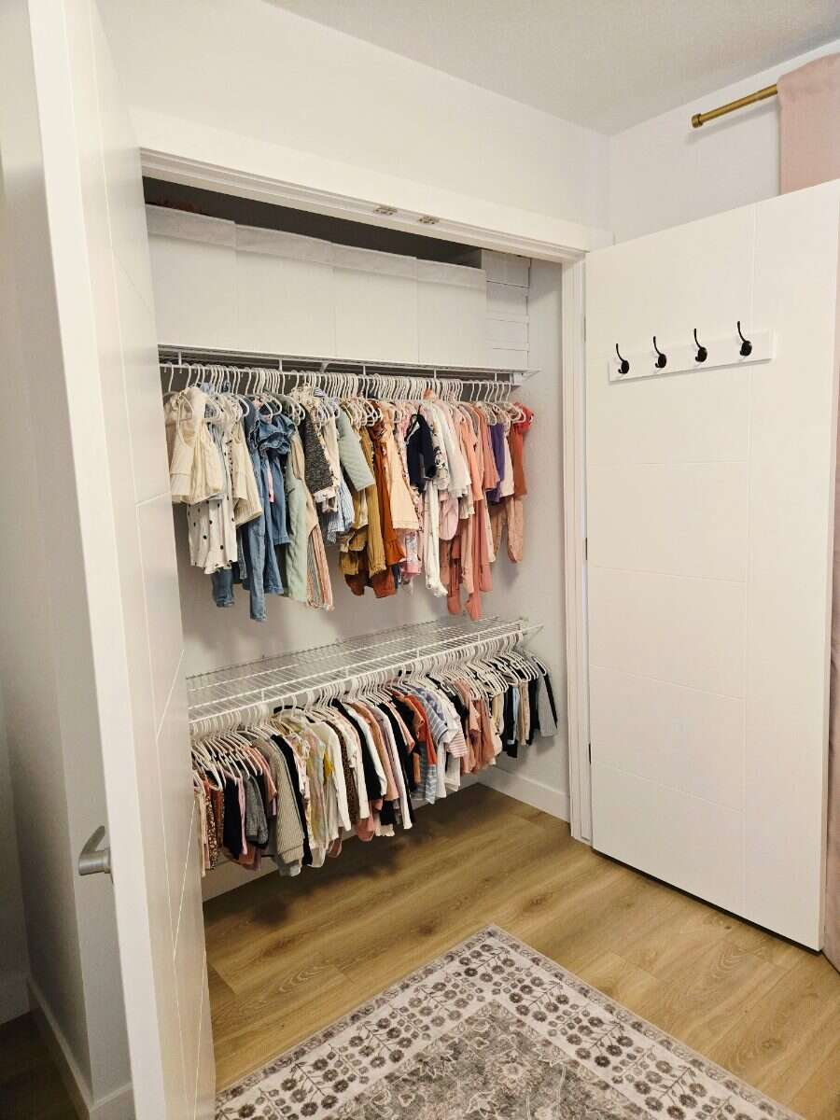
▪ A total of 4 bedrooms
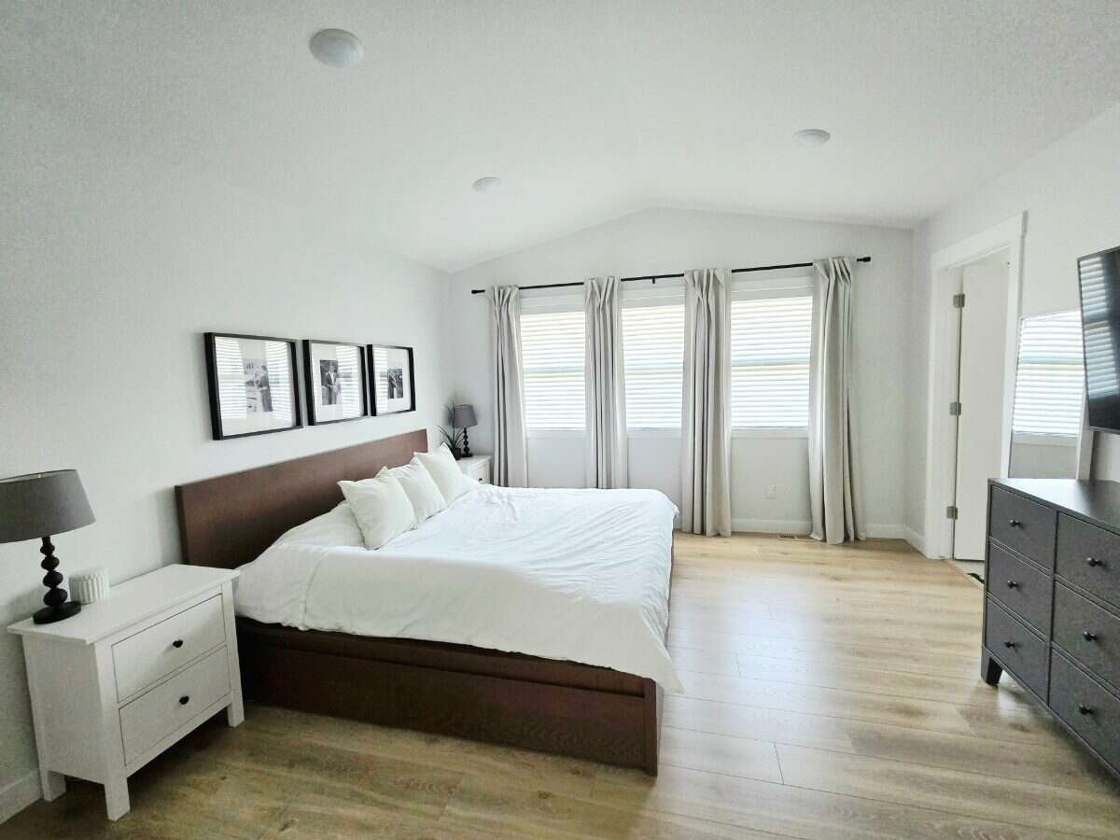
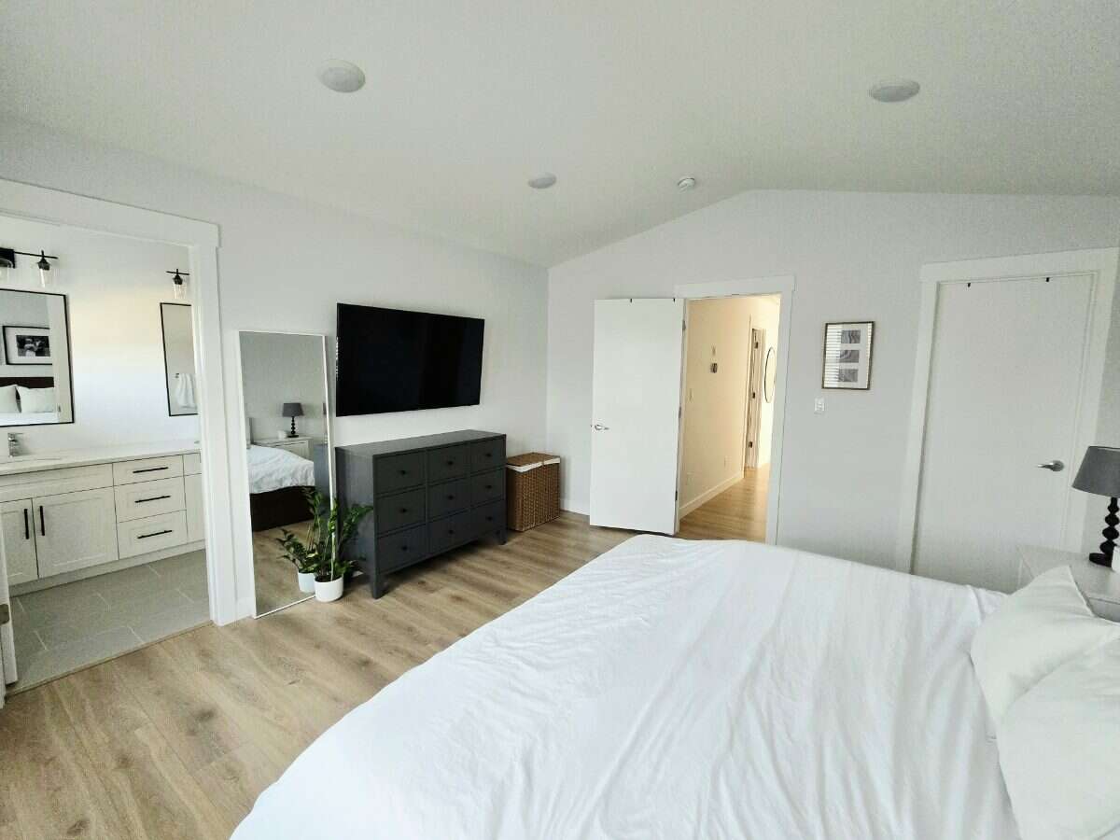
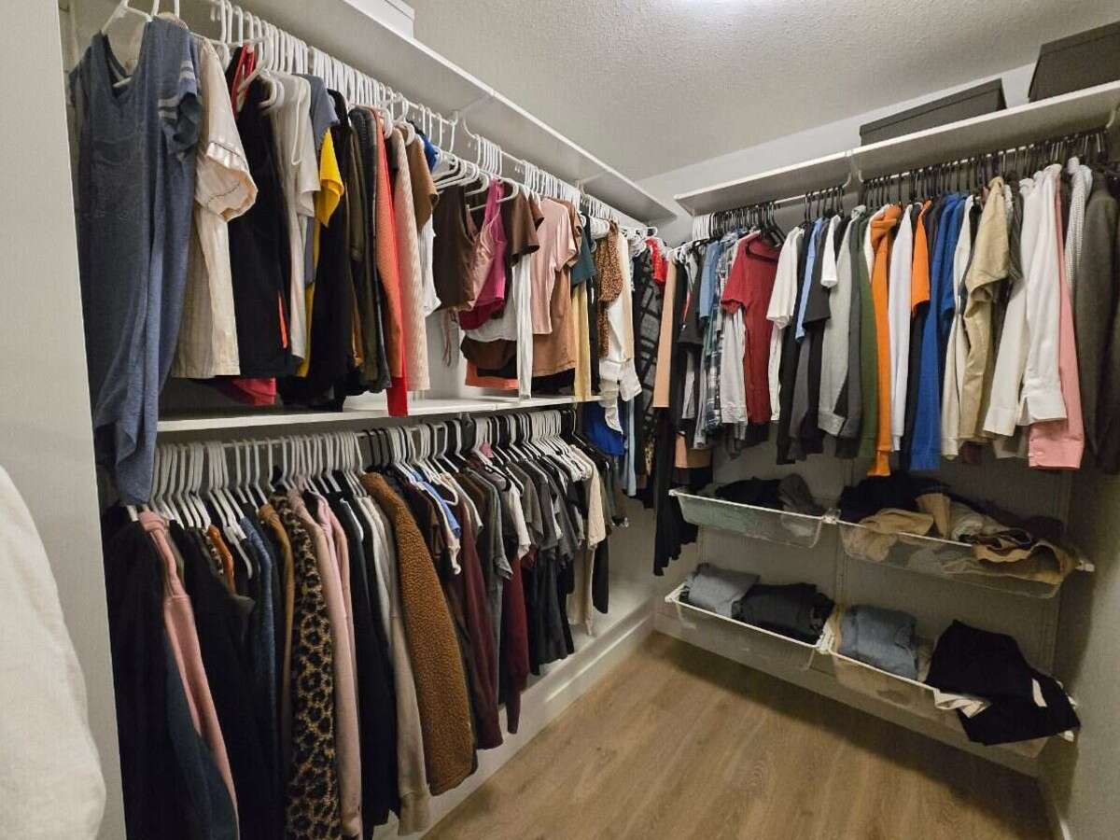
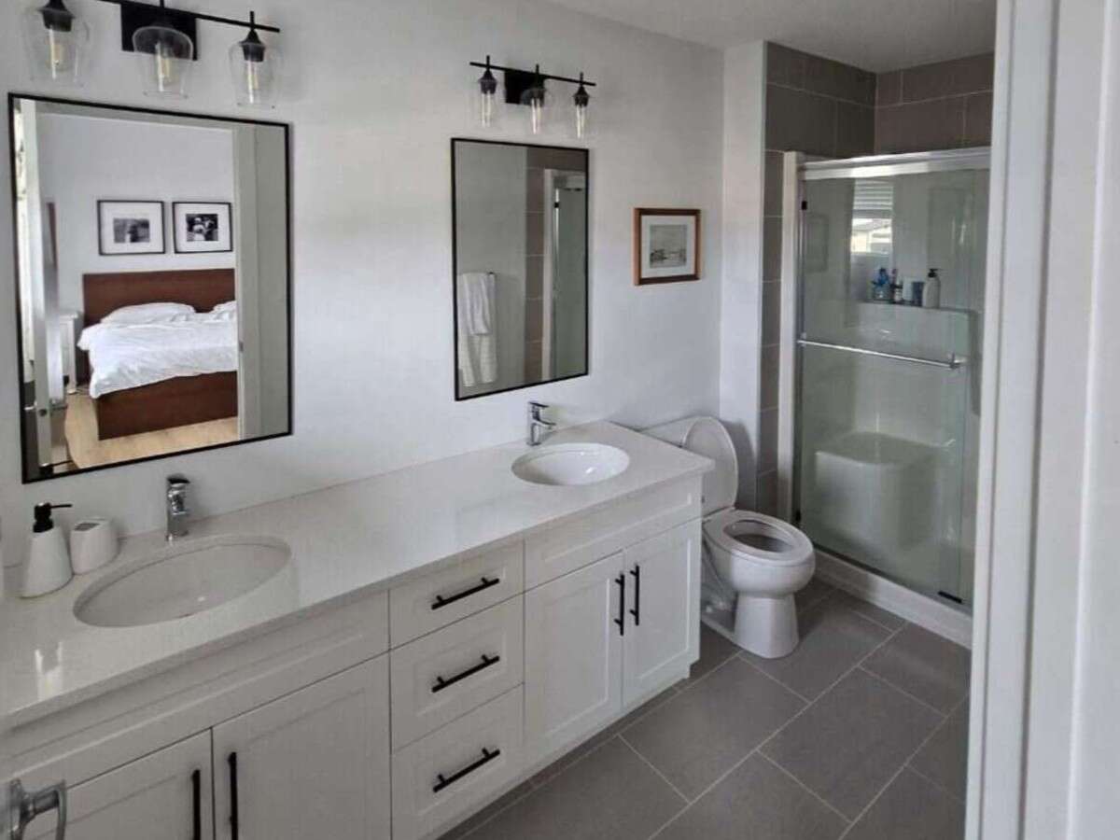
▪ A primary bedroom with a 3 piece ensuite bathroom and walk in closet
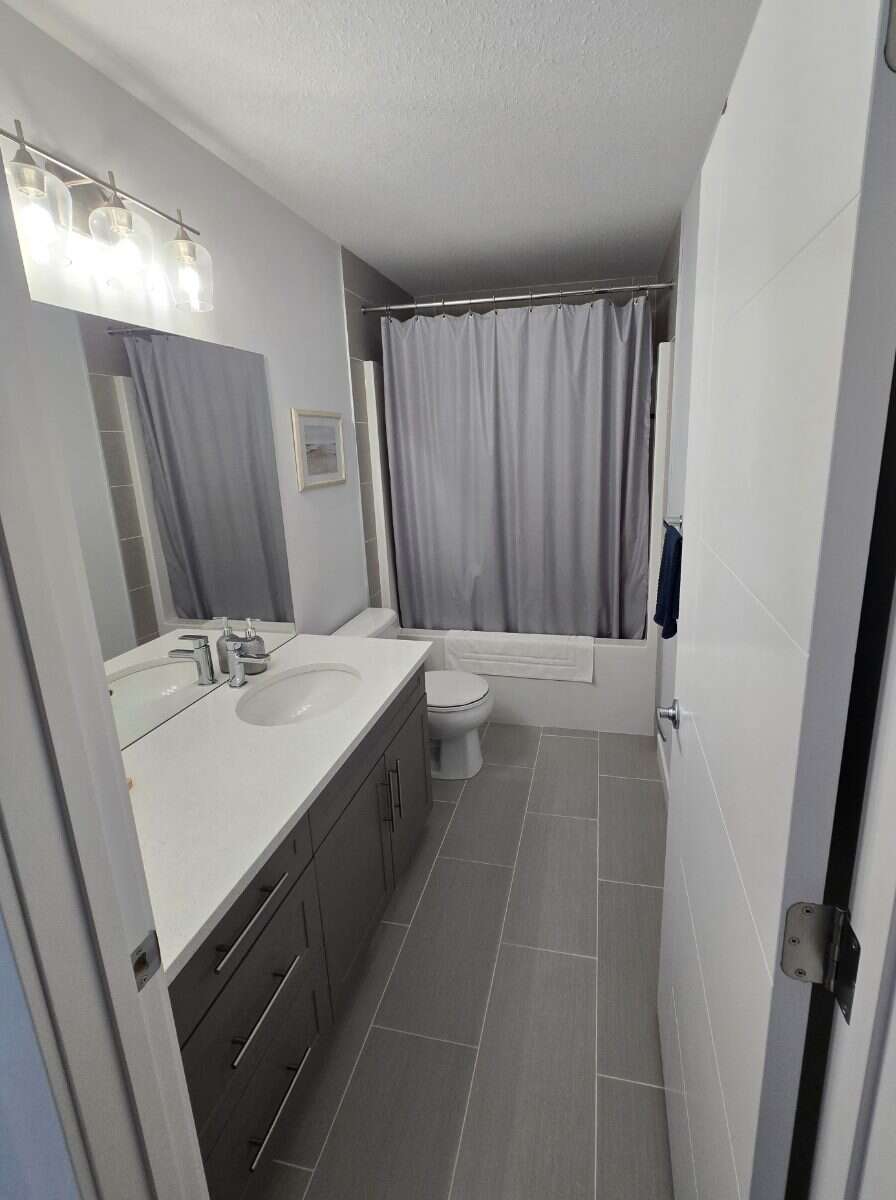
▪ An additional four piece bathroom for the 3 other bedrooms
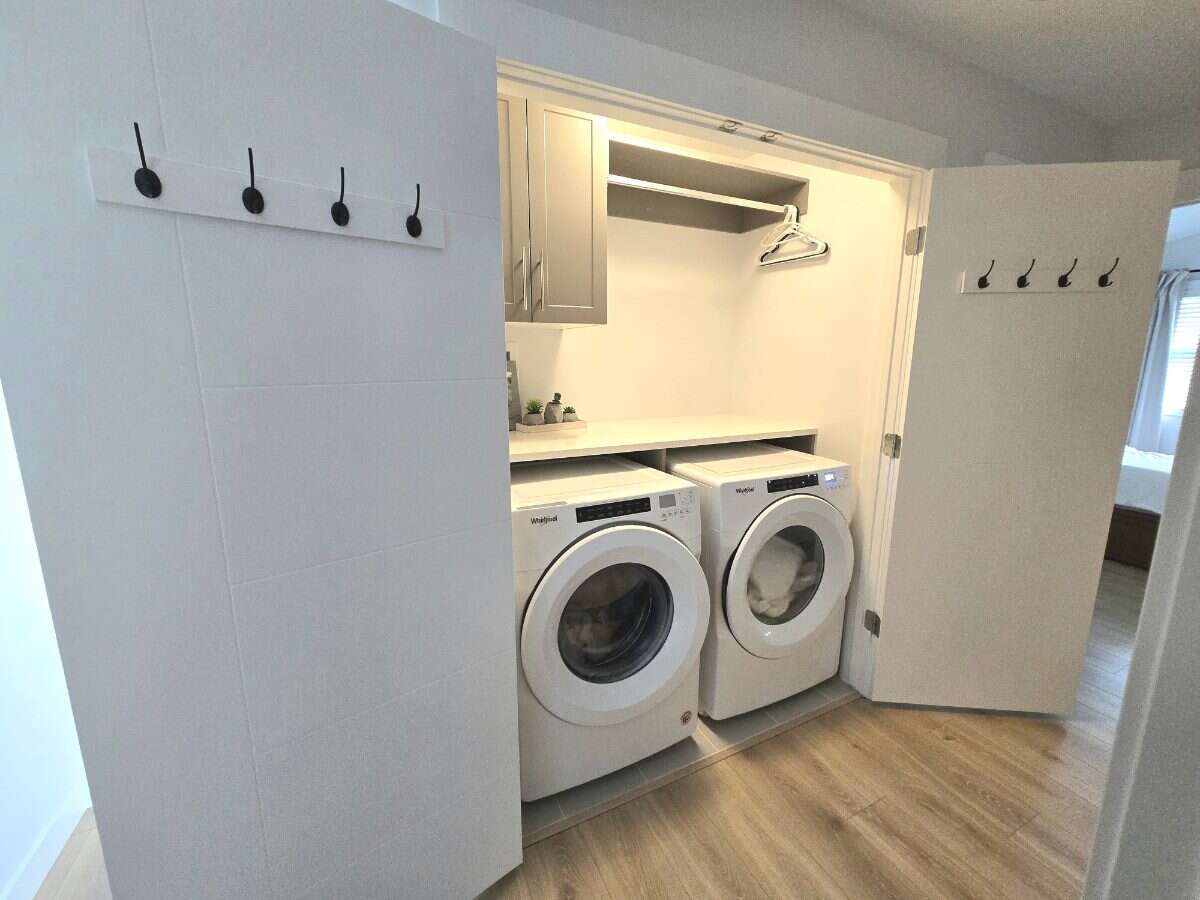
▪ A compact laundry room
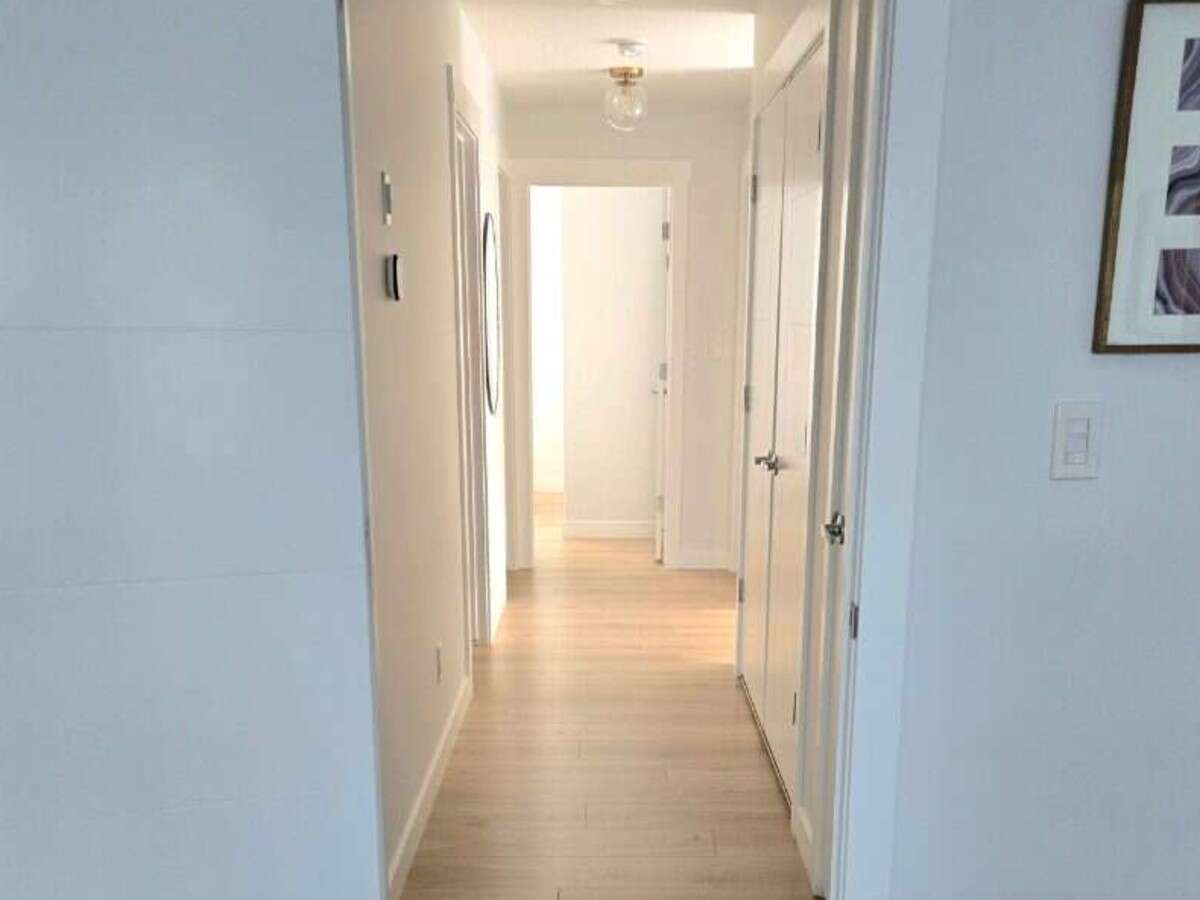
▪ A linen closet
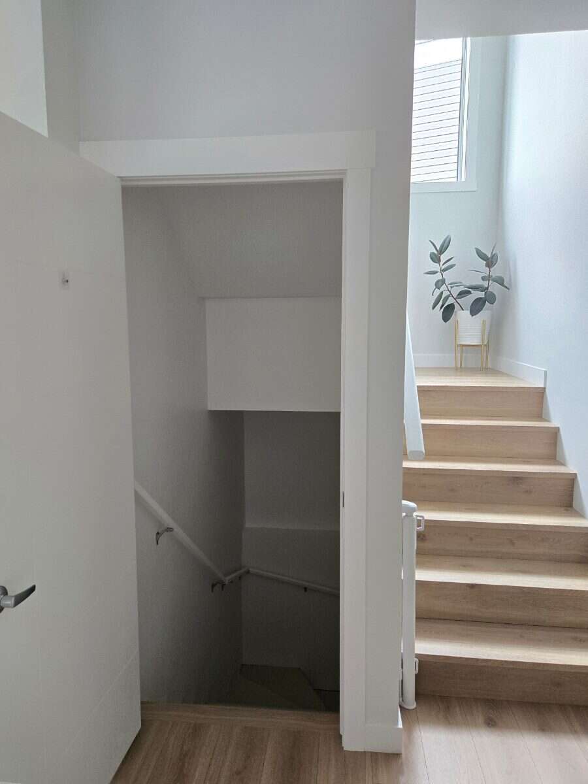
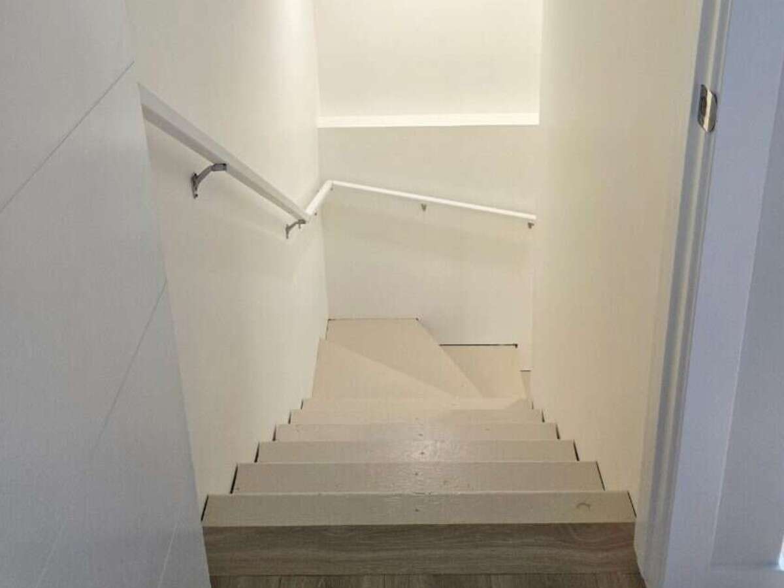
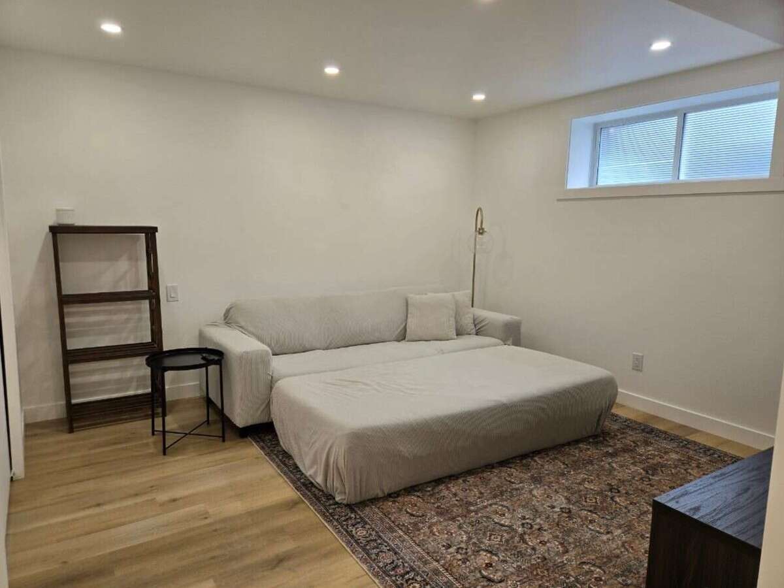
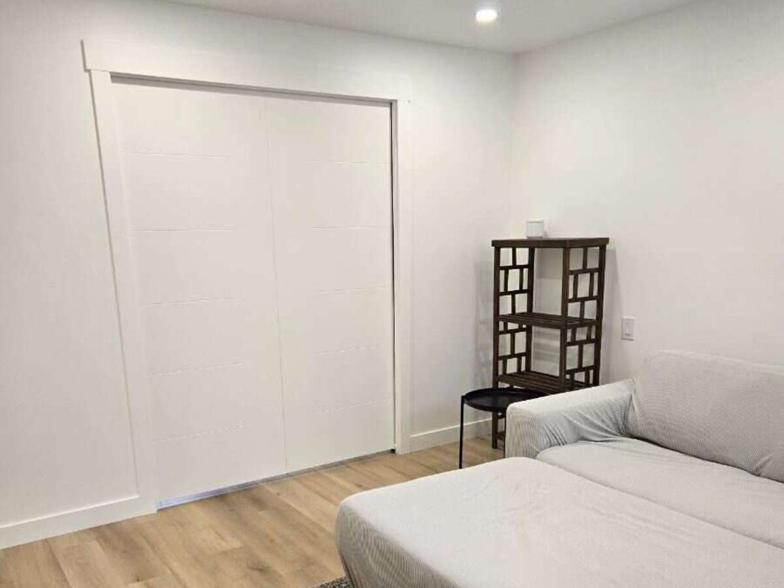
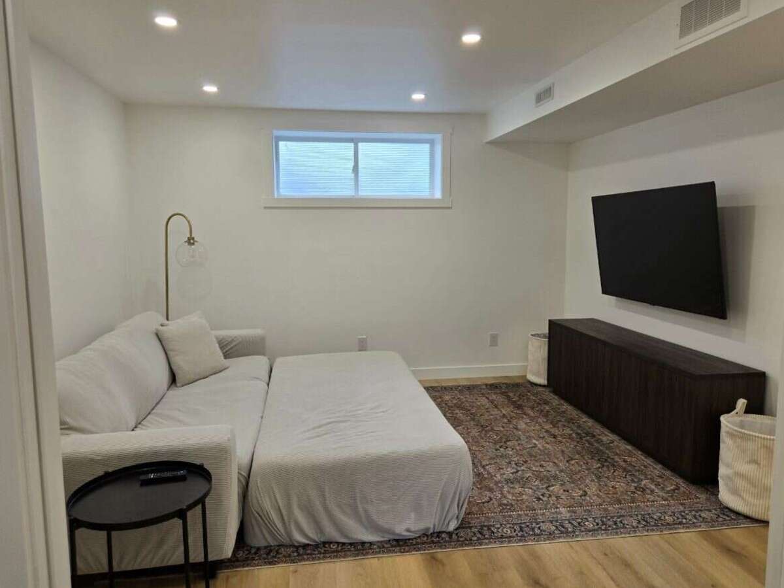
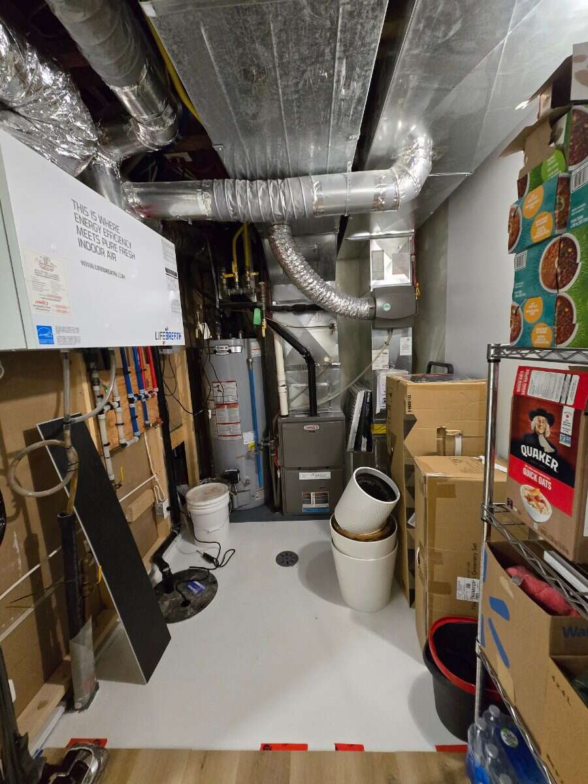
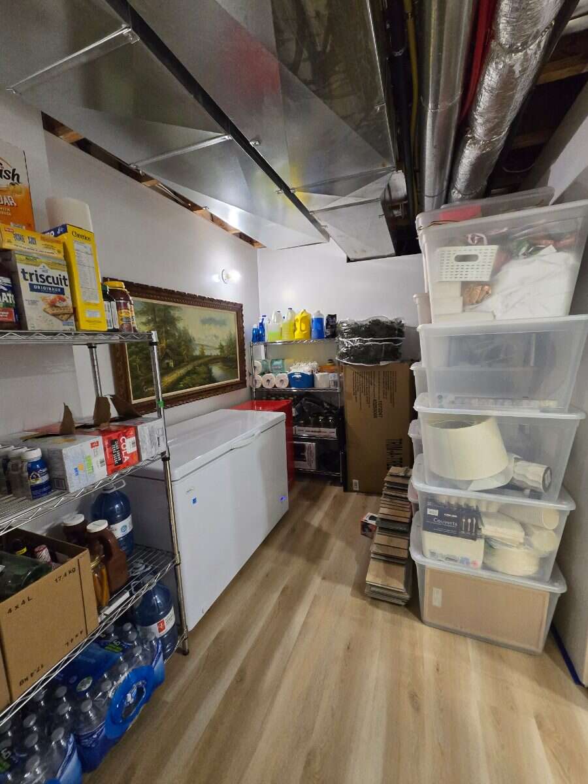
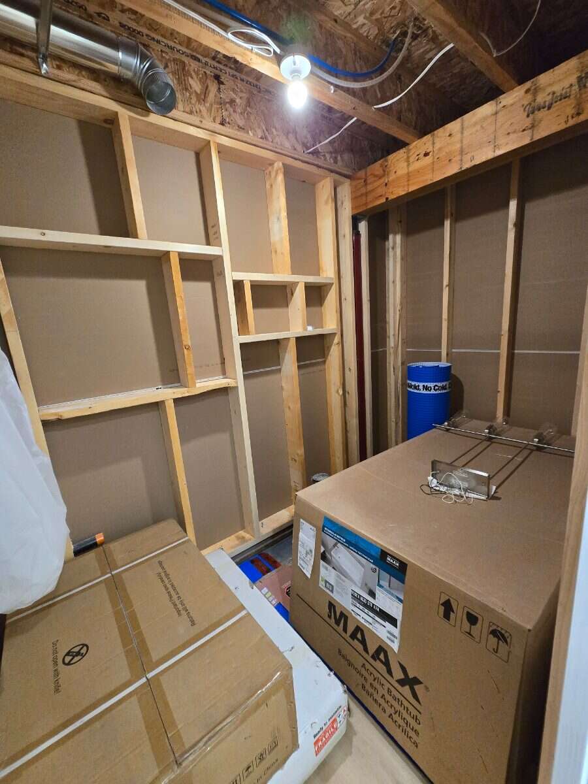
The basement level consists of:
▪ A living room
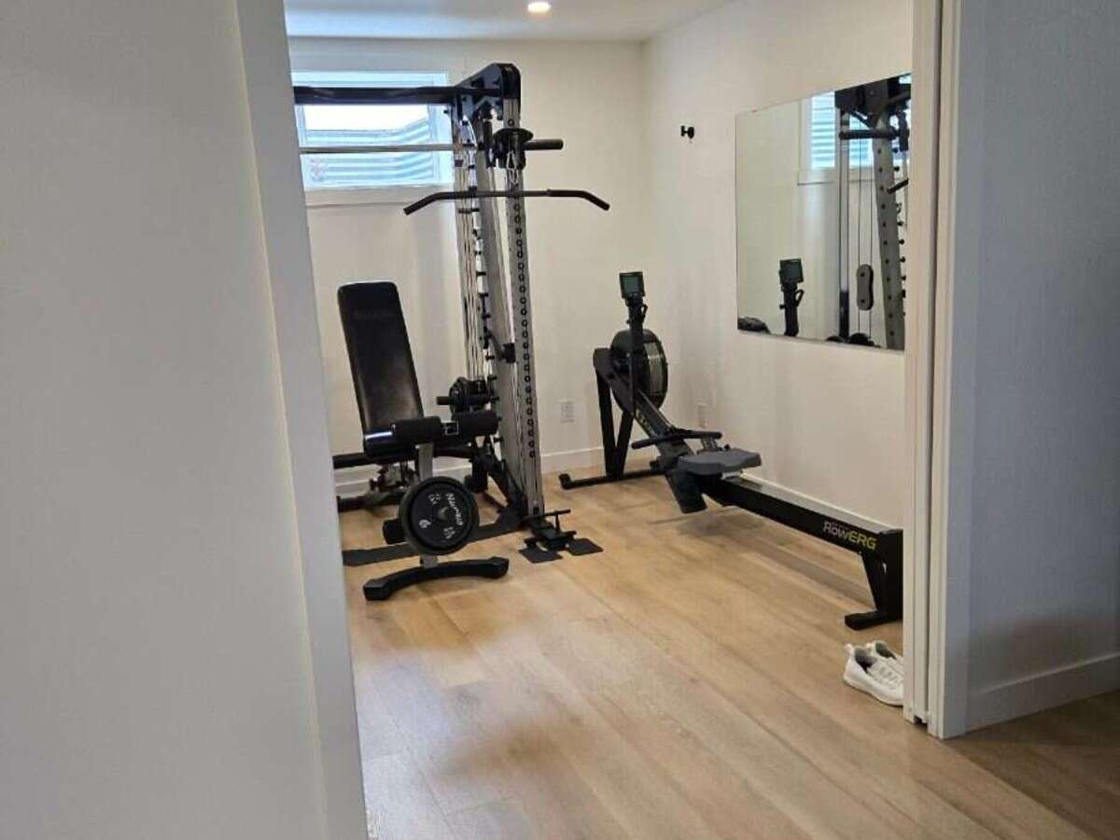
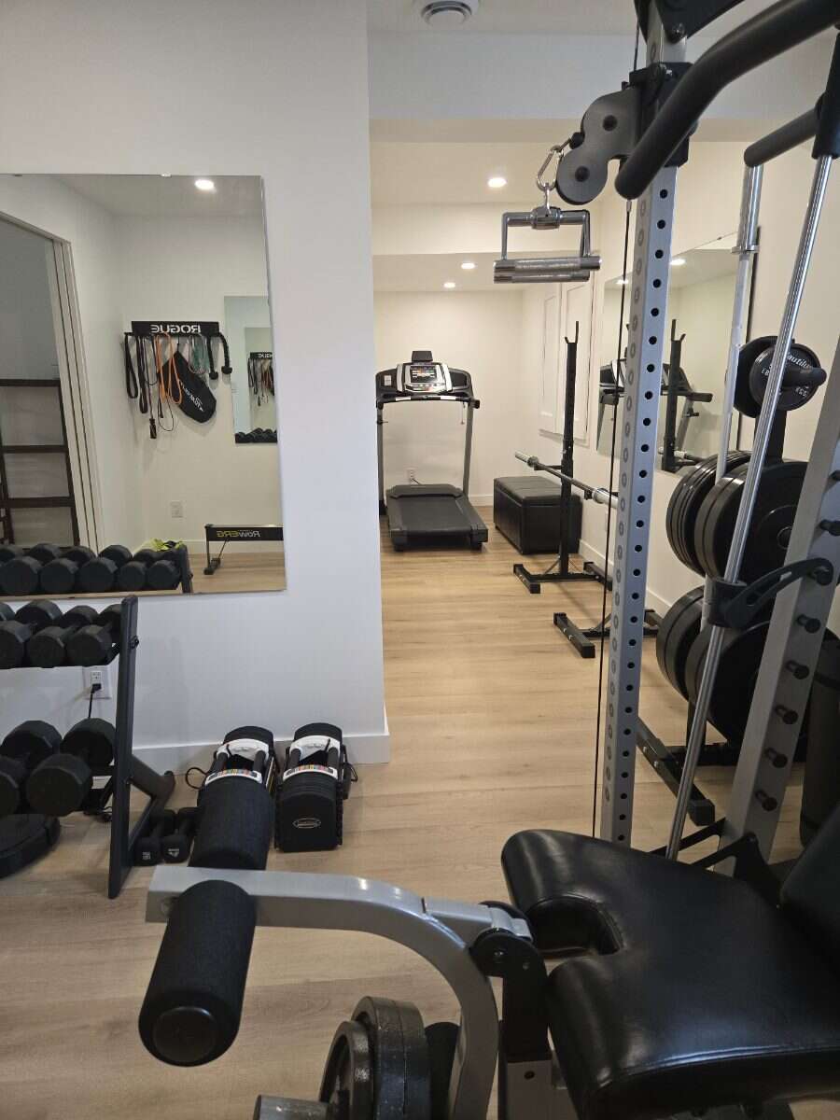
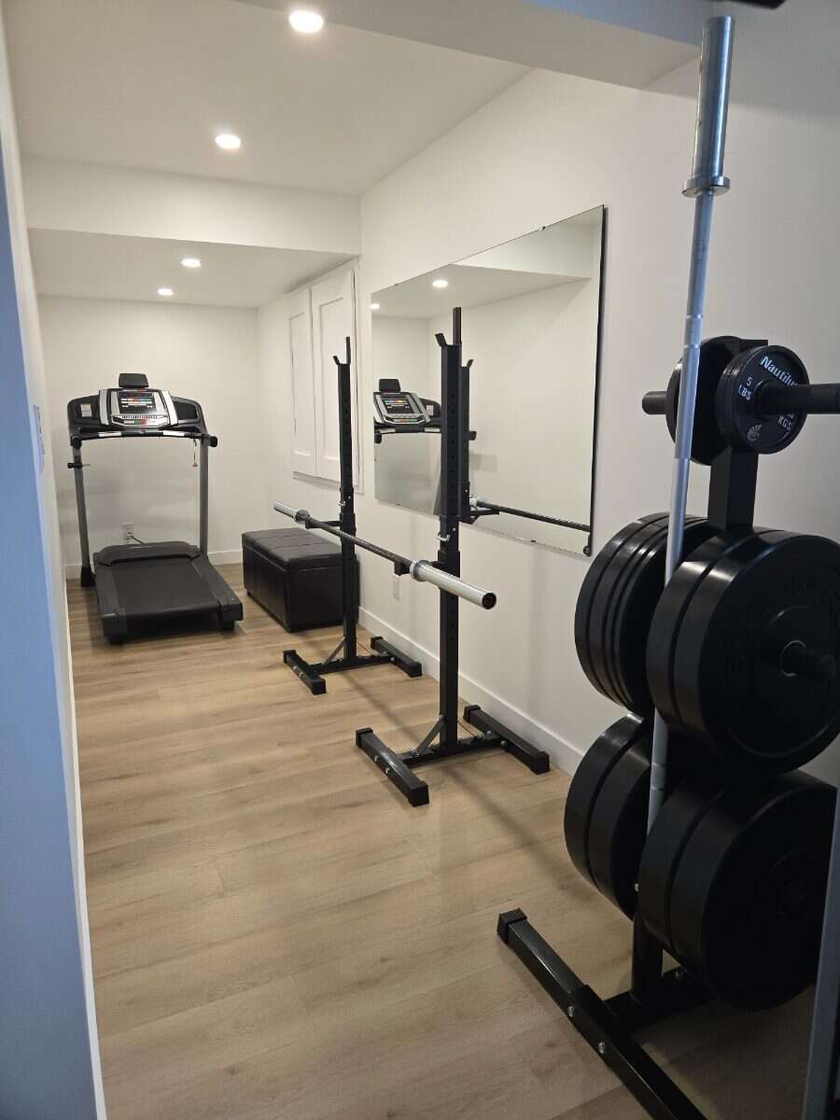
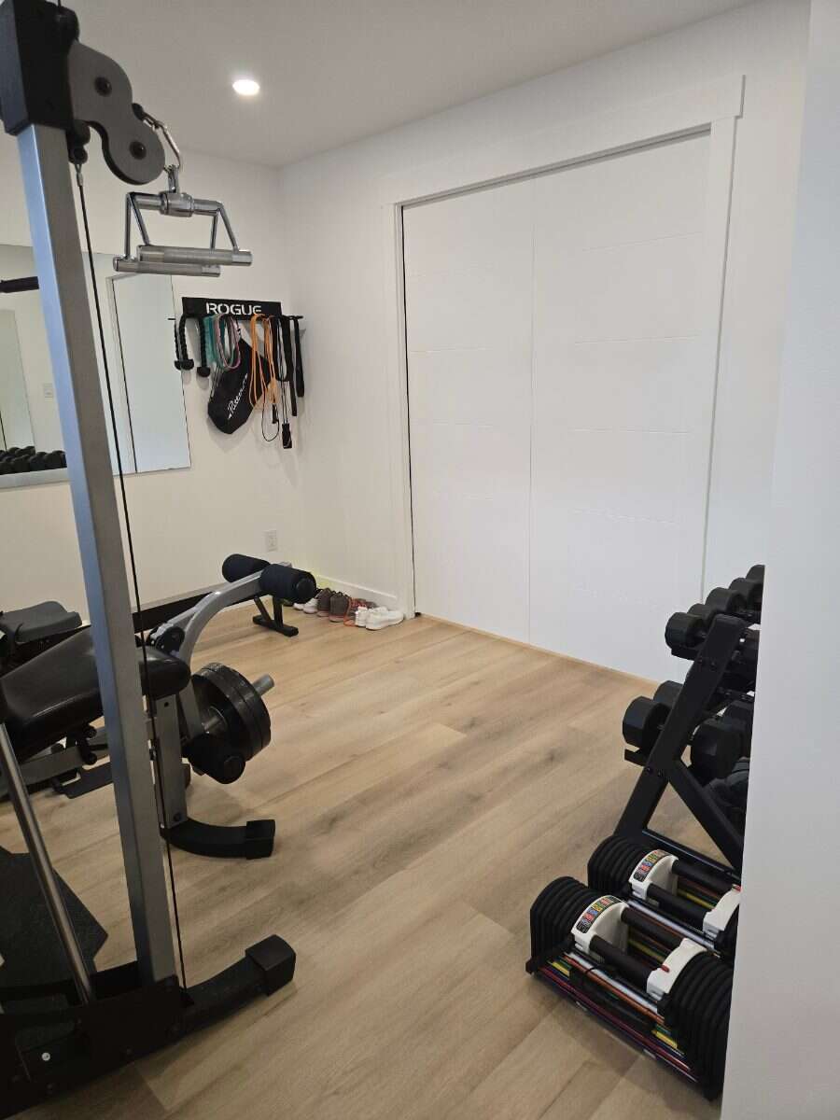
▪ An additional room currently being used as a gym
▪ A mechanical/storage room
▪ Space for a four piece bathroom (framed and plumbing roughed in but otherwise unfinished)
Additional aspects of the home
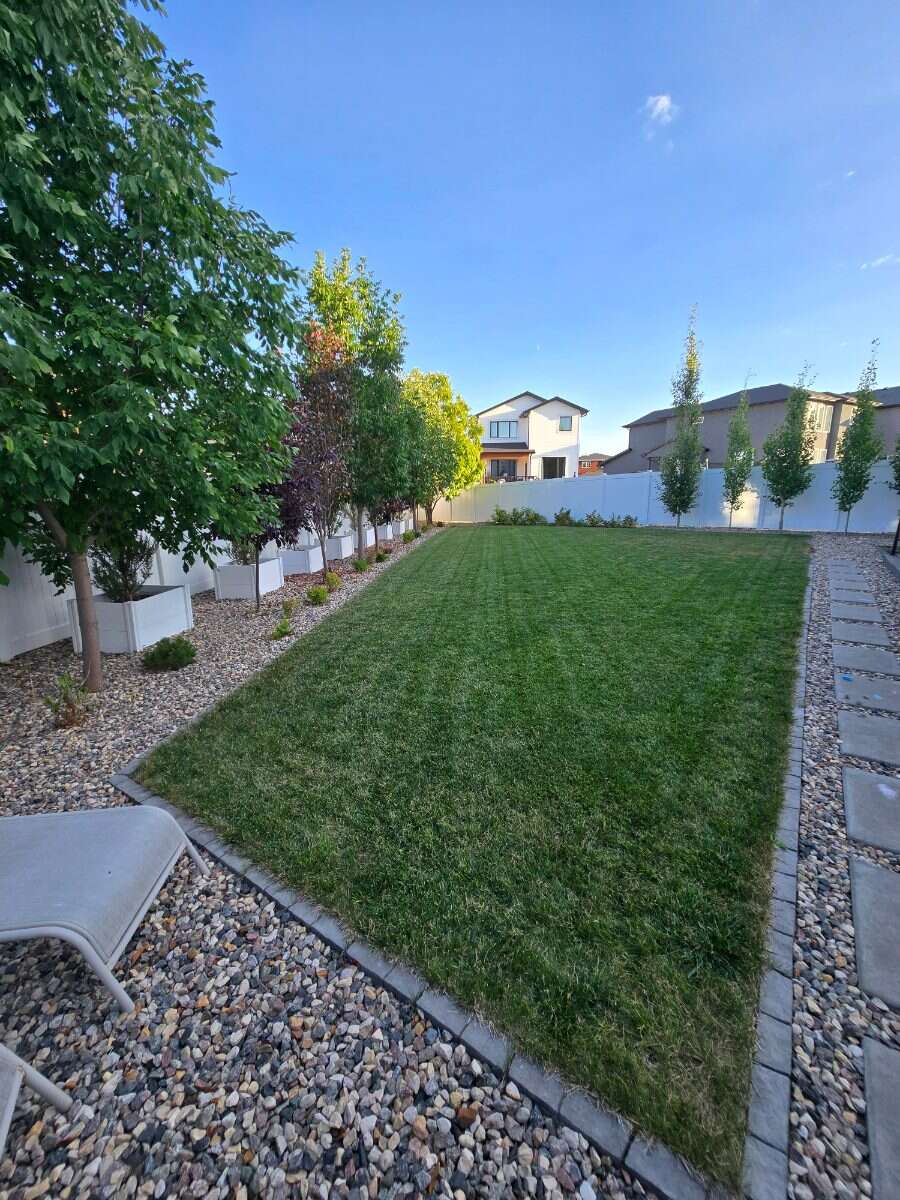
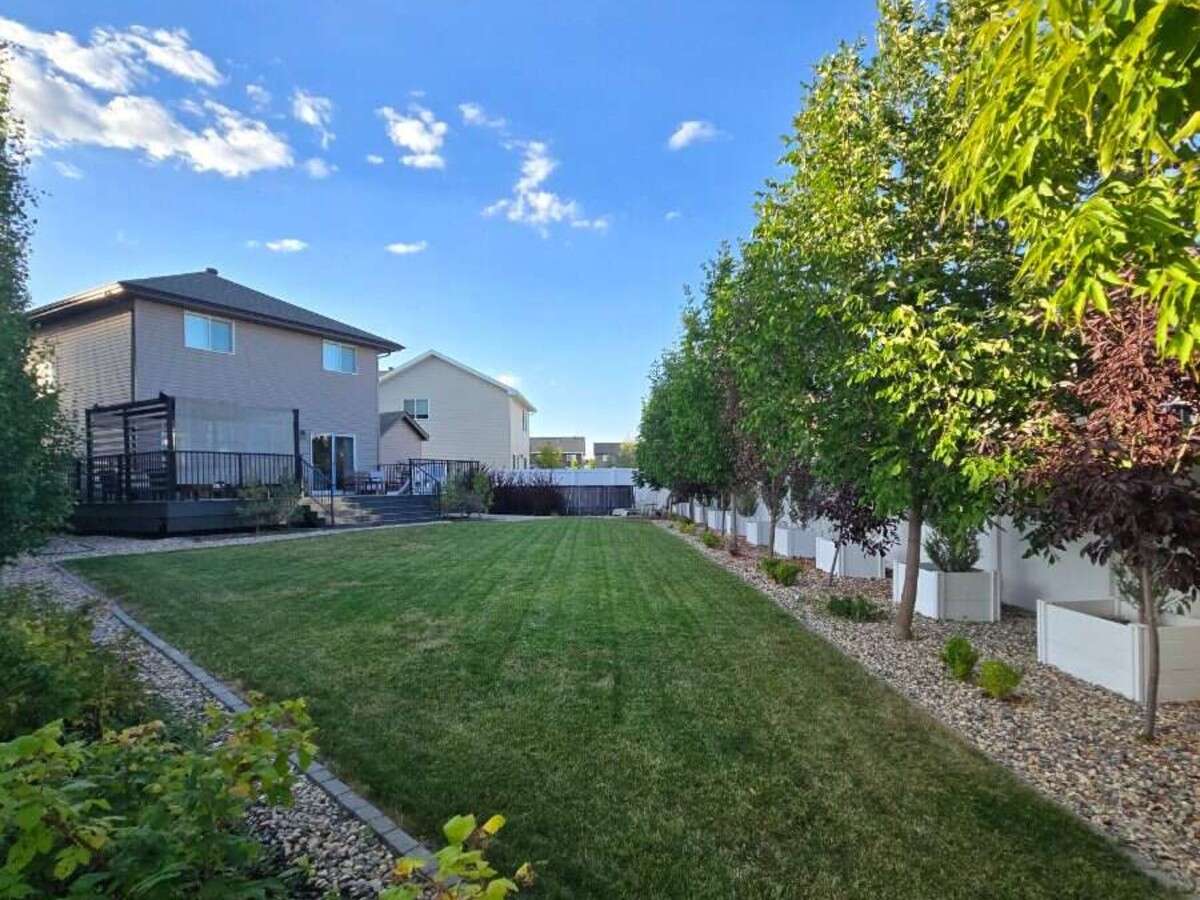
▪ A large pie lot
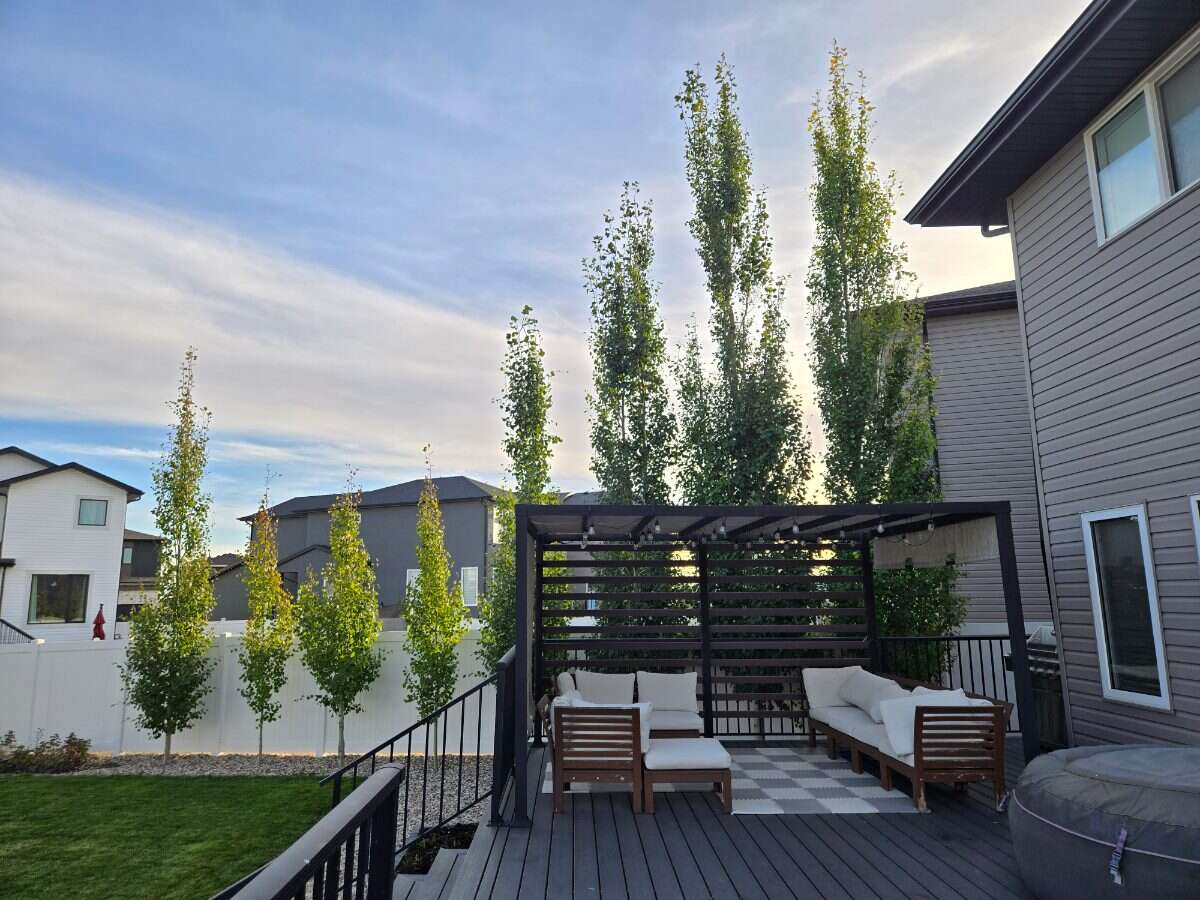
▪ Landscaped with mature trees
▪ Underground sprinklers
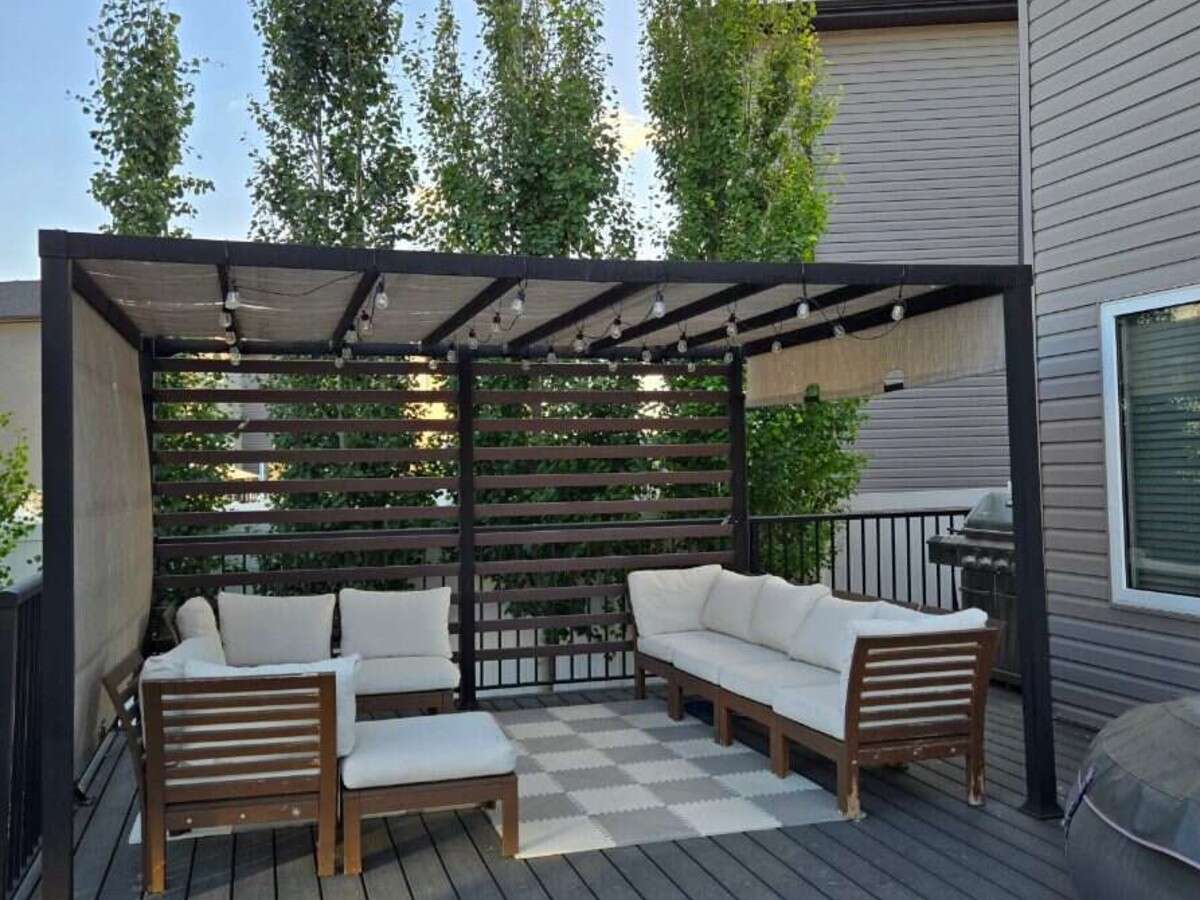
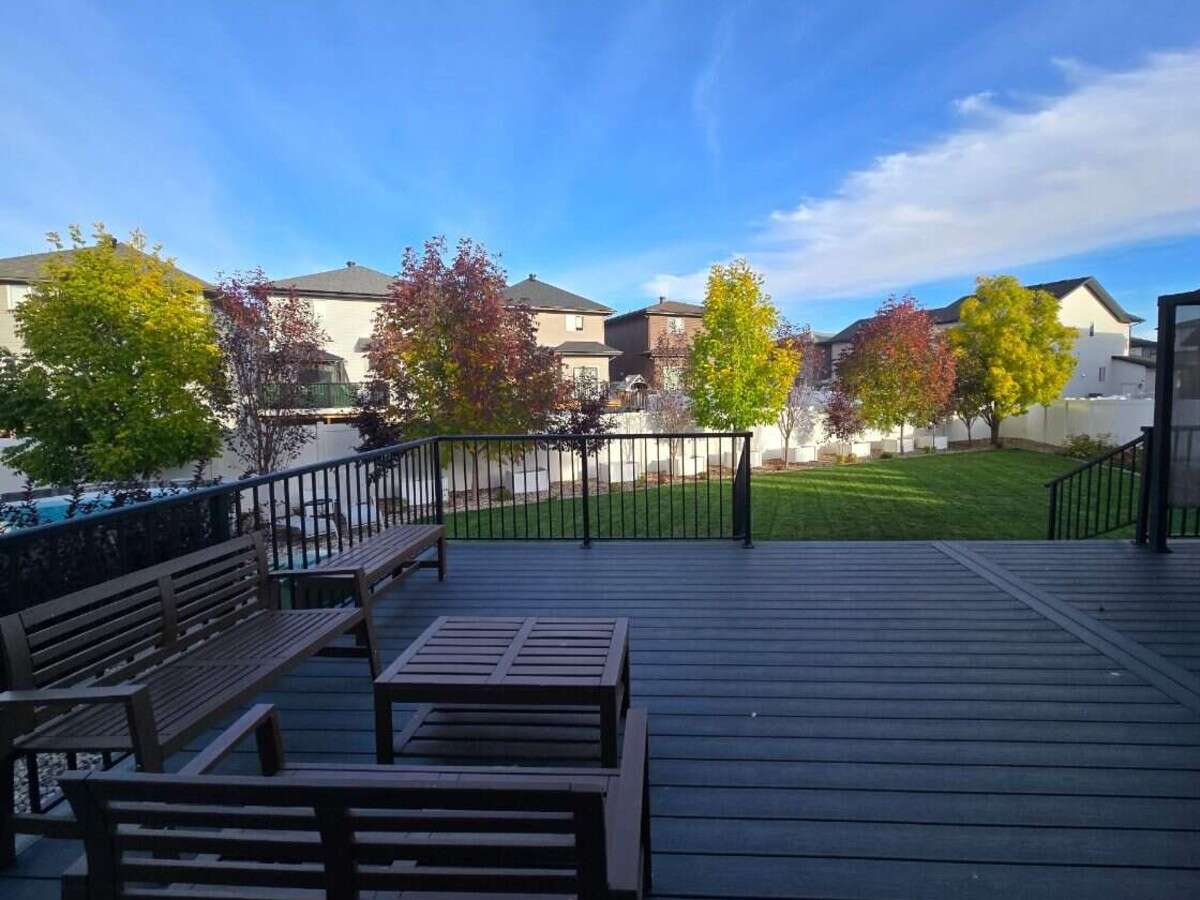
▪ A 16x32 composite deck
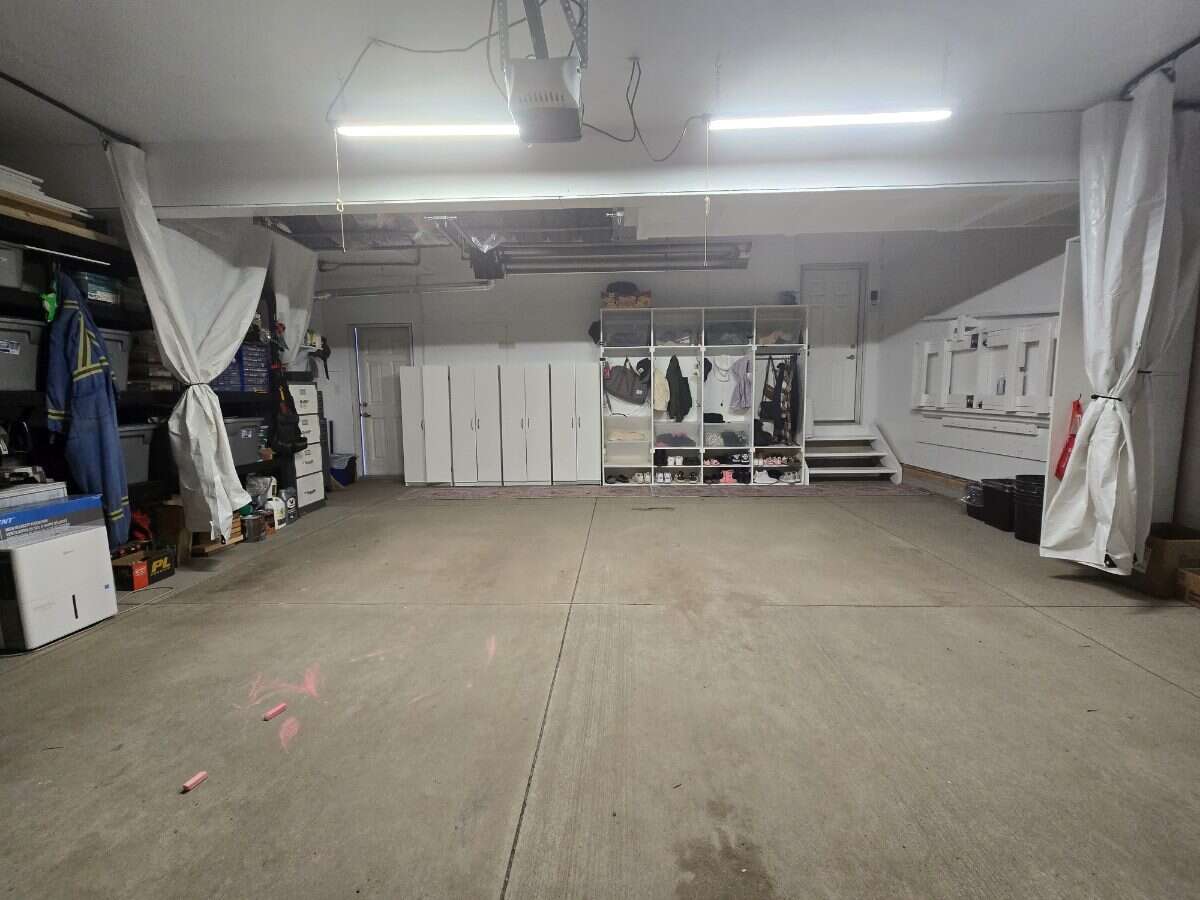
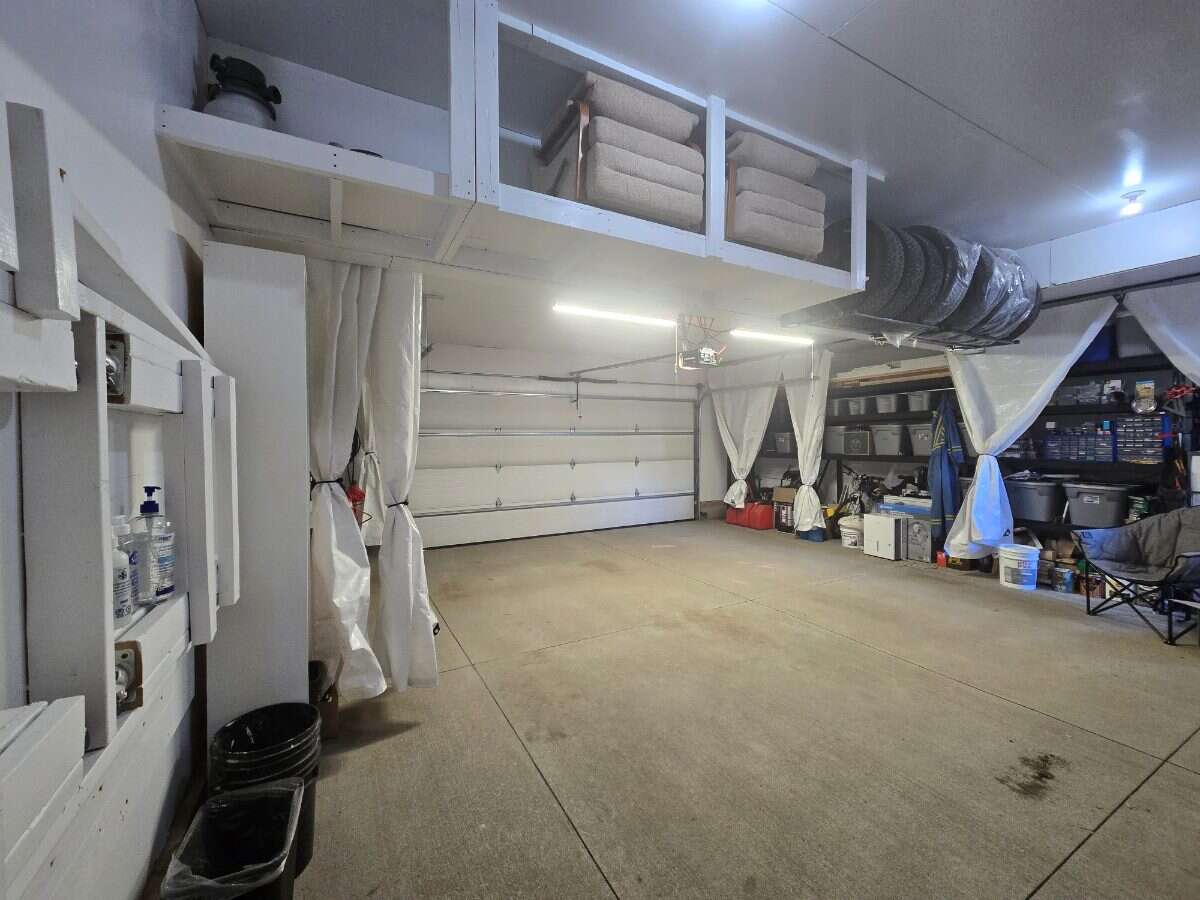
▪ An oversized 25x25, heated attached two car garage
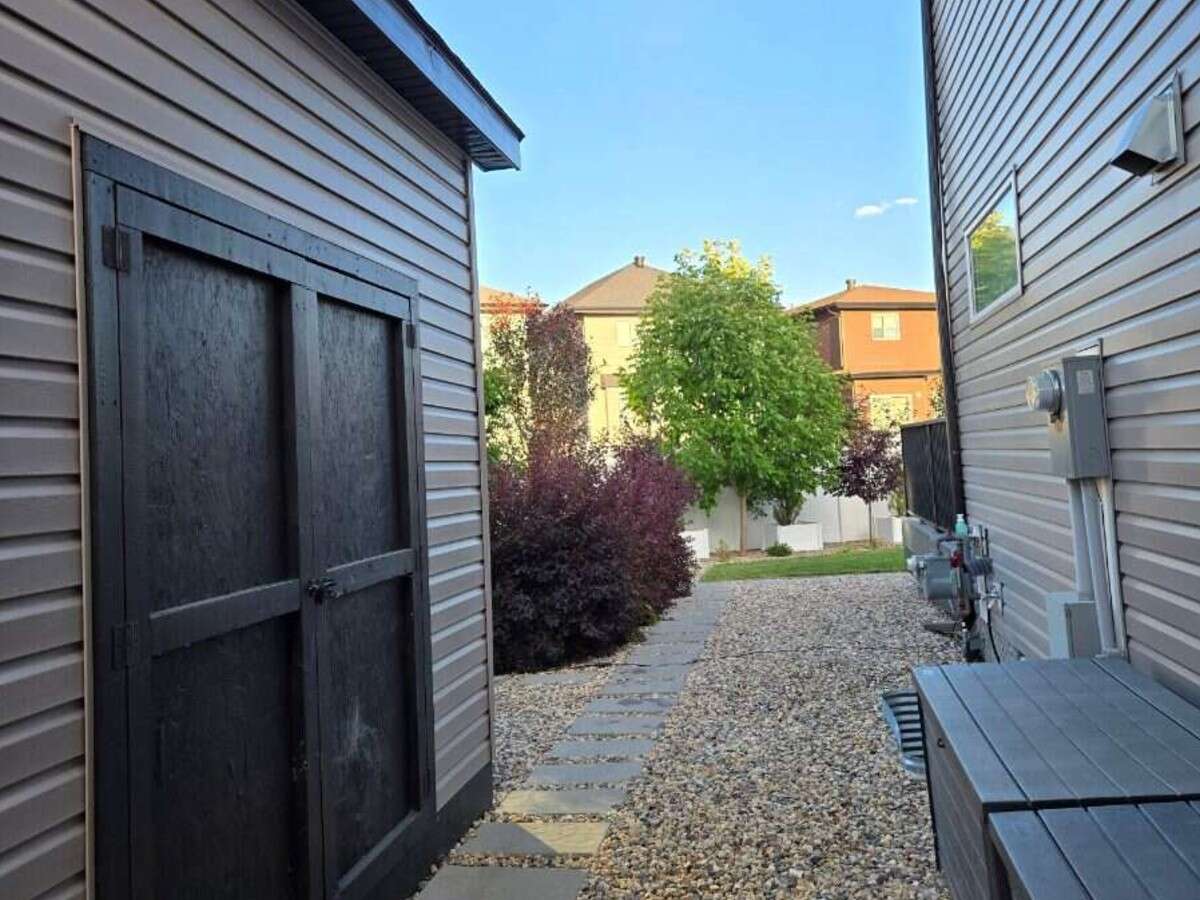
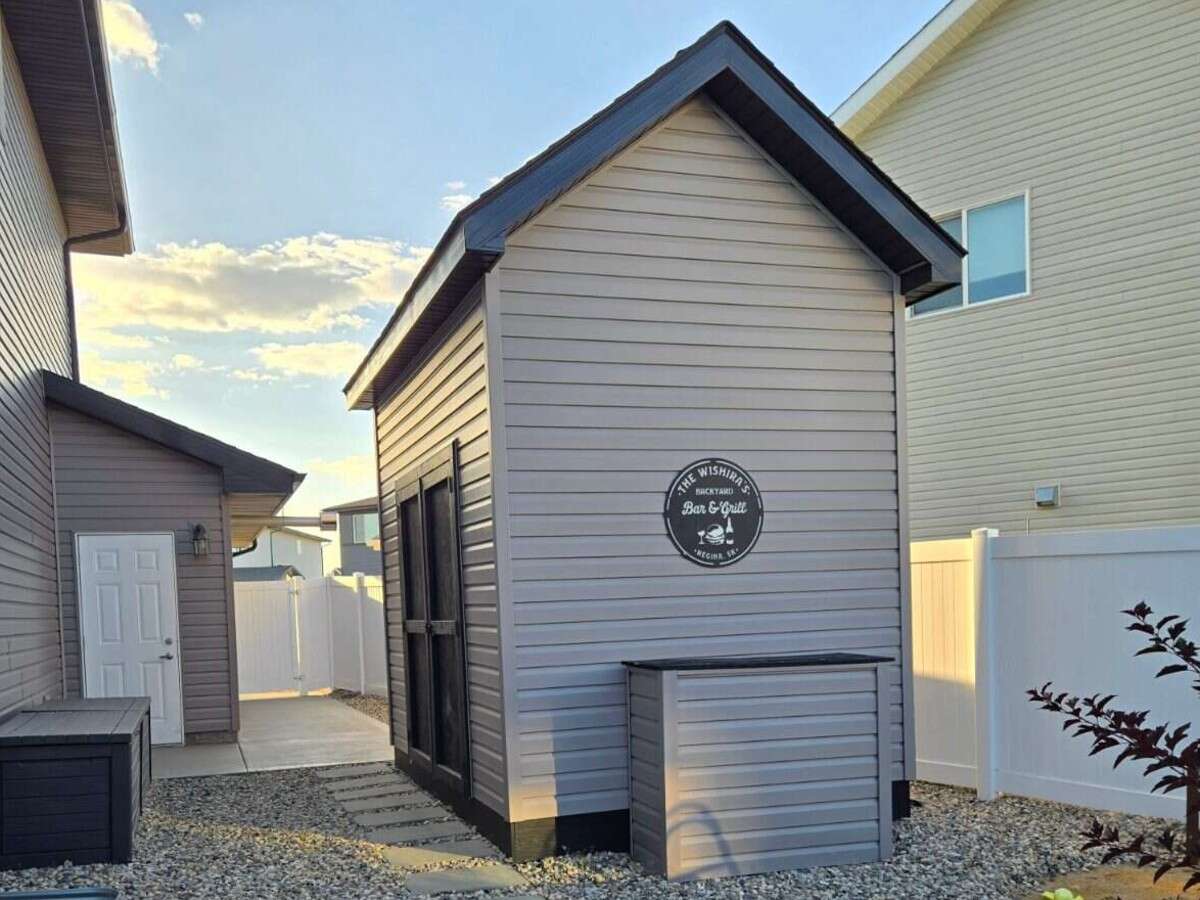
▪ An oversized 8x12 shed built to match the exterior of the home
▪ Air Conditioner
This home has been lovingly and meticulously cared for and is ready for a new family.
Overview
Features
Area
Baths
Room dimensions
| Room | Level | Dimensions |
|---|---|---|
| Kitchen | Main Level | 3.96m x 3.66m (13'0" x 12'0") |
| Dining Room | Main Level | 3.00m x 3.35m (9'10" x 11'0") |
| 2pc Bathroom | Main Level | 1.68m x 1.50m (5'6" x 4'11") |
| Living Room | Main Level | 3.96m x 3.96m (13'0" x 13'0") |
| Entrance | Main Level | 3.25m x 1.37m (10'8" x 4'6") |
| Walk-in Closet | 2nd Level | 2.74m x 1.83m (9'0" x 6'0") |
| Bedroom - Primary | 2nd Level | 4.11m x 3.96m (13'6" x 13'0") |
| 3pc Ensuite Bath | 2nd Level | 3.56m x 1.68m (11'8" x 5'6") |
| 4pc Bathroom | 2nd Level | 3.05m x 1.52m (10'0" x 5'0") |
| Bedroom | 2nd Level | 4.04m x 3.40m (13'3" x 11'2") |
| Bedroom | 2nd Level | 2.97m x 4.06m (9'9" x 13'4") |
| Bedroom | 2nd Level | 2.97m x 3.43m (9'9" x 11'3") |
| Living Room | Basement | 3.84m x 3.81m (12'7" x 12'6") |
| Bathroom - Roughed-In | Basement | 2.64m x 1.52m (8'8" x 5'0") |
| Hobby Room | Basement | 5.13m x 1.55m (16'10" x 5'1") |
| Hobby Room | Basement | 3.20m x 3.28m (10'6" x 10'9") |
| Furnace/Utility Room | Basement | 5.49m x 2.13m (18'0" x 7'0") |
Photo gallery
Mortgage calculator
Customize the listing price, down payment, interest rate, and amortization to estimate monthly payments by opening the full calculator below.
Estimated Payment
per month
Neighbourhood
Open in Google Maps