





House For Sale in Richmond, BC
5511 Cantrell Road
List Price
$2,128,000



5
Bedrooms

4
Bathrooms

3,041
Square Feet

2 Storeys

Built in
1995

$6,400
Annual Taxes

Air
Conditioning

Legal
Suite

Fireplace
For Sale: 5511 Cantrell Road, Richmond, BC V7C 3H3
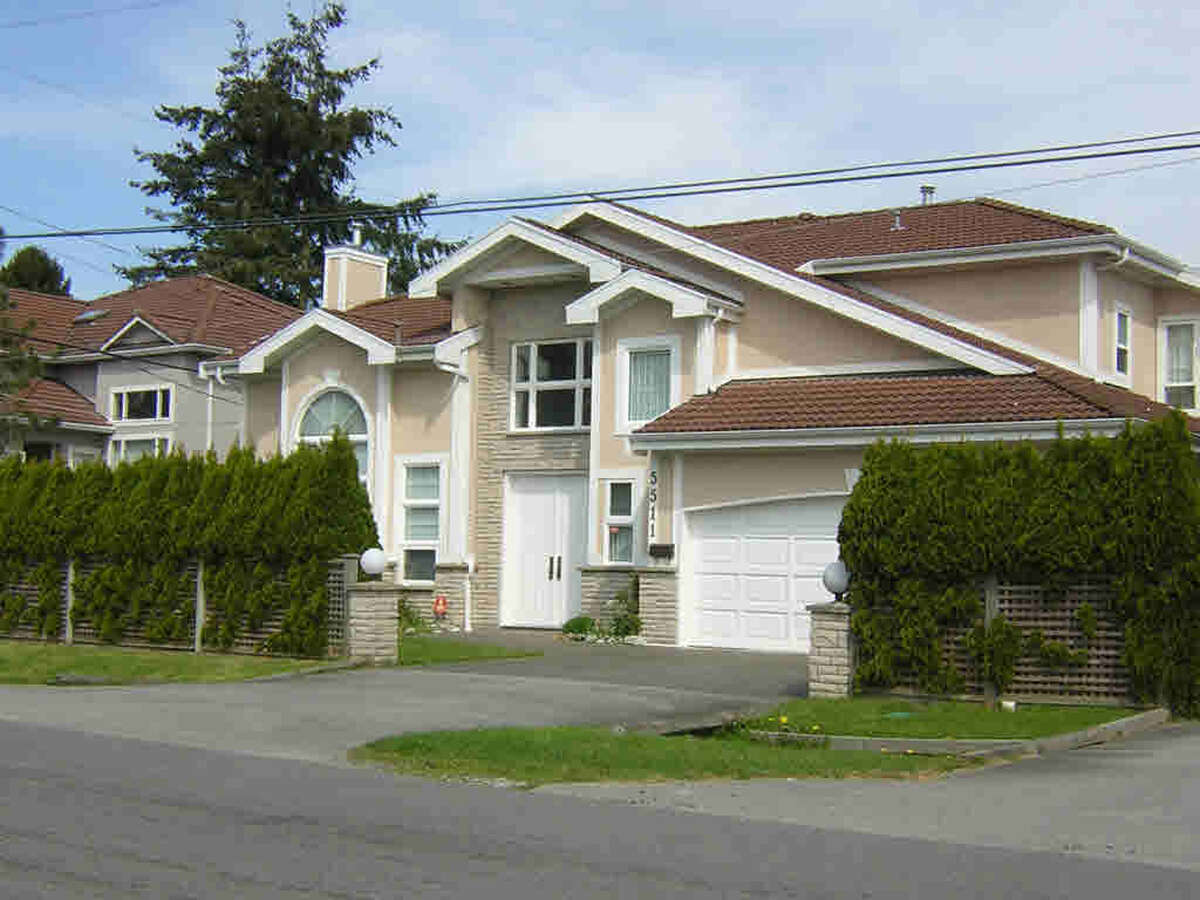
Welcome to this exceptionally well-maintained home in the prestigious Lackner neighborhood of Richmond. Situated on a generous 69-foot wide frontage lot, this beautiful property offers over 3,000 sq ft of spacious living designed for comfort and style.
Step inside to find 5 bedrooms and 4 full bathrooms, a grand entry with soaring high ceilings, and an elegant living area perfect for entertaining. The home features an enclosed kitchen with granite countertops, a stunning marble foyer, and premium finishes including porcelain tile flooring and a durable tile roof.
Enjoy year-round comfort with radiant heat, added security with electric roller shutters. As a bonus, there’s over 100 sq ft of extra storage (not included in the official floor area).
Located near No. 2 Road and Francis Road, this prime location offers easy access to top schools, parks, shopping, and transit.
Retired real estate agent. Showing please text to me at 604-754-6801. Offer buy agent commission 3% on first $100,000 1.15% on balance
Ownership Freehold / Fee Simple
Parking Attached Garage / Covered Parking
Asking Price $2,128,000
Address 5511 Cantrell Road
Neighbourhood Lackner
City Richmond
Province / State British Columbia
Postal / ZIP V7C3H3
Country Canada
Bathroom 1 5pc Ensuite Bath
Bathroom 2 4pc Ensuite Bath
Bathroom 3 3pc Ensuite Bath
Bathroom 4 3pc Ensuite Bath




