



House For Sale in Richmond Hill, ON
31 Bloomfield Trail
List Price
$1,795,000



4+1
Bedrooms

4
Bathrooms

2,950
Square Feet

9,924 sq ft
Lot Size

2 Storeys

Built in
1984

$7,240
Annual Taxes

Air
Conditioning

Fireplace

Pool
Welcome to this beautifully maintained home offering nearly 4,500 sq. ft. of finished living space, perfectly suited for large or multi-generational families.
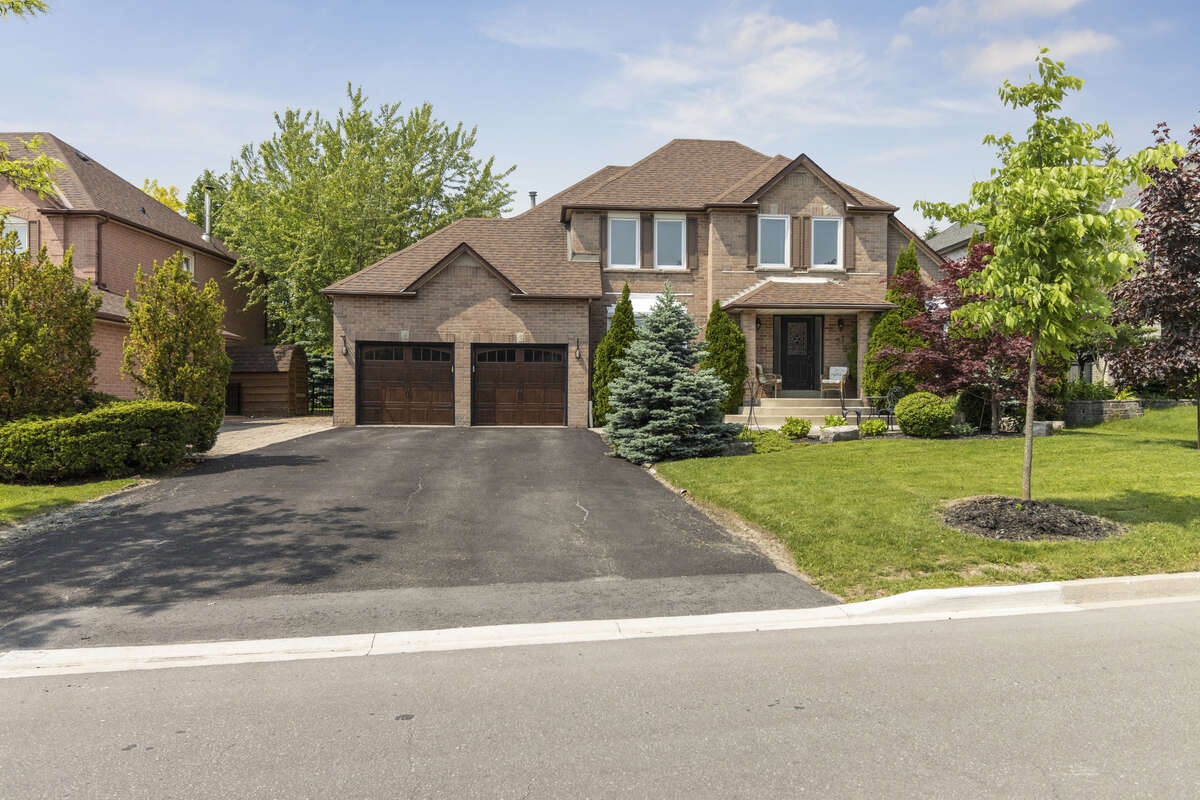
Set on a professionally landscaped lot with impressive curb appeal, the backyard is designed for entertaining, featuring a spacious deck overlooking an inviting inground pool—ideal for summer gatherings and outdoor relaxation.
Inside, the home showcases rich hardwood floors and a spacious, functional layout. The chef-inspired kitchen features upgraded cabinetry, premium granite countertops, stainless steel appliances, and a modern glass backsplash, and flows seamlessly into a bright dinette area with walkout to the deck.
The main floor offers generous living and dining areas perfect for large family gatherings, along with a warm and inviting family room with a classic wood-burning fireplace. A private main-floor office provides the ideal work-from-home space.
Upstairs, the primary retreat features a 5-piece ensuite, walk-in closet, and sitting area, creating a comfortable private escape. Additional bedrooms are spacious with ample closet space, providing comfort for the entire family.
The fully finished basement offers exceptional flexibility with a 4-piece bathroom and gas rough-in for a future kitchen, making it ideal for a potential in-law or multi-generational suite. The space can easily be configured to include two additional bedrooms or one bedroom with a kitchen and living area.
A rare opportunity to own a spacious family home with multi-generational potential, finished basement, pool, and nearly 4,500 sq. ft. of living space in a highly desirable setting.
Ownership Freehold / Fee Simple
Parking Attached Garage / Driveway
Asking Price $1,795,000
Address 31 Bloomfield Trail
Neighbourhood Oak Ridges
City Richmond Hill
Province / State Ontario
Postal / ZIP L4E2J8
Country Canada
Bathroom 1 5pc Ensuite Bath
Bathroom 2 4pc Bathroom
Bathroom 3 2pc Bathroom
Bathroom 4 4pc Bathroom




