



House For Sale in Richmond Settlement, NB
133 Old Houlton Road
List Price
$500,000


3
Bedrooms

2
Bathrooms

2,600
Square Feet

6 acres
Lot Size

2.5 Storeys

Built in
1993

$4,393
Annual Taxes

Wheelchair
Accessible

Air
Conditioning
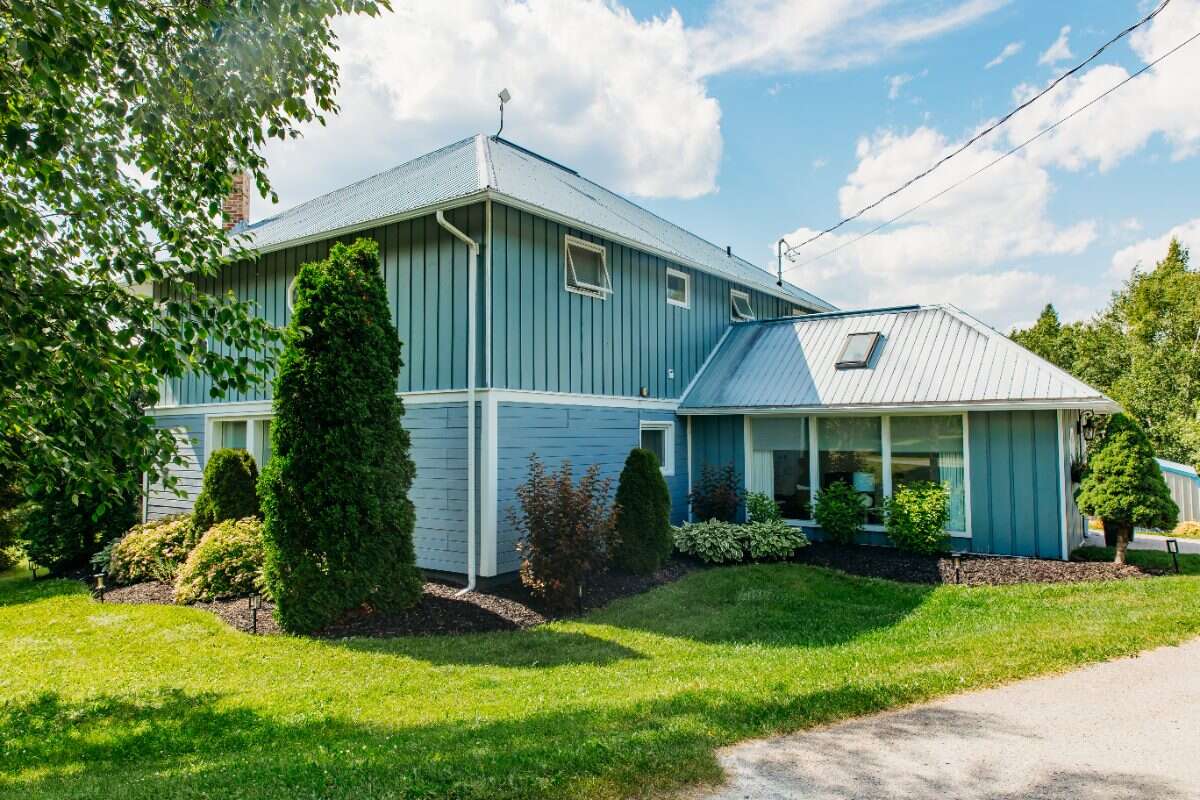
Welcome to 133 Old Houlton Road in Richmond Settlement, a distinctive country property offering approximately 2,600 sq. ft. of living space on approximately 6± acres. Surrounded by established gardens, landscaped grounds and open countryside, this property offers privacy, character and beautiful long-distance views, while remaining exceptionally convenient to Woodstock, the Canada-U.S. border and Interstate 95.
This unique three-bedroom, two-bathroom home is filled with warmth and character. The first level features distinctive cordwood construction with approximately 16-inch-deep walls, setting the home apart from conventional wood-frame properties. The spacious main-level living room features a partial cathedral ceiling and a large soapstone wood stove, creating an inviting gathering space and providing the primary source of heat for much of the home during the winter months.
At the heart of the home is a new Avondale kitchen with two pantries, offering excellent storage and functionality. Kitchen appliances are included. The home's flexible multi-level layout also includes a separate den, a sunroom with its own entrance, a large rear entrance and generous closet and storage space throughout. The sunroom is an exceptionally versatile space that could serve as a home gym, playroom, oversized bedroom, office or bright work-from-home area. The third-floor bedroom also lends itself well to use as a private office or additional flex space, and walk-in attic storage is conveniently accessed from the third floor.
All window coverings are included, including professionally installed Benjamin Moore blinds in the main-level living room, sunroom, kitchen and third-floor bedroom. The piano will also remain with the home.
The home offers several heating options, including the soapstone wood stove, a second-level mini-split heat pump and electric heat throughout. Approximately three cords of wood are used through the winter, and three cords of cut, split and piled firewood are included for the coming heating season. The chimney has a new exterior section and a new chimney insert, along with an interior cleanout that allows cleaning and maintenance access from inside rather than requiring roof access. The chimney is cleaned annually.
The property also has three drilled wells, two with pumps, and is equipped with an owned hot-water heater and water softener, UV water-treatment light and water-filtration system. The septic system was cleaned in 2024 and will be professionally pumped and cleaned again as part of the sale.
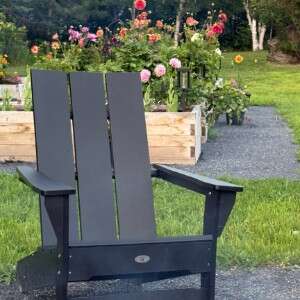
The outdoor setting is one of the property's standout features. Approximately 6+ acres provide a peaceful rural environment with privacy and open views, including a beautiful long-distance view toward Mount Katahdin. Established flower gardens and extensive landscaped areas surround the home, complemented by ten raised garden beds with crusher-dust pathways, raspberry, blackberry and blueberry bushes, and two plum trees. A crusher-dust fire-pit area offers another place to enjoy the property, while the large back deck provides ample space for outdoor dining, entertaining or simply taking in the surroundings. A new paver entryway adds an attractive finishing touch to the home's entrance.
A detached 30' x 16' garage features motorized doors at both ends, and an approximately 12' x 16' Community Metal shed provides additional storage. The driveway is partially paved. Xplore internet is currently used at the property with good Wi-Fi service, and Bell satellite equipment remains at the home as an additional service option.
For those who appreciate a country setting without being far from essential routes and services, the location is particularly appealing: approximately three minutes to the Houlton, Maine border crossing, approximately two minutes to Interstate 95 access, approximately ten minutes to Woodstock and approximately one hour to Fredericton. It is a rare combination of rural privacy and convenient cross-border and highway access.
For buyers interested in additional land, an adjoining approximately 4+ acre parcel on its own PID is available for purchase separately for $50,000. The additional parcel offers an exceptional view and provides an opportunity to expand the property while it is available.
With its distinctive construction, flexible living spaces, acreage, established gardens, useful outbuildings and convenient location, 133 Old Houlton Road offers a combination that is difficult to find - a home with genuine character and room to live, work, garden and enjoy the outdoors in a private country setting.
A comprehensive property service and contractor reference list has been maintained by the owners and will be provided to the purchaser upon completion of the sale. The list includes contact information for contractors, tradespeople and service providers who have worked on or provided services to the property during our ownership since 2004. It is provided as a convenient historical reference for the new owners.
Property and land details are approximate and subject to verification through registered records and sale documents.
MLS® System # NB147479
Property Type House / Detached House
Ad Type For Sale
Ownership Freehold / Fee Simple
Parking Detached Garage
Lot Shape Irregular
Parking Notes Motorized overhead doors at both ends with remote openers.
Asking Price $500,000
Address 133 Old Houlton Road
Neighbourhood Unspecified
City Richmond Settlement
Province / State New Brunswick
Postal / ZIP E7M4Z5
Country Canada
Bathroom 1 3pc Bathroom
Bathroom 2 4pc Ensuite Bath
Listing Data
Flooring Hardwood, Vinyl plank
Heating Baseboard, Electric, Wood
Foundation Concrete slab
Roof type Metal roof
Exterior finish Mixed exterior




