



House For Sale in Rimbey, AB
4910 53 Ave
List Price
$294,900

4
Bedrooms

1.5
Bathrooms

1,000
Square Feet

6,250 sq ft
Lot Size

1 Storey

Built in
1954

$1,446
Annual Taxes

Air
Conditioning

Fireplace
2 bed upstairs and 2 bed downstairs. Full bath upstairs half bath off bedroom/office downstairs.
Upstairs has been renovated, including new windows throughout (half redone in 2015, remaineder to be installed June 2025) new shingles in 2015, hot water tank replaced in 2019. New vinyl flooring throughout main floor, with porcelain tile in the bathroom (done in 2024) Fresh coat of paint inside and out.
Downstairs got a makeover in 2015/2020 including sealing all concrete, replacing all windows, tile/laminate/vinyl plank flooring in half the basement. Laundry area has been sealed but is unfinished.
House has central air. Detached 1 car garage and a 4 vehicle long driveway. It's located in central Rimbey, less than 10 minutes walk to public schools, downtown, and swimming pool. Quiet neighborhood with very good neighbors.
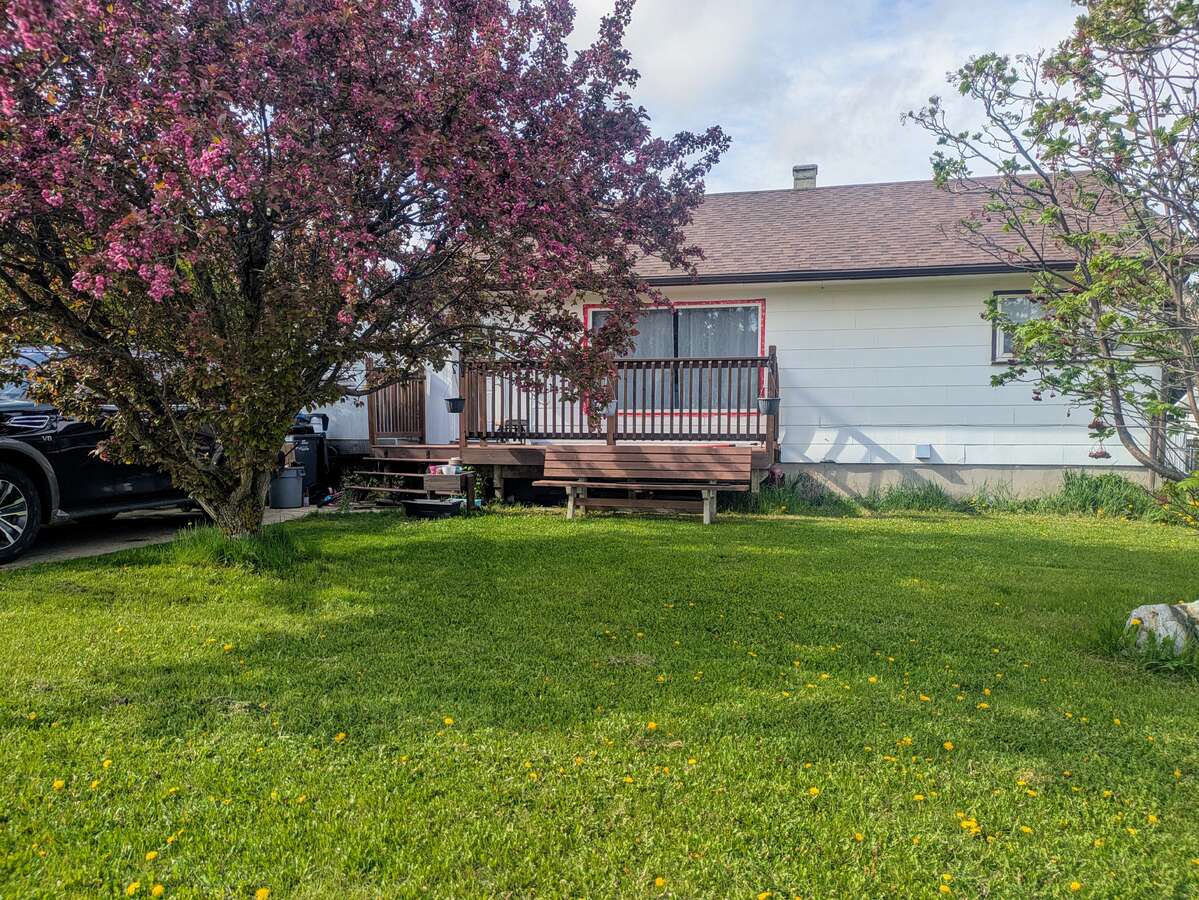
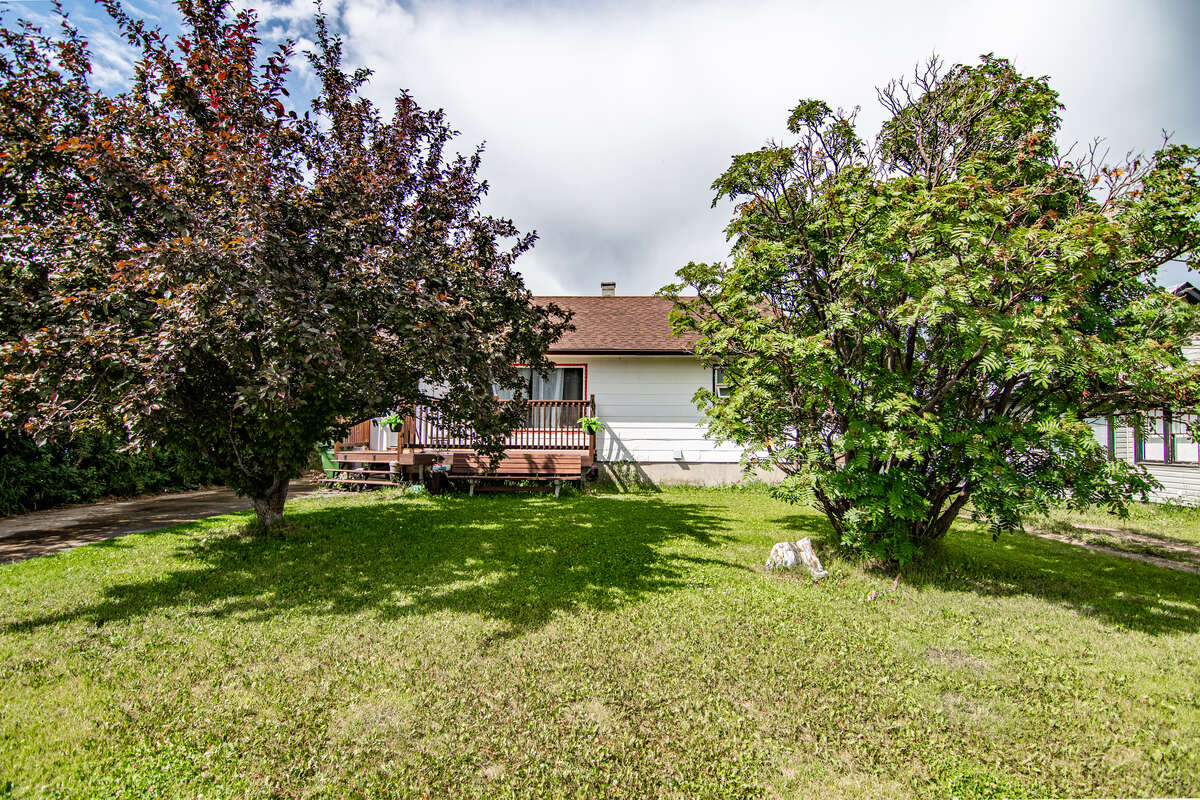
Fully fenced backyard with a back gate big enough for a vehicle or trailer. Raspberry bushes, and beautiful mature Saskatoon tree. Front yard is easy landscaping with a beautiful mature cherry tree.
Property Type House / Bungalow / Detached House
Ad Type For Sale
Ownership Freehold / Fee Simple
Parking Detached Garage / Driveway / Street Parking
Asking Price $294,900
Address 4910 53 Ave
Neighbourhood Unspecified
City Rimbey
Province / State Alberta
Postal / ZIP T0C2J0
Country Canada
Bathroom 1 4pc Bathroom
Bathroom 2 2pc Ensuite Bath




