



REALTOR.ca exposure
MLS® System listing available
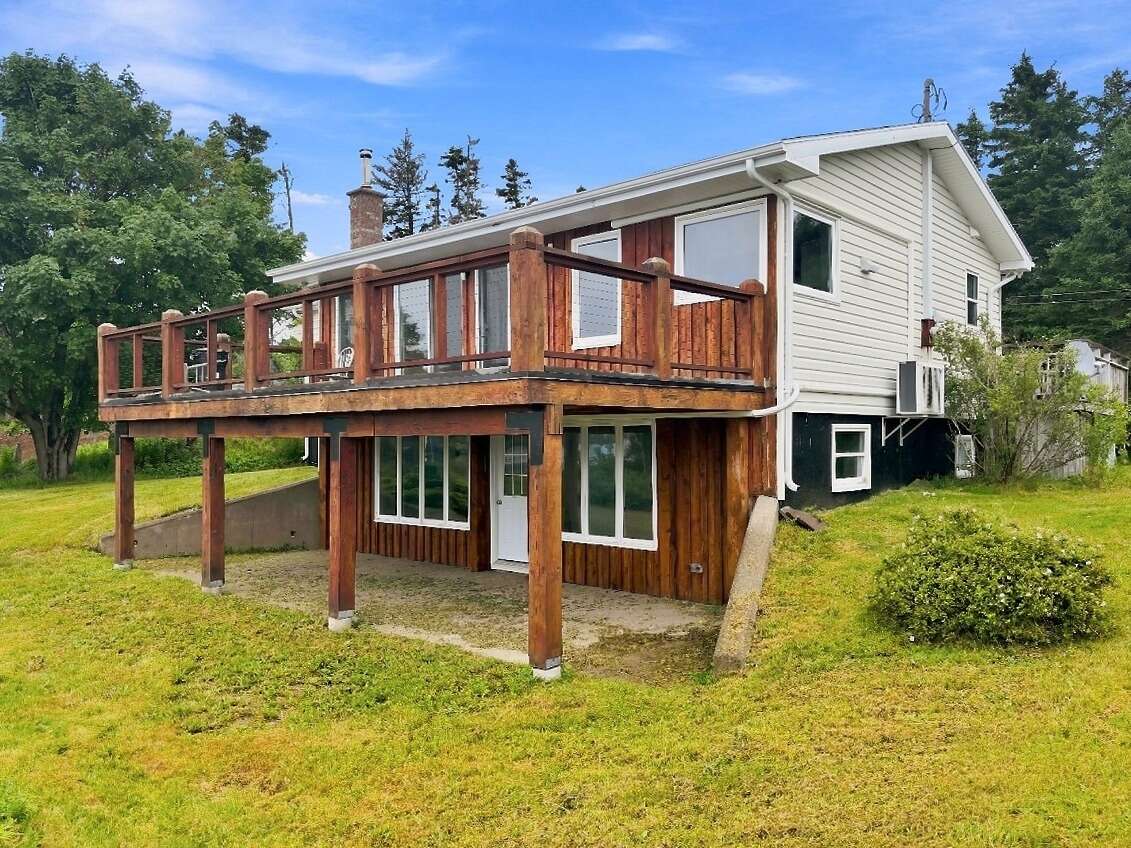
Property overview







Description
Imagine waking up to the Atlantic sunrise right from your kitchen window. 130 Scottsdale Lane is a totally refreshed, move-in-ready coastal home where all the heavy lifting has already been done for you. This place has been given a massive, top-to-bottom makeover to give you the comfort and reliability of a brand-new build, but right on a prime Atlantic lot. With 5 bedrooms and 2 full bathrooms, there is plenty of room for family, guests, or a home office.Why You'll Love Living Here: The Ocean-View Kitchen: It’s bright, open, and designed to capture those incredible water views while featuring stainless steel appliances, fresh cabinetry, and modern hardware. The New Custom Concrete Deck: This is the ultimate outdoor hangout spot. It's massive, custom-poured, and built to be zero-maintenance,the absolute best front-row seat for morning sunrises. Fresh & Modern Feel: Brand-new and refinished flooring, clean modern lighting, and a crisp, neutral color palette make it easy to just unpack and start living. Year-Round Access: You are on a city-maintained and plowed road, meaning zero winter stress over private road upkeep. The Best of Both Worlds: Enjoy ultimate coastal peace and quiet, while still being just a short, easy drive from the amenities in Sydney. Skip the two-year wait for a contractor and the headache of a massive reno. This one is ready for you right now. The owners poured a lot of love into transforming this space into a dream coastal setup, and they are genuinely motivated to work with the right buyer to help you make it your own. (Note: The listing features a few virtually staged photos to help you visualize how your furniture will fit the space.)
Overview
Area
Baths
Room dimensions
| Room | Level | Dimensions |
|---|---|---|
| Bedroom - Primary | Main Level | 3.35m x 4.17m (11'0" x 13'8") |
| Bedroom | Main Level | 2.18m x 4.17m (7'2" x 13'8") |
| Living Room | Main Level | 4.01m x 5.79m (13'2" x 19'0") |
| Kitchen | Main Level | 3.96m x 3.05m (13'0" x 10'0") |
| Foyer | Main Level | 3.35m x 4.57m (11'0" x 15'0") |
| Furnace/Utility Room | Basement | 1.78m x 2.36m (5'10" x 7'9") |
| Bedroom | Basement | 2.44m x 3.96m (8'0" x 13'0") |
| Family Room | Basement | 5.18m x 3.66m (17'0" x 12'0") |
| Bedroom | Basement | 3.20m x 3.40m (10'6" x 11'2") |
| 4pc Bathroom | Basement | 2.13m x 3.05m (7'0" x 10'0") |
| Bedroom | Basement | 3.35m x 3.66m (11'0" x 12'0") |
| Deck | Main Level | 9.14m x 4.27m (30'0" x 14'0") |
| Patio | Basement | 9.14m x 4.27m (30'0" x 14'0") |
Photo gallery


Mortgage calculator
Customize the listing price, down payment, interest rate, and amortization to estimate monthly payments by opening the full calculator below.
Estimated Payment
per month
Neighbourhood
Open in Google Maps






