For Sale By Owner Canada
Menu

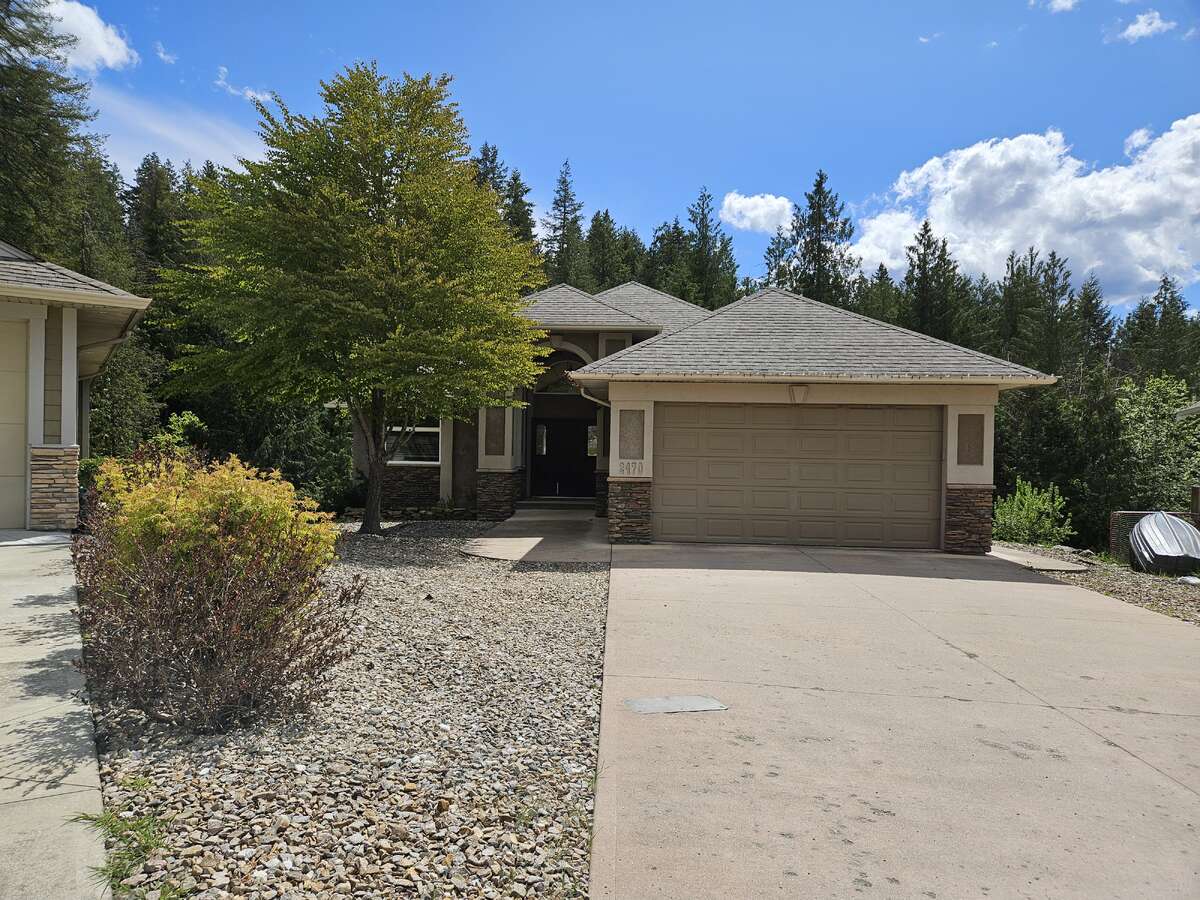
House For Sale in Salmon Arm, BC

2470 24 Avenue NE
List Price
$1,049,900

Shannon and Mark

250-515-0967

Questions? Want to book a showing?

4
Bedrooms

3
Bathrooms

3,959
Square Feet

0.23 acres
Lot Size

2 Storeys

Built in
2004

Air
Conditioning

Fireplace

Hot Tub

Description

Experience luxury living in this beautifully designed executive home nestled on a very private 0.23-acre lot backing onto the Cress Creek Trail. With nearly 4,000 sq. ft. of living space, this 4-bedroom + den, 3-bathroom home with 9' ceilings offers an open-concept layout perfect for both relaxing and entertaining.

The spacious great room, dining area, and chef’s kitchen flow seamlessly together, enhanced by vaulted ceilings and a full wall of south-facing windows that flood the space with natural light. This thoughtfully designed floor plan combines elegance and functionality in a truly stunning way.

Property Features

Property Type House / Detached House

Ad Type For Sale

Ownership Freehold / Fee Simple

Parking Attached Garage / Driveway

Asking Price $1,049,900

Location

Address 2470 24 Avenue NE

Neighbourhood Pheasant Heights

City Salmon Arm

Province / State British Columbia

Postal / ZIP V1E3Y4

Country Canada

Bathroom Types

Bathroom 1 3pc Bathroom

Bathroom 2 4pc Ensuite Bath

Bathroom 3 3pc Bathroom

Extra Features

Fireplace A/C Hot Tub Games Room Walkout

Room Sizes

Level: Main Level
Room: Kitchen
Dimensions: 4.57m x 3.35m (15'0" x 11'0")
Level: Main Level
Room: Great Room
Dimensions: 5.18m x 3.96m (17'0" x 13'0")
Level: Main Level
Room: Laundry Room
Dimensions: 2.13m x 1.93m (7'0" x 6'4")
Level: Main Level
Room: Bedroom
Dimensions: 3.35m x 3.35m (11'0" x 11'0")
Level: Main Level
Room: Foyer
Dimensions: 2.49m x 1.47m (8'2" x 4'10")
Level: Basement
Room: Recreation/Games Room
Dimensions: 5.23m x 6.10m (17'2" x 20'0")
Level: Basement
Room: 3pc Bathroom
Dimensions: 1.52m x 2.13m (5'0" x 7'0")
Level: Basement
Room: Mud Room
Dimensions: 4.42m x 3.86m (14'6" x 12'8")
Level: Main Level
Room: Dining Room
Dimensions: 4.70m x 2.84m (15'5" x 9'4")
Level: Main Level
Room: Bedroom - Primary
Dimensions: 4.83m x 4.22m (15'10" x 13'10")
Level: Main Level
Room: 3pc Bathroom
Dimensions: 3.35m x 1.60m (11'0" x 5'3")
Level: Main Level
Room: Deck
Dimensions: 4.88m x 3.66m (16'0" x 12'0")
Level: Basement
Room: Bedroom
Dimensions: 4.22m x 4.04m (13'10" x 13'3")
Level: Basement
Room: Patio
Dimensions: 6.71m x 3.66m (22'0" x 12'0")
Level: Basement
Room: Storage
Dimensions: 2.74m x 2.74m (9'0" x 9'0")
Level: Main Level
Room: 4pc Ensuite Bath
Dimensions: 2.84m x 1.83m (9'4" x 6'0")
Level: Main Level
Room: Den
Dimensions: 3.05m x 3.35m (10'0" x 11'0")
Level: Basement
Room: Bedroom
Dimensions: 4.72m x 4.17m (15'6" x 13'8")
Level: Basement
Room: Wine Cellar
Dimensions: 2.69m x 3.66m (8'10" x 12'0")
Level: Basement
Room: Workshop
Dimensions: 6.40m x 2.44m (21'0" x 8'0")

Map & Buyer Tools

FSBO ID 321700
Contact Seller
Shannon and Mark
250-515-0967