REALTOR.ca exposure
MLS® System listing available
Property overview








Description
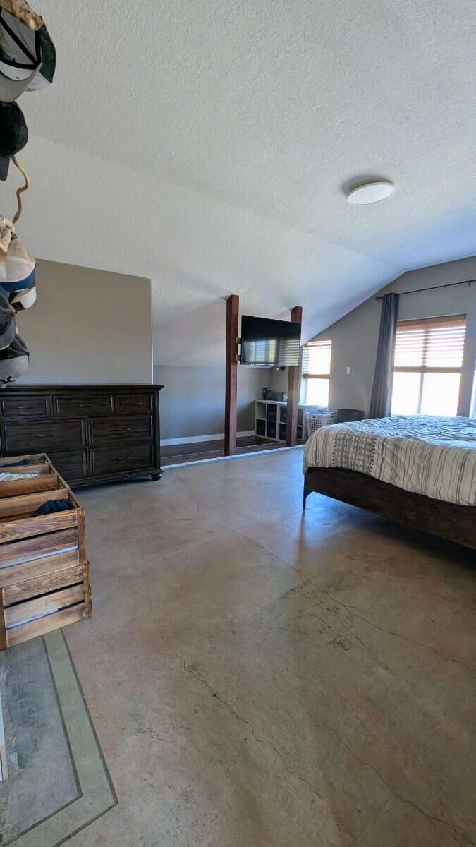
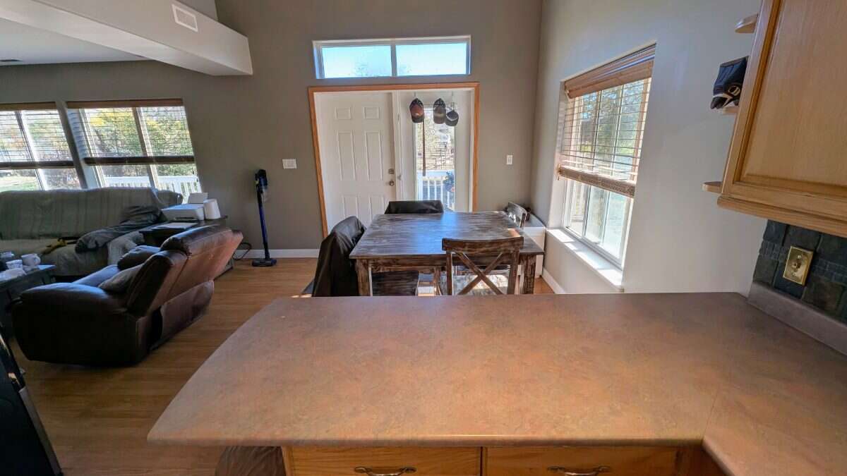
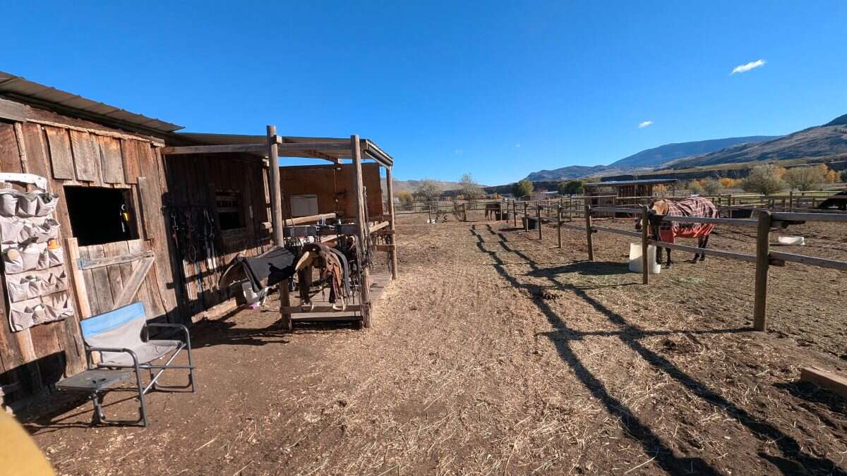
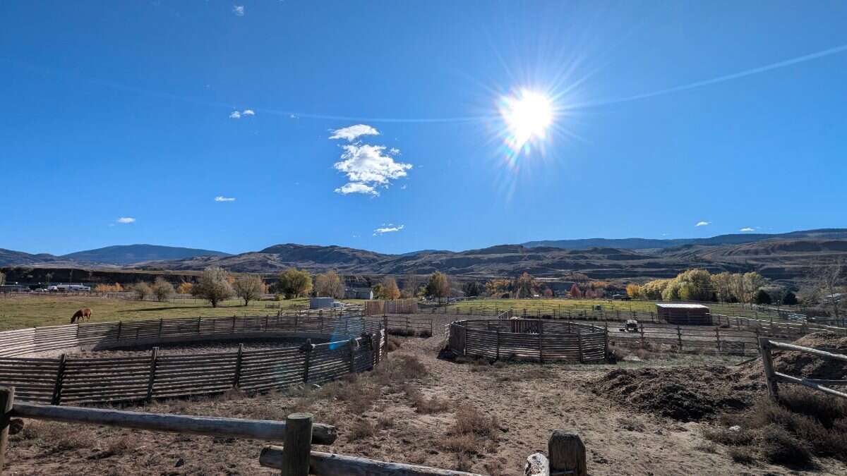
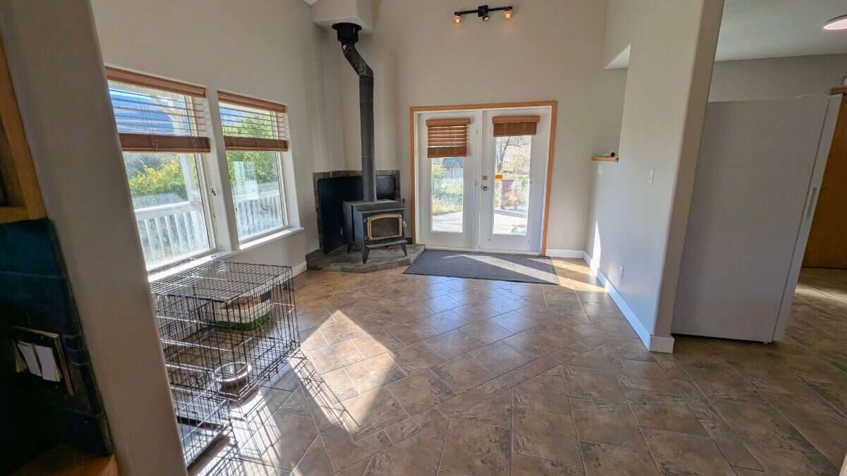
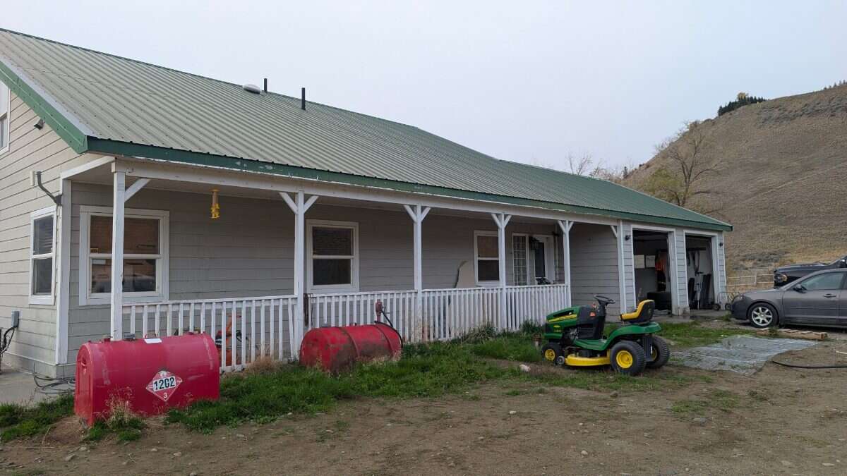
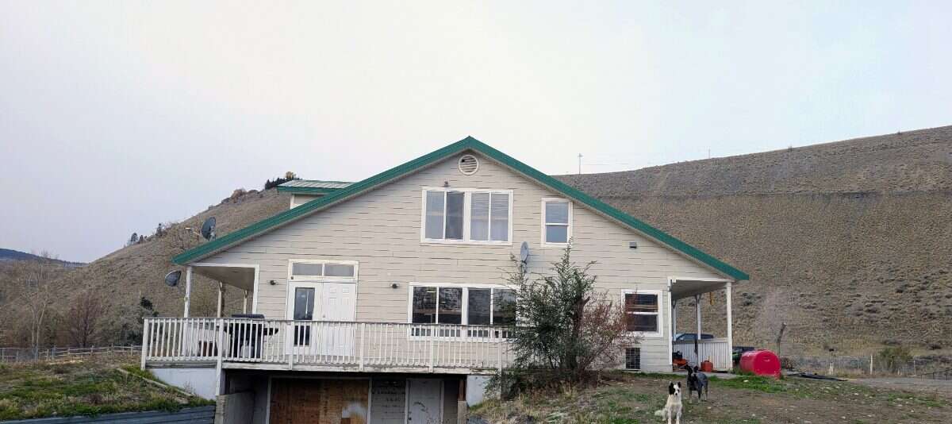
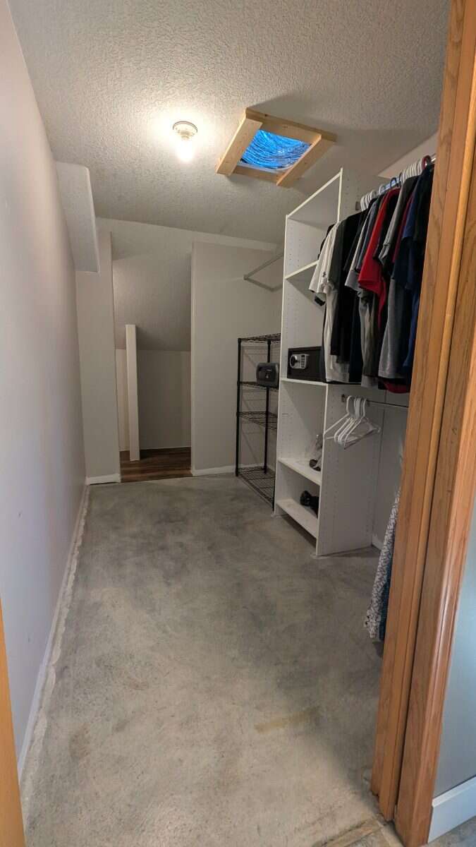
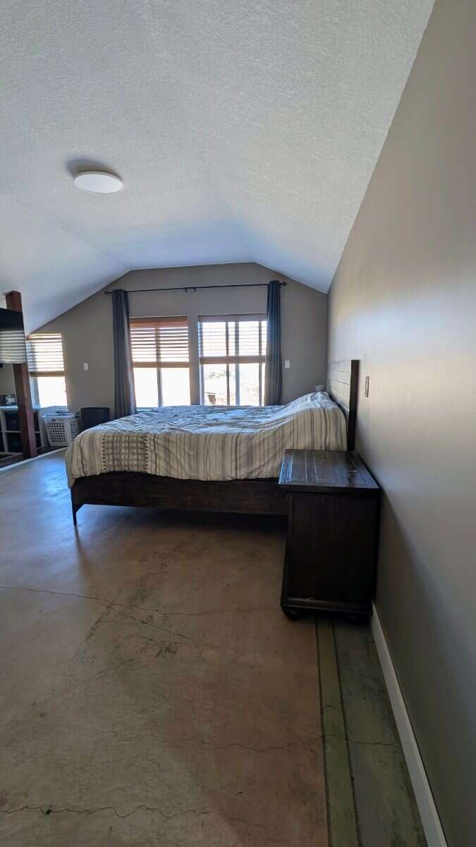
5 acres set up for horse training in the beautiful Thompson River Estates. This 3800 square foot home is 100% fireproof. Steel studs and poured concrete floors with in floor heating. Hardie board siding and a tin roof that had all the screws replaced in 2025. There is five 8x8 dog kennels and one 8x16. There is 9 paddocks approximately 70x40 ft each and 2 acres of pasture. 60-ft round pen and a 35-ft round pen that backs onto the arena. The arena is 120x210. The 60-ft round pen and half of the arena were leveled professionally and sand hauled in 2026. There is a very large and skookum chain link gate on rollers at the main entrance.
Overview
Features
Area
Baths
Room dimensions
| Room | Level | Dimensions |
|---|---|---|
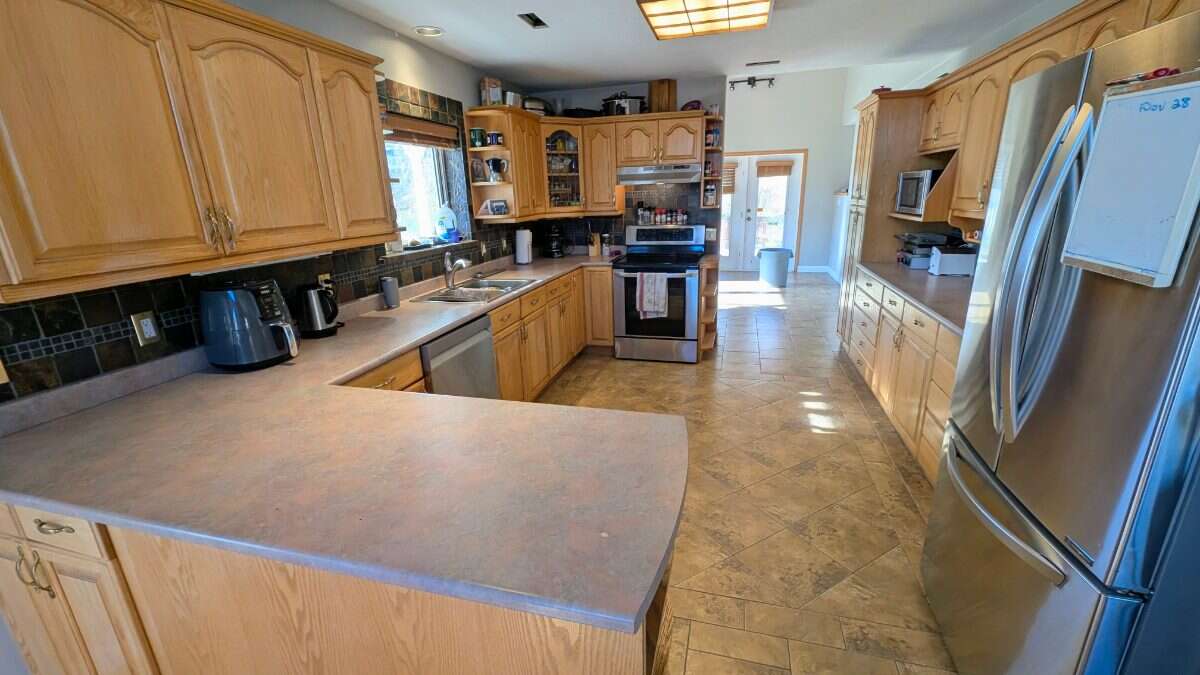
| Kitchen | Main Level | 4.27m x 3.66m (14'0" x 12'0") |
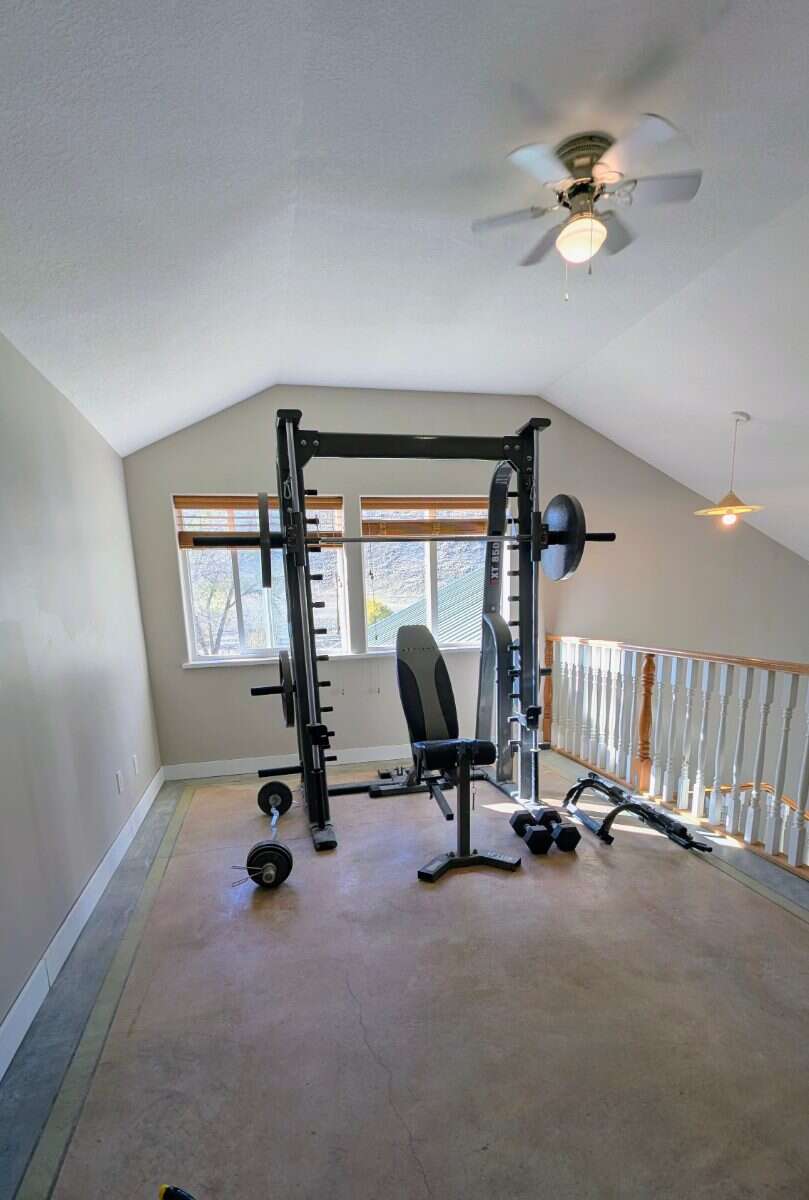
| Other | 2nd Level | 4.57m x 3.05m (15'0" x 10'0") |
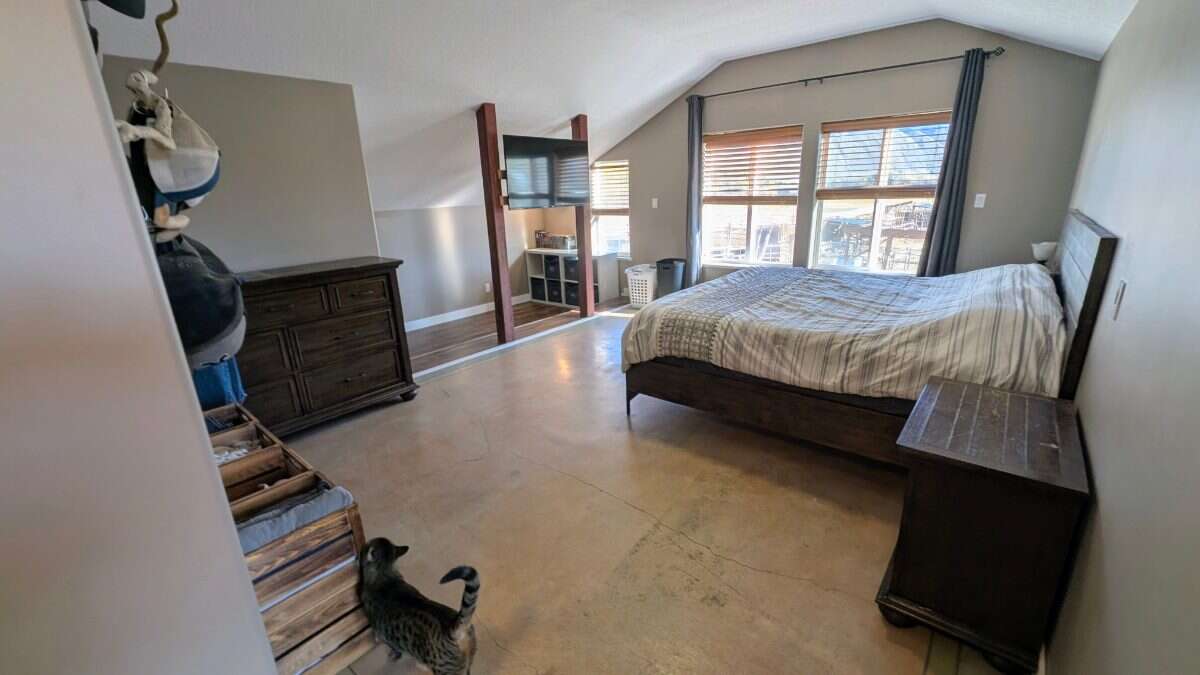
| Bedroom - Primary | 2nd Level | 5.49m x 5.18m (18'0" x 17'0") |
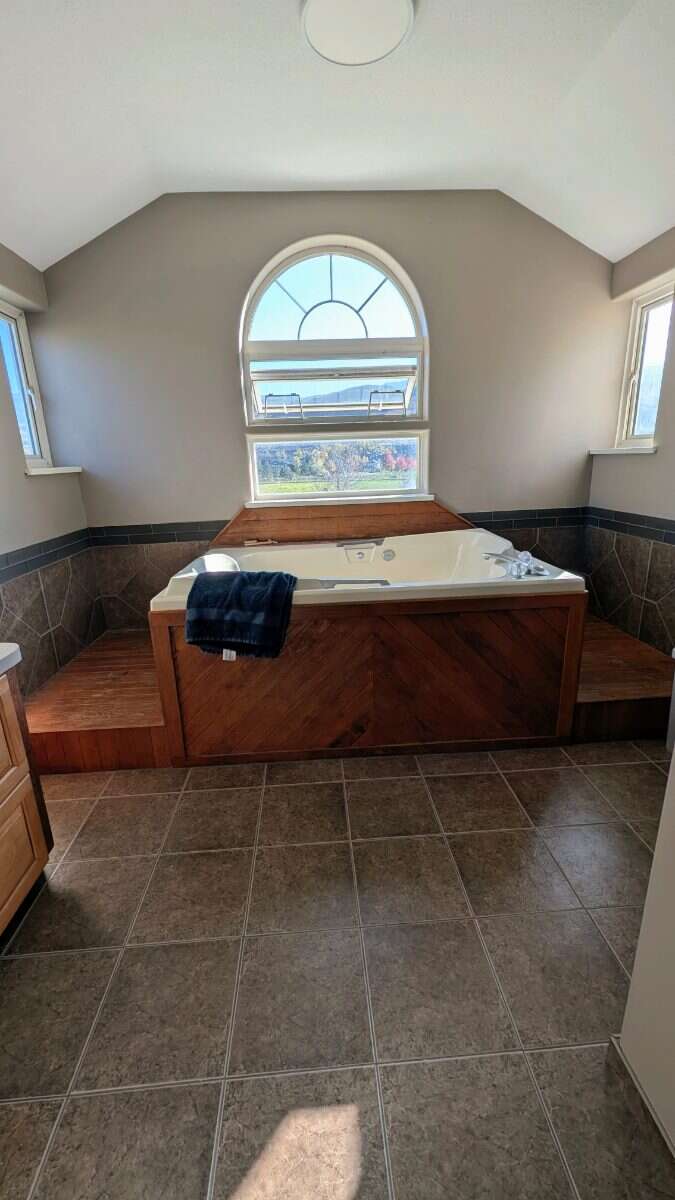
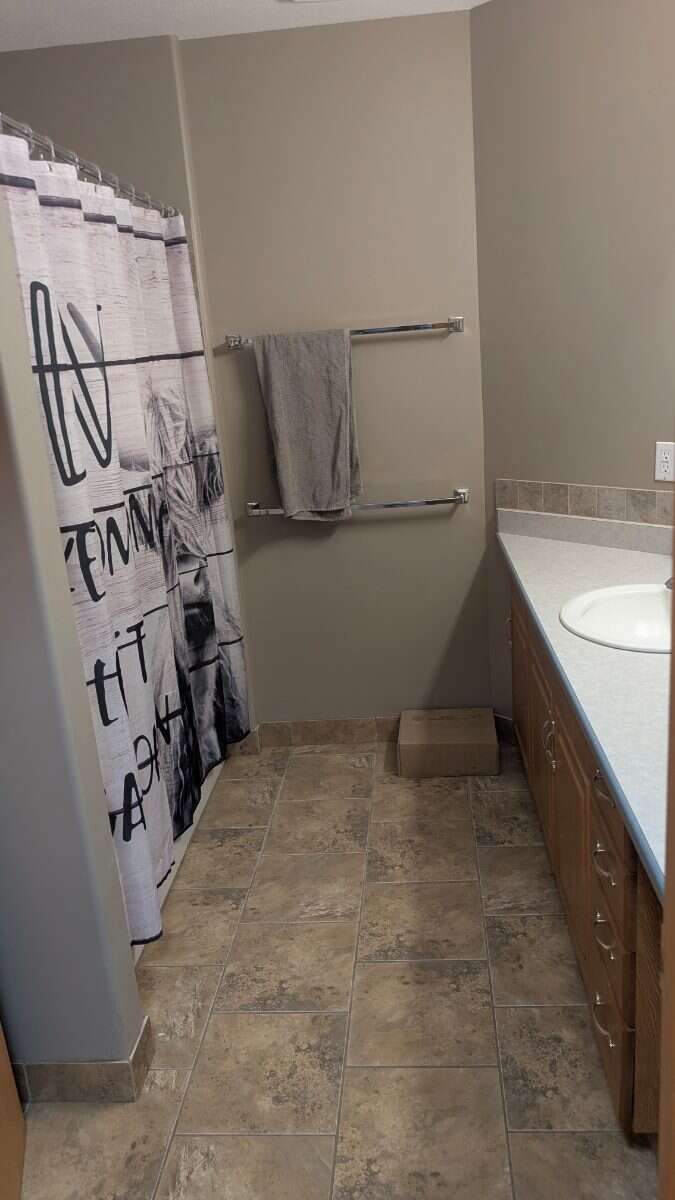
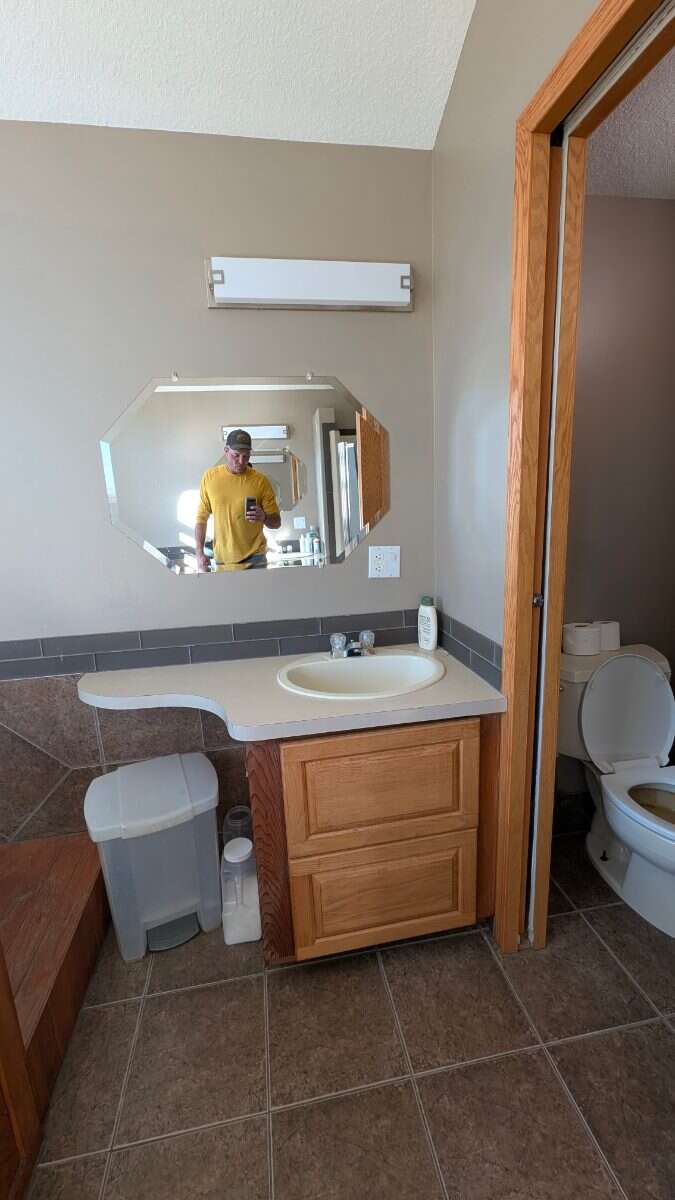
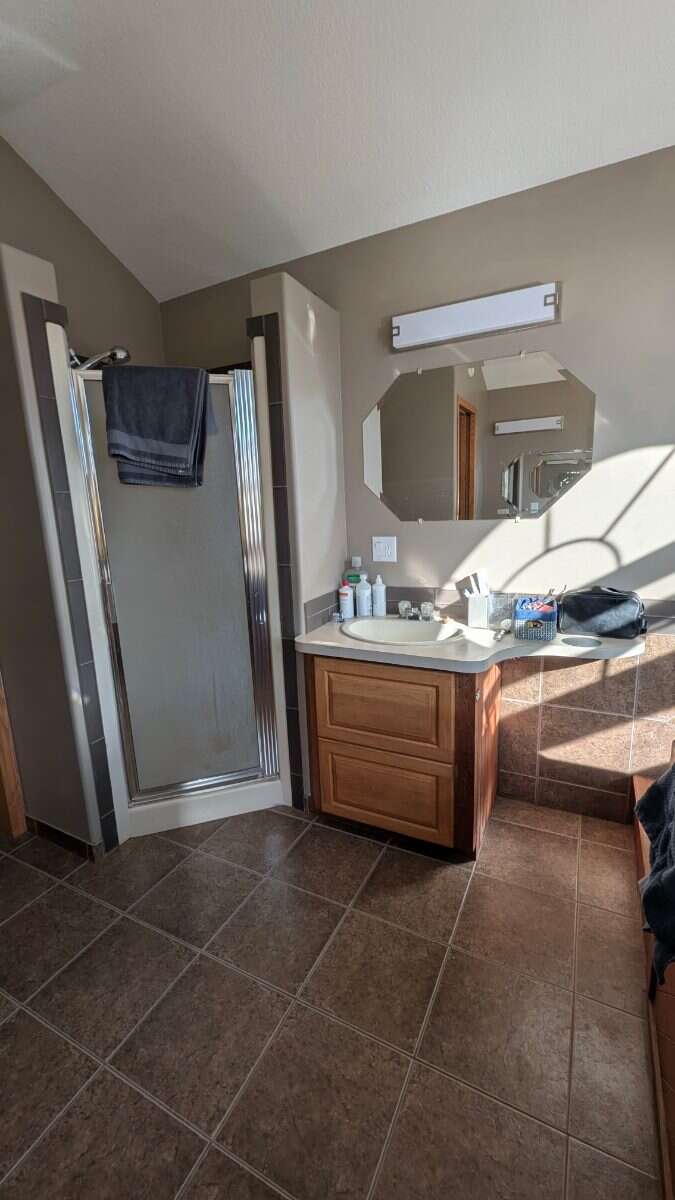
| 3pc Ensuite Bath | 2nd Level | 3.66m x 3.35m (12'0" x 11'0") |
| 3pc Bathroom | Main Level | 2.54m x 2.59m (8'4" x 8'6") |
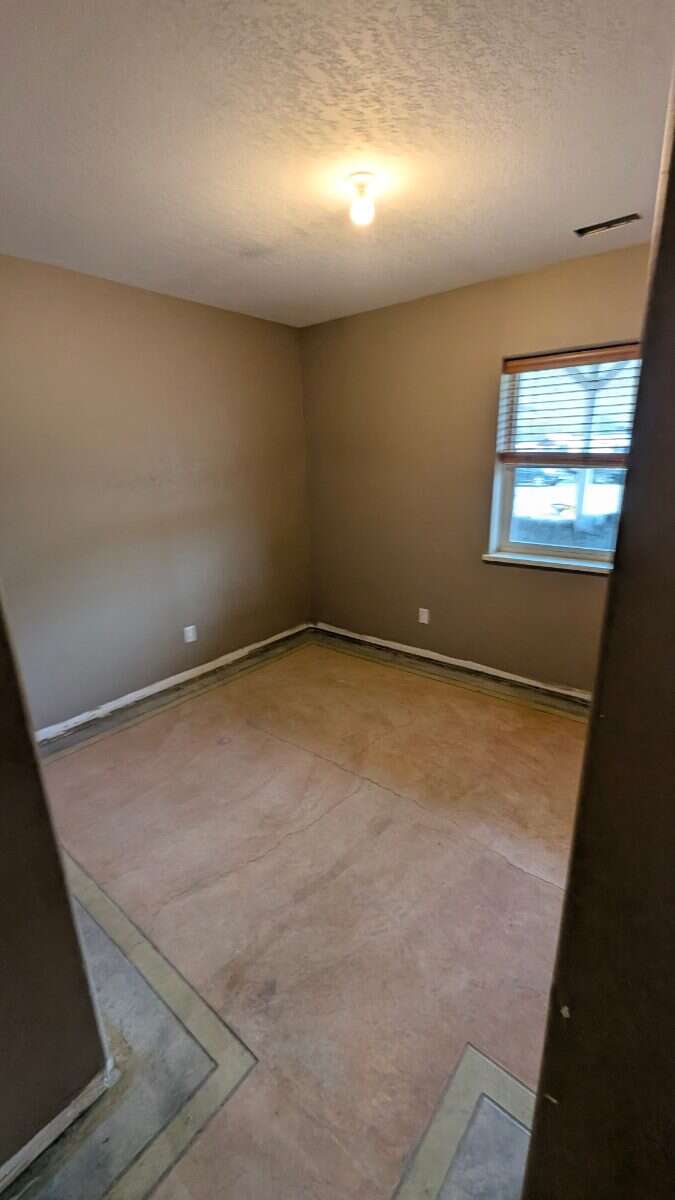
| Bedroom | Main Level | 2.44m x 3.05m (8'0" x 10'0") |
| Bedroom | Main Level | 2.44m x 3.05m (8'0" x 10'0") |
| Bedroom | Main Level | 3.66m x 3.05m (12'0" x 10'0") |
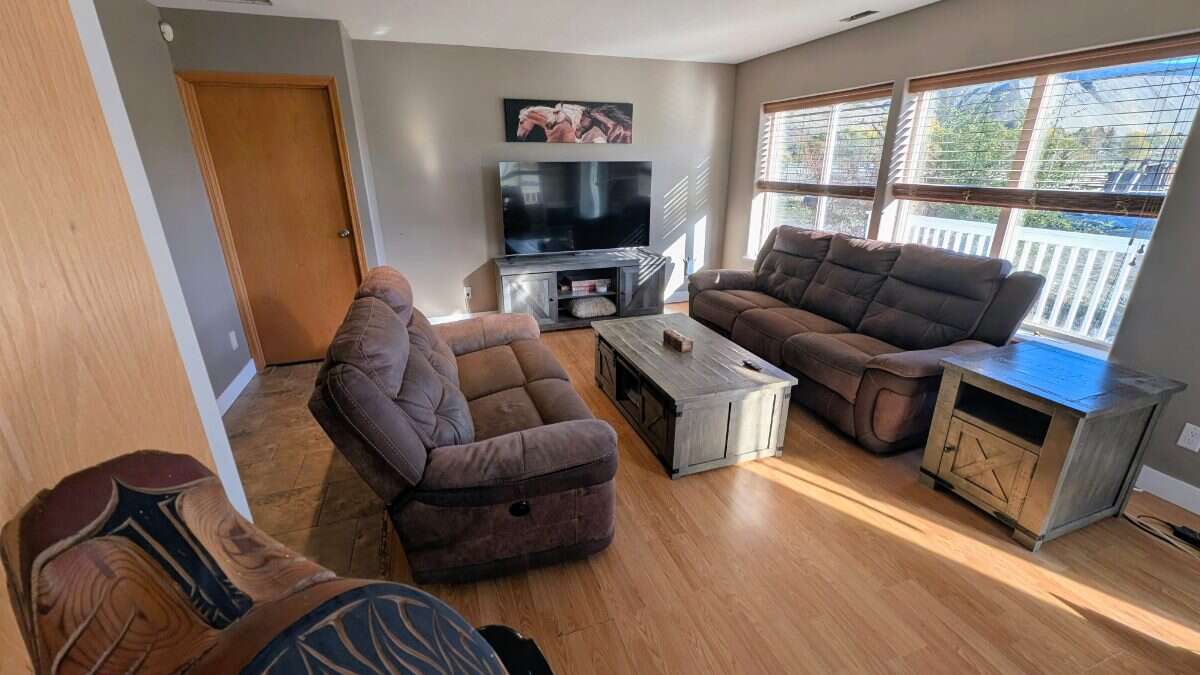
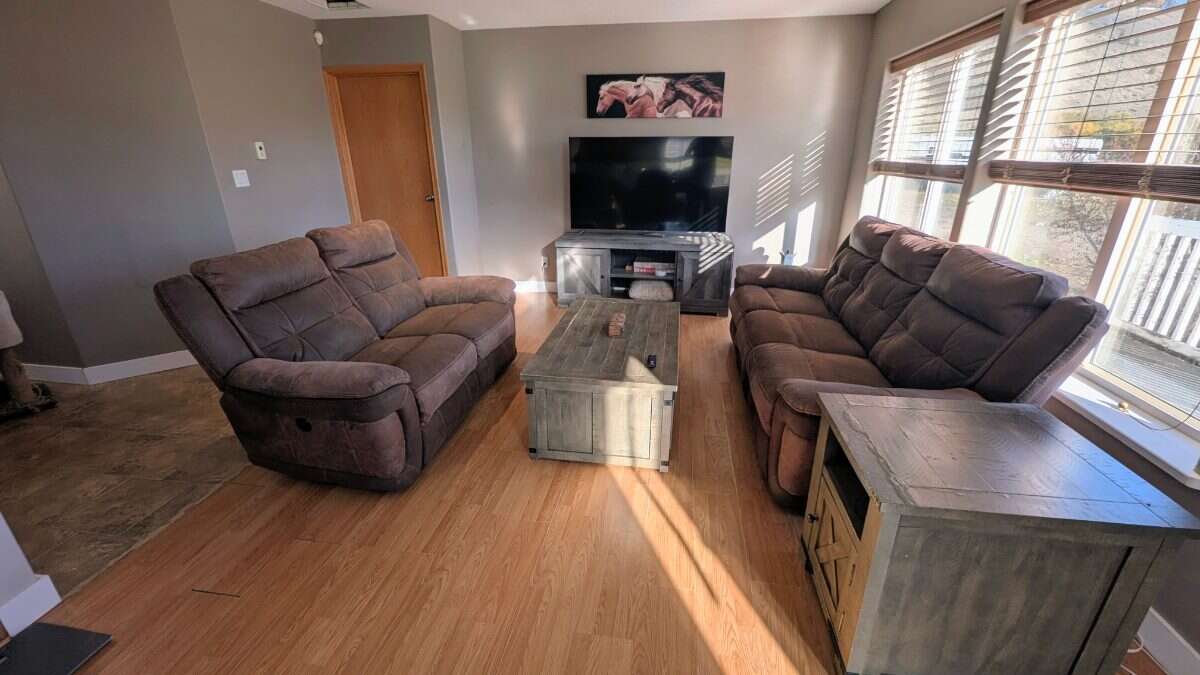
| Living Room | Main Level | 3.96m x 3.35m (13'0" x 11'0") |
Photo gallery
Mortgage calculator
Customize the listing price, down payment, interest rate, and amortization to estimate monthly payments by opening the full calculator below.
Estimated Payment
per month
Neighbourhood
Open in Google Maps