



House For Sale in Sicamous, BC
422 Dogwood Avenue
List Price
$514,000



3
Bedrooms

1
Bathroom

1,335
Square Feet

0.23 acres
Lot Size

1 Storey

Built in
1983

$2,674
Annual Taxes
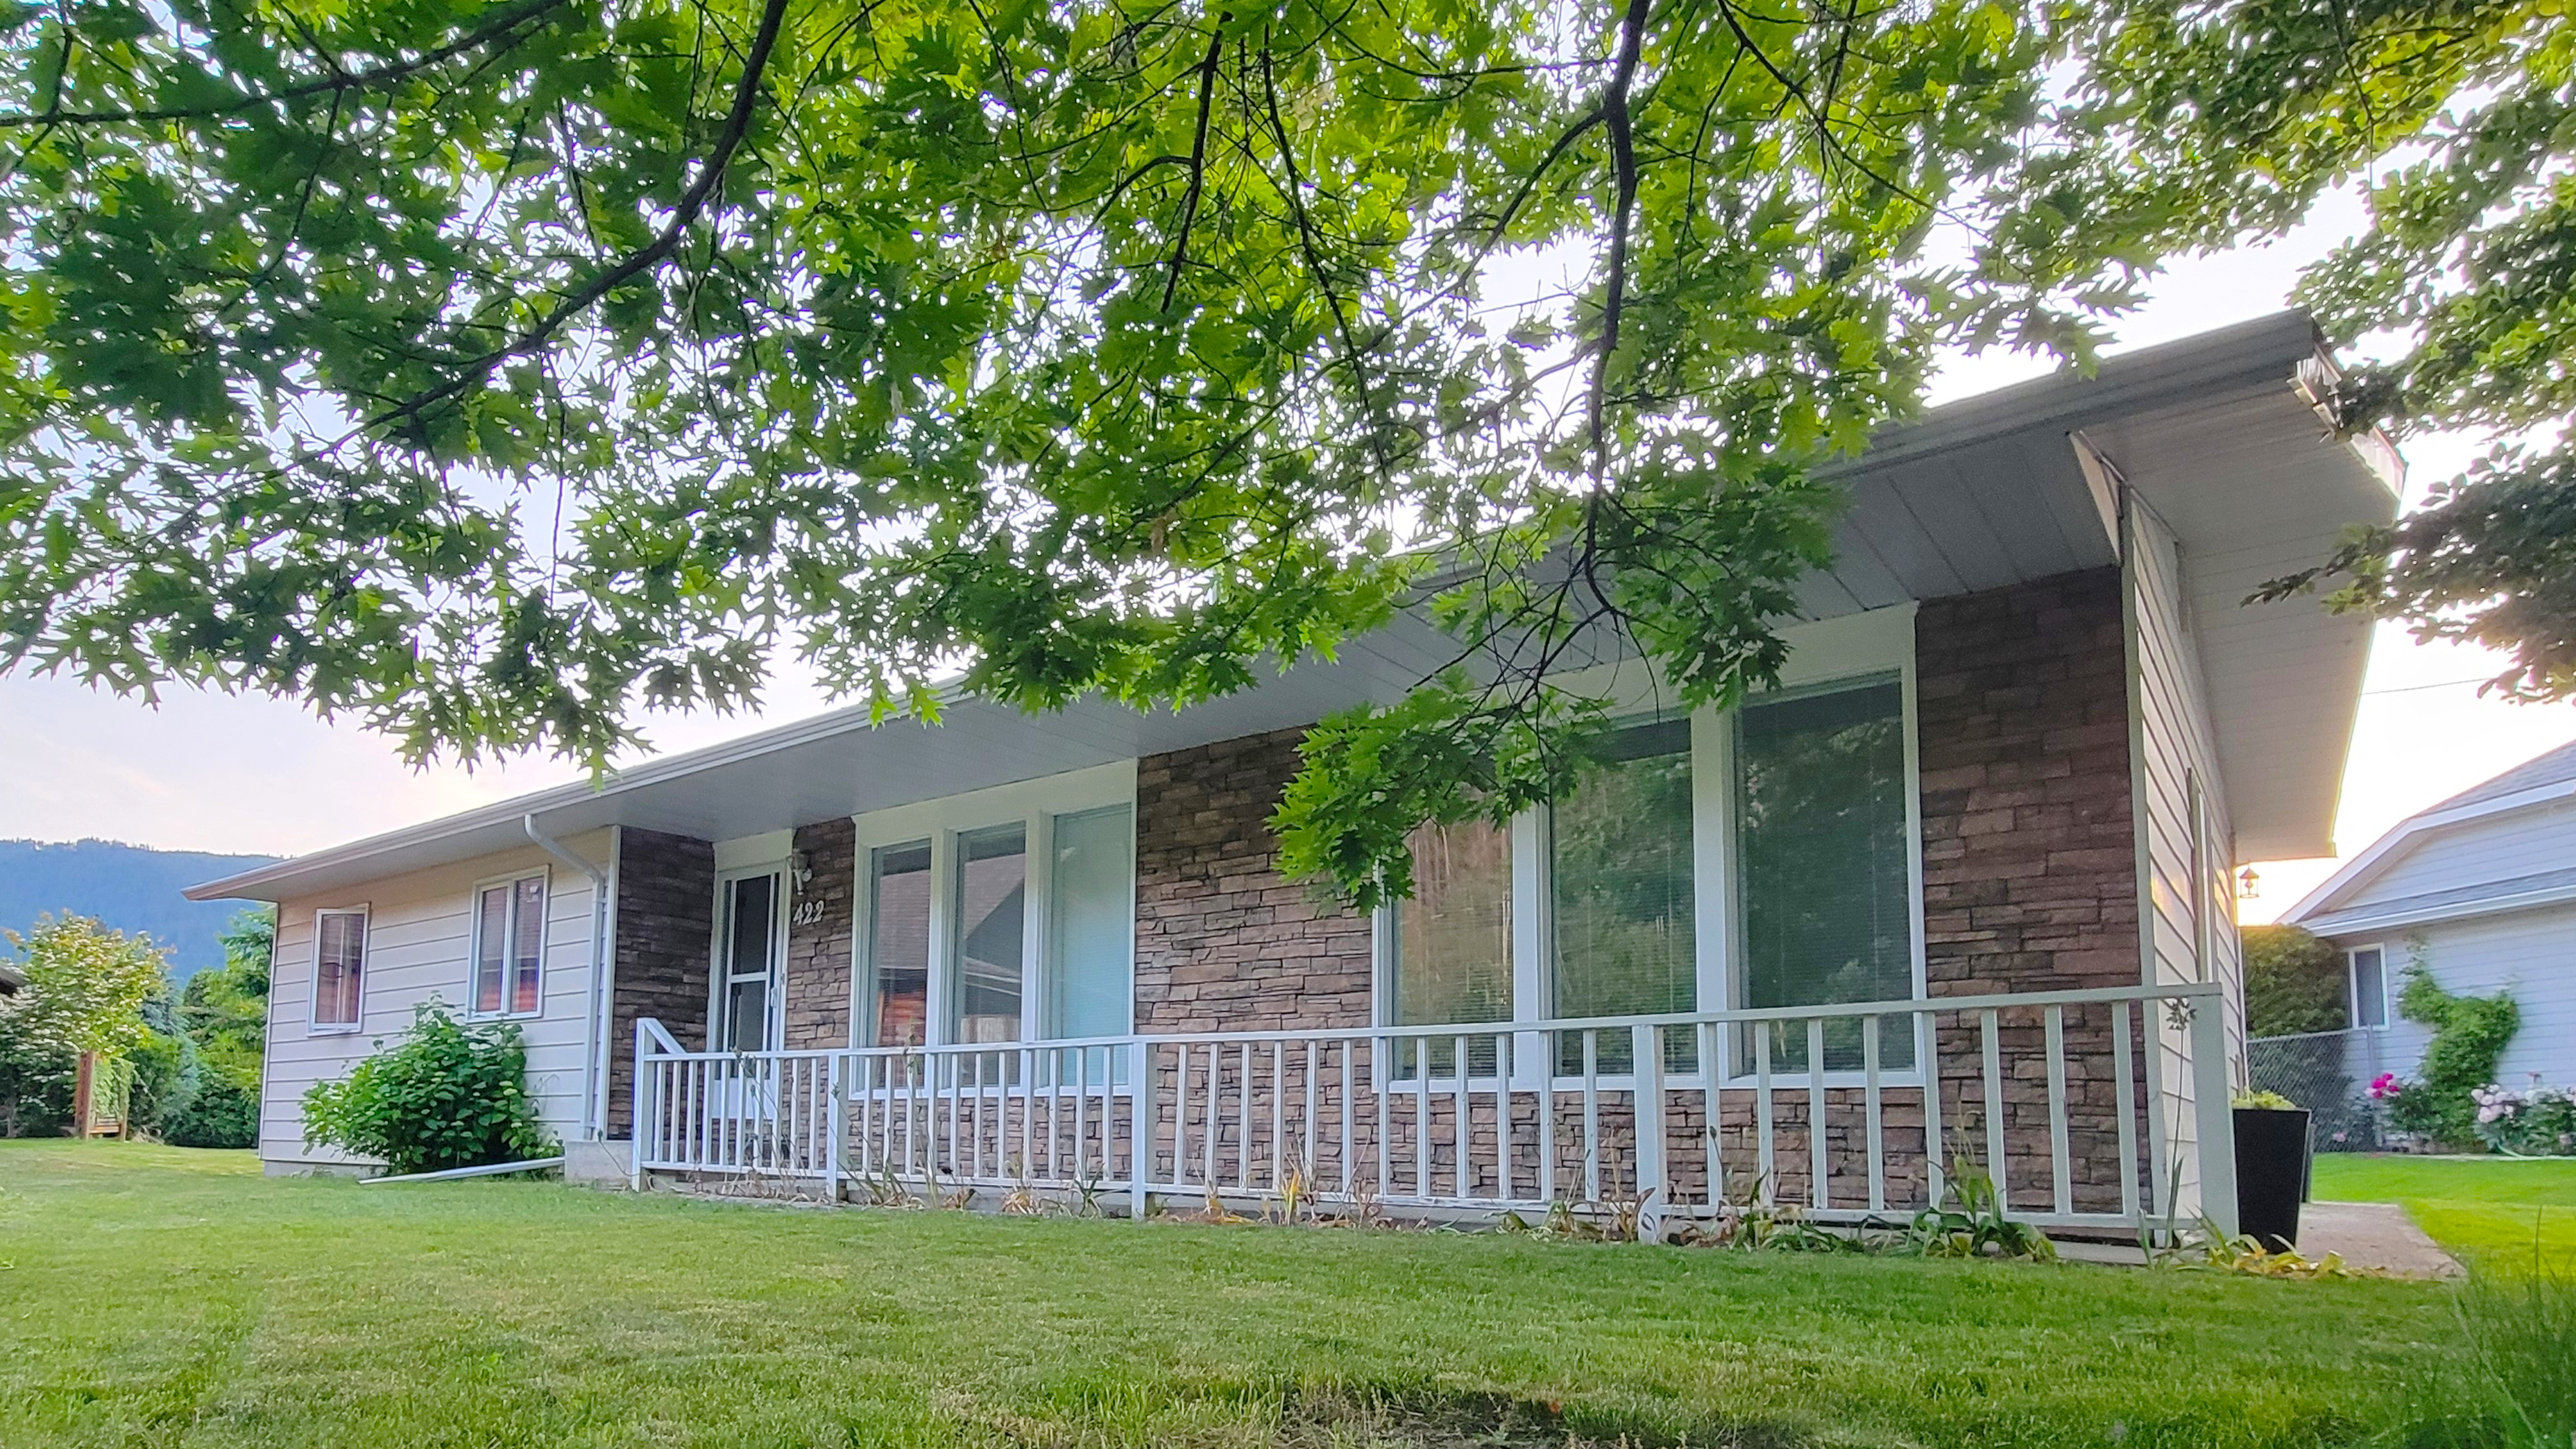
Welcome to 422 Dogwood Avenue in Sicamous, a charming 3-bedroom, 1-bathroom rancher with a detached garage situated on a generous 0.23-acre lot. Located on a quiet street with views of the surrounding forested mountainside, this home offers abundant natural light year-round, a covered patio, a spacious laundry room, a WETT-inspected wood stove installed in 2019, new hot water tank in 2024, and numerous additional updates and improvements.
Outside, you’ll find a paved driveway with ample parking and a well-insulated, heated 24’ x 24’ detached double garage featuring a newer steel roof. Mature shade trees enhance the front yard, while the backyard offers fruit trees, a garden area, two wood sheds, and a covered lean-to providing excellent storage for gardening equipment and outdoor gear.
Ideal for a small family, vacation property, or those looking to downsize, this home is conveniently located close to all amenities that Sicamous has to offer.
All measurements are approximate and should be verified if deemed important. For sale by owner, realtors welcome.
MLS® System # 10394934
Property Type House / Detached House / Ranch
Ad Type For Sale
Ownership Freehold / Fee Simple
Parking Detached Garage / Driveway
Total Parking Spaces 5
Lot Shape Rectangular
Parking Notes 24'x24' Detached 2-car garage, long paved driveway
Asking Price $514,000
Address 422 Dogwood Avenue
Neighbourhood Unspecified
City Sicamous
Province / State British Columbia
Postal / ZIP V0E2V1
Country Canada
Listing Data
Flooring Hardwood, Carpet
Heating Baseboard
Foundation Concrete
Roof type Asphalt shingles
Exterior finish Mixed exterior




