





House For Sale in Smithers, BC
2654 Stenset Rd
List Price
$1,499,900


5
Bedrooms

4
Bathrooms

3,600
Square Feet

76.85 acres
Lot Size

2 Storeys

Built in
1998

$5,950
Annual Taxes
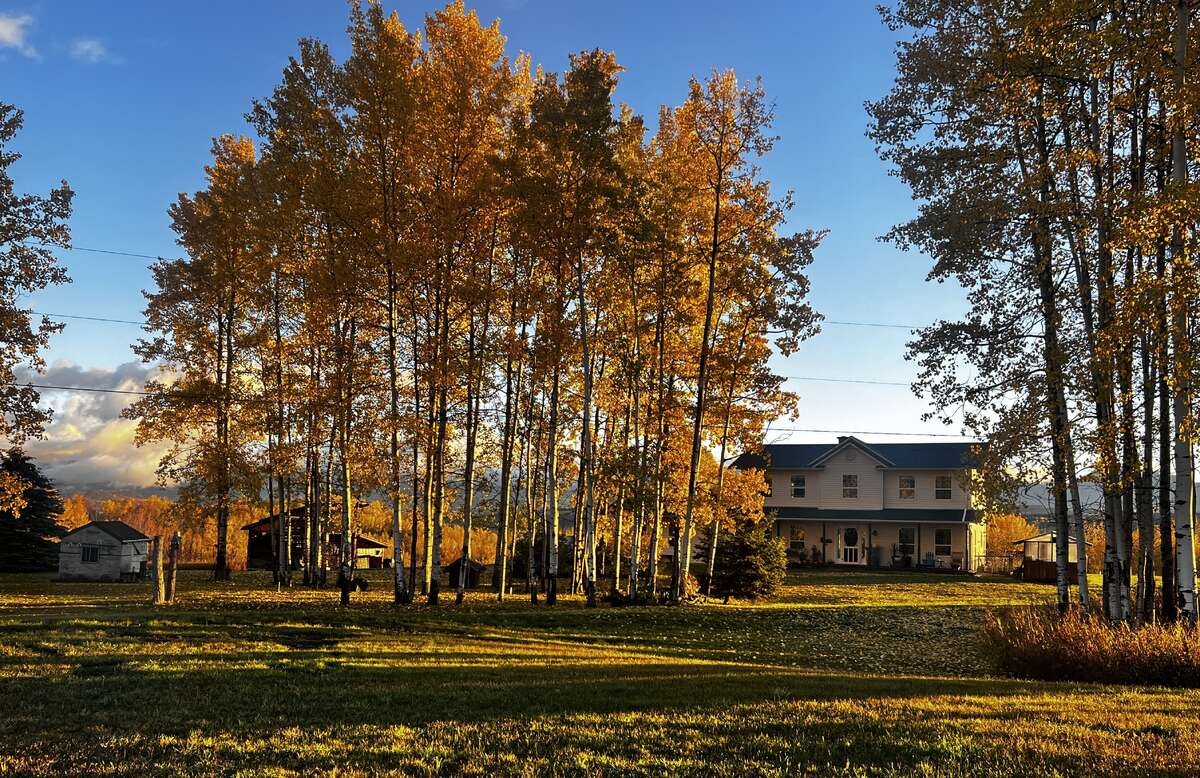
Beautiful 76.85 private property with multiple stunning views of the Bulkley Valley. The large country home, built in 1998, has been meticulously maintained by one owner. A 4500 gallon cistern provides water to the house and a 480 foot deep well provides ample water to irrigate all of your gardens.
Also on the property is a 40X60 unserviced shop that has a roughed in living space upstairs approx. 1500 sq feet.
Over 3 km of private walking / biking trails. Minutes to the ski hill (Nordic or downhill) and 10 minutes to the town of Smithers.
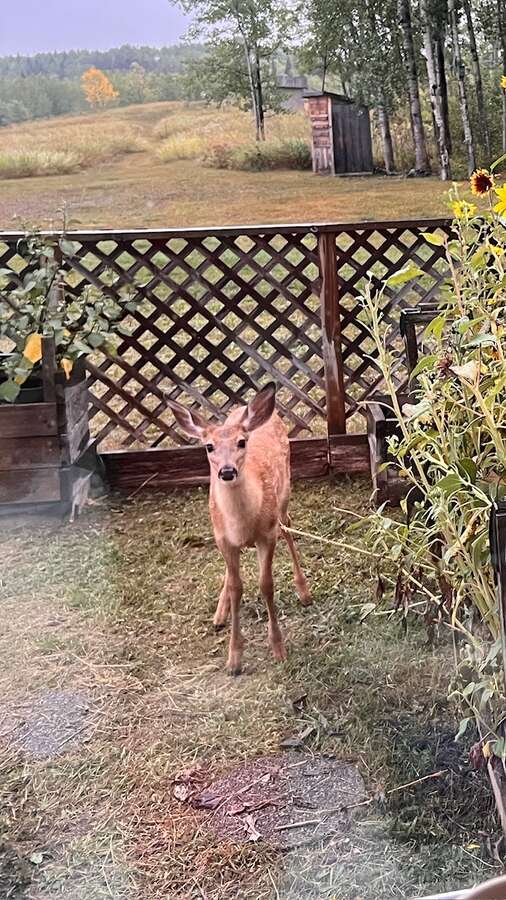
Wildlife abounds with moose, deer, elk, bear, Canadian geese, ducks and much more enjoying the views with you.
Walking distance to Seymour Lake where you can paddle board, swim, canoe or just cool down in the water. Seymour creek runs through the property and a small pond is located close enough for you to watch wildlife come for a drink. Enjoy watching ducks and Canadian geese raise their young all from your kitchen window.
YES, it really is a piece of peaceful paradise.
MLS® System # R3124501
Property Type House / Acreage
Ad Type For Sale
Ownership Freehold / Fee Simple
Parking Attached Garage / Driveway
Total Parking Spaces 2
Lot Shape Rectangular
Asking Price $1,499,900
Address 2654 Stenset Rd
Neighbourhood Unspecified
City Smithers
Province / State British Columbia
Postal / ZIP V0J2N4
Country Canada
Bathroom 1 4pc Ensuite Bath
Bathroom 2 4pc Bathroom
Bathroom 3 2pc Bathroom
Bathroom 4 3pc Bathroom
Listing Data
Flooring Laminate, Vinyl plank
Heating Forced air
Foundation Concrete
Roof type Asphalt shingles
Exterior finish Vinyl siding




