REALTOR.ca exposure
MLS® System listing available
Ste Anne, MB · FSBO ID 451140
Property overview








Description
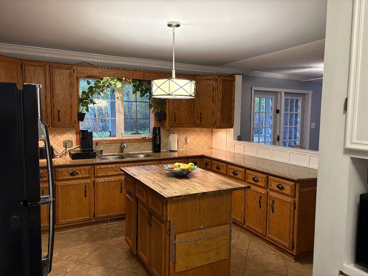
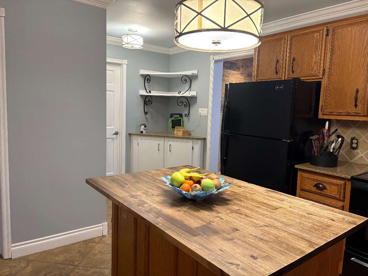
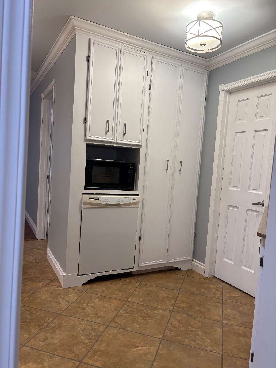
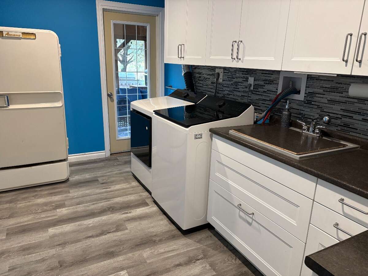
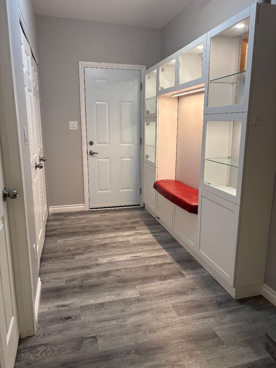
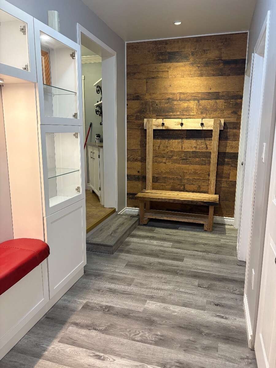
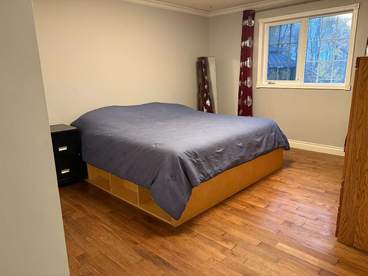
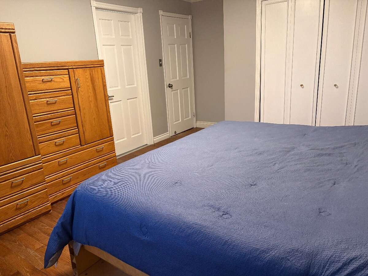
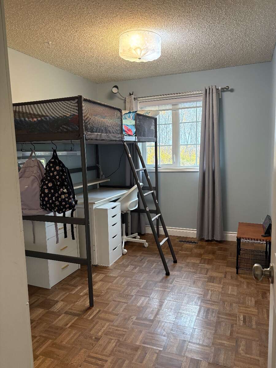
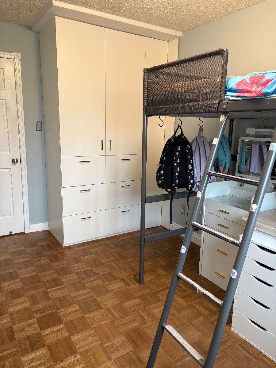
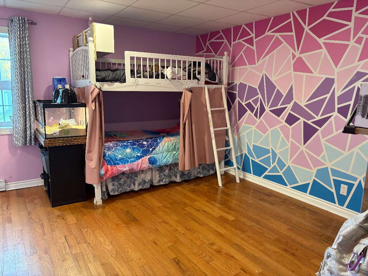
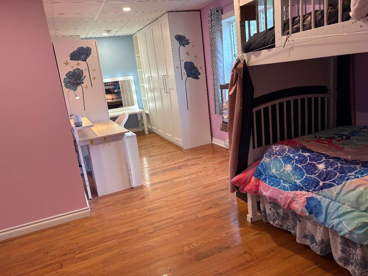
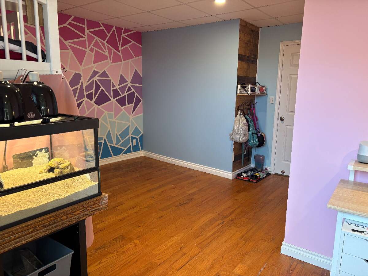
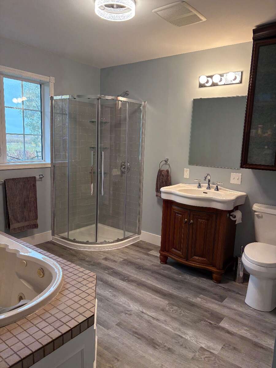
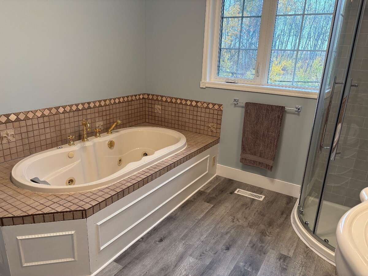
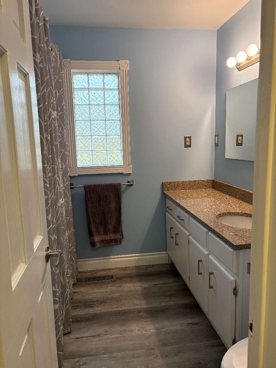
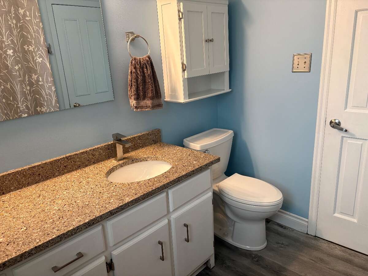
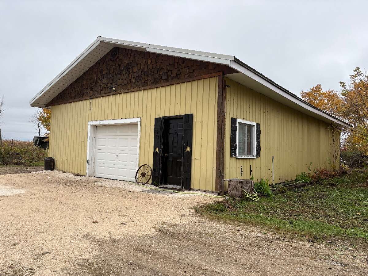
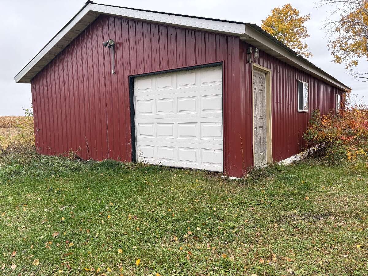
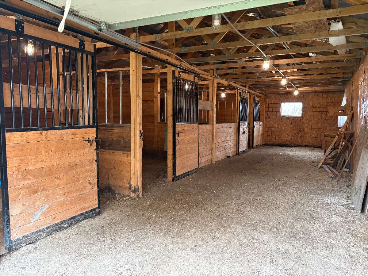
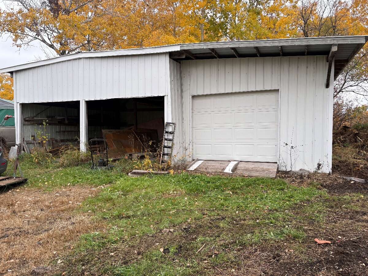
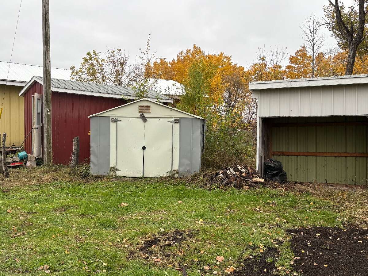
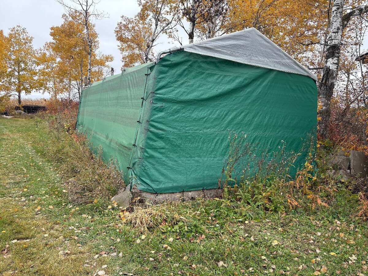
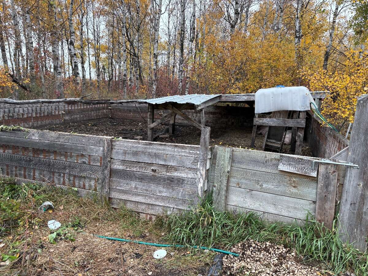
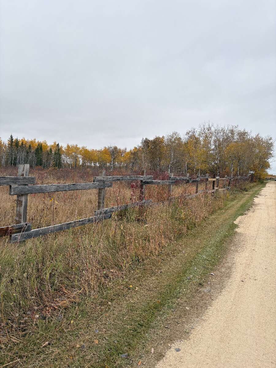
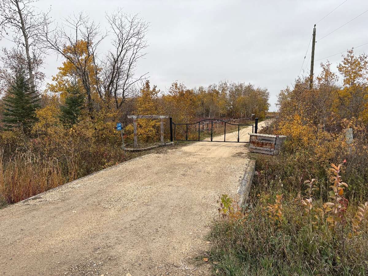
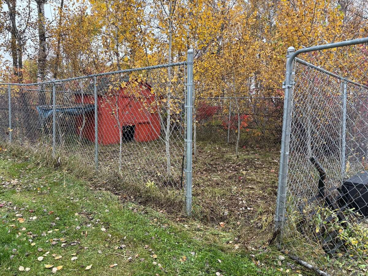
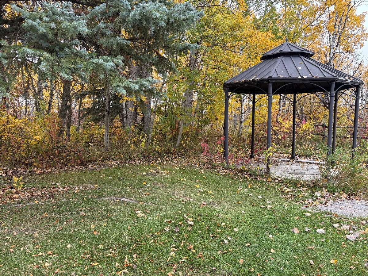
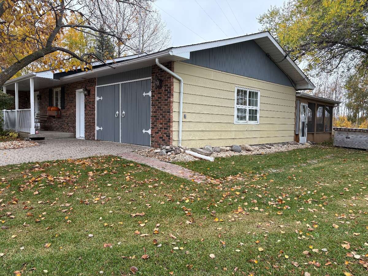
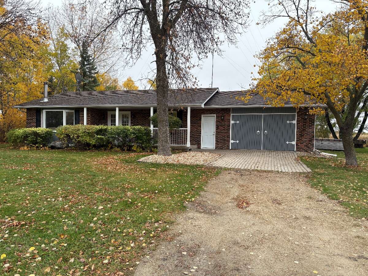
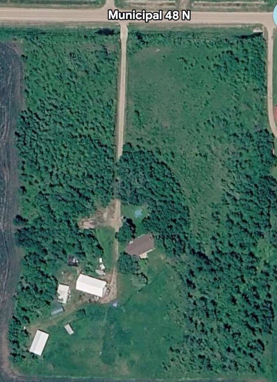
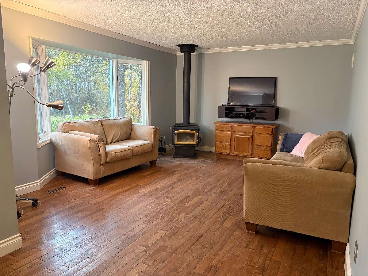
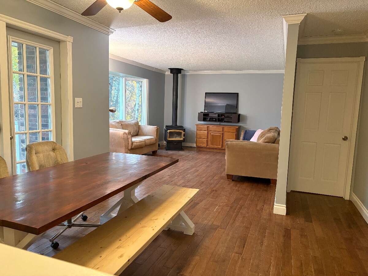
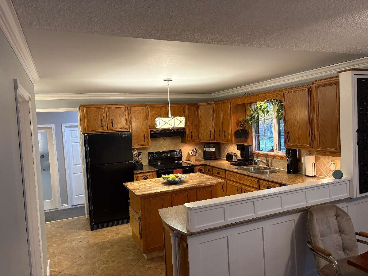
Enjoy country living on 9.37 acres near Ste. Anne! This 1,700 sq. ft. bungalow offers 3 bedrooms, 2 four-piece bathrooms, hardwood and vinyl flooring, central A/C and a supplemental WETT-certified wood stove. En suite master bathroom updated September 2026. Shingles replaced in 2019, most windows in 2013 and hot-water tank in 2024. New septic field installed September 2026. Connected Valley Fiber fibre internet. Fully insulated 58’ x 29’ shop features 100A service, 240V wiring, two overhead doors and a walk-in cooler. The 24’ x 48’ barn, built in 2016, has four stalls, water, electricity and tack/feed and hay-storage space. One acre currently fenced for horses, with approximately five acres roughed-in for fencing. Enjoy treed acreage, pasture, front and rear patios, gazebo and an attached 14’ x 17’ screen room. Carport, multiple sheds, chicken coop and dog run. Approximately 8 minutes to Ste. Anne and 20 minutes to Steinbach or Winnipeg.
Overview
Features
Area
Baths
Room dimensions
| Room | Level | Dimensions |
|---|---|---|
| Living Room | Main Level | 3.66m x 4.57m (12'0" x 15'0") |
| Dining Room | Main Level | 3.35m x 3.66m (11'0" x 12'0") |
| Kitchen | Main Level | 3.66m x 3.66m (12'0" x 12'0") |
| Bedroom - Primary | Main Level | 3.66m x 4.88m (12'0" x 16'0") |
| Bedroom | Main Level | 2.44m x 3.66m (8'0" x 12'0") |
| Bedroom | Main Level | 4.57m x 6.40m (15'0" x 21'0") |
| 4pc Ensuite Bath | Main Level | 3.66m x 2.74m (12'0" x 9'0") |
Photo gallery
Mortgage calculator
Customize the listing price, down payment, interest rate, and amortization to estimate monthly payments by opening the full calculator below.
Estimated Payment
per month
Neighbourhood
Open in Google Maps