





House For Sale in Steinbach, MB
3 Parkwood Cove
List Price
$499,900

5+1
Bedrooms

3
Bathrooms

1,650
Square Feet

12,625 sq ft
Lot Size

2.5 Storeys

Built in
2005

$4,954
Annual Taxes

Air
Conditioning
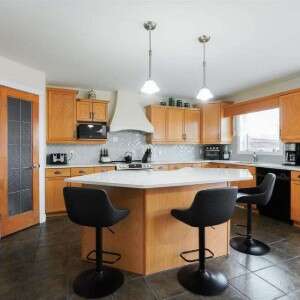
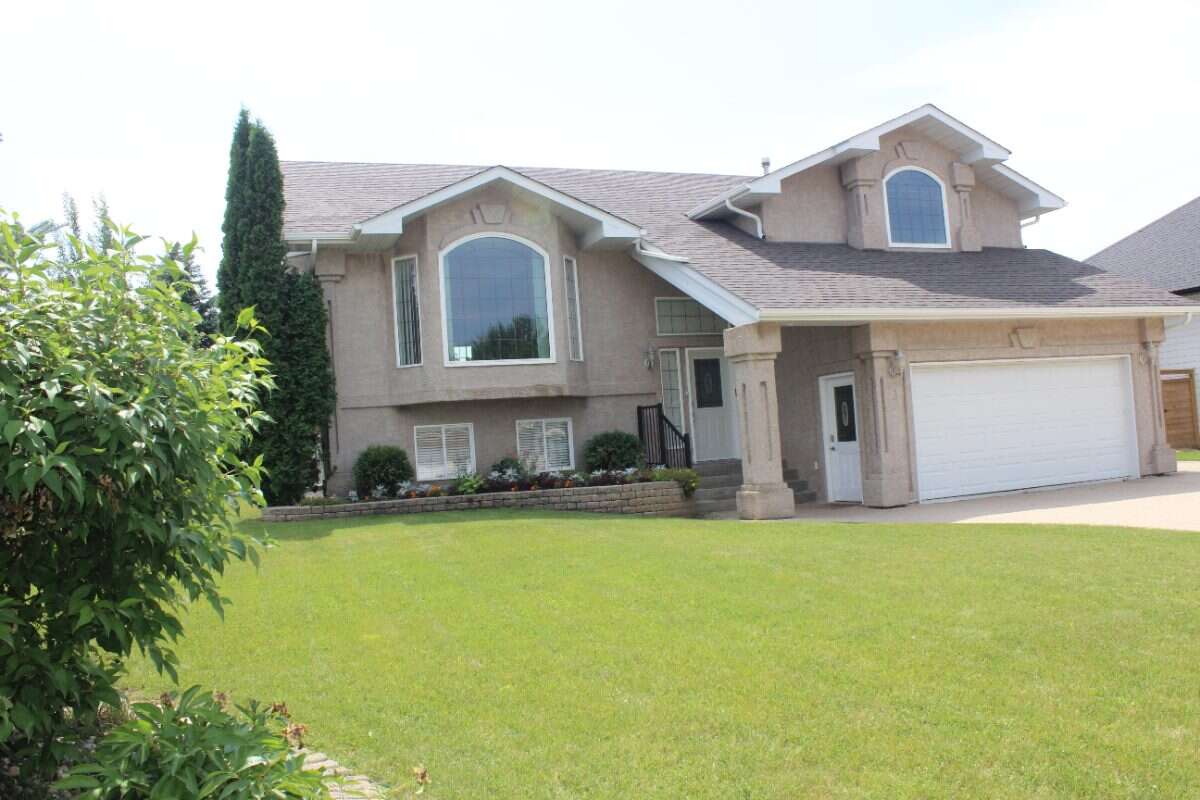
Private Sale in Steinbach Manitoba, Canada. Spacious 1650 sq. ft house with double attached insulated garage located on a large fully landscaped fenced corner lot in a quiet safe cul-de-sac. Huge cab over master bedroom with newly renovated 5 piece ensuite bathroom. Main floor features 2 bedrooms, full bathroom, bright living room, dining room, large kitchen with quartz counters and island. Large deck off kitchen. Fully finished basement with 2 more bedrooms and bathroom with heated floors, media/game room, large rec room, laundry room and separate entrance to garage. Centra Vac, municipal sewer and water. Gas HWT and furnace/AC. Shed with power. Main floor and cab over freshly painted. This home would be suitable for small or large family, multi generation family, office space for those working from home or rental. Smoke free, no pets. Move in ready with quick possession available. Well priced at $499900.00. All measurements are approximate. Call 204-770-1268 for appointment.
Property Type House / Bi-Level / Land with Building(s)
Ad Type For Sale
Ownership Freehold / Fee Simple
Parking Attached Garage / Driveway / Parking Pad
Total Parking Spaces 3
Lot Shape Rectangular
Parking Notes Double attached garage with private entrance. Extra exterior parking pad for RV or other
Asking Price $499,900
Address 3 Parkwood Cove
Neighbourhood Unspecified
City Steinbach
Province / State Manitoba
Postal / ZIP R5G2G2
Country Canada
Bathroom 1 3pc Bathroom
Bathroom 2 4pc Ensuite Bath
Bathroom 3 3pc Bathroom
Listing Data
Flooring Hardwood, Tile
Heating In-floor heat, Natural gas
Foundation Concrete
Roof type Asphalt shingles
Exterior finish Stucco




