



House For Sale in Steinbach, MB
109 Parkhill Crescent
List Price
$539,995



5+2
Bedrooms

3
Bathrooms

1,378
Square Feet

6,000 sq ft
Lot Size

1 Storey

Built in
2020

$5,471
Annual Taxes

Air
Conditioning
Beautiful 5-Bedroom Home with Stunning Sunset Views & Exceptional Features
Welcome to this beautiful 5-bedroom, 3-bathroom home, built just six years ago, offering modern design, quality features, and an incredible family-friendly location.
The open-concept main living area creates a bright and inviting space that is perfect for everyday family life and entertaining. The main living area features a beautiful tray ceiling, adding an elegant touch and enhancing the spacious feel of the home.
The kitchen is designed with both style and functionality in mind, featuring high-end Samsung appliances and a convenient corner walk-in pantry that provides plenty of storage space.
The home also offers forced-air natural gas heating and a Heat Recovery Ventilator (HRV) for added comfort and improved air circulation throughout the home.
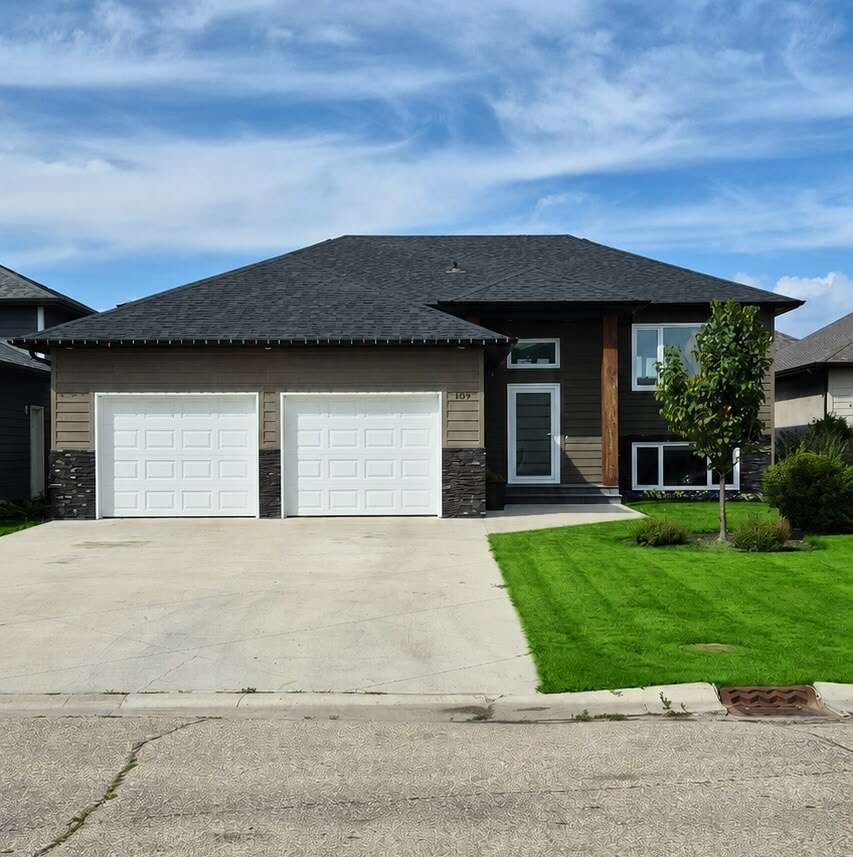
The insulated and boarded double garage provides excellent storage and workspace, with two garage doors and openers for added convenience.
Backyard & Outdoor Living
One of the standout features of this property is the beautiful backyard. The yard is fully fenced, providing privacy and plenty of room for children, pets, entertaining, and enjoying the outdoors.
With no neighbours directly behind the property past the backyard fence, you can enjoy a peaceful, open setting with added privacy.
The beautiful back deck is the perfect place to relax and enjoy the incredible views. Imagine sitting outside with your morning coffee or enjoying a summer evening while watching the most beautiful sunsets right from your own backyard.
Fantastic Family-Friendly Location
The location is hard to beat, with a new elementary school, middle school, and high school all within walking distance, as well as a nearby park. This makes getting to school, enjoying outdoor activities, and staying connected to the neighbourhood incredibly convenient.
Property Highlights
- 5 bedrooms
- 3 bathrooms
- Fully finished basement
- 1,378 SF
- Built approximately 6 years ago
- Open-concept main living area
- Tray ceiling in the main living area
- High-end Samsung appliances
- Corner walk-in pantry
- Heat Recovery Ventilator (HRV)
- Forced-air natural gas heating
- Insulated and boarded double garage
- Two garage doors with openers
- Fully fenced backyard
- Beautiful back deck
- No neighbours directly behind the backyard fence
- Beautiful sunset views
- Walking distance to elementary, middle, and high schools
- Walking distance to a park
This home offers the perfect combination of modern features, spacious living, privacy, and an unbeatable family-friendly location. From the stylish open-concept interior and high-end appliances to the peaceful backyard, beautiful deck, and stunning sunsets, there is so much to love.
Come take a look and experience this beautiful home for yourself — you might just find everything you've been looking for!
Buyers agents welcome! Commission negotiable.
MLS® System # 202622917
Property Type House / Bi-Level / Detached House
Ad Type For Sale
Ownership Freehold / Fee Simple
Parking Attached Garage / Driveway
Total Parking Spaces 4
Lot Shape Rectangular
Parking Notes Oversized double garage, insulated and boarded.
Asking Price $539,995
Address 109 Parkhill Crescent
Neighbourhood R16
City Steinbach
Province / State Manitoba
Postal / ZIP R5G0Z4
Country Canada
Bathroom 1 4pc Bathroom
Bathroom 2 4pc Ensuite Bath
Bathroom 3 4pc Bathroom
Listing Data
Flooring Carpet, Tile, Vinyl plank
Heating Forced air, Natural gas
Foundation Block
Roof type Asphalt shingles
Exterior finish Vinyl siding, Brick / stone




