Property overview







Description
About this property
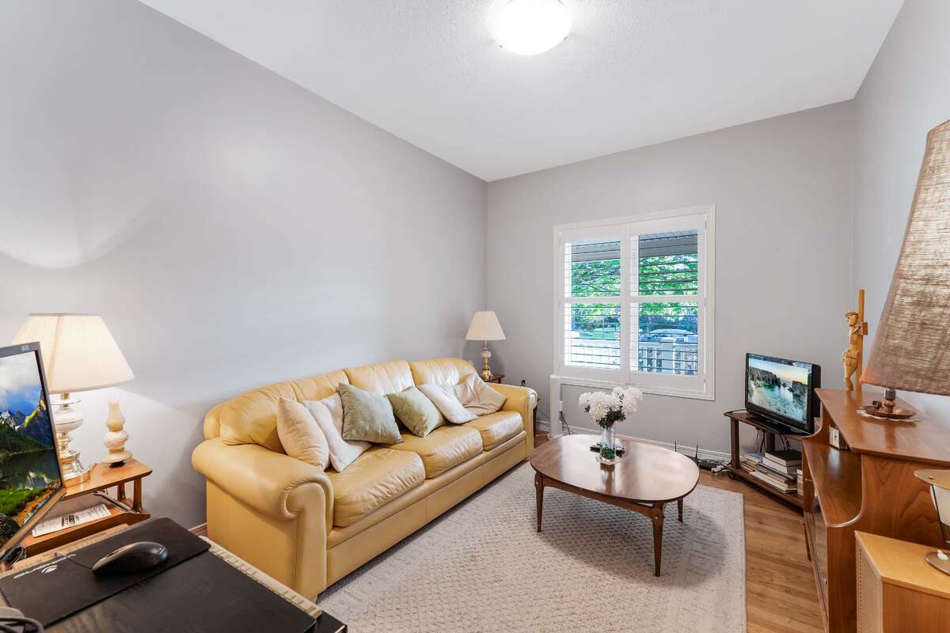
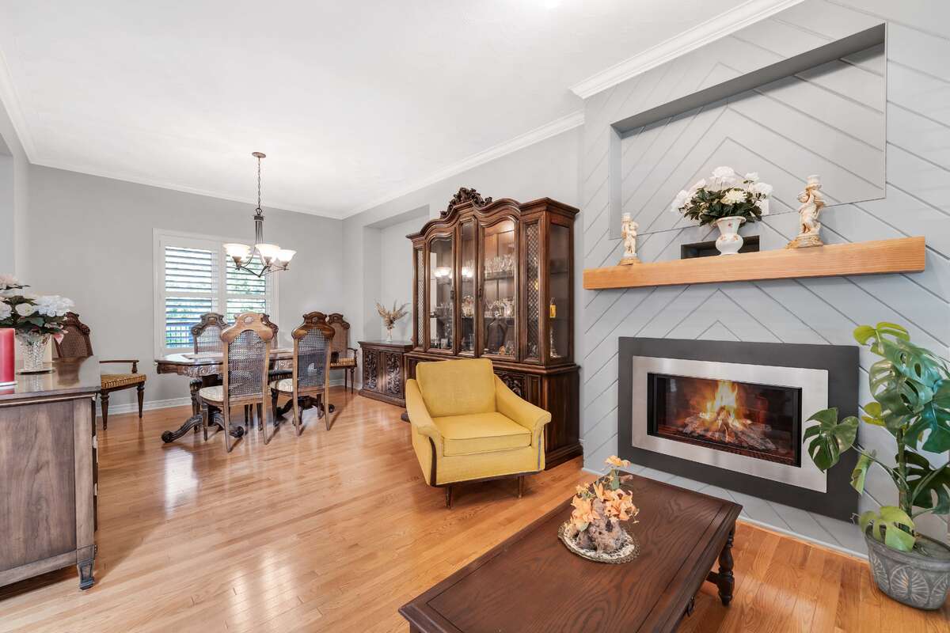
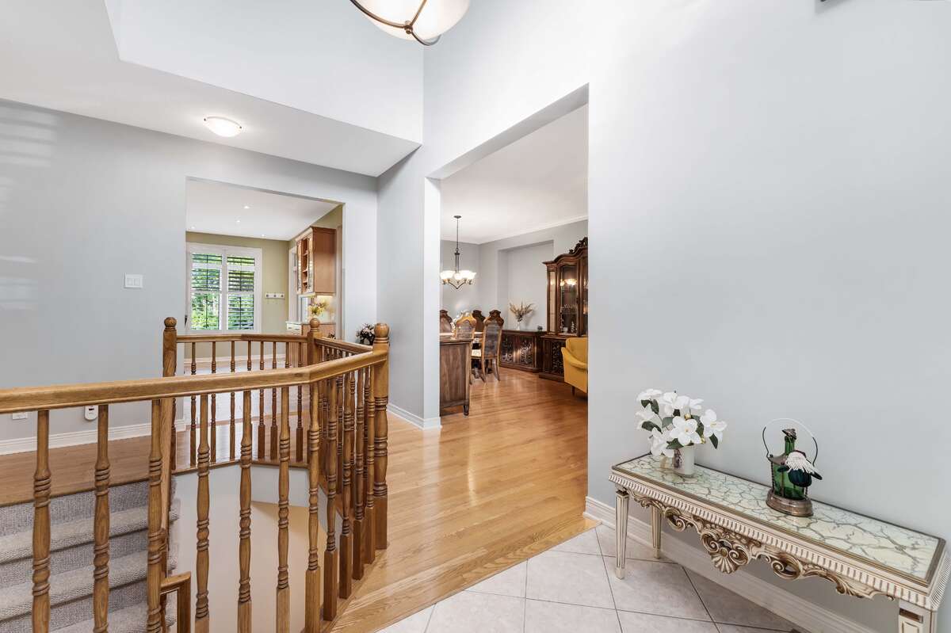
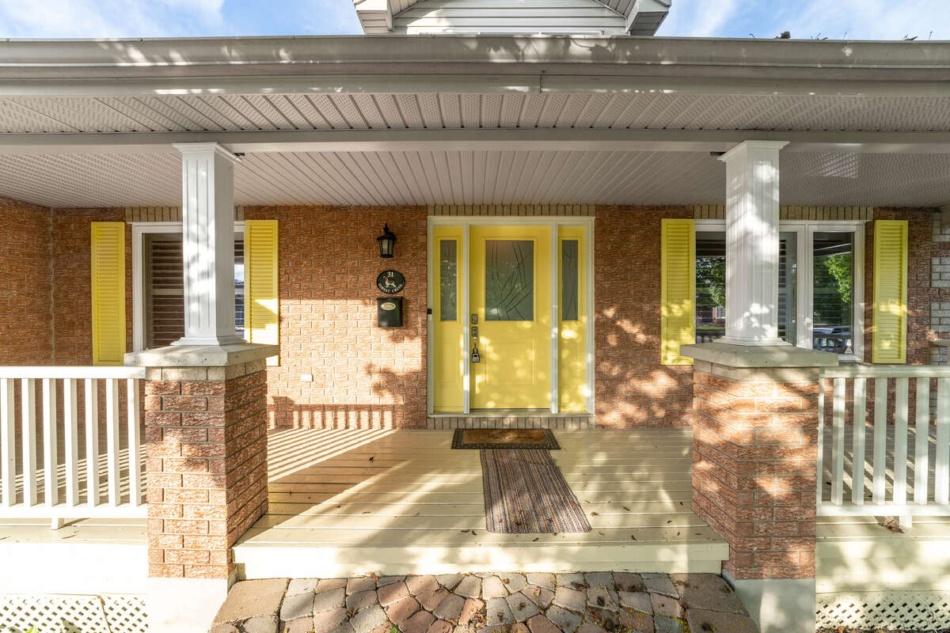
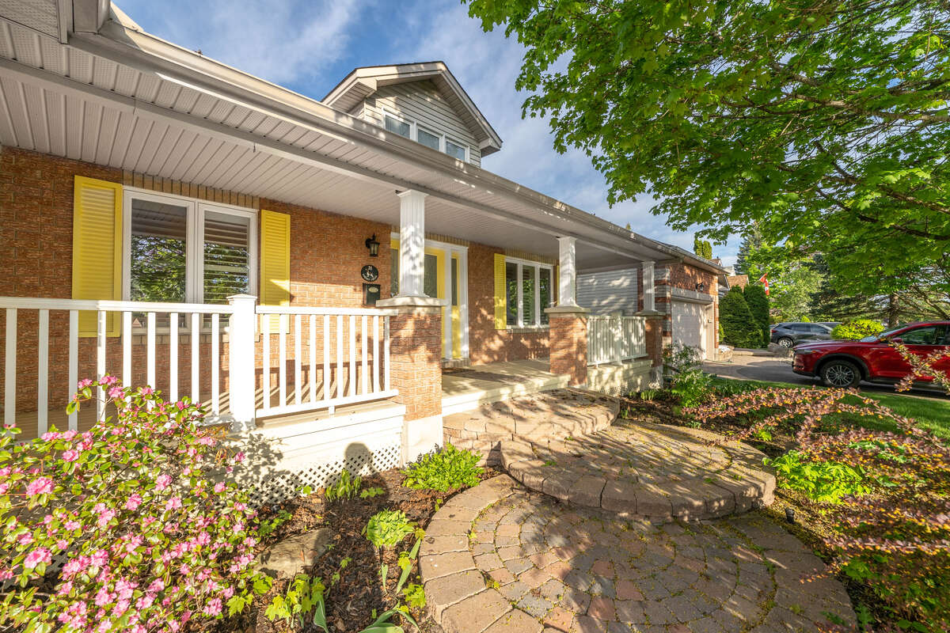
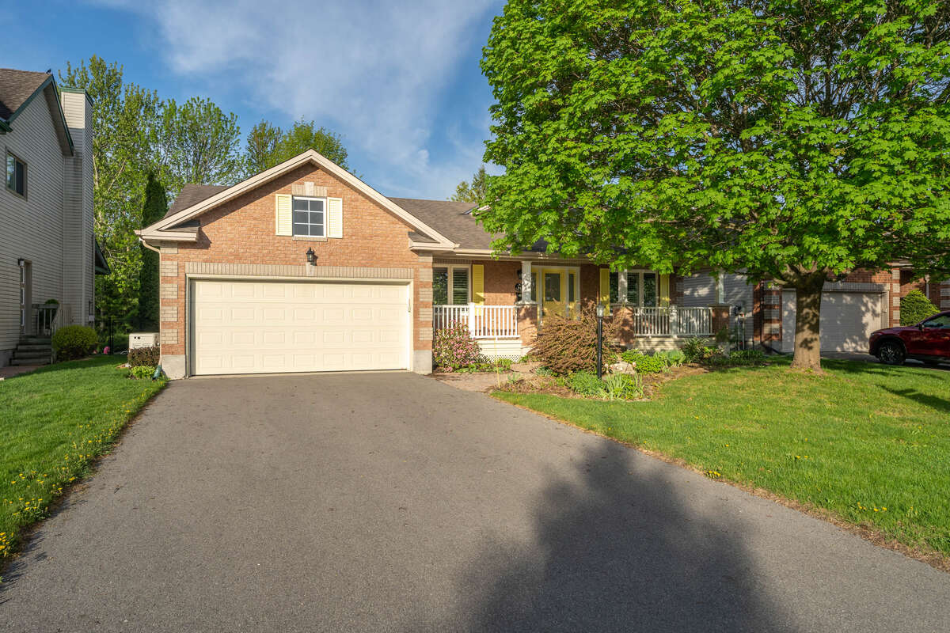
Discover your private retreat in the heart of Stittsville’s sought-after Forest Creek neighborhood. This stunning 3-bedroom, 3-bathroom bungalow offers the perfect blend of modern elegance, outdoor serenity, and unmatched convenience—all while allowing you to save thousands by purchasing directly from the owner.
Why This Home Stands Out
- Prime Location, Unbeatable Lifestyle
- Nestled on a quiet street, this home provides direct access to scenic parks, forested trails, a peaceful pond with tranquil benches and children's playground, and the Trans-Canada Trail—right from your backyard. Only a 700 meter walk from the indoor swimming pool, skating arena and gym of the Cardelrec Recreation Complex. Enjoy the tranquility of nature while being just minutes from top-rated schools, shopping, and the heart of Kanata's technology district.
Spacious & Thoughtfully Designed
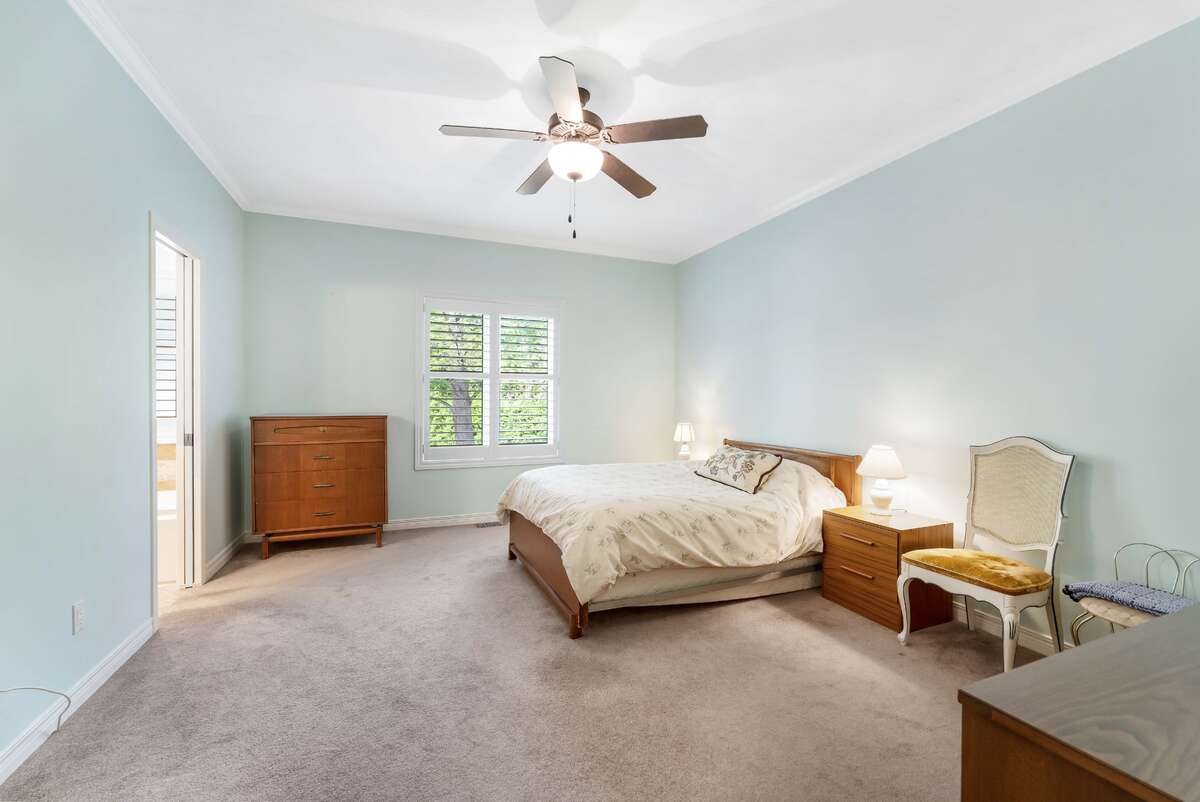
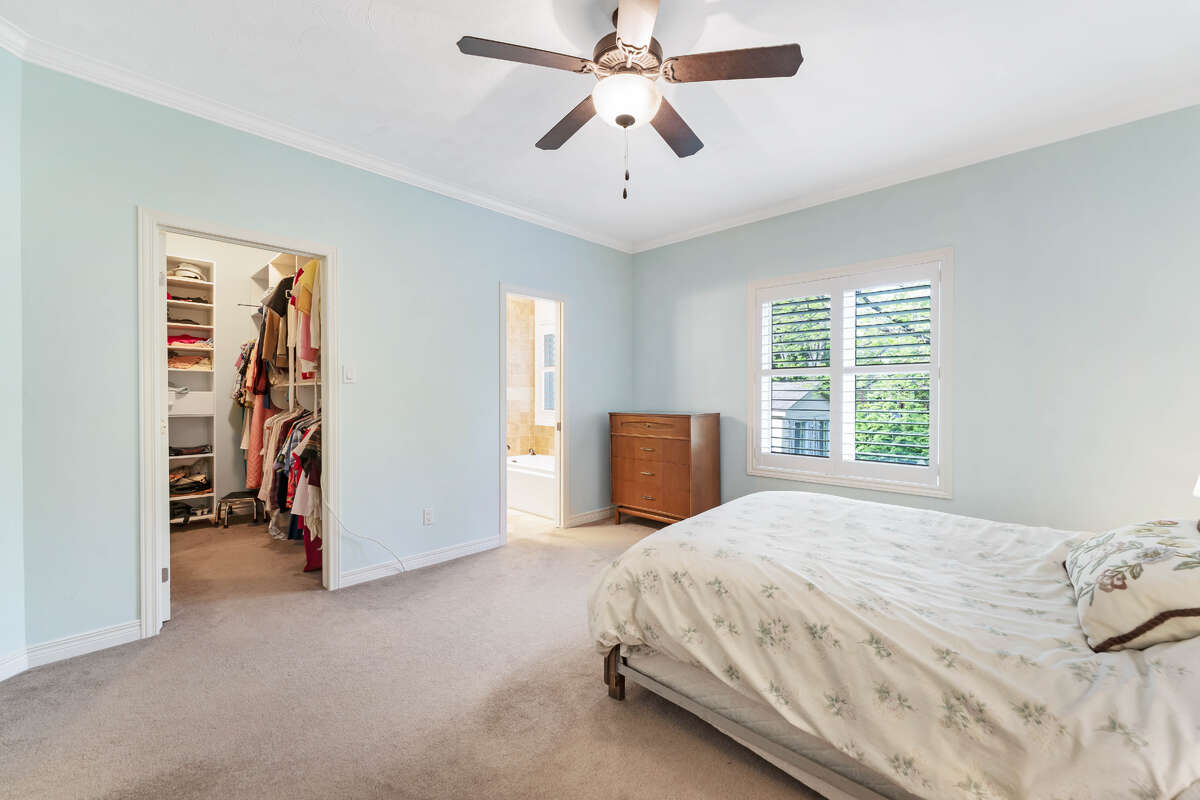
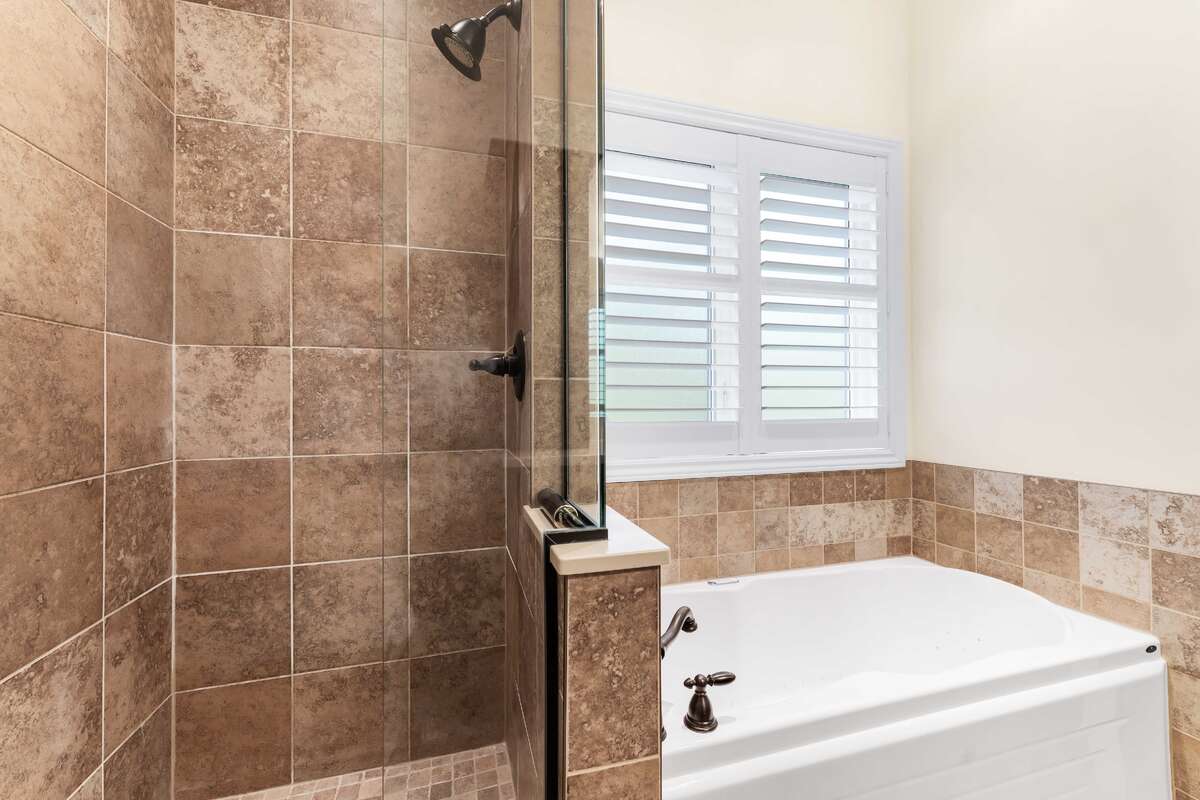
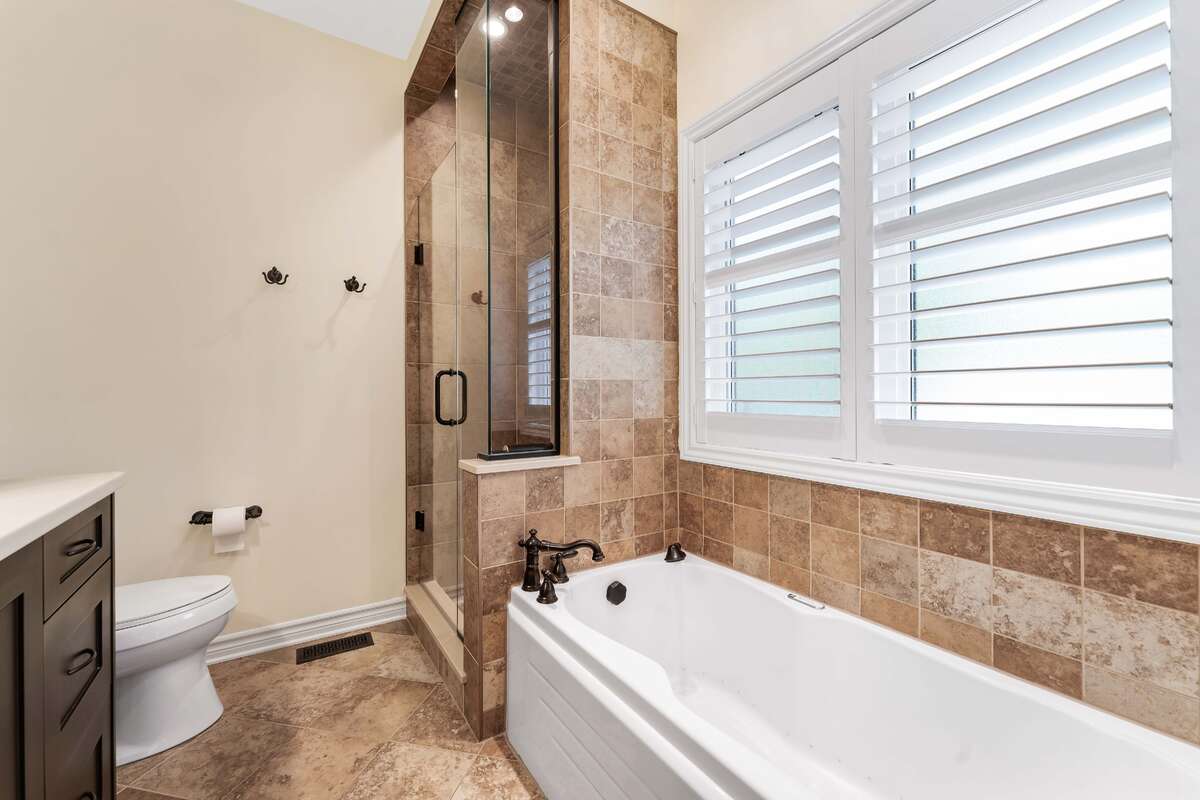
- 3 generous bedrooms, including a luxurious primary suite with a spa-like ensuite featuring a jetted tub and a sleek stand-up shower.
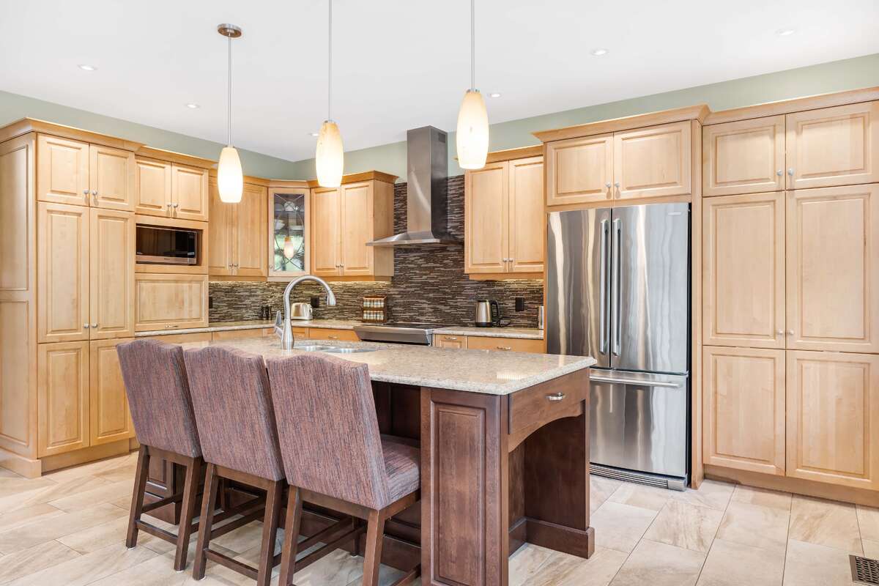
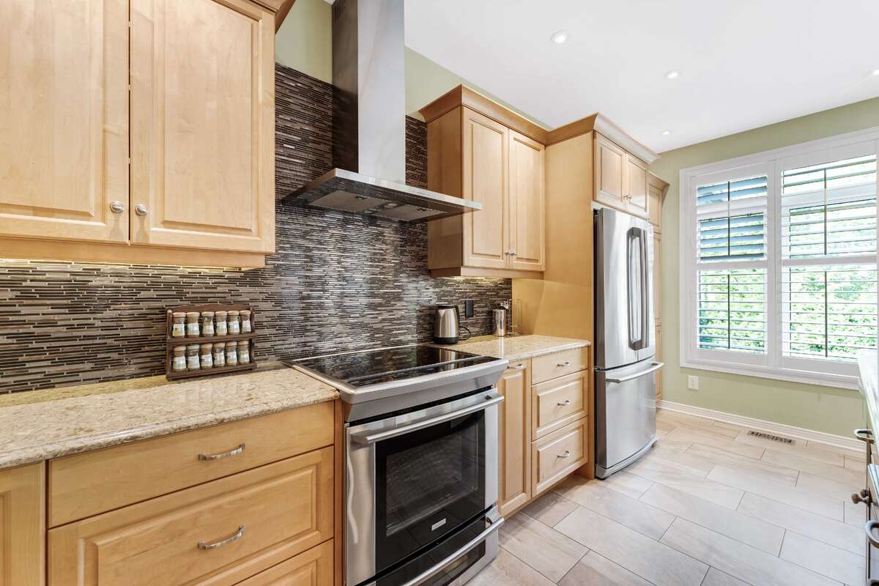
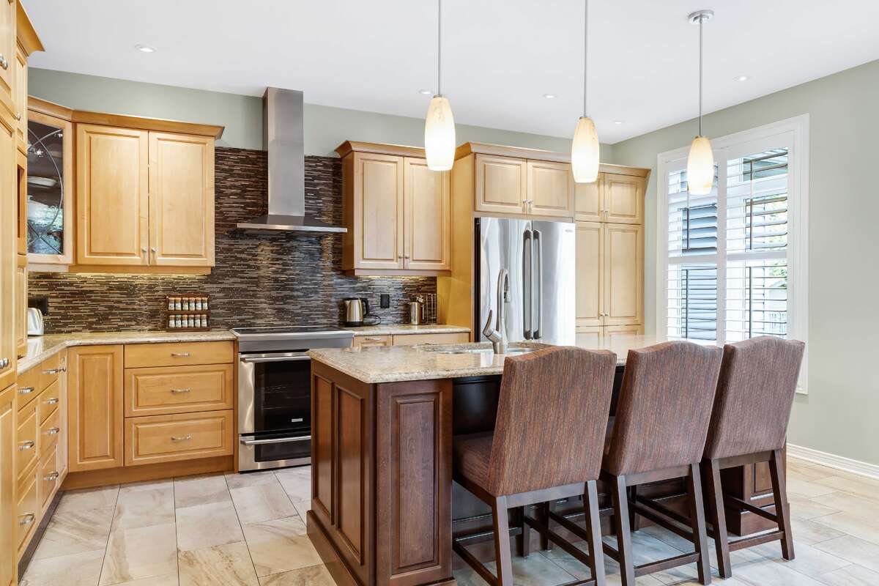
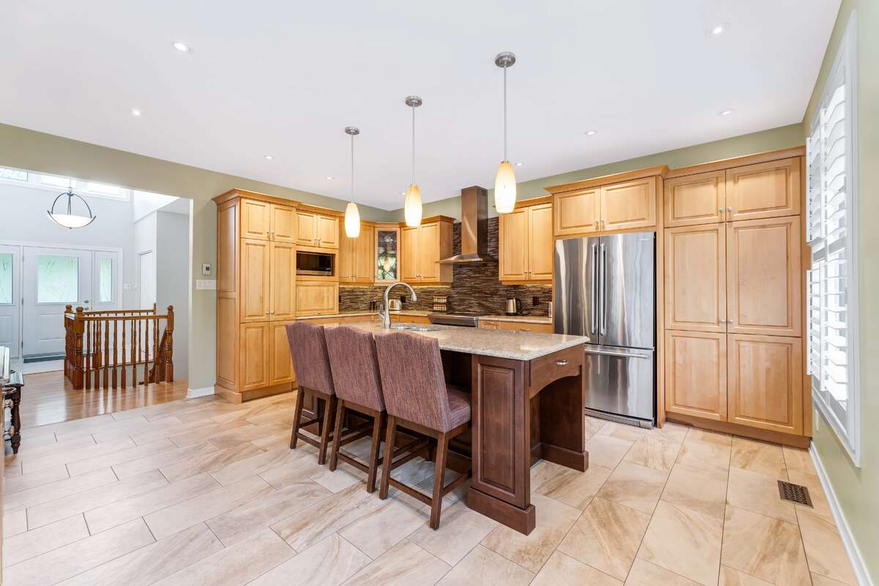
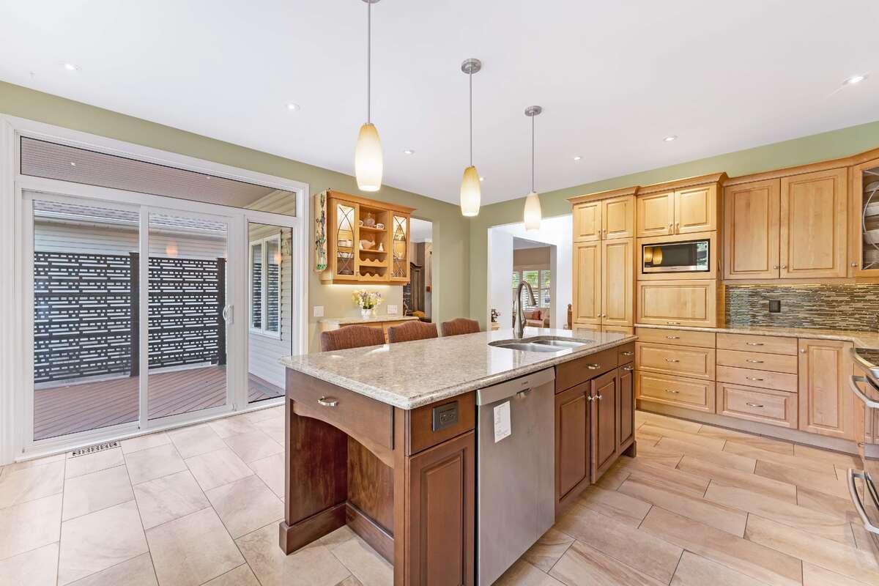
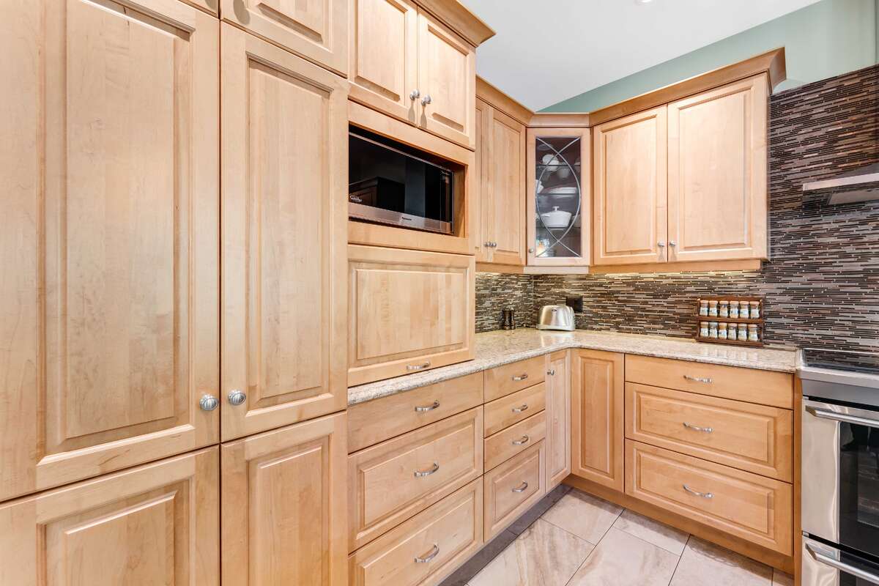
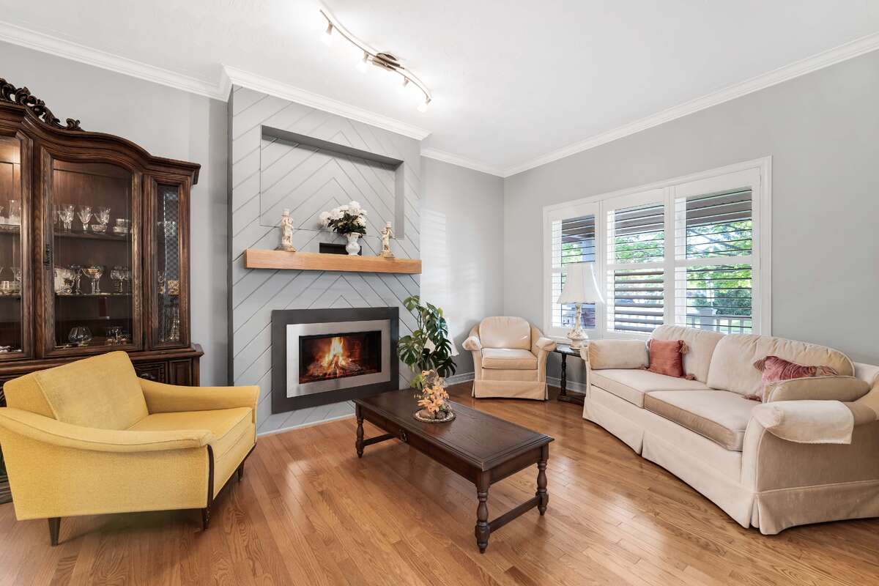
- Open-concept living with a gourmet kitchen boasting granite countertops, stainless steel appliances, and a large island—ideal for both everyday living and entertaining.
- Fully finished lower level with a large rec room, 3-piece bathroom, home office, and ample storage, offering flexible space for work, play, or relaxation.
Outdoor Oasis
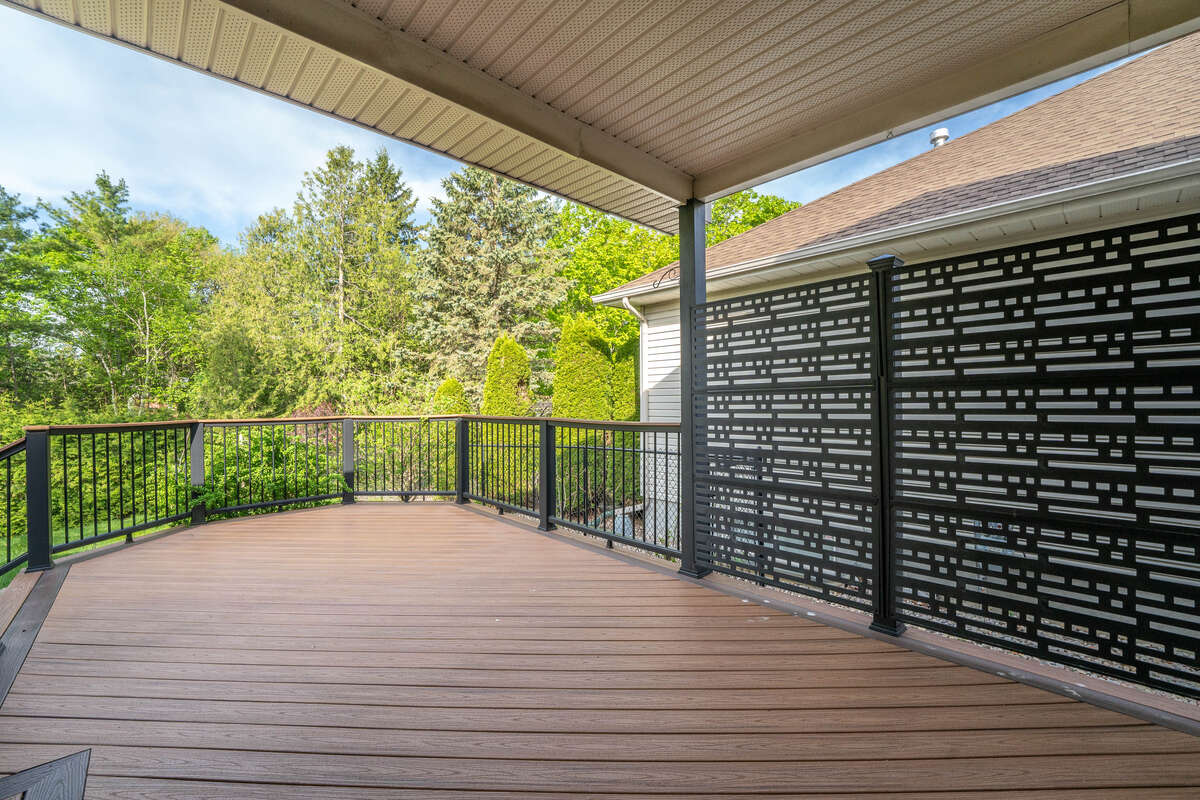
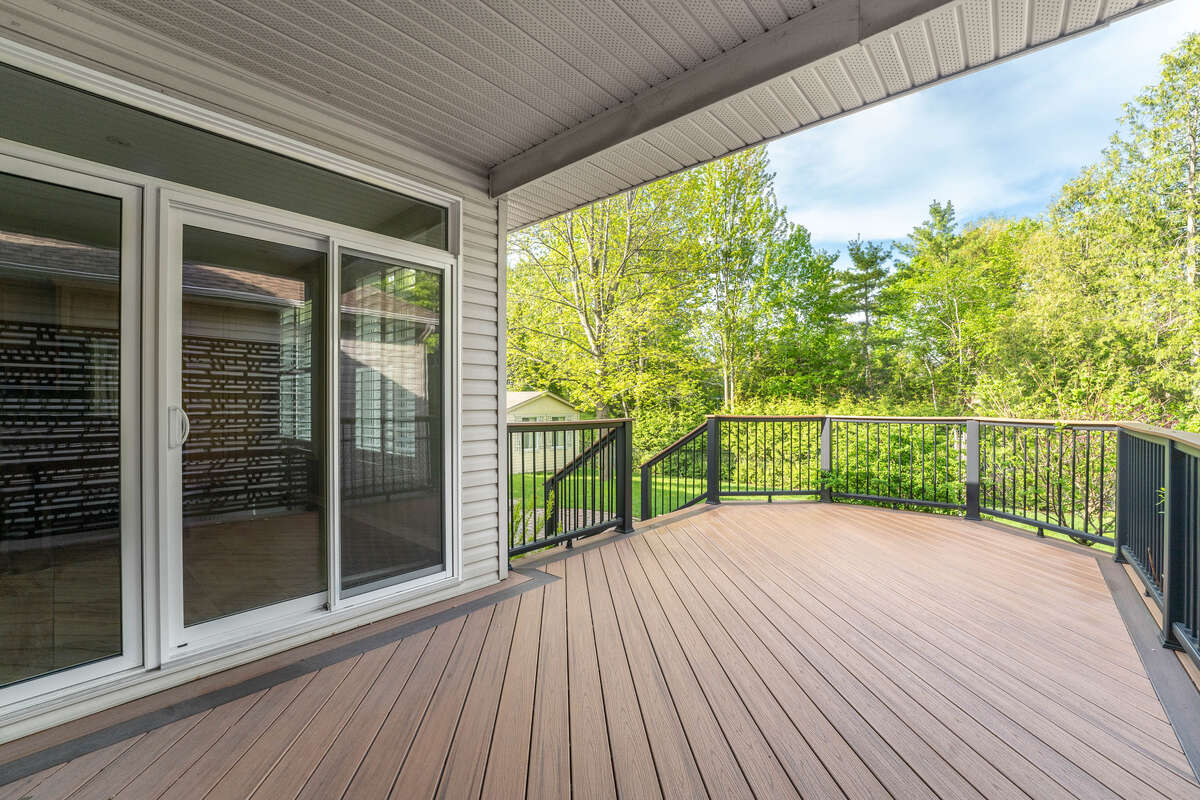
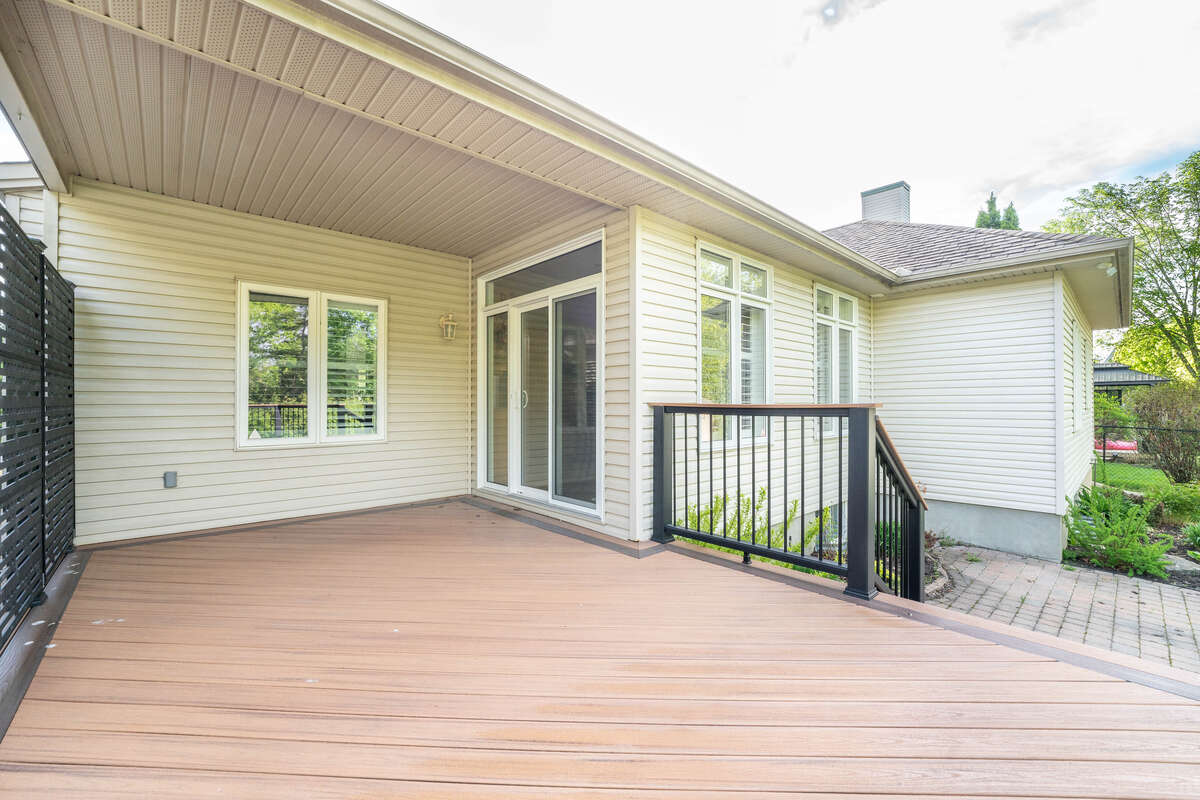
- Expansive composite deck (250+ sq ft) perfect for summer BBQs, morning coffee, or evening gatherings.

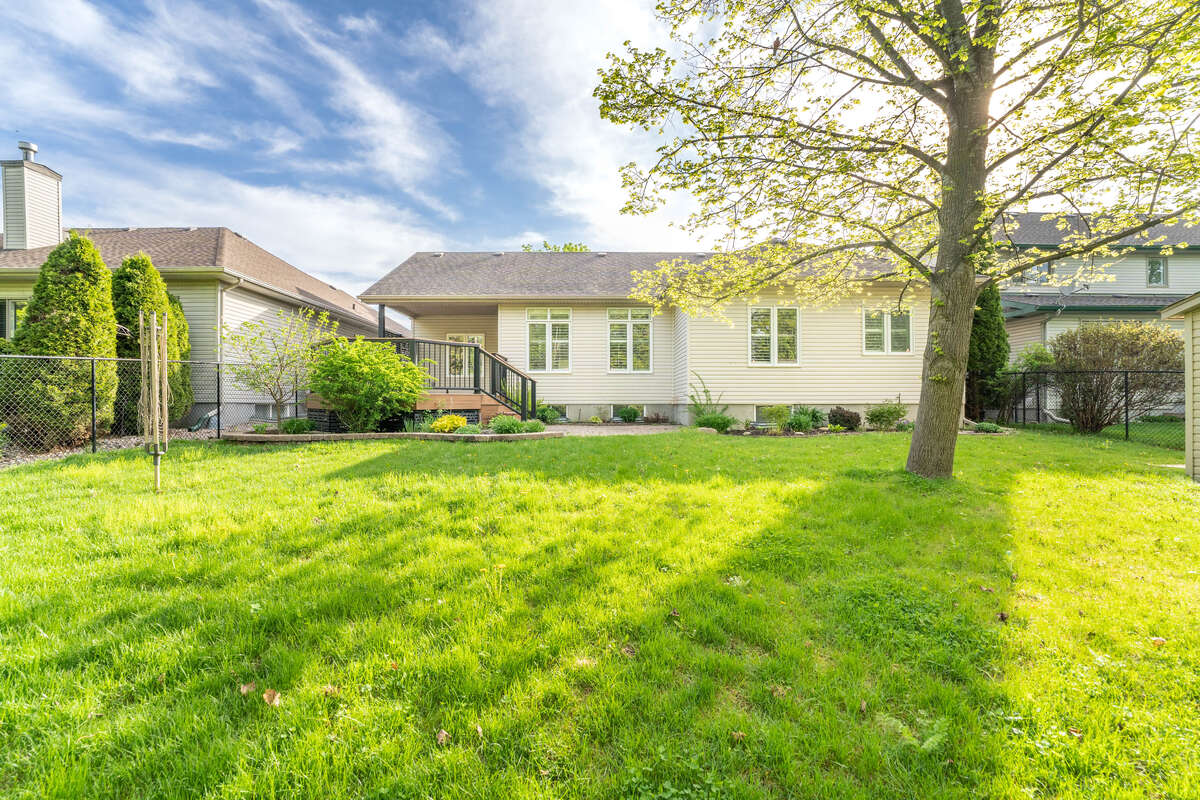
- Fully fenced, landscaped backyard with interlock paving—private, low-maintenance, and ready for your personal touch.
Peace of Mind & Practicality
- Oversized 2-car garage with direct entry to the main-floor laundry/mudroom.
- Whole-home backup power with a 21 kW Natural Gas Generac generator—never worry about outages again.
Smart Investment
By purchasing For Sale By Owner, without an agent involved, you avoid costly real estate commissions, putting more money back in your pocket. This home offers exceptional value in one of Stittsville’s most desirable communities.
Your Dream Home Awaits
This isn’t just a house—it’s a lifestyle upgrade. Whether you’re a growing family, a professional seeking a home office, or someone who loves outdoor living, 31 Forest Creek Drive delivers on every front.
Ready to make this your forever home? Contact Mark Reimer today to schedule a private viewing and experience the difference of buying direct!
Overview
Listing details
- Property Type
- House / Bungalow / Detached House
- Ad Type
- For Sale
- FSBO ID
- 645174
- Ownership
- Freehold / Fee Simple
- Parking
- Attached Garage / Driveway
- Asking Price
- $989,900
Area
Location
- Address
- 31 Forest Creek Drive
- Neighbourhood
- Stittsville
- City
- Stittsville
- Province / State
- Ontario
- Postal / ZIP
- K2S1P9
- Country
- Canada
Baths
Bathroom types
- Bathroom 1
- 4pc Bathroom
- Bathroom 2
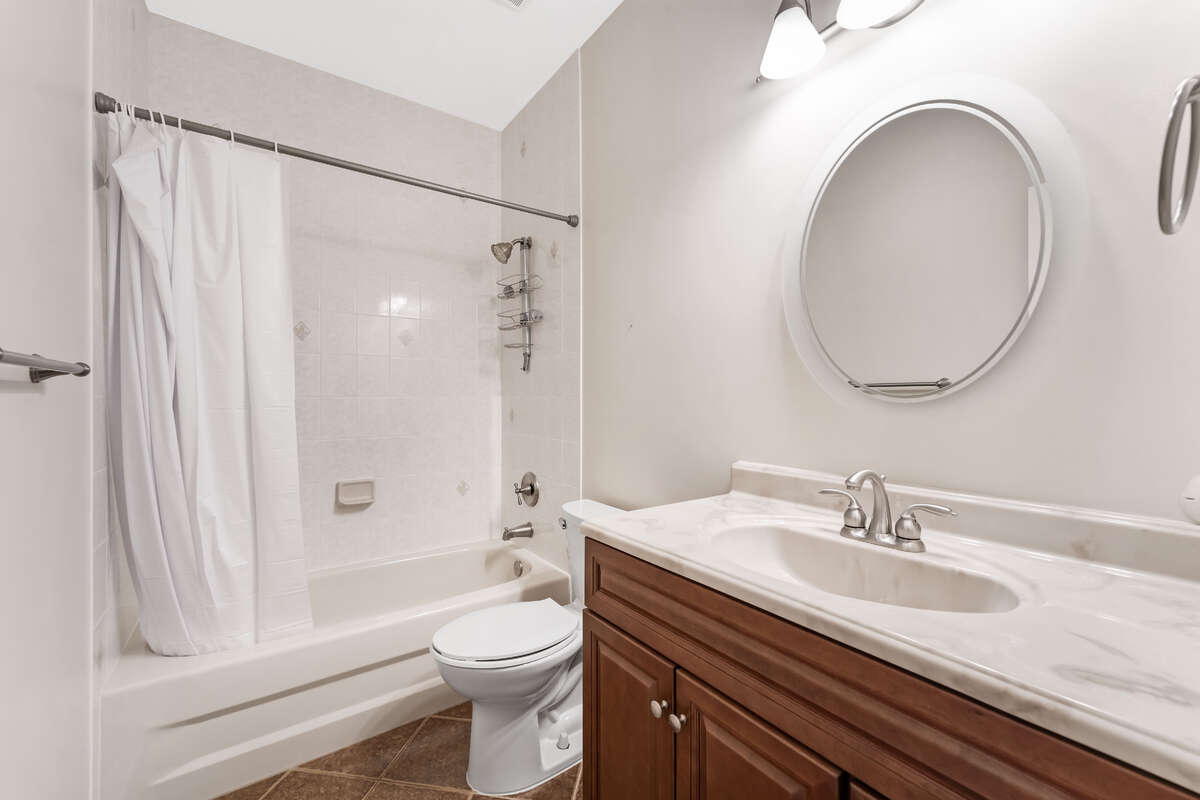
- 3pc Bathroom
- Bathroom 3
- 3pc Bathroom
Room dimensions
Room measurements
| Room | Level | Dimensions |
|---|---|---|
| Bedroom - Primary | Main Level | 4.34m x 5.11m (14'3" x 16'9") |
| Bedroom | Main Level | 3.30m x 3.05m (10'10" x 10'0") |
| 4pc Bathroom | Main Level | 2.64m x 2.34m (8'8" x 7'8") |
| 3pc Bathroom | Main Level | 2.67m x 1.57m (8'9" x 5'2") |
| 3pc Bathroom | Basement | 2.74m x 2.64m (9'0" x 8'8") |
| Kitchen | Main Level | 4.55m x 5.08m (14'11" x 16'8") |
| Bedroom | Main Level | 2.97m x 3.91m (9'9" x 12'10") |
| Living Room | Main Level | 3.30m x 5.13m (10'10" x 16'10") |
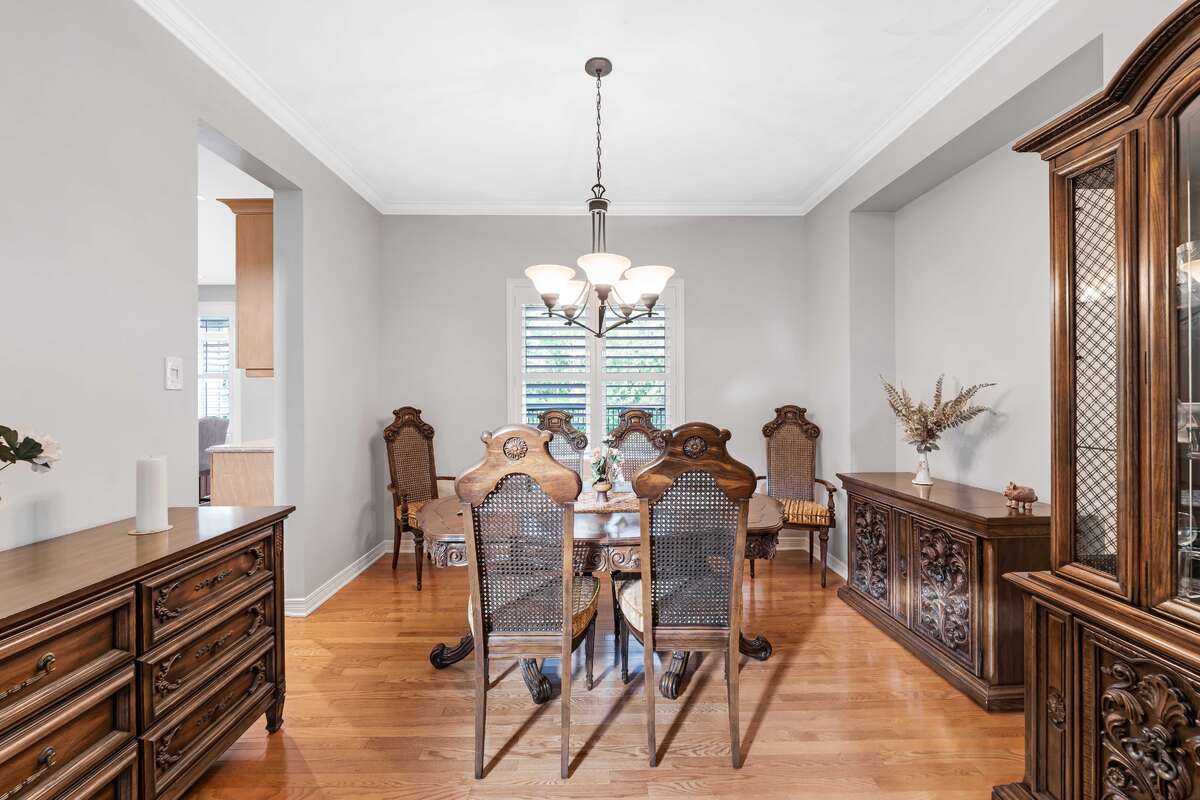
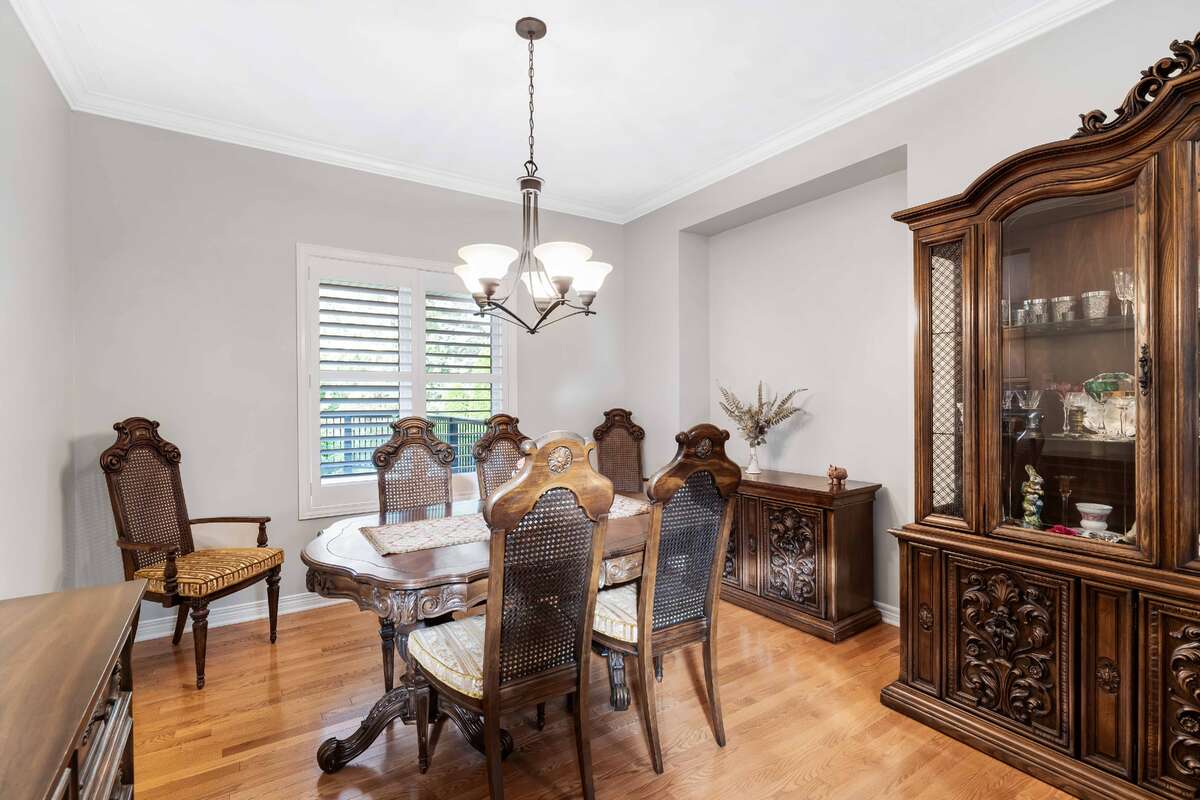
| Dining Room | Main Level | 3.30m x 2.44m (10'10" x 8'0") |
| Storage | Basement | 9.58m x 1.73m (31'5" x 5'8") |
| Family Room | Basement | 5.54m x 6.10m (18'2" x 20'0") |
| Mechanical Room | Basement | 8.10m x 8.56m (26'7" x 28'1") |
Photo gallery
Browse more photos of the property.

Mortgage calculator
Estimate your payment.
Customize the listing price, down payment, interest rate, and amortization to estimate monthly payments by opening the full calculator below.
Estimated Payment
per month
Neighbourhood
Open in Google Maps