



House For Sale in Stony Plain, AB
277 Silverstone Crescent
List Price
$649,000


3
Bedrooms

2.5
Bathrooms

2,267
Square Feet

455.17 m2
Lot Size

2 Storeys

Built in
2022

$5,113
Annual Taxes

Air
Conditioning

Guest
Suite

Fireplace
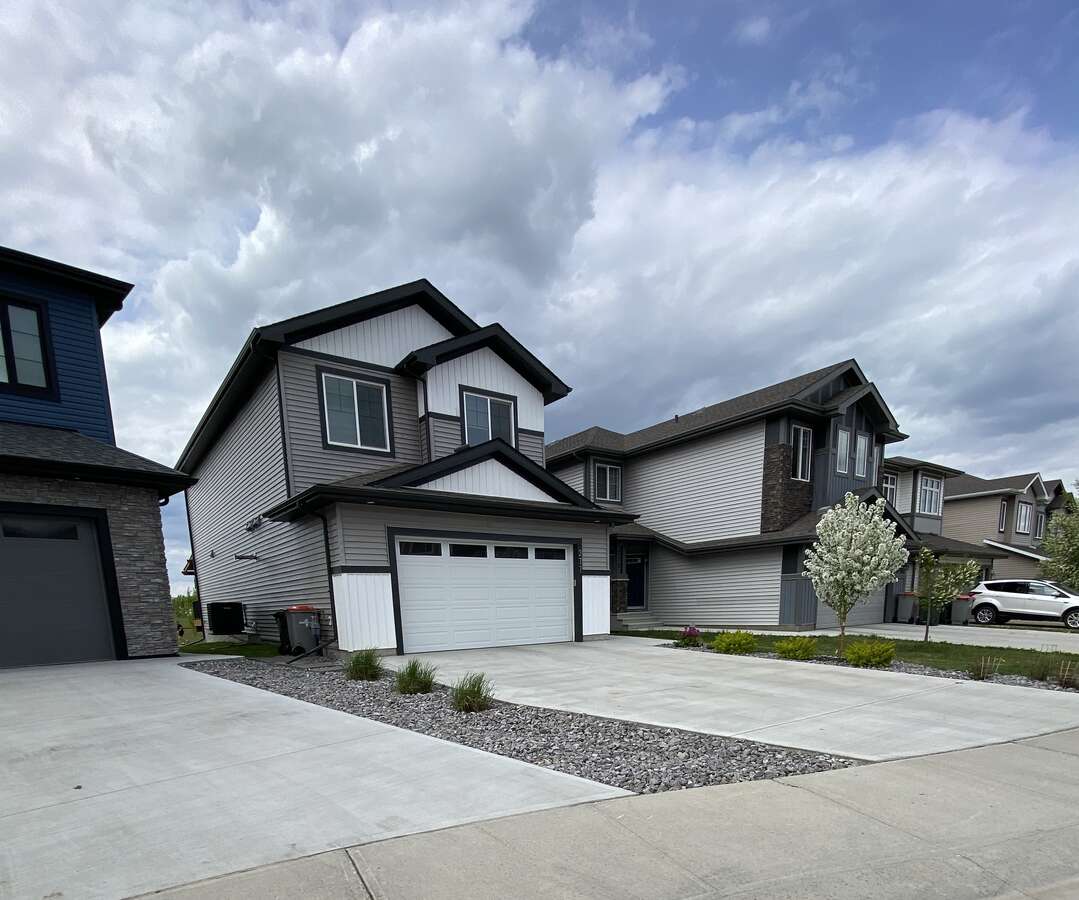
Exquisite Two-Story Show Home features in Silverstone, Stony Plain. Discover this exceptional 2,267 sq ft home, ideally situated on a quiet cul-de-sac, offering an outstanding value proposition. This meticulously designed residence boasts 3 bedrooms and 2.5 bathrooms, along with a host of premium features and finishes.
Interior Highlights
The main and second floors feature 9-foot ceilings, creating an expansive and airy atmosphere. The open-concept main floor is a true showstopper, highlighted by a double-height living room and foyer that provide an impressive sense of grandeur. A custom electric fireplace serves as a focal point, complemented by elegant luxury vinyl plank flooring and upgraded fixtures throughout.
The heart of this home is its modern rear kitchen, designed for both style and functionality. It showcases two-tone cabinetry with glossy white uppers extending to the ceiling, paired with soft-close cabinets and stunning Super White quartzite countertops. A high-end stainless steel appliance package includes a high-powered hood fan and the flexibility to choose between a sleek induction or gas stove. A large waterfall island and a convenient walk-through pantry complete this culinary haven.
Additional interior amenities include a spacious mudroom, a versatile bonus room, and a dedicated office space, providing ample room for every need. The primary bedroom is a private retreat, featuring a tray ceiling with fan and a 5-piece spa-inspired ensuite. This luxurious ensuite boasts double sinks, a soaker tub, and a walk-in closet. The laundry room is conveniently close to the bedrooms. All upper window blinds in the double-height areas are electrical, offering effortless control and privacy.
This property offers a fully landscaped front and back yard, along with a charming covered deck, perfect for outdoor entertaining. The heated double garage with a drain, and a practical all-in-one stainless steel single deep laundry sink with hot/cold faucet and cabinet adds convenience and comfort. The residence also benefits from a separate entrance to the basement, offering potential for future development. For year-round comfort, air conditioning is included.
Unique Selling Proposition:
Choose your ideal cooking appliance with confidence—select either an induction or gas stove to enhance your culinary experience. Simply let us know your preference!?
The location is one of its best attributes as you’re backing a large green area and walking trail, in a quiet cul-de-sac location and a great price point. Come and take a look and see what this immaculate home has to offer.
Property Type House / Detached House
Ad Type For Sale
Ownership Freehold / Fee Simple
Parking Attached Garage / Driveway / Street Parking
Asking Price $649,000
Address 277 Silverstone Crescent
Neighbourhood Silverstone
City Stony Plain
Province / State Alberta
Postal / ZIP T7Z0E8
Country Canada
Bathroom 1 5pc Ensuite Bath
Bathroom 2 4pc Bathroom
Bathroom 3 2pc Bathroom




