REALTOR.ca exposure
MLS® System listing available
Property overview







Description
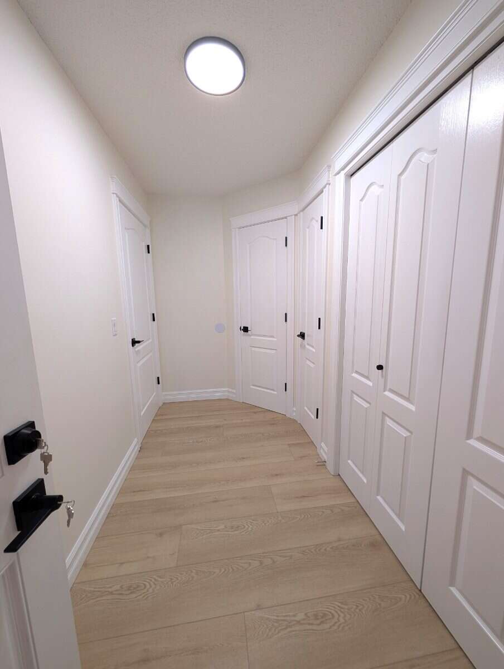
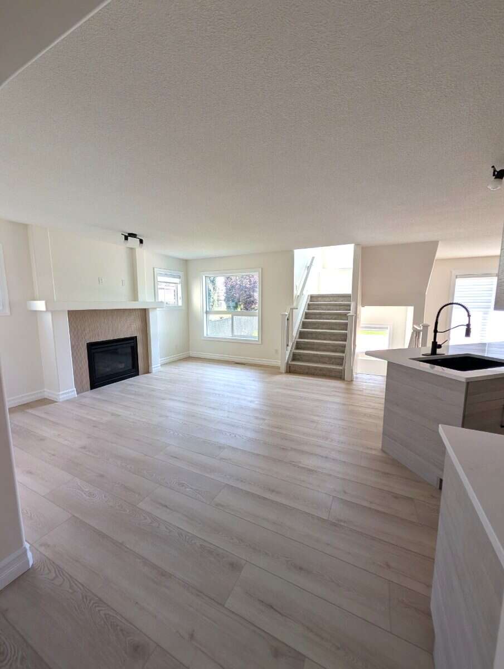
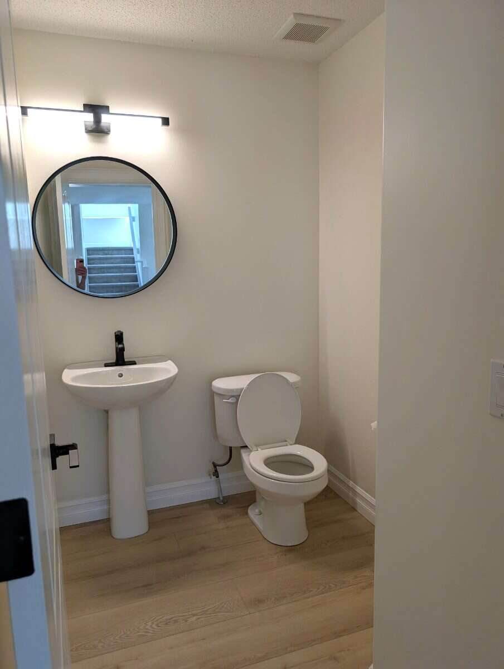
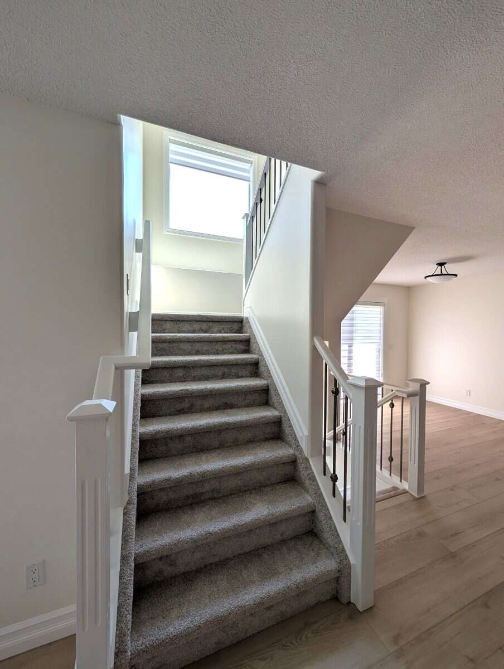
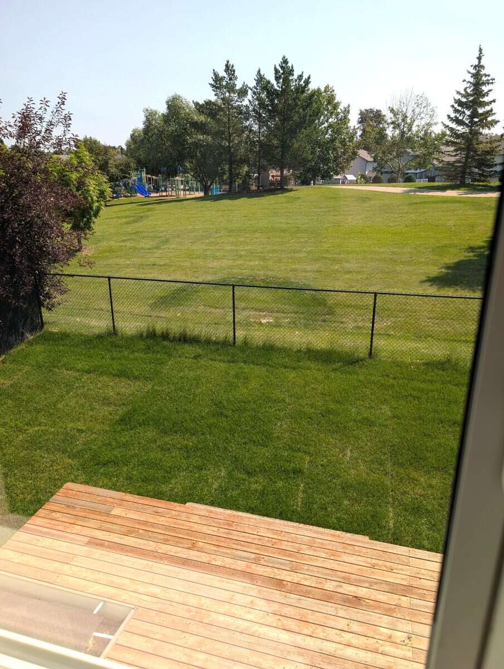
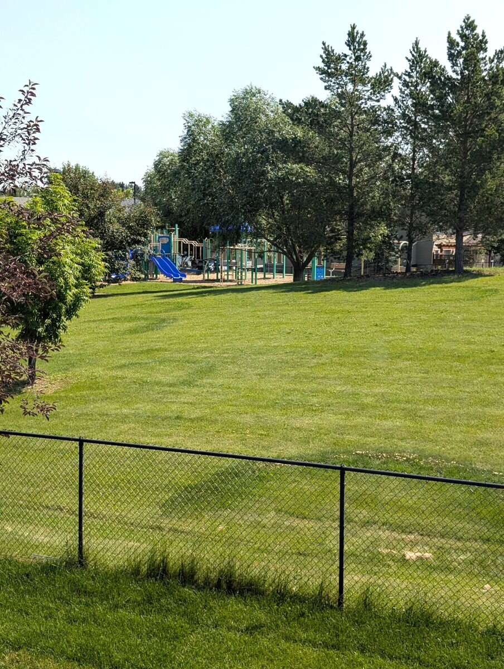
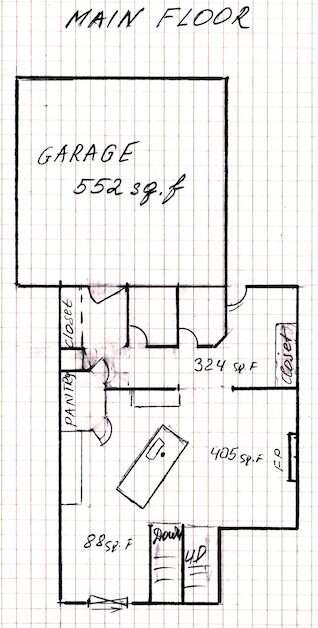
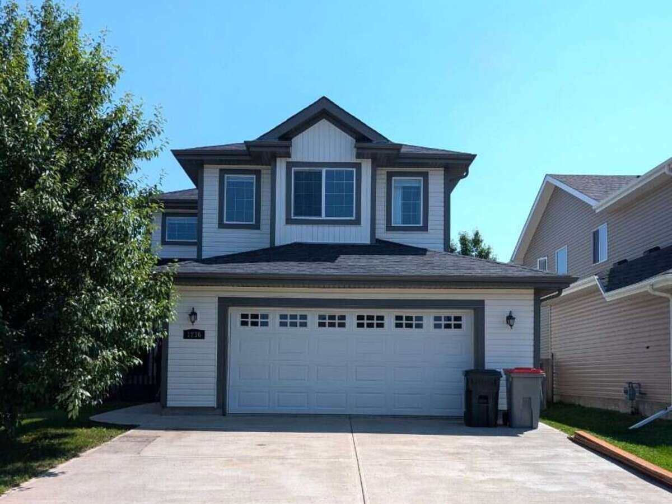
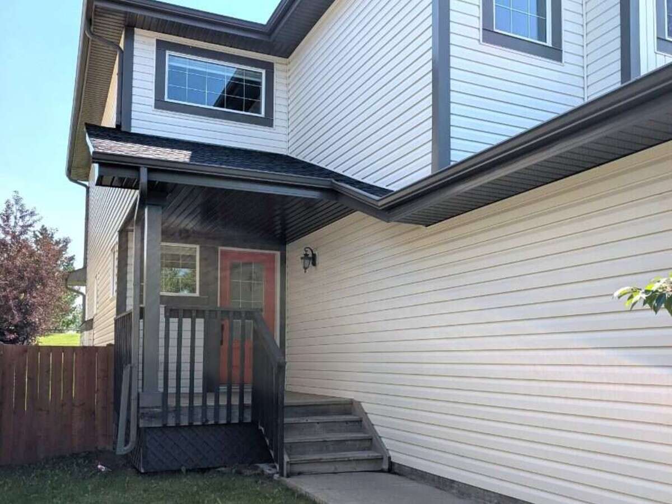
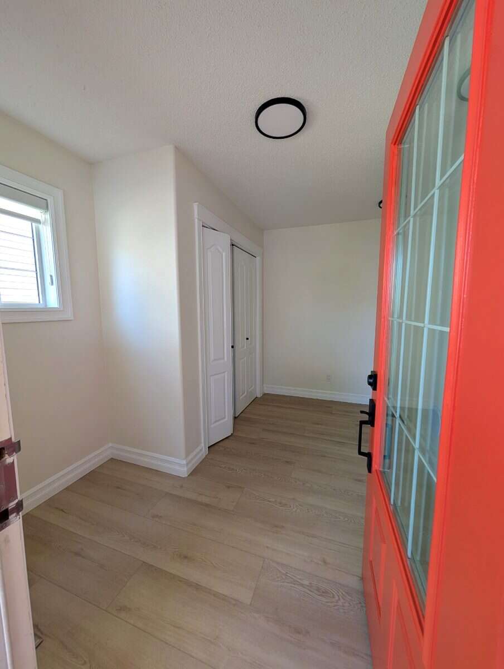
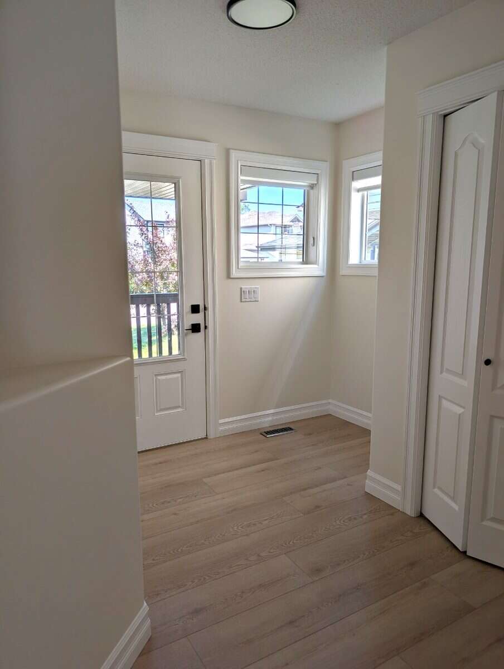
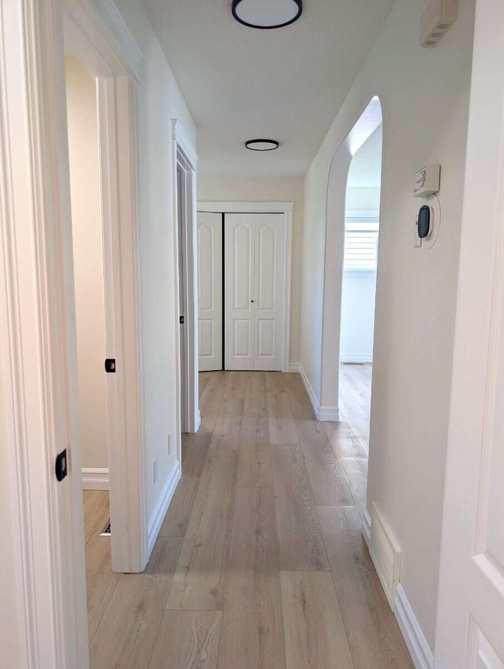
Welcome to this beautifully renovated home offering over 2,100 sq. ft. of stylish living space in the desirable community of Westerra. Perfectly situated on a quiet street facing a park and playground, this move-in-ready home has been completely renovated from top to bottom.
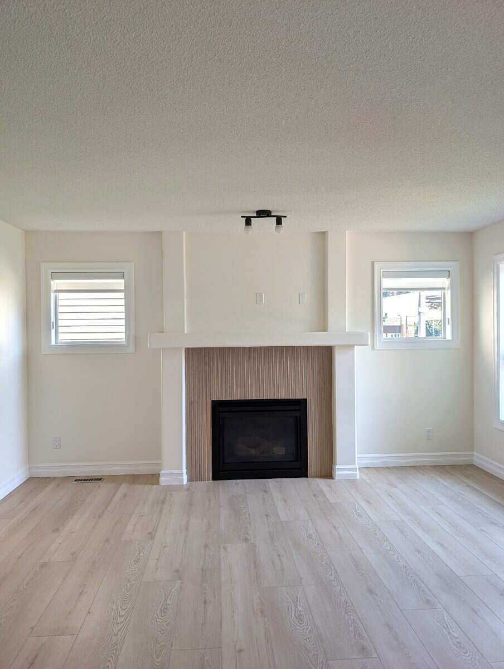
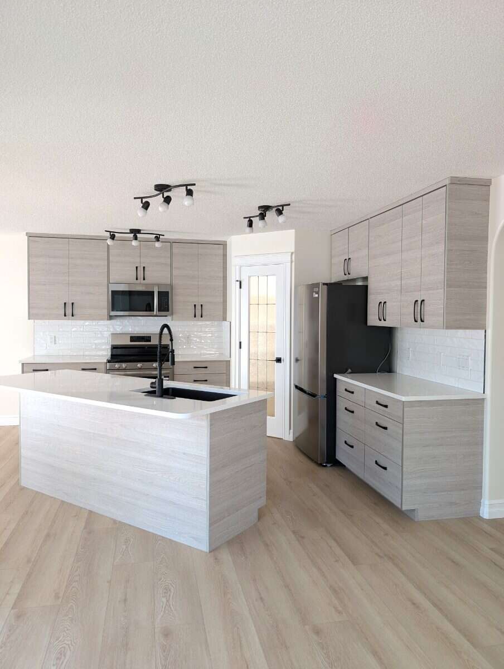
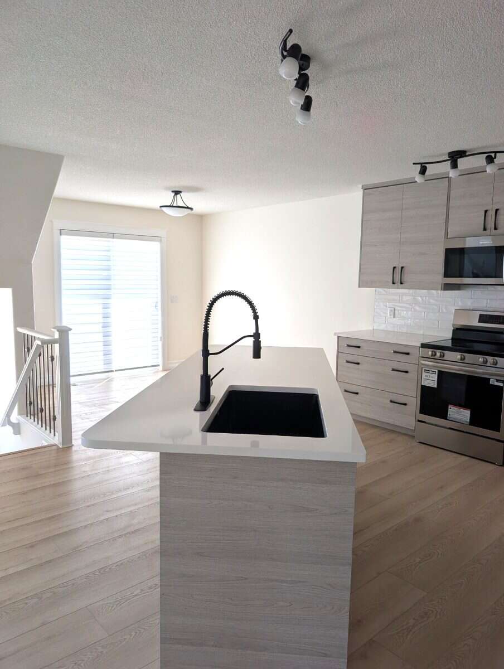
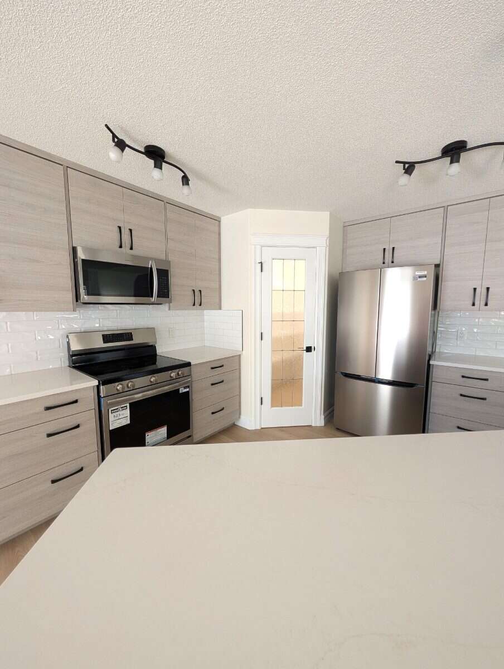
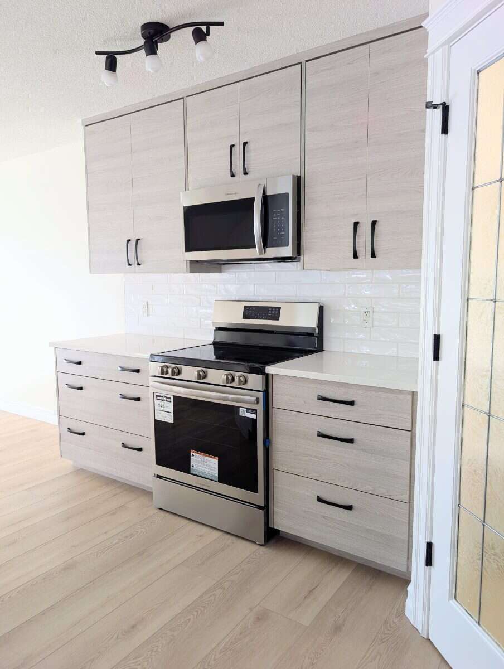
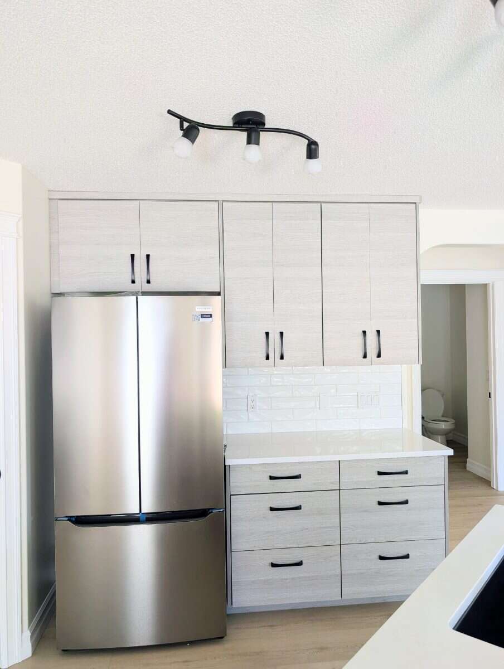
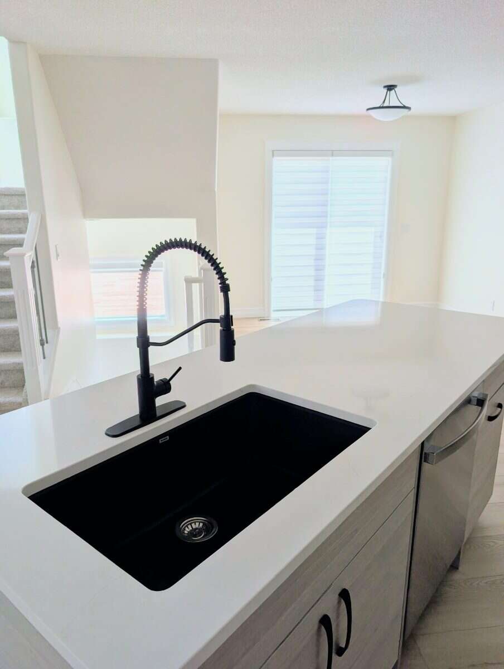
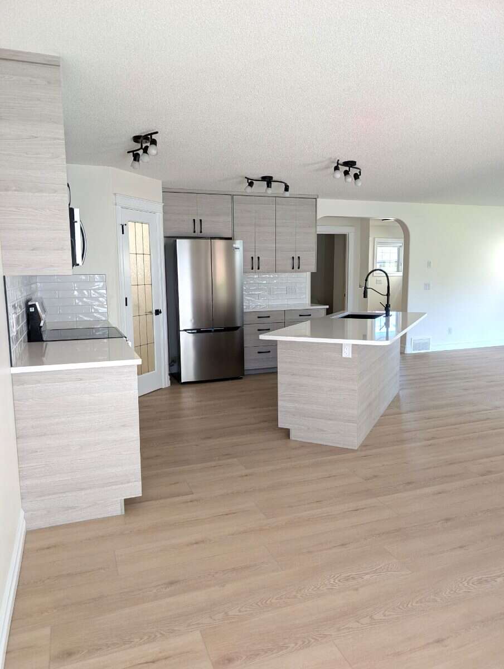
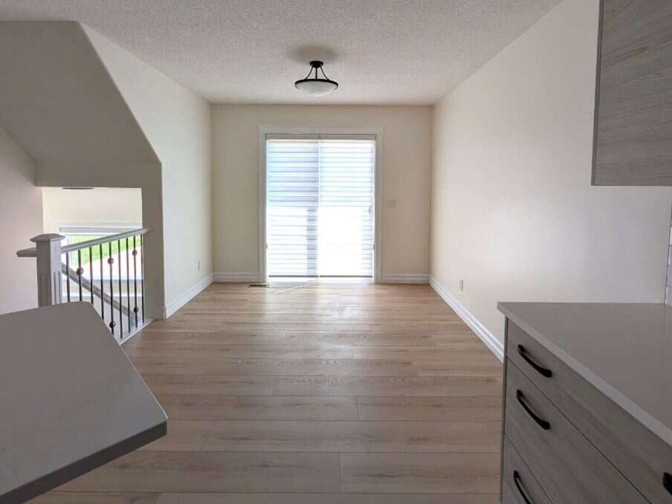
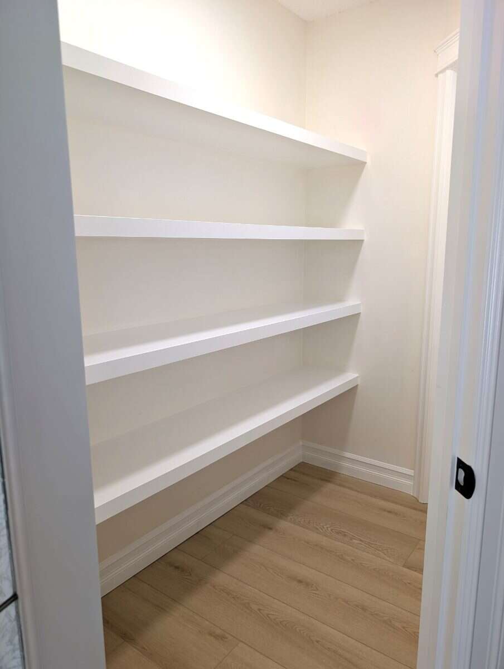
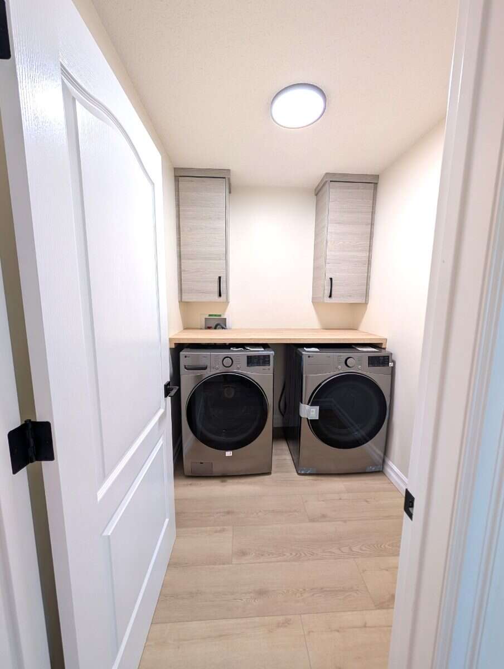
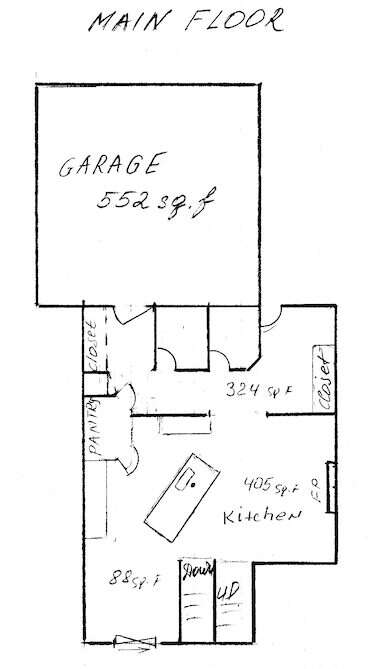
The stunning custom kitchen features quartz countertops, sleek black finishes, a large undermount sink, walk-through pantry, and brand-new stainless steel appliances, including a washer and dryer. Luxury vinyl plank flooring and upgraded lighting flow throughout the home, while the cozy gas fireplace adds warmth to the open-concept main floor.
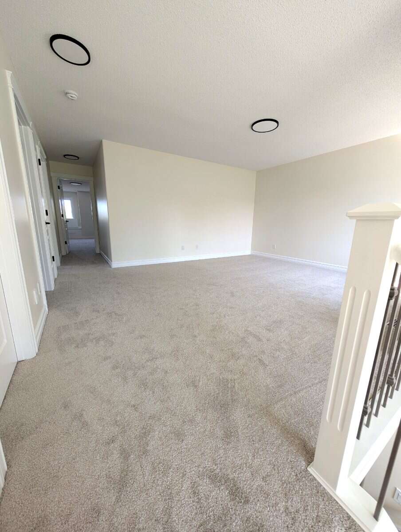
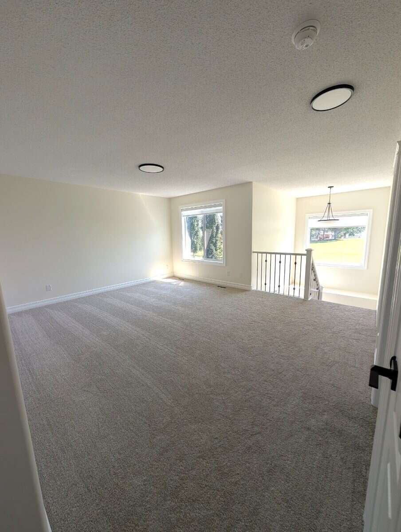
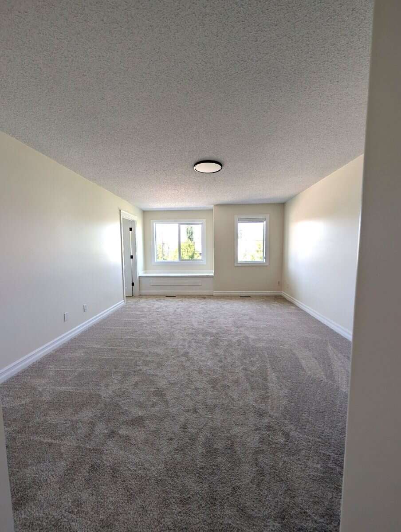
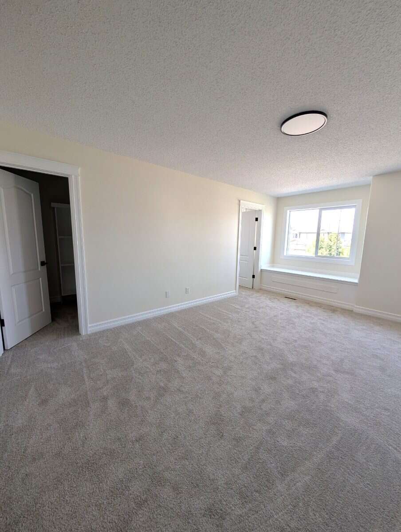
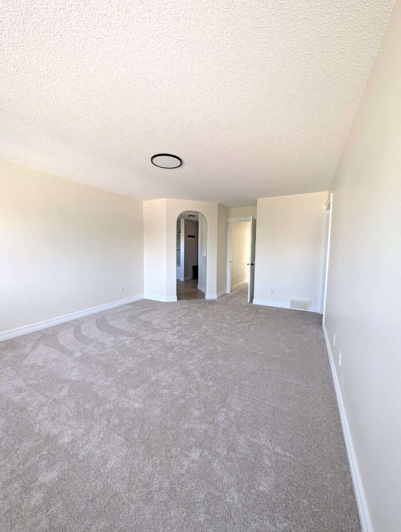
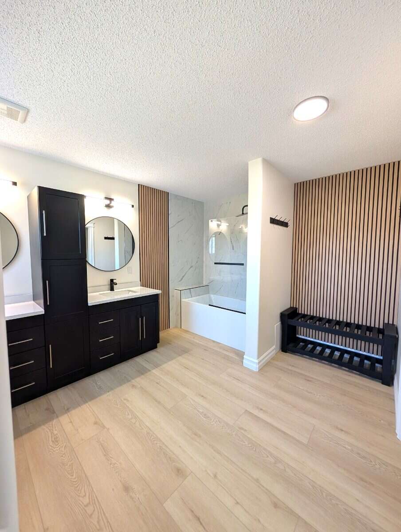
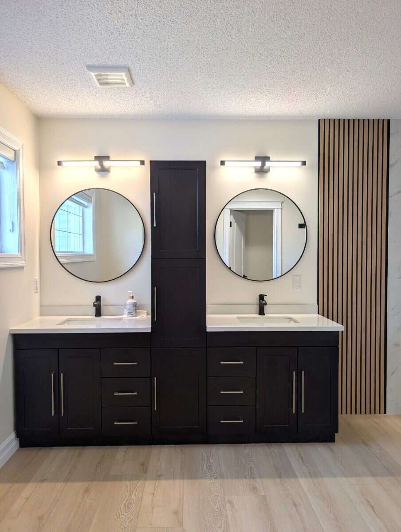
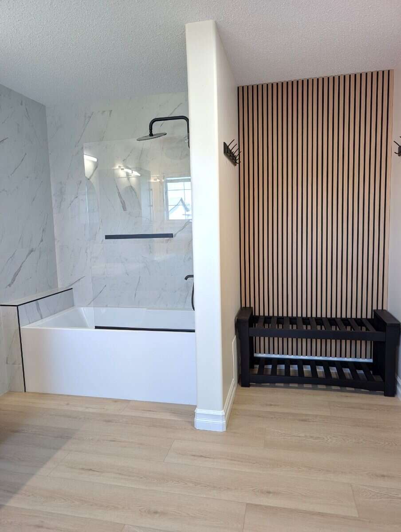
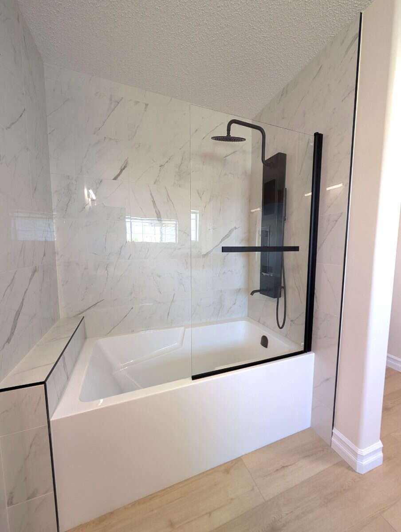
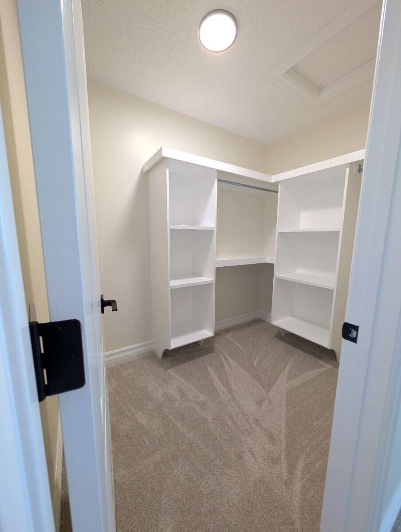
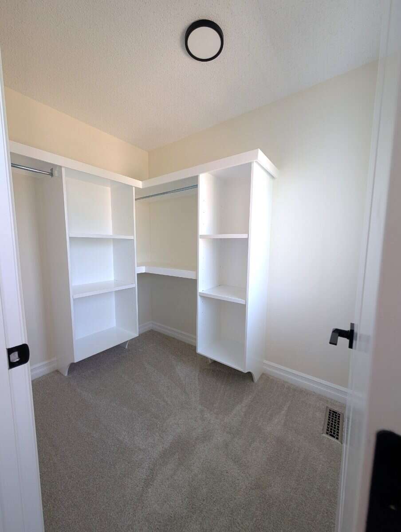
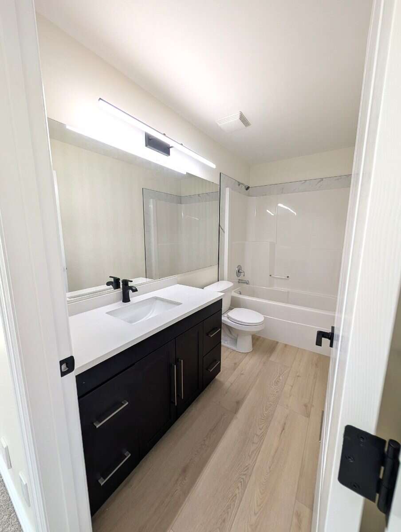
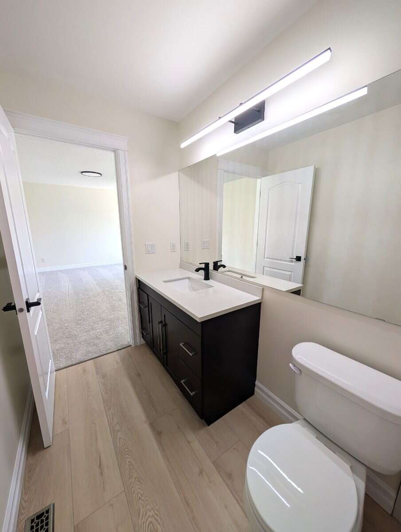
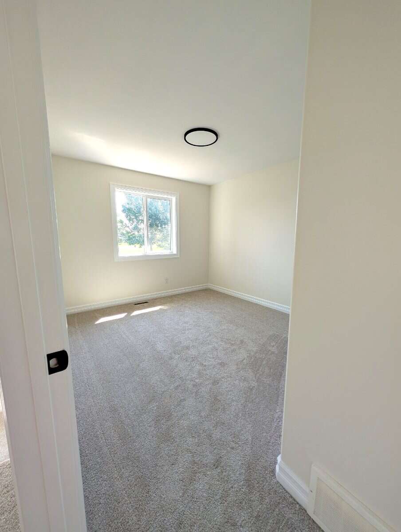
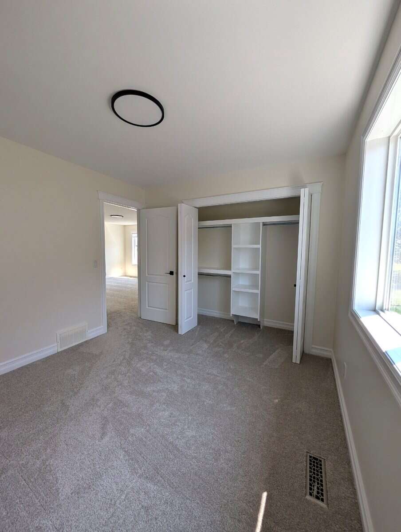
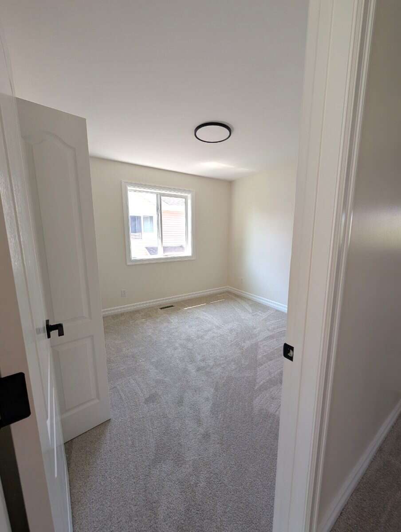
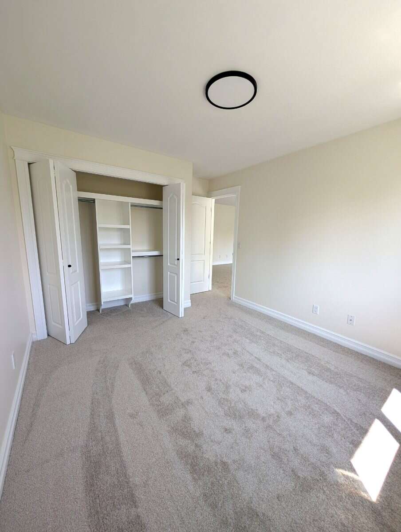
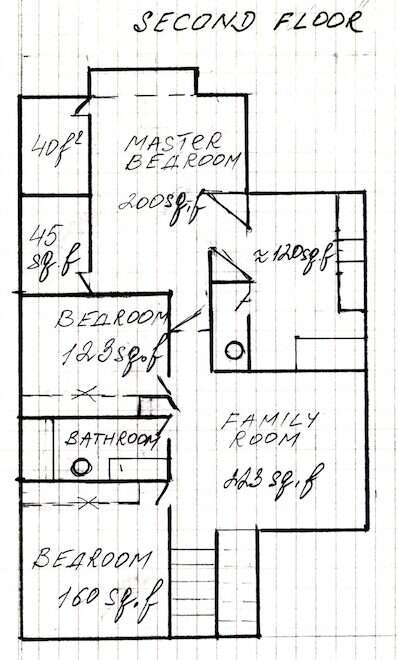
Upstairs offers 3 spacious bedrooms plus a bonus room. The primary suite boasts a luxurious ensuite with dual sinks, and every closet has been upgraded with custom built-in organizers.
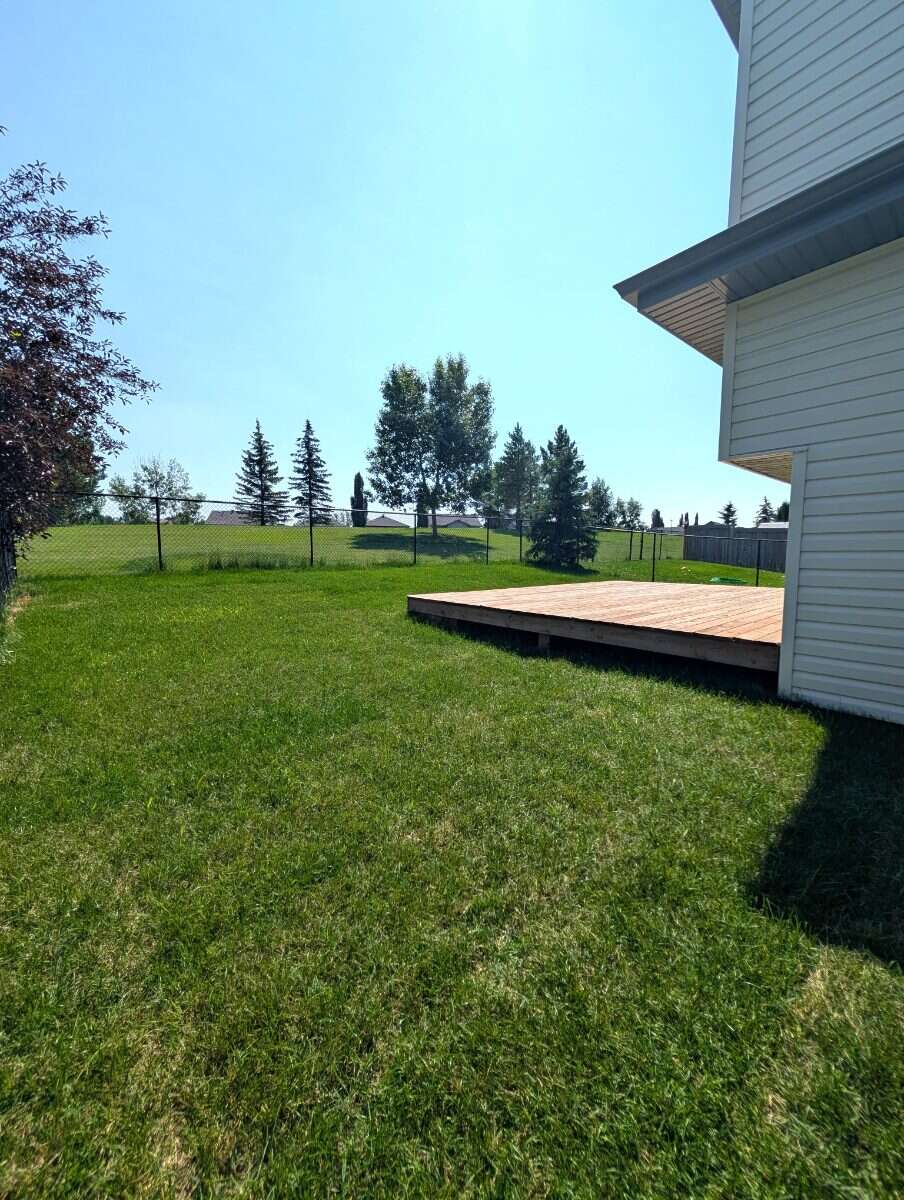
Enjoy the fully fenced backyard with a deck, newly graded yard, and fresh grass. The oversized 576 sq. ft. double attached garage provides plenty of space for vehicles, storage, and hobbies. The unfinished basement is ready for your personal touch.
An exceptional family home in a fantastic location—just move in and enjoy!
Overview
Features
Area
Baths
Photo gallery
Mortgage calculator
Customize the listing price, down payment, interest rate, and amortization to estimate monthly payments by opening the full calculator below.
Estimated Payment
per month
Neighbourhood
Open in Google Maps